



Address
3274 Vrain Street, Denver, CO
Price
$ 985,000
Property Attributes
- MLS#2346191
- TypeSingle Family
- Listing Status Pending
- CountyDENVER
- CityDenver
- NeighborhoodHighlands
- Zip80212
- StyleContemporary
- Year Built2014
- Taxes$ 5857
- Price$ 985,000
- Bedrooms3
- Full Bathrooms3
- Half Bathrooms1
- Sqr Footage2256
- Lot Size0.06 Acres
Data Source:
REColorado (MTOMLS)
Property Description
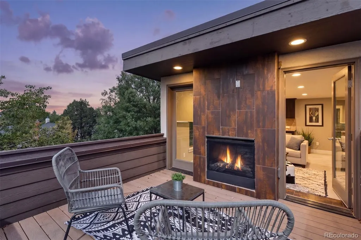
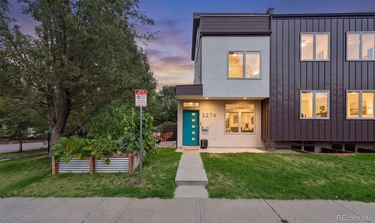
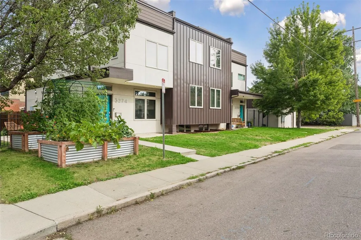
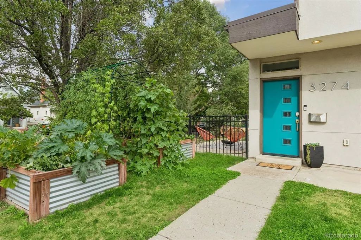
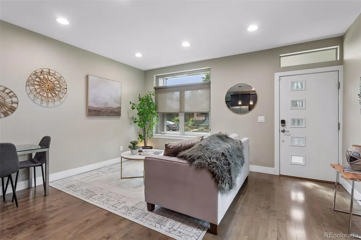
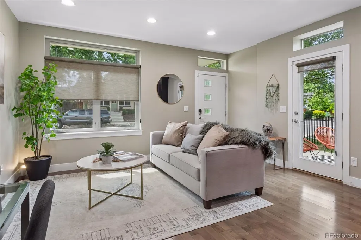
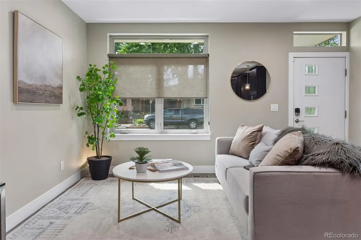
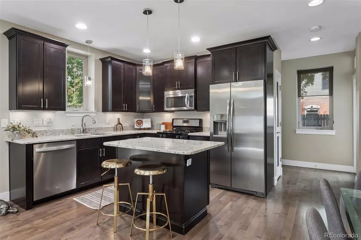
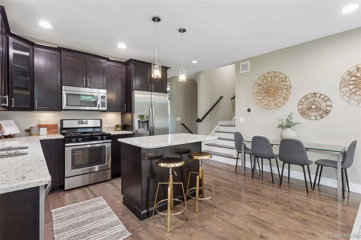
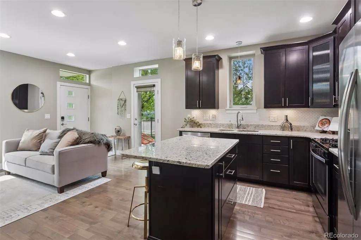
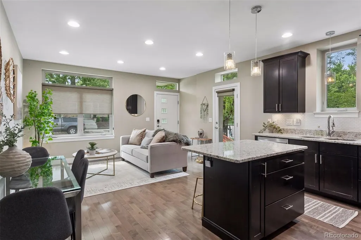
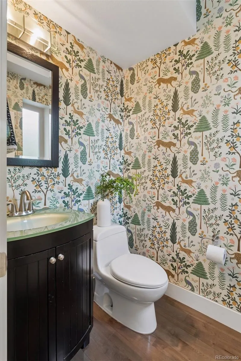
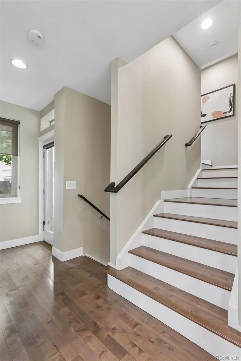
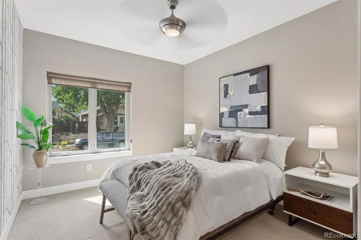
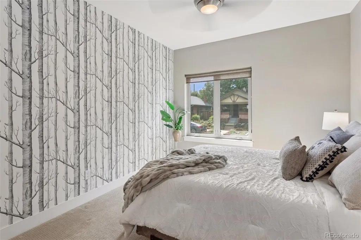
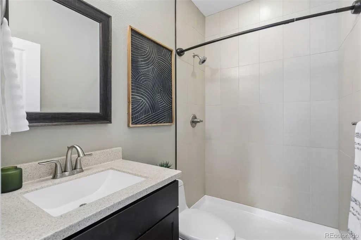
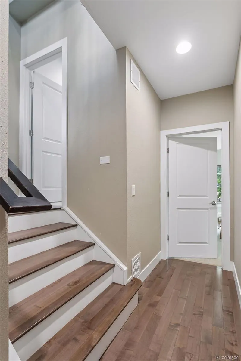
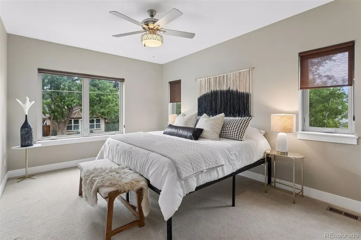
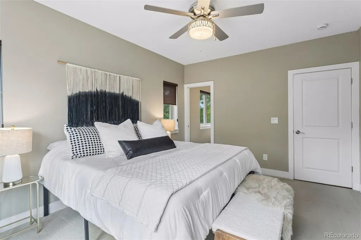
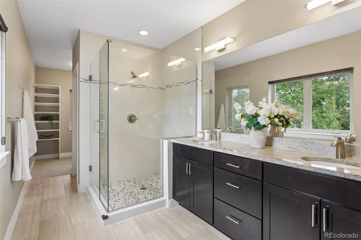
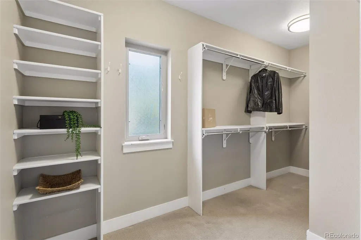
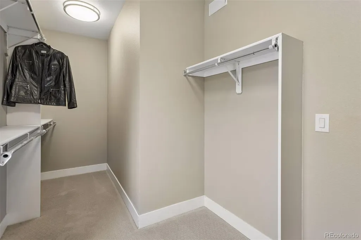
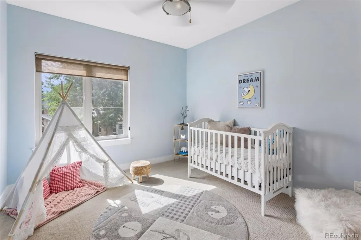
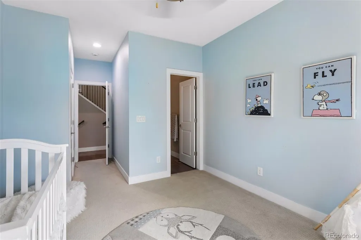
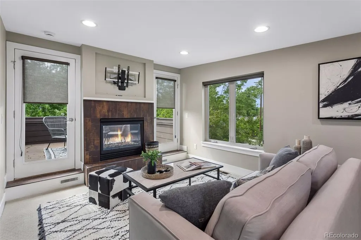
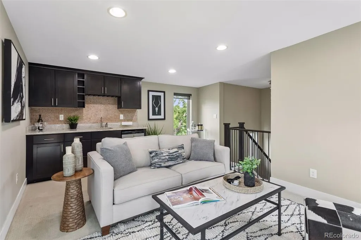
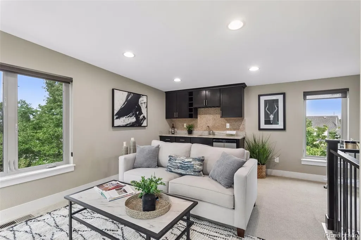
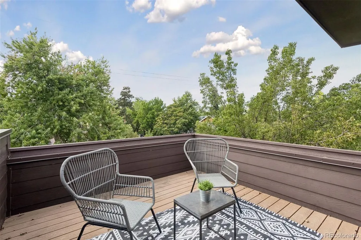
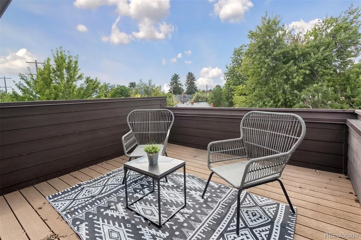
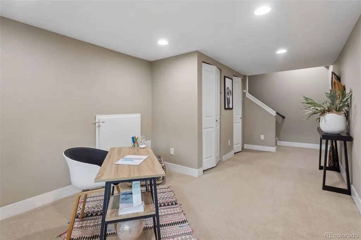
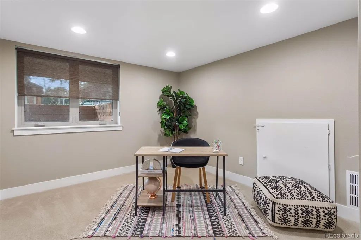
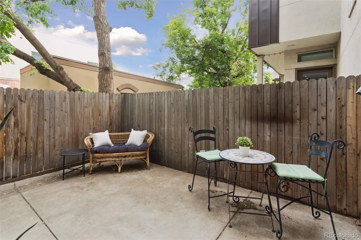
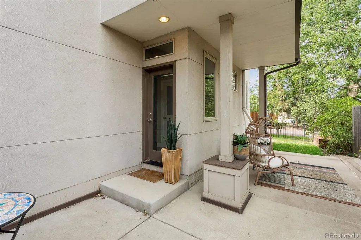
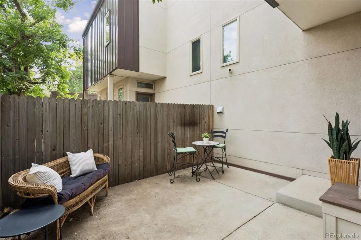
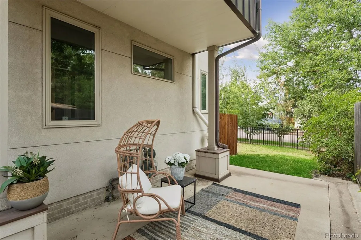
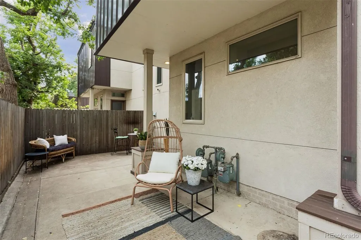
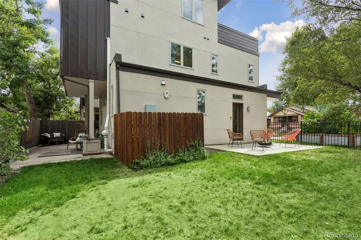
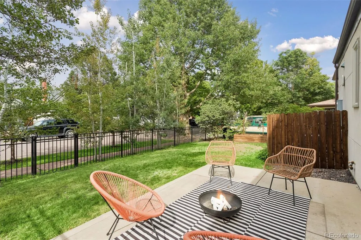
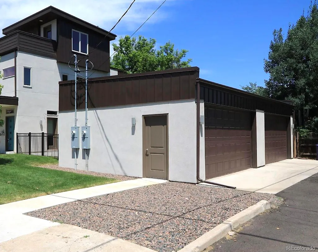
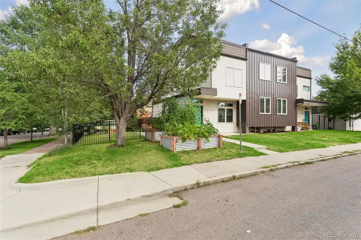
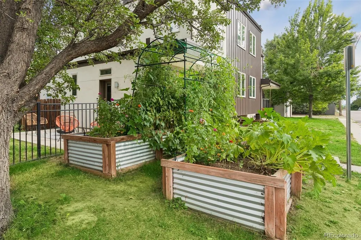
Perched on a corner lot in the Highlands, this duplex unit lives like a single-family home — over 2,200 square feet, four separate outdoor spaces, and light in every room. Out front, a teal door opens onto a yard anchored by a luscious raised-bed vegetable garden, trellised squash and zucchini spilling over right off the sidewalk. The kitchen anchors the main floor: an eat-at island, granite counters, espresso cabinetry, and a pantry closet, with open sightlines into the sunlit living room. Down the hall, a powder bath opens to the back patio and lawn — fenced and tree-shaded, with room for a fire pit and still plenty of grass left over for play — plus a tucked-away side courtyard, a quiet spot for morning coffee away from the street. Upstairs, two guest suites each have their own ensuite 3/4 bath — the first just up a short flight, the second up another. Continue up to a dedicated laundry room with cabinetry, then down the hall to the primary suite: spacious and light-filled, with a large ensuite 3/4 bath featuring a double vanity and walk-in shower that opens to a huge walk-in closet. The top floor is built for entertaining — a loft with a wet bar and an indoor/outdoor fireplace clad in weathered corten steel, opening onto the rooftop deck for sunset drinks above the treetops, whether you're by the fire outside or watching it from the couch within. The finished garden-level basement, lit by an oversized window, flexes as an office, gym, media room, or theater. Set on a tree-lined street in the Highlands — one of Denver's true treasures — you're minutes from the charming shops and restaurants along Tennyson and 32nd.
| Elementary School | Middle School | High School |
|---|---|---|
| Edison Elementary School | Skinner Middle School | North High School |
| Price History | |
|---|---|
| 8/26/2026 | Listed $985,000 |
General Features
| Sewer | Public Sewer |
|---|---|
| Heating | Forced Air,Natural Gas |
| Cooling | Central Air |
| Possession | Immediate |
| Roof | Composition,Rolled/Hot Mop |
| Appliances | Bar Fridge,Dishwasher,Disposal,Dryer,Microwave,Oven,Range,Refrigerator,Washer |
| Zoning | U-SU-B |
| Garage Spaces | 2 |
| Patio/Porch Features | Covered,Patio,Rooftop |
| Architectural Style | Contemporary |
| Security Features | Carbon Monoxide Detector(s),Smoke Detector(s),Video Doorbell |
| Construction Materials | Frame,Metal Siding,Stucco |
| Exclusions | Staging items. |
| Year Built | 2014 |
| Levels | Three Or More |
| Property Subtype | Single Family Residence |
| Tax Year | 2025 |
| Ownership | Individual |
| County | Denver |
| Property Type | Residential |
| HOA | No |
| Attached Garage | No |
| Contingency | None Known |
| Subdivision Name | Highlands |
| Status | Pending |
| High School | North |
| City | Denver |
| Senior Community Y/N | No |
| High School District | Denver 1 |
| Lot Size Units | Acres |
| Lot Size Square Feet | 2613.6 |
| Listing Terms | Cash,Conventional,Jumbo,VA Loan |
| Elementary School | Edison |
| Tax Annual Amount | 5857.66 |
| Middle/Junior High School | Skinner |
| Structure Type | Duplex |
| Standard Status | Active Under Contract |
| Middle/Junior School District | Denver 1 |
| Elementary School District | Denver 1 |
Interior Features
| Interior Amenities | Ceiling Fan(s),Eat-in Kitchen,Granite Counters,High Ceilings,Kitchen Island,Primary Suite,Walk-In Closet(s),Wet Bar |
|---|---|
| Basement | Crawl Space,Daylight,Finished |
| Flooring | Carpet,Tile,Wood |
| Furnished Y/N | Unfurnished |
| Total Fireplaces | 1 |
| Fireplace Features | Other,Outside |
| Common Walls | 1 Common Wall |
| Basement (Y/N) | Yes |
| Above Grade Finished Area | 1966 |
| Half Baths | 1 |
| 3/4 Baths | 3 |
| Laundry Features | In Unit |
| Total Bedrooms | 3 |
| Below Grade Finished Area | 290 |
| Main Level Bathrooms | 1 |
| Total Baths | 4 |
Exterior Features
| Exterior Amenities | Balcony,Garden,Private Yard |
|---|---|
| Fencing | Full |
| Parking Features | Concrete,Oversized |
| Lot Features | Corner Lot,Level |
| Water Source | Public |
| Total Parking | 2 |
| Lot Size Area | 0.06 |
| Building Area Total | 2256 |
| Lot Size Acres | 0.06 |
| Road Surface Type | Paved |
Amenities
- Foreclosure
- Views
- Short Sale
- New Construction
- Adult 55+
- Lease To Own
- No HOA Fees
- Furnished
- Primary On Main
- Air Conditioning
- Seller Finance
- Green
- Fixer Upper
- Horse
- Golf
- Fireplace
- Deck
- Garage
- Basement
- Pool
Property vs Single Family Average in 80212
Price
Taxes
Year Built
Visits
In The Neighborhood
Primary On Main
Denver
$ 1,175,000
- Type
- Single Family
- Size
- 2,268 SqFt
- Rooms
- 3 Beds + 2.5 Baths
 Kentwood Real Estate DTC, LLC #6334002
Denver
$ 1,575,000
- Type
- Single Family
- Size
- 3,627 SqFt
- Rooms
- 4 Beds + 3.5 Baths
LIV Sotheby's International Realty #7444005
Open House
Denver
$ 1,250,000
- Type
- Single Family
- Size
- 2,444 SqFt
- Rooms
- 5 Beds + 3 Baths
LIV Sotheby's International Realty #3515345
Reduced
Denver
$ 525,000
- Type
- Single Family
- Size
- 999 SqFt
- Rooms
- 2 Beds + 1 Baths
Milehimodern #2804192
Reduced
Denver
$ 1,125,000
- Type
- Single Family
- Size
- 3,193 SqFt
- Rooms
- 4 Beds + 4 Baths
Milehimodern #2109456
Reduced
Denver
$ 740,000
- Type
- Single Family
- Size
- 1,644 SqFt
- Rooms
- 3 Beds + 2 Baths
Nationwide Real Estate & Relocation Corporation #8505455
Reduced
Denver
$ 920,000
- Type
- Single Family
- Size
- 2,306 SqFt
- Rooms
- 4 Beds + 2 Baths
Compass - Denver #2968072

