
Views - Lease to Own

Address
3145 S Fox Street, Englewood, CO
Price
$ 639,500
Property Attributes
- MLS#2296738
- TypeSingle Family
- Listing Status Pending
- CountyARAPAHOE
- CityEnglewood
- NeighborhoodEnglewood
- Zip80110
- StyleMid-Century Modern,Traditional
- Year Built1955
- Taxes$ 3814
- Price$ 639,500
- Bedrooms4
- Full Bathrooms3
- Half Bathrooms0
- Sqr Footage1820
- Lot Size0.18 Acres
Data Source:
REColorado (MTOMLS)
Property Description
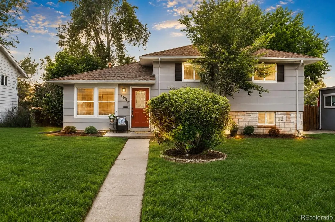
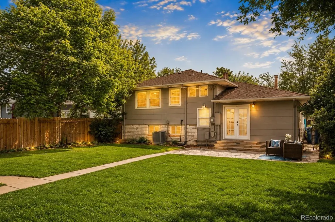
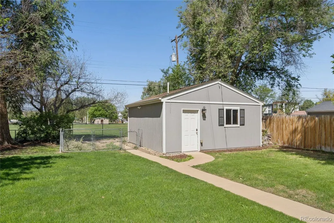
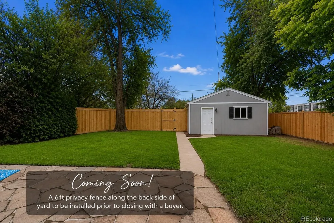
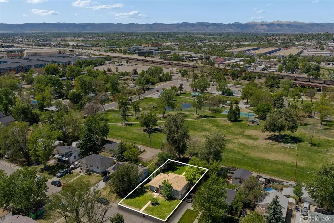
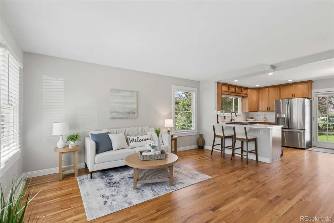
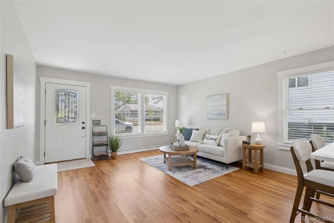
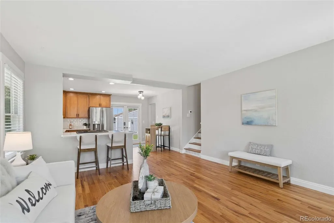
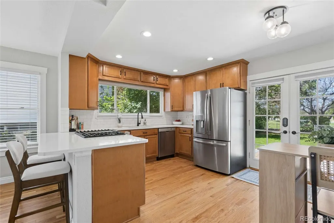
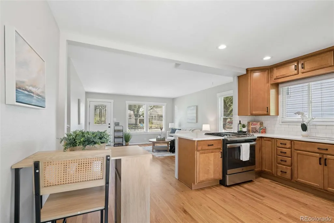
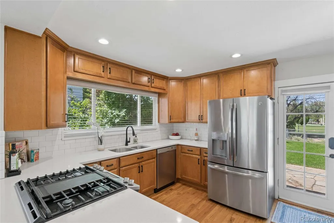
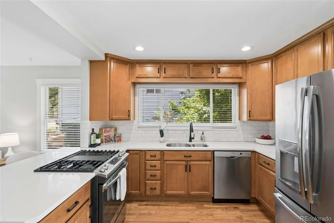
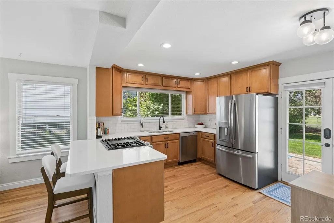
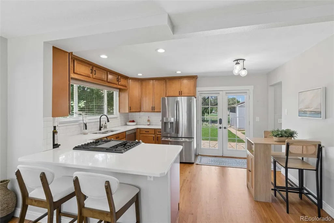
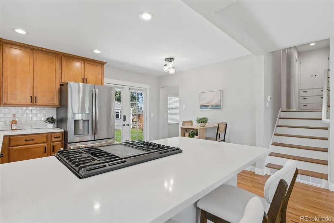
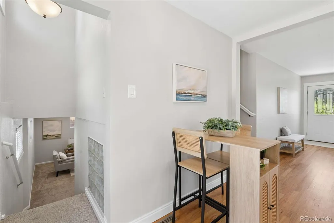
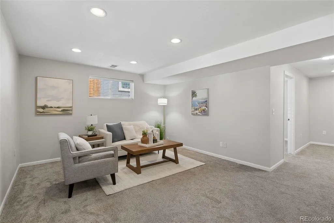
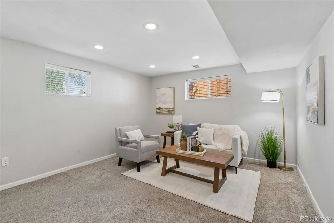
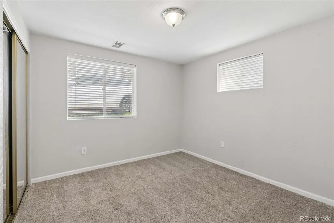
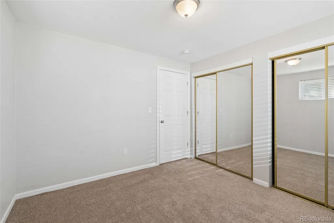
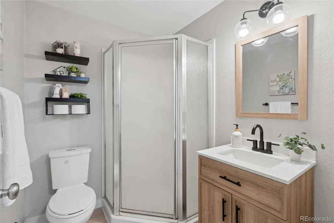
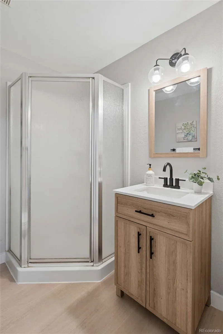
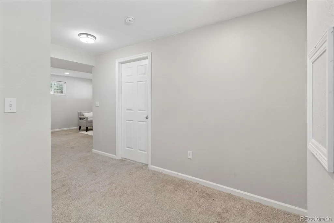
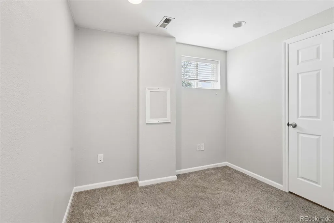
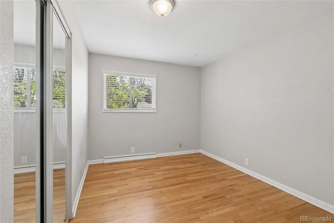
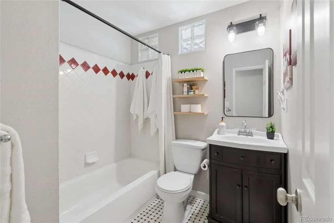
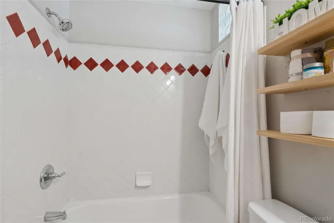
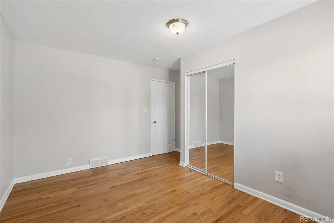
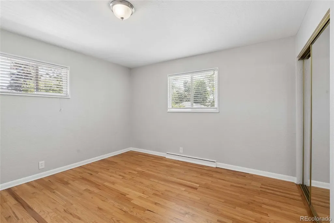
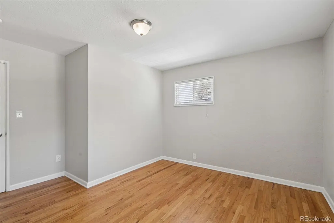
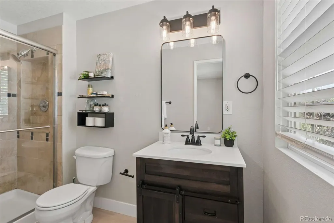
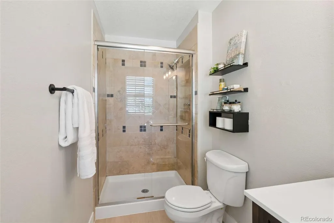
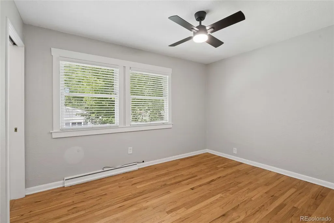
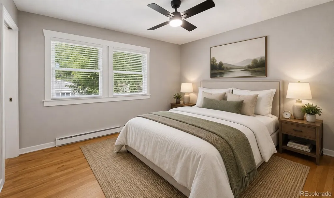
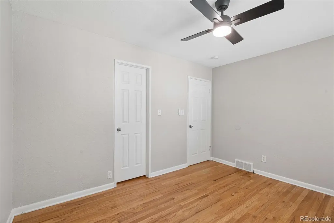
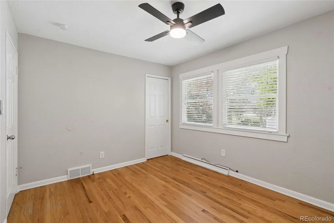
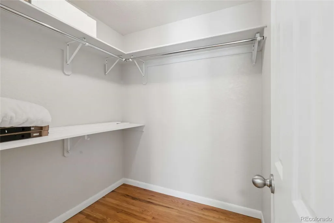
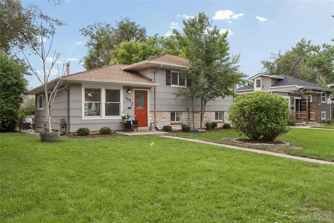
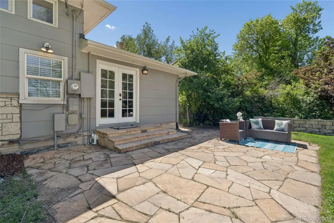
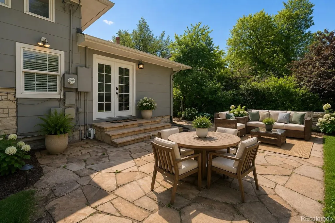
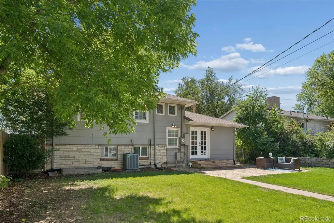
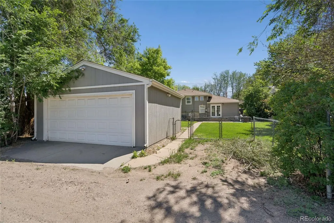
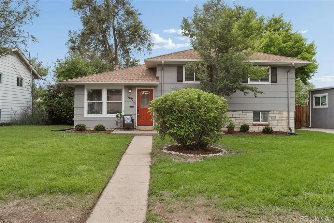
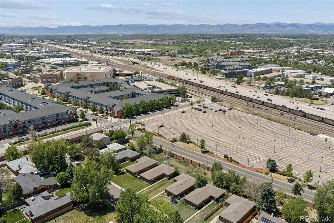
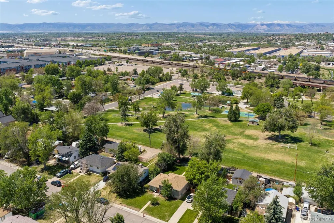
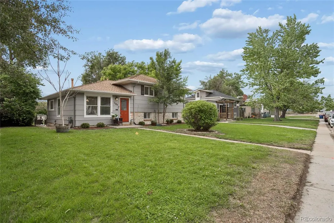
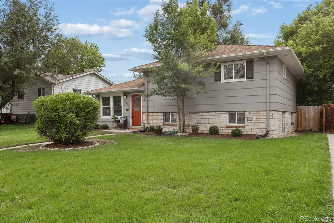
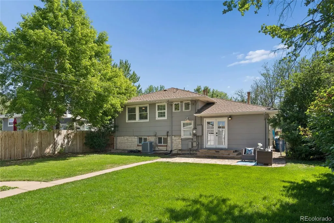
OPEN HOUSE SATURDAY 2PM TO 4PM! Welcome to 3145 S Fox Street- NEW PRICE on this Englewood home that checks every box — mountain views, a park out your back door, NO HOA, and detached 2 car garage -ADU potential. This beautifully updated 4-bedroom, 3-bathroom tri-level lives large across 1,820 sq ft, with real hardwood floors throughout the upper and main levels. The primary bedroom is a true retreat with its own updated 3/4 ensuite bath. Two additional secondary bedrooms share an updated full bath, both with new bathroom flooring. PRIMARY SUITE WITH ITS OWN BATH! LOWER LEVEL WITH FAMILY ROOM, 3/4 BATH, BONUS ROOM, BEDROOM, STORAGE CLOSET. The open-concept kitchen and living room create an easy flow for everyday living and entertaining, plus a cozy separate dining area. The kitchen itself is a showstopper: stainless steel appliances, updated cabinetry, quartz countertops, an eating bar, and a gas cooktop. Newer lighting throughout adds a fresh, modern touch. The lower level offers a 4th bedroom and updated 3/4 bath, a bonus room ideal for an office or playroom, generous storage, and a spacious family room — perfect for movie nights or a second living area. Outside is where this home truly shines: a park-like, fully fenced backyard and nice front yard. Mature trees, a flagstone patio, and a full sprinkler system. The lot backs directly to a park with alley access, and unbeatable mountain views complete the setting. The detached 2-car garage offers exciting ADU potential — income property, home office, or gym, the choice is yours. Enjoy easy access to Santa Fe, the highways, downtown Denver, and the mountains — all with zero HOA. Ask about financing options. A qualified buyer could save approximately $510 per month (more than $42,000 over seven years) using a Conventional 7/1 ARM compared to a 30-year fixed Jumbo Conventional loan. Example based on 10% down and a credit score of 780 or higher. Rates, terms, qualifications, and actual savings may vary.
| Elementary School | Middle School | High School |
|---|---|---|
| Bishop Elementary School | Englewood Middle School | Englewood High School |
| Price History | |
|---|---|
| 5/19/2026 | Listed $715,000 |
| 5/26/2026 | 3$699,750 |
| 6/6/2026 | 3$684,500 |
| 6/12/2026 | 3$668,500 |
| 7/1/2026 | 2$657,500 |
| 7/17/2026 | 2$649,500 |
| 8/10/2026 | 2$639,500 |
General Features
| Sewer | Public Sewer |
|---|---|
| Heating | Forced Air |
| Cooling | Central Air |
| Possession | Closing/DOD |
| Roof | Composition |
| Appliances | Cooktop,Dishwasher,Disposal,Dryer,Oven,Range,Refrigerator,Washer |
| Zoning | Single family home |
| Garage Spaces | 2 |
| Patio/Porch Features | Patio |
| Architectural Style | Mid-Century Modern,Traditional |
| Construction Materials | Stone,Wood Siding |
| Exclusions | All staging items |
| Year Built | 1955 |
| View | Mountain(s) |
| Levels | Tri-Level |
| Property Subtype | Single Family Residence |
| Tax Year | 2025 |
| Ownership | Individual |
| County | Arapahoe |
| Property Type | Residential |
| HOA | No |
| Attached Garage | No |
| Contingency | None Known |
| Subdivision Name | Englewood |
| Facing Direction | East |
| Full Baths | 1 |
| Status | Pending |
| High School | Englewood |
| City | Englewood |
| Senior Community Y/N | No |
| High School District | Englewood 1 |
| Lot Size Units | Square Feet |
| Lot Size Square Feet | 7623 |
| Listing Terms | Cash,Conventional,FHA,Lease Purchase,VA Loan |
| Elementary School | Bishop |
| Tax Annual Amount | 3814 |
| Middle/Junior High School | Englewood |
| Property Condition | Updated/Remodeled |
| Virtual Tour | https://www.zillow.com/view-3d-home/1792481e-bd0b-4410-946b-4b2c275a4142?setAttribution=mls&wl=true |
| Structure Type | House |
| Standard Status | Pending |
| Middle/Junior School District | Englewood 1 |
| Elementary School District | Englewood 1 |
Interior Features
| Interior Amenities | Breakfast Bar,Ceiling Fan(s),Eat-in Kitchen,Open Floorplan,Primary Suite,Quartz Counters,Smoke Free,Walk-In Closet(s) |
|---|---|
| Flooring | Carpet,Tile,Vinyl,Wood |
| Basement (Y/N) | No |
| Window Features | Window Coverings |
| Above Grade Finished Area | 1820 |
| 3/4 Baths | 2 |
| Total Bedrooms | 4 |
| Total Baths | 3 |
Exterior Features
| Exterior Amenities | Private Yard |
|---|---|
| Fencing | Full |
| Lot Features | Landscaped,Level,Many Trees,Near Public Transit,Sprinklers In Front,Sprinklers In Rear |
| Water Source | Public |
| Total Parking | 2 |
| Lot Size Area | 7623 |
| Building Area Total | 1820 |
| Lot Size Acres | 0.18 |
| Road Surface Type | Paved |
| Road Frontage Type | Public |
| Builder Model | Refinished hardwood floors |
| Road Responsibility | Public Maintained Road |
Amenities
- Foreclosure
- Views
- Short Sale
- New Construction
- Adult 55+
- Lease To Own
- No HOA Fees
- Furnished
- Primary On Main
- Air Conditioning
- Seller Finance
- Green
- Fixer Upper
- Horse
- Golf
- Fireplace
- Deck
- Garage
- Basement
- Pool
Property vs Single Family Average in 80110
Price
Taxes
Year Built
Visits
In The Neighborhood
Open House
Englewood
$ 625,000
- Type
- Single Family
- Size
- 2,368 SqFt
- Rooms
- 3 Beds + 2 Baths
 Key Realty #9196722
Englewood
$ 625,000
- Type
- Single Family
- Size
- 1,441 SqFt
- Rooms
- 3 Beds + 2 Baths
Compass - Denver #5649793
Fixer Upper
Englewood
$ 399,000
- Type
- Single Family
- Size
- 1,431 SqFt
- Rooms
- 2 Beds + 1 Baths
RE/MAX Professionals #7748346
Reduced
Englewood
$ 390,000
- Type
- Single Family
- Size
- 546 SqFt
- Rooms
- 1 Beds + 1 Baths
Your Castle Real Estate Inc #2648855
Reduced
Englewood
$ 574,900
- Type
- Single Family
- Size
- 2,466 SqFt
- Rooms
- 4 Beds + 2.5 Baths
Your Castle Real Estate Inc #8148806
Reduced
Englewood
$ 825,000
- Type
- Single Family
- Size
- 2,485 SqFt
- Rooms
- 3 Beds + 4 Baths
Keller Williams Real Estate LLC #3621771
Reduced
Englewood
$ 710,000
- Type
- Single Family
- Size
- 1,699 SqFt
- Rooms
- 3 Beds + 2.5 Baths
Invalesco Real Estate #7733777
Reduced
Englewood
$ 599,000
- Type
- Single Family
- Size
- 2,202 SqFt
- Rooms
- 4 Beds + 2 Baths
Greenwood Estates Realty LLC #9222359
Reduced
Englewood
$ 525,000
- Type
- Single Family
- Size
- 1,926 SqFt
- Rooms
- 5 Beds + 2 Baths
MB Legacy & Assoc Inc #9091630

