
Views


Address
11413 W Asbury Court, Lakewood, CO
Price
$ 1,499,000
Property Attributes
- MLS#2291161
- TypeSingle Family
- Listing Status Coming Soon
- CountyJEFFERSON
- CityLakewood
- NeighborhoodHeritage West
- Zip80227
- StyleTraditional
- Year Built1997
- Taxes$ 7303
- Price$ 1,499,000
- Bedrooms4
- Full Bathrooms4
- Half Bathrooms1
- Sqr Footage4835
- Lot Size0.29 Acres
Data Source:
REColorado (MTOMLS)
Property Description
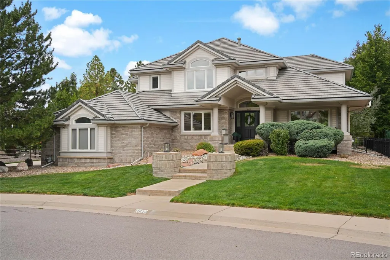
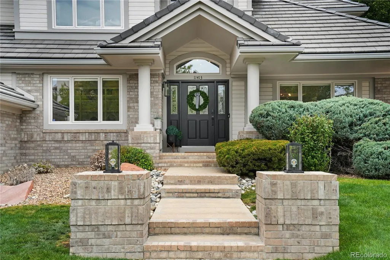
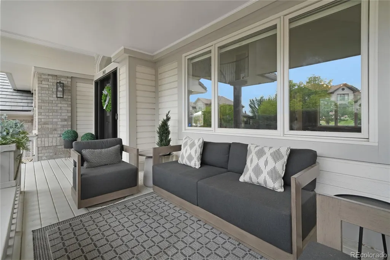
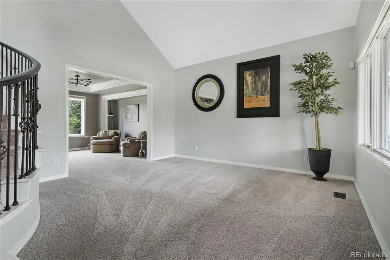
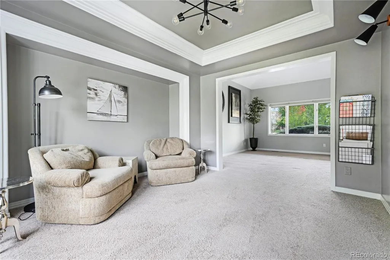
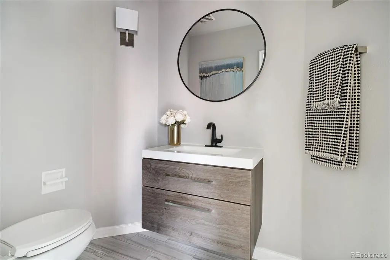
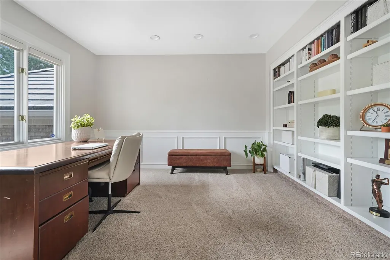
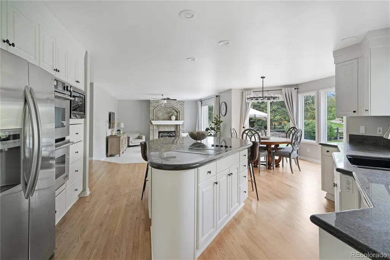
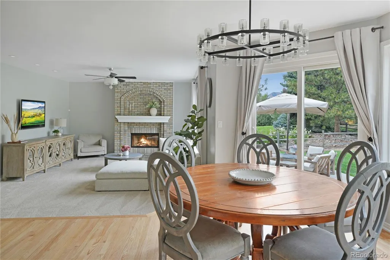
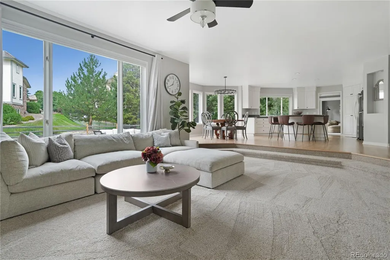
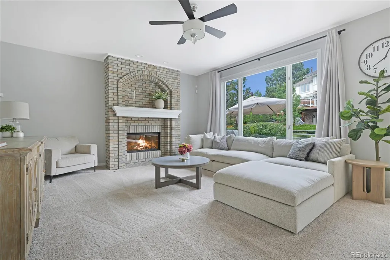
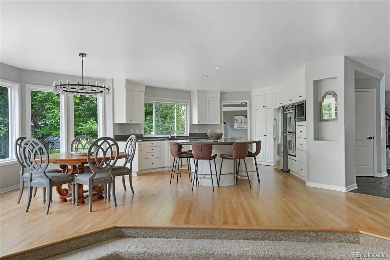
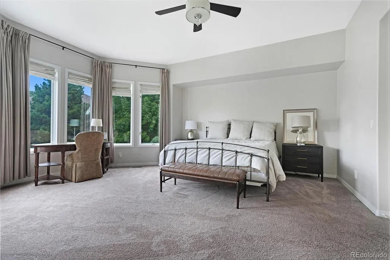
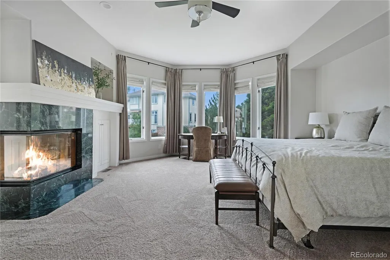
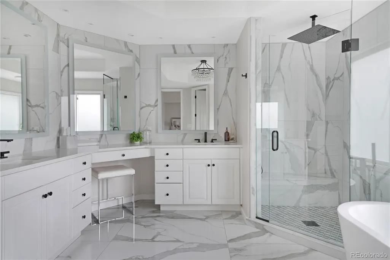
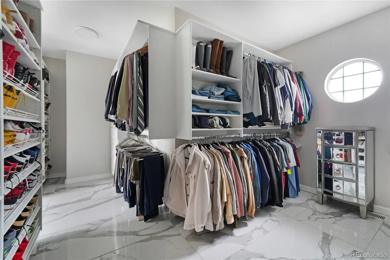
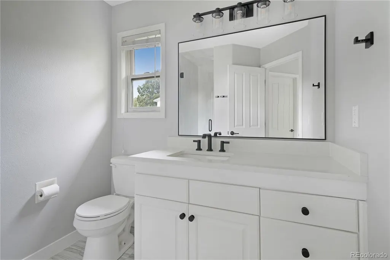
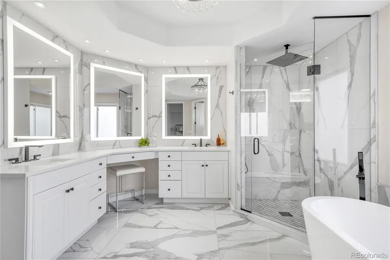
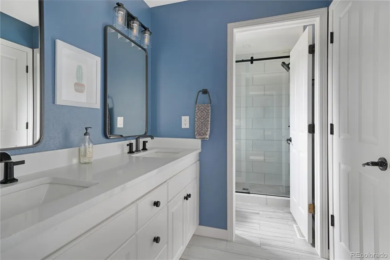
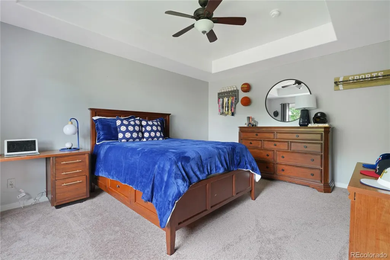
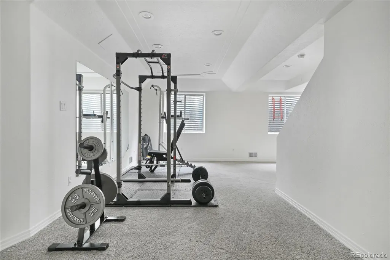
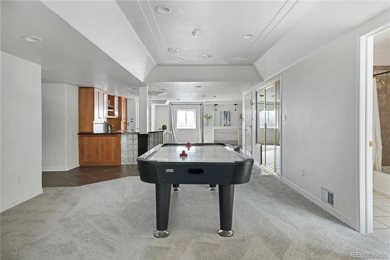
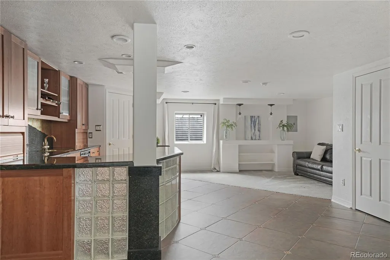
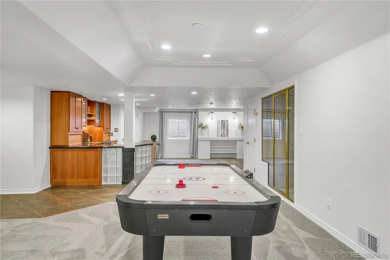
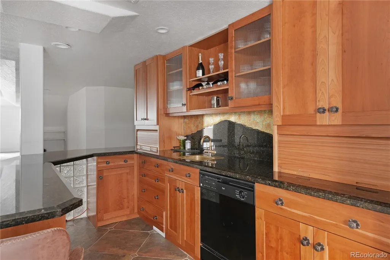
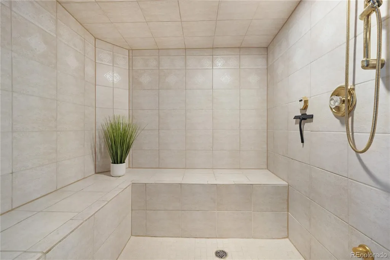
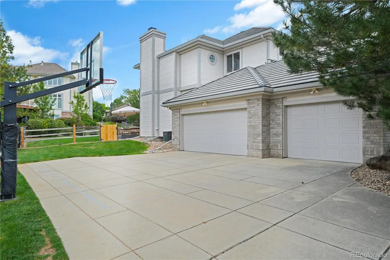
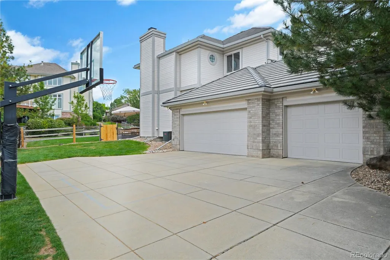
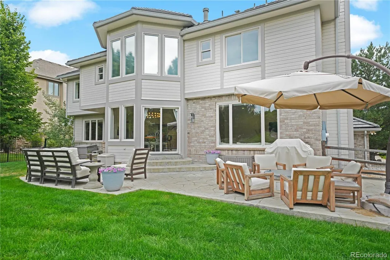
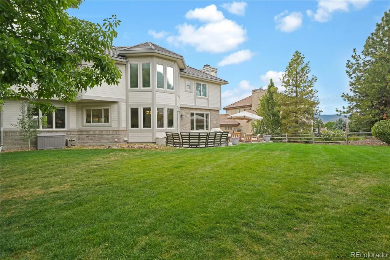
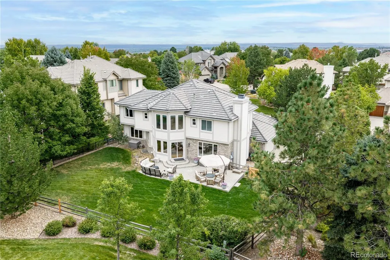
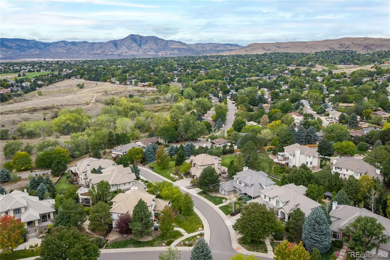
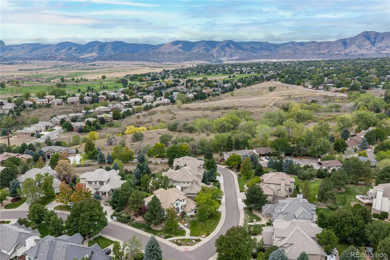
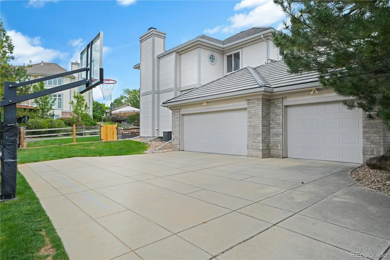
Timeless elegance meets effortless family living in this exceptional Heritage West residence! Ideally positioned on one of the neighborhood’s most coveted, cul-de-sac streets. Peaceful and private, this remarkable setting offers a rare sense of tranquility without the traffic noise from S Kipling Pkwy or W Jewell Ave, while placing nearly 20 acres of City of Lakewood Open Space just steps from your front door. Thoughtfully designed for both everyday living and entertaining, this 4 bedroom, 5 bath home showcases beautiful craftsmanship and meaningful updates throughout. The upper level bathrooms have been beautifully renovated with refined finishes, while the luxurious primary bath with custom closet creates a true spa-like retreat. The main level shines with newly refinished hardwood floors, complemented by all new carpet throughout most of the home. Some recent improvements include a concrete tile roof, dual furnaces and air-conditioning units updated in 2024, and a 2020 water heater. The finished basement extends the living space with a stunning wet bar, perfect for hosting intimate gatherings or relaxing evenings at home. Set on an expansive, nearly 13,000 square foot - flat, usable lot, the outdoor spaces are equally inviting. A finished, side-load 3 car garage provides exceptional convenience and storage, while the generous side driveway with basketball goal creates the perfect space for kids and teens to play. A welcoming covered front porch and private back patio offer beautiful spaces to savor Colorado’s seasons. A rare opportunity to experience the best of Heritage West with an extraordinary combination of serenity, space, beautifully appointed interiors, and an enviable connection to nature. Heritage West is one of the premier neighborhoods on the west side of the Metro area with great schools, neighborhood amenities and easy access to W 6th Ave, Highway 285, and C-470. You’re a hop, skip, and a jump to the mountains or Downtown Denver. Don’t miss this one
| Elementary School | Middle School | High School |
|---|---|---|
| Devinny Elementary School | Dunstan Middle School | Green Mountain High School |
| Price History | |
|---|---|
| 9/24/2026 | Listed $1,499,000 |
General Features
| Sewer | Public Sewer |
|---|---|
| Heating | Forced Air,Natural Gas |
| Cooling | Central Air |
| Utilities | Electricity Connected,Natural Gas Connected |
| Possession | Closing/DOD |
| Roof | Concrete |
| Appliances | Cooktop,Dishwasher,Disposal,Gas Water Heater,Microwave,Oven,Refrigerator |
| HOA Fee | 1437 |
| Garage Spaces | 3 |
| Association Fee Includes | Reserves,Maintenance Grounds,Recycling,Trash |
| Patio/Porch Features | Covered,Deck,Front Porch,Patio |
| Architectural Style | Traditional |
| Security Features | Carbon Monoxide Detector(s),Smoke Detector(s),Video Doorbell |
| Construction Materials | Cement Siding,Frame |
| Exclusions | SELLERS PERSONAL ITEMS,WEIGHT RACK AND WEIGHTS IN GARAGE AND BASEMENT |
| Pets Allowed | Cats OK,Dogs OK |
| Year Built | 1997 |
| View | Mountain(s) |
| Levels | Two |
| Property Subtype | Single Family Residence |
| Tax Year | 2025 |
| Ownership | Individual |
| Assoc Fee Paid Per | Semi-Annually |
| County | Jefferson |
| Property Type | Residential |
| Association Amenities | Garden Area,Park,Pool,Tennis Court(s) |
| HOA | Yes |
| Attached Garage | Yes |
| Subdivision Name | Heritage West |
| Facing Direction | South |
| Full Baths | 3 |
| Status | Coming Soon |
| High School | Green Mountain |
| City | Lakewood |
| Association Name | Heritage West Association |
| Senior Community Y/N | No |
| High School District | Jefferson County R-1 |
| Lot Size Units | Square Feet |
| Lot Size Square Feet | 12502 |
| Listing Terms | 1031 Exchange,Cash,Conventional,FHA,Jumbo,VA Loan |
| Elementary School | Devinny |
| Tax Annual Amount | 7303 |
| Middle/Junior High School | Dunstan |
| Property Condition | Updated/Remodeled |
| Virtual Tour | https://my.matterport.com/show/?m=8nSBurMePFB&mls=1 |
| Structure Type | House |
| Builder Name | Celebrity Homes |
| Standard Status | Coming Soon |
| Occupancy Type | Owner |
| Middle/Junior School District | Jefferson County R-1 |
| Elementary School District | Jefferson County R-1 |
Interior Features
| Interior Amenities | Breakfast Bar,Built-in Features,Eat-in Kitchen,Entrance Foyer,Five Piece Bath,Granite Counters,High Ceilings,Jack & Jill Bathroom,Kitchen Island,Open Floorplan,Primary Suite,Sauna,Vaulted Ceiling(s), |
|---|---|
| Basement | Finished,Interior Entry,Partial |
| Flooring | Carpet,Stone,Tile,Wood |
| Total Fireplaces | 2 |
| Fireplace Features | Bedroom,Family Room |
| Basement (Y/N) | Yes |
| Window Features | Double Pane Windows |
| Above Grade Finished Area | 3454 |
| Half Baths | 1 |
| 3/4 Baths | 1 |
| Total Bedrooms | 4 |
| Below Grade Finished Area | 1381 |
| Main Level Bathrooms | 1 |
| Total Baths | 5 |
Exterior Features
| Exterior Amenities | Gas Valve,Lighting,Private Yard |
|---|---|
| Fencing | Partial |
| Parking Features | Concrete,Finished Garage |
| Lot Features | Cul-De-Sac,Foothills,Landscaped,Level,Master Planned,Open Space,Sprinklers In Front,Sprinklers In Rear |
| Water Source | Public |
| Total Parking | 6 |
| Lot Size Area | 12502 |
| Foundation Details | Slab |
| Building Area Total | 4835 |
| Lot Size Acres | 0.29 |
| Road Surface Type | Paved |
| Road Frontage Type | Public |
| Road Responsibility | Public Maintained Road |
Amenities
- Foreclosure
- Views
- Short Sale
- New Construction
- Adult 55+
- Lease To Own
- No HOA Fees
- Furnished
- Primary On Main
- Air Conditioning
- Seller Finance
- Green
- Fixer Upper
- Horse
- Golf
- Fireplace
- Deck
- Garage
- Basement
- Pool
Property vs Single Family Average in 80227
Price
Taxes
Year Built


