


Address
2219 S Ogden Street, Denver, CO
Price
$ 975,000
Property Attributes
- MLS#2279617
- TypeMulti-Family
- Listing Status Active
- CountyDENVER
- CityDenver
- NeighborhoodDU Harvard Park
- Zip80210
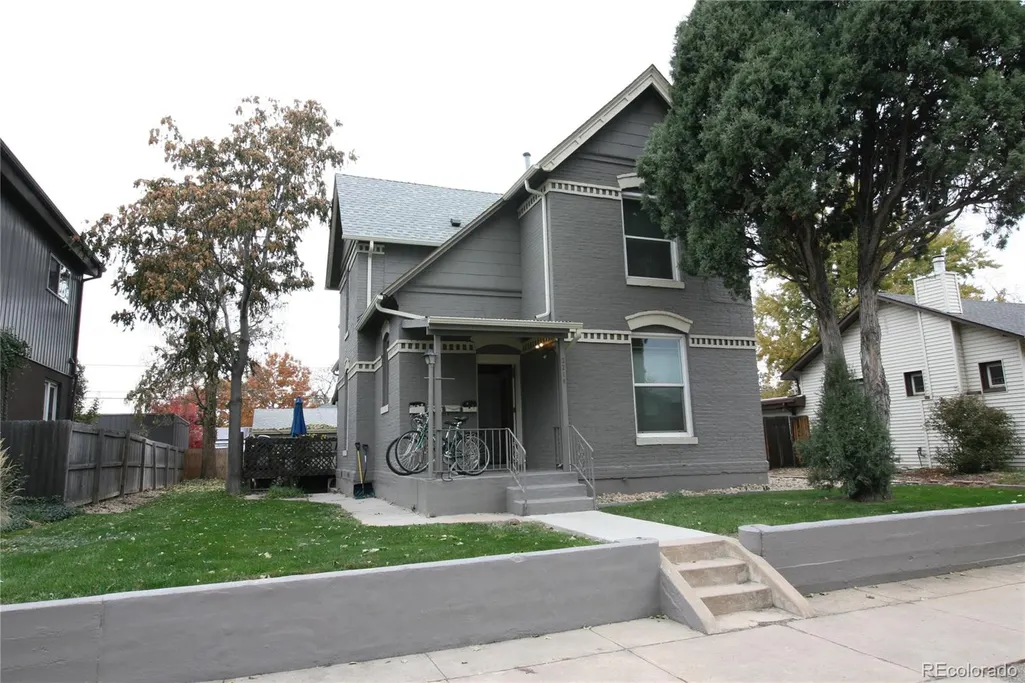
- StyleTraditional
- Year Built1890
- Taxes$ 4922
- Price$ 975,000
- Bedrooms4
- Full Bathrooms4
- Half Bathrooms0
- Sqr Footage2448
- Lot Size0.18 Acres
Data Source:
REColorado (MTOMLS)
Property Description
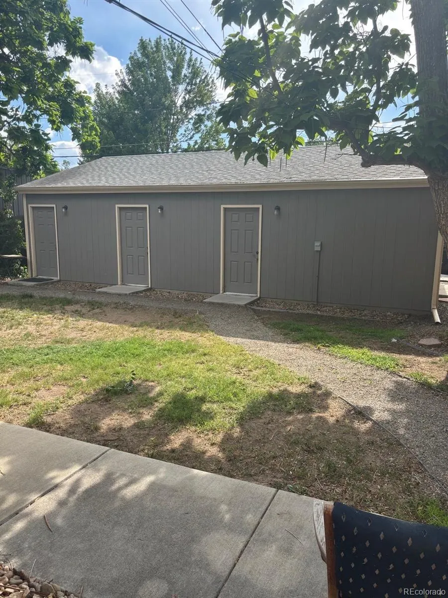
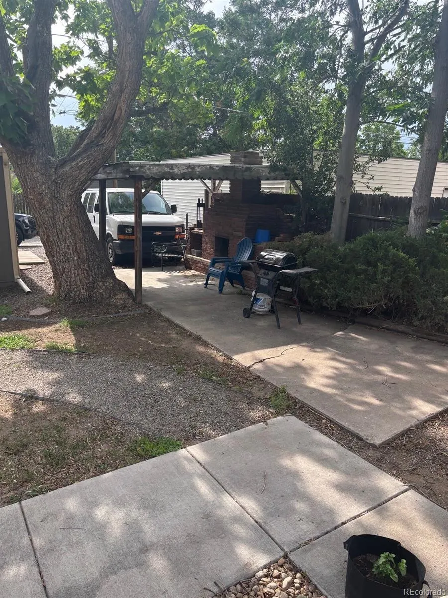
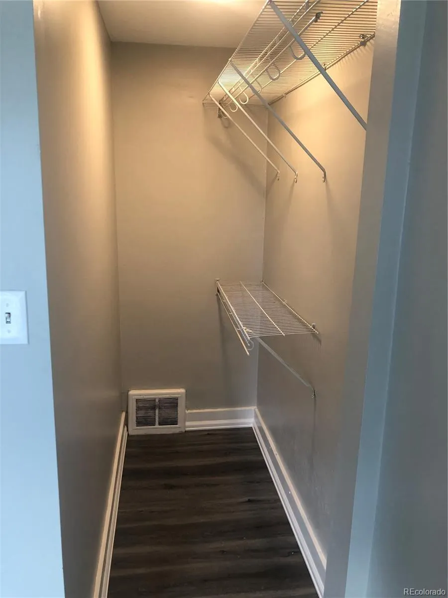
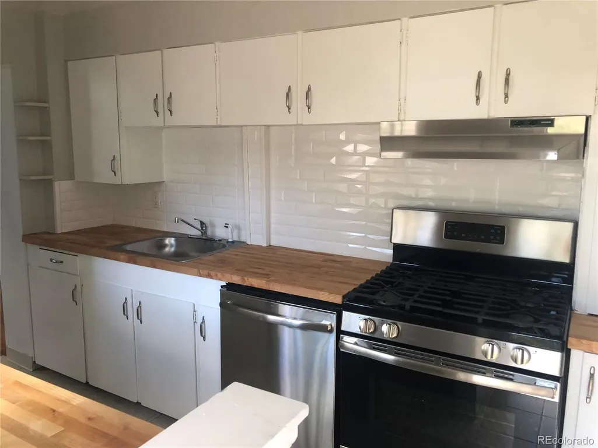
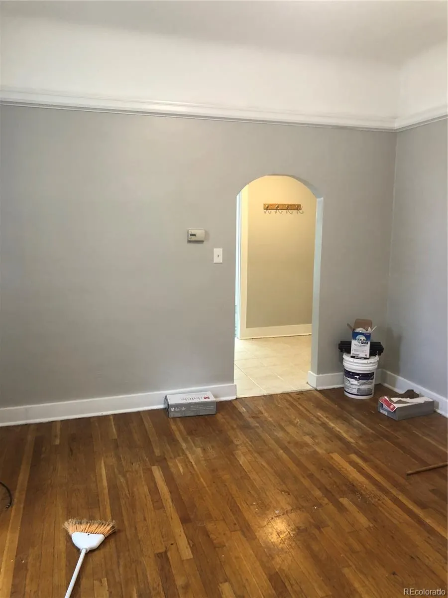
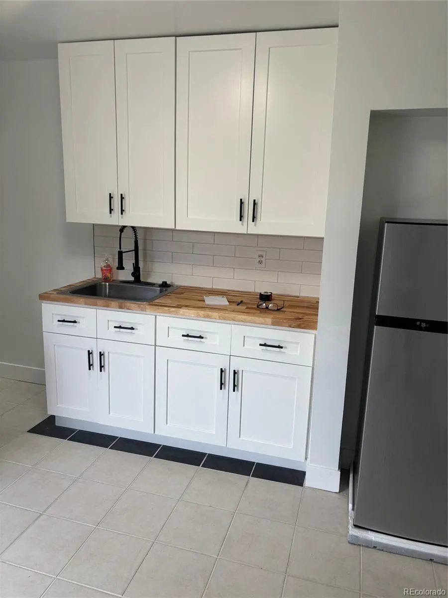
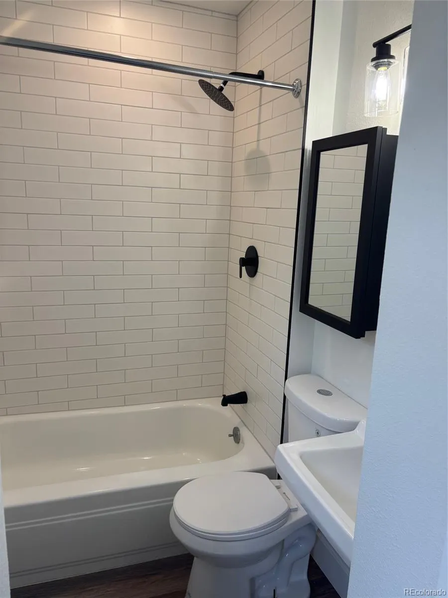
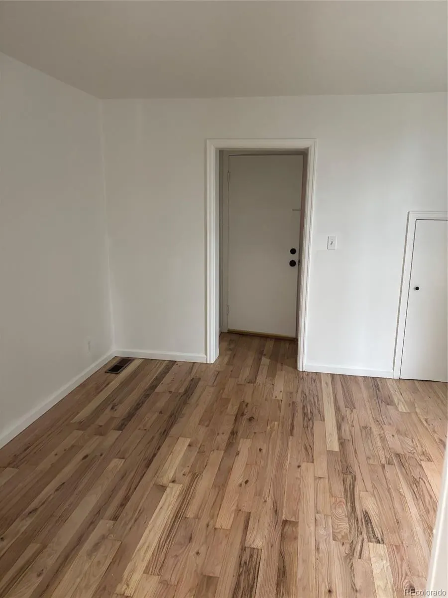
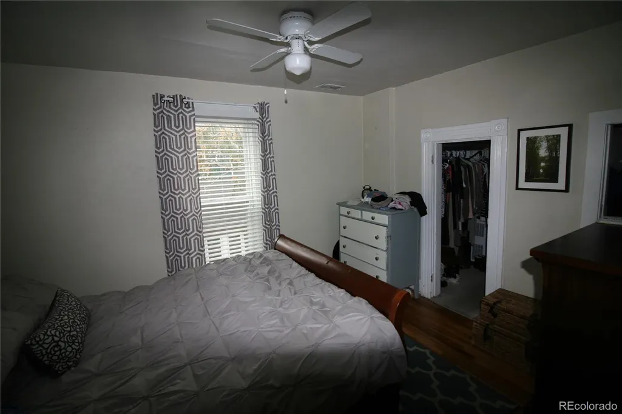
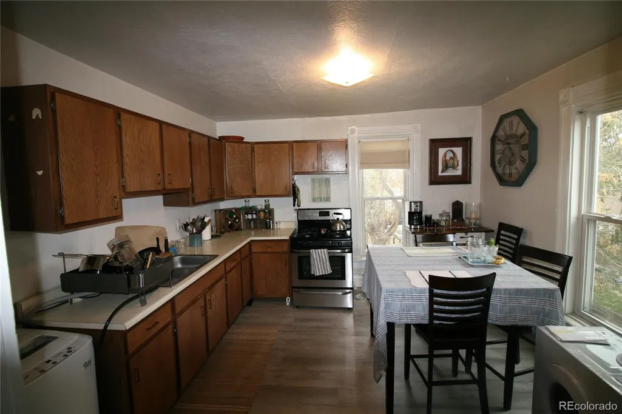
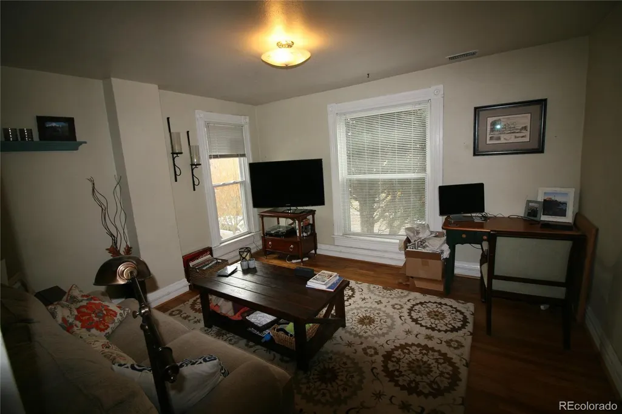
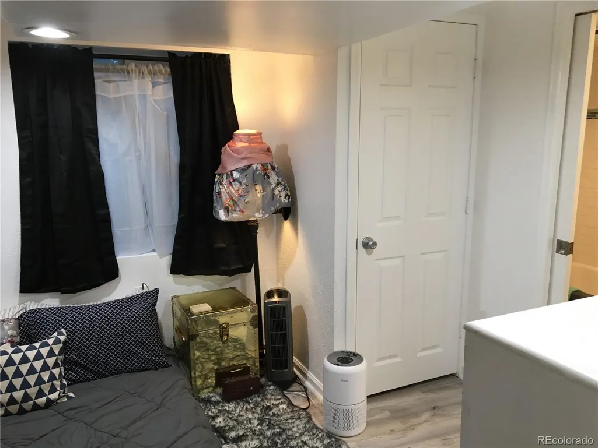
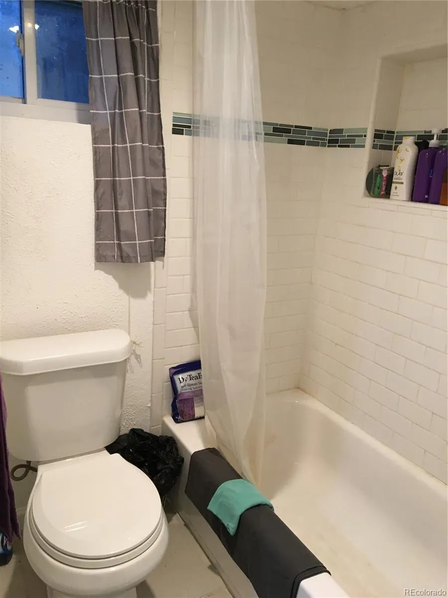
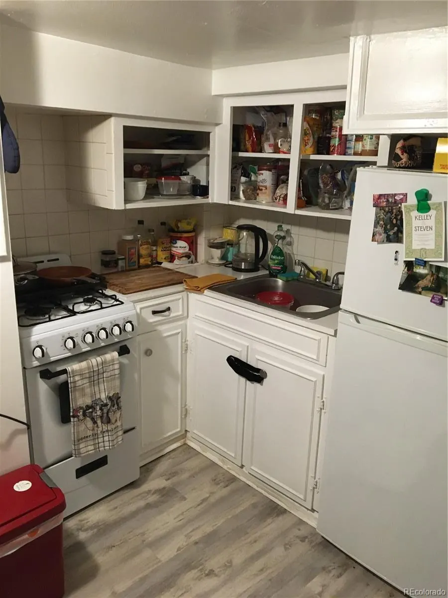
Rare multi-unit in DU/Harvard Gulch area. Stabilized property with a gross monthly rent roll of $6,270 + RUBS, and leases running from 1-2years. Two units on main level, one on second floor and one garden level unit ranging from 400-800 sqft each. There is also a 3-car detached garage with 8' doors and two additional storage units. Situated on a quiet residential block, this is an easy cash cow! Each unit has its own furnace (which have all been replaced). Additional updates include roof replacement, sewer line replacement, new electric panel, hot water heater replacements, newer windows and general updates throughout. There is a common laundry room with newer coin operated machines (not included in income). Mature, landscaped yard with a sprinkler system, outdoor space and plenty of parking. And the location! So close to Harvard Gulch, DU, Wash Park, shopping & dining. Less than 2 blocks from public transportation, with easy access to I-25 & 285. Super solid tenant base with recent lease extensions signed for between 1-2 years. Two of the garage stalls have been rented by the same tenant since they were built a decade ago! Super unique with an amazing location. Just appraised at $1,115,000. Copy of 6/25/26 appraisal available in supplements. Includes additional photos and floorplans. Current rent roll with lease terms, and 2025 I & E's can also be found in supplements. Don't let this one get away!
| Elementary School | Middle School | High School |
|---|---|---|
| Asbury Elementary School | Grant Middle School | South High School |
| Price History | |
|---|---|
| 7/10/2026 | Listed $975,000 |
General Features
| Sewer | Public Sewer |
|---|---|
| Heating | Forced Air,Natural Gas |
| Cooling | Air Conditioning-Room |
| Utilities | Electricity Connected,Natural Gas Connected |
| Possession | Subject To Tenant Rights |
| Roof | Composition |
| Appliances | Dishwasher,Disposal,Dryer,Gas Water Heater,Oven,Refrigerator,Self Cleaning Oven,Washer |
| Zoning | E-SU-D |
| Garage Spaces | 3 |
| Architectural Style | Traditional |
| Security Features | Carbon Monoxide Detector(s),Smoke Detector(s) |
| Construction Materials | Brick |
| Exclusions | Tenants' personal property |
| Year Built | 1890 |
| Electric | 220 Volts |
| Tenant Pays | Cable TV,Gas,Internet |
| Levels | Two |
| Property Subtype | Quadruplex |
| Tax Year | 2025 |
| Current Use | Live/Work |
| Ownership | Corporation/Trust |
| Gross Income | 79395 |
| OwnerPays | Electricity,Exterior Maintenance,Grounds Care,Insurance,Taxes,Trash Collection,Water |
| County | Denver |
| Operating Expense | 16711 |
| Property Type | Residential Income |
| HOA | No |
| Attached Garage | No |
| Subdivision Name | DU Harvard Park |
| Facing Direction | East |
| Status | Active |
| High School | South |
| City | Denver |
| Senior Community Y/N | No |
| High School District | Denver 1 |
| Lot Size Units | Square Feet |
| Lot Size Square Feet | 7810 |
| Listing Terms | Cash,Conventional,FHA,VA Loan |
| Elementary School | Asbury |
| Tax Annual Amount | 4922 |
| Middle/Junior High School | Grant |
| Ok to Lease | 12 Months |
| Structure Type | Quadruplex |
| Standard Status | Active |
| Occupancy Type | Tenant |
| Middle/Junior School District | Denver 1 |
| Elementary School District | Denver 1 |
| Cap Rate | 6.43 |
Interior Features
| Interior Amenities | Butcher Counters |
|---|---|
| Basement | Exterior Entry |
| Flooring | Laminate,Tile,Wood |
| Basement (Y/N) | Yes |
| Above Grade Finished Area | 2046 |
| Laundry Features | Common Area |
| Total Bedrooms | 4 |
| Below Grade Finished Area | 402 |
| Total Baths | 4 |
Exterior Features
| Fencing | Partial |
|---|---|
| Lot Features | Irrigated,Level,Near Public Transit,Sprinklers In Front,Sprinklers In Rear |
| Water Source | Public |
| Total Parking | 3 |
| Lot Size Area | 7810 |
| Building Area Total | 2448 |
| Lot Size Acres | 0.18 |
| Road Responsibility | Public Maintained Road |
Amenities
- Foreclosure
- Views
- Short Sale
- New Construction
- Adult 55+
- Lease To Own
- No HOA Fees
- Furnished
- Primary On Main
- Air Conditioning
- Seller Finance
- Green
- Fixer Upper
- Horse
- Golf
- Fireplace
- Deck
- Garage
- Basement
- Pool
Property vs Multi-Family Average in 80210
Price
Taxes
Year Built
Visits
 The content relating to real estate for sale in this Web site comes in part from the Internet Data eXchange (IDX) program of METROLIST, INC., DBA RECOLORADO©. Real estate listings held by brokers other than Luxe Haven Realty LLC are marked with the IDX Logo. This information is being provided for the consumers' personal, non-commercial use and may not be used for any other purpose. All information subject to change and should be independently verified. September 26, 2026 8:08 PM UTCd

