
New Construction - Eco Friendly


Address
4568 N Sicily Court, Aurora, CO
Price
$ 632,990
Property Attributes
- MLS#2258819
- TypeSingle Family
- Listing Status Pending
- CountyADAMS
- CityAurora
- NeighborhoodBrio At Green Valley Ranch East
- Zip80019
- StyleTraditional
- Year Built2026
- Taxes$ 8861
- Price$ 632,990
- Bedrooms4
- Full Bathrooms3
- Half Bathrooms0
- Sqr Footage3231
- Lot Size0.24 Acres
Data Source:
REColorado (MTOMLS)
Property Description
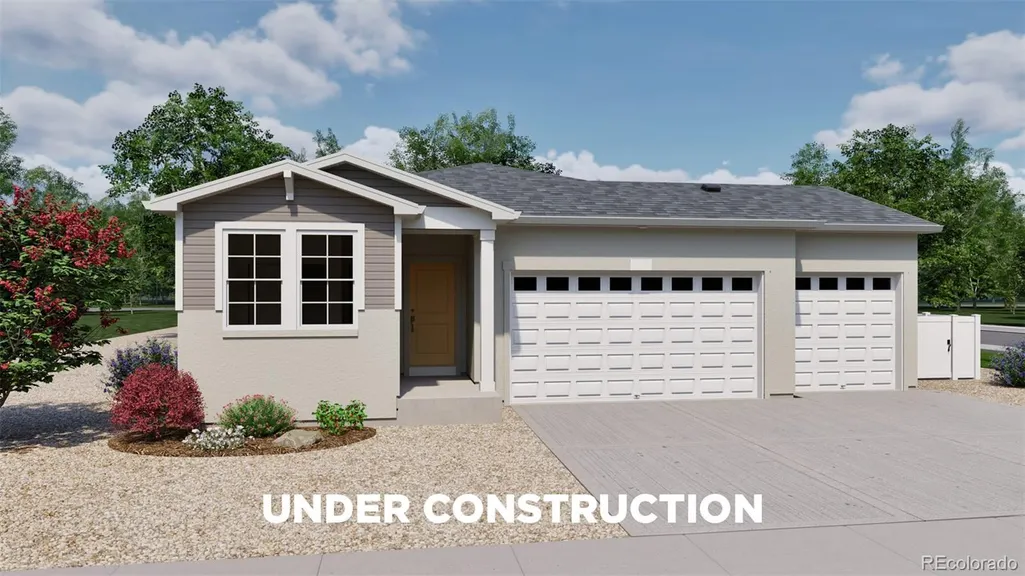
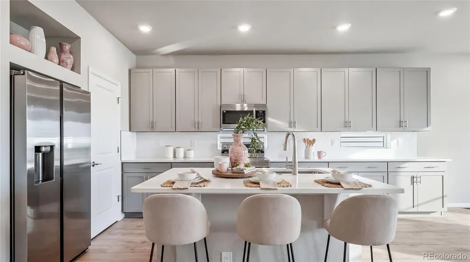
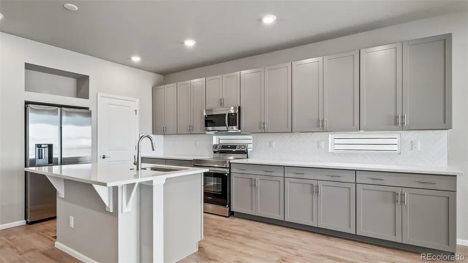
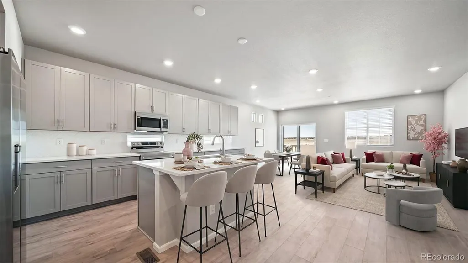
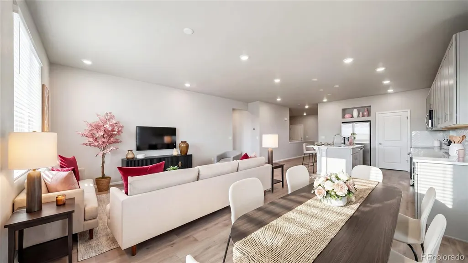
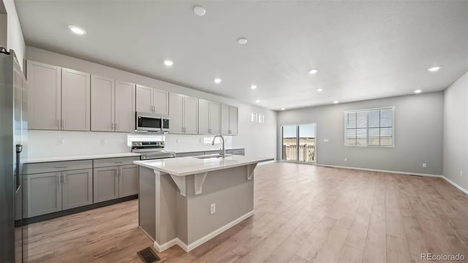
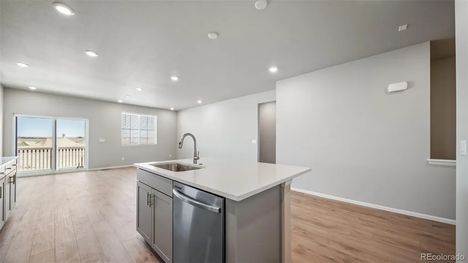
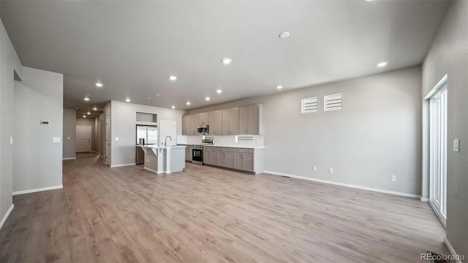
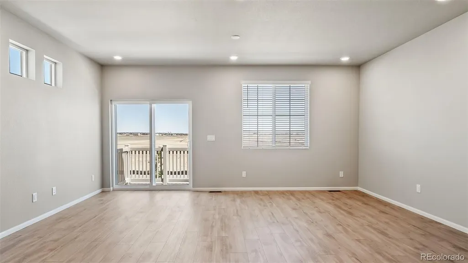
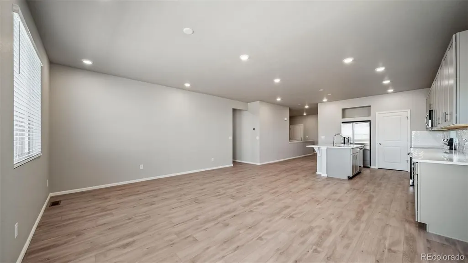
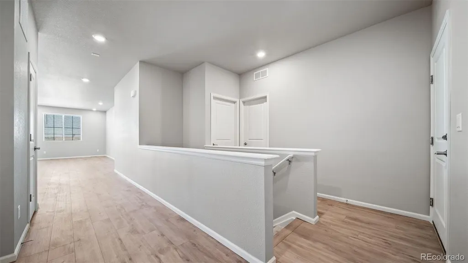
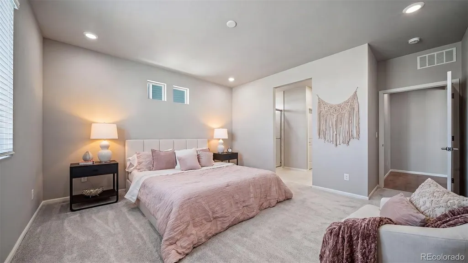
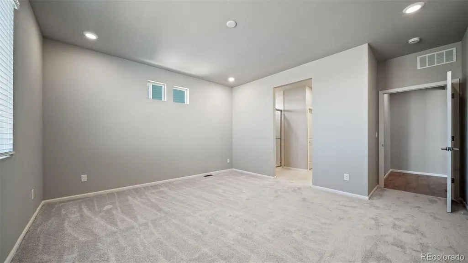
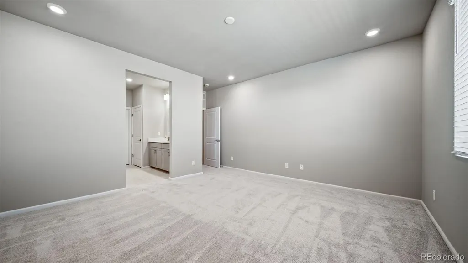
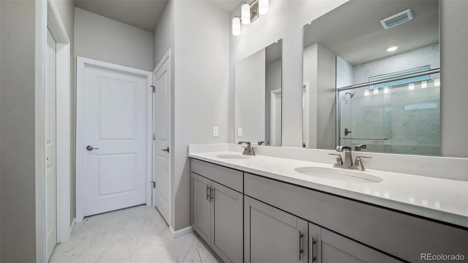
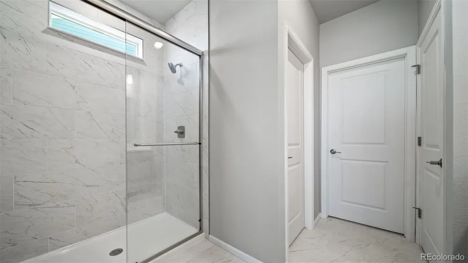
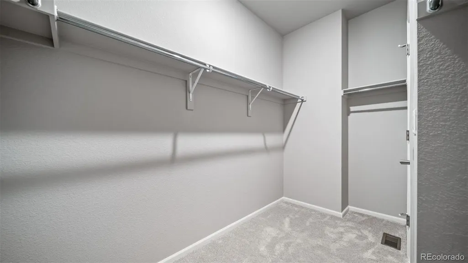
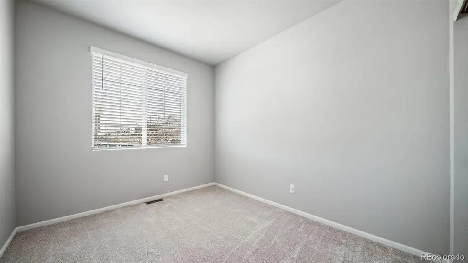
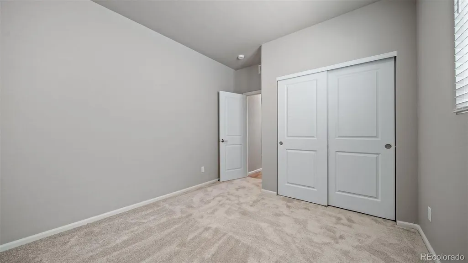
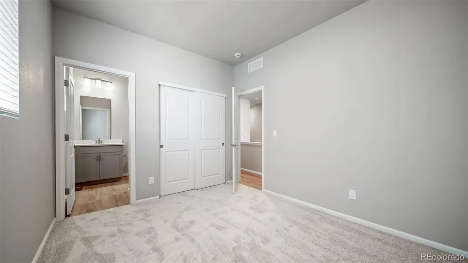
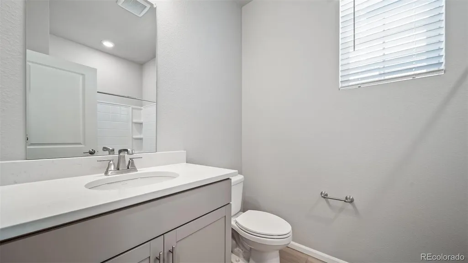
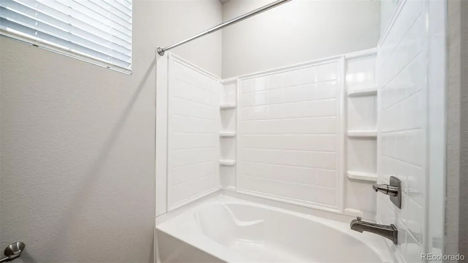
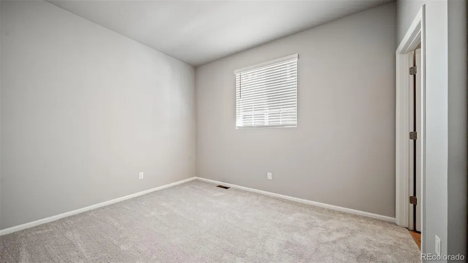
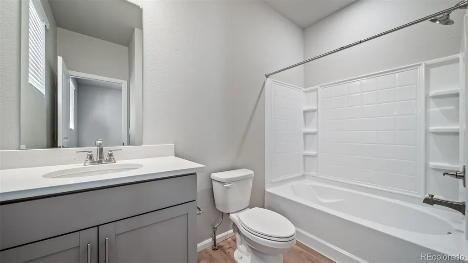
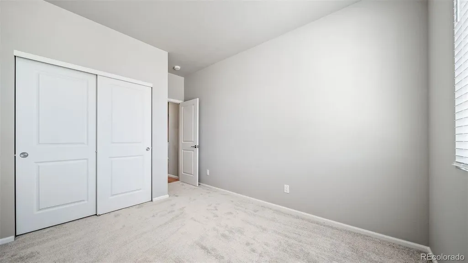
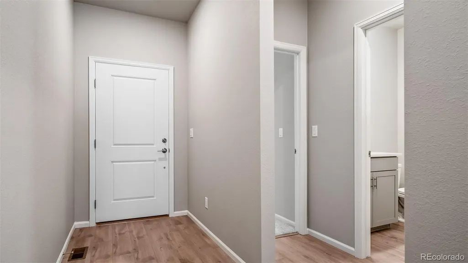
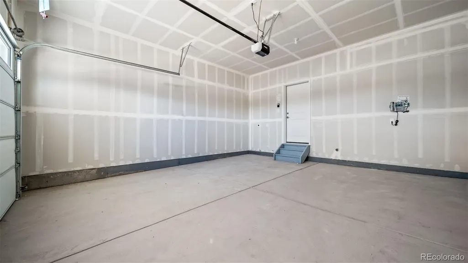
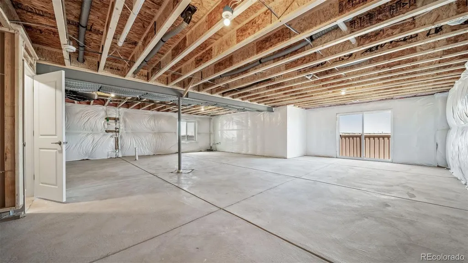
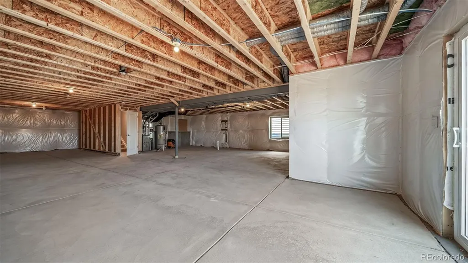
Rare opportunity! Located on a cul-de-sac, this home backs and sides to open space for added privacy and a spacious feel. The Splendor floorplan combines effortless single-level living with thoughtful design touches that elevate comfort, style, and day-to-day convenience. This ranch-style home offers 4 bedrooms, 3 bathrooms, an open-concept great room, and a 3-car garage, all designed within a spacious and functional layout ideal for entertaining and comfortable living. Also offers a garden level basement. This home feels bright and airy thanks to 9’ ceilings, generously sized windows, and a flowing layout that connects the main living spaces. Durable designer LVP flooring, soft Shaw carpeting, and contemporary Sherwin-Williams paint palettes bring a polished feel to every room. The primary suite offers true retreat vibes with a large walk-in closet, dual sinks, and a beautifully tiled spa shower. Three additional bedrooms provide flexibility for guests, hobbies, or work-from-home needs. Built with energy efficiency at the forefront, the Splendor is crafted to help reduce monthly costs while maintaining year-round comfort, all supported by Oakwood’s Energy Smart Guarantee. Artist renderings, photographs, and virtual staging are for illustrative purposes only. The actual home may differ in features, finishes, colors, options, and layout.
| Elementary School | Middle School | High School |
|---|---|---|
| Harmony Ridge P-8 Elementary School | Harmony Ridge P-8 Middle School | Vista Peak High School |
| Price History | |
|---|---|
| 7/24/2026 | Listed $632,990 |
General Features
| Sewer | Public Sewer |
|---|---|
| Heating | Forced Air |
| Cooling | Central Air |
| Utilities | Cable Available,Electricity Available,Electricity Connected,Natural Gas Available,Natural Gas Connected,Phone Available |
| Roof | Shingle |
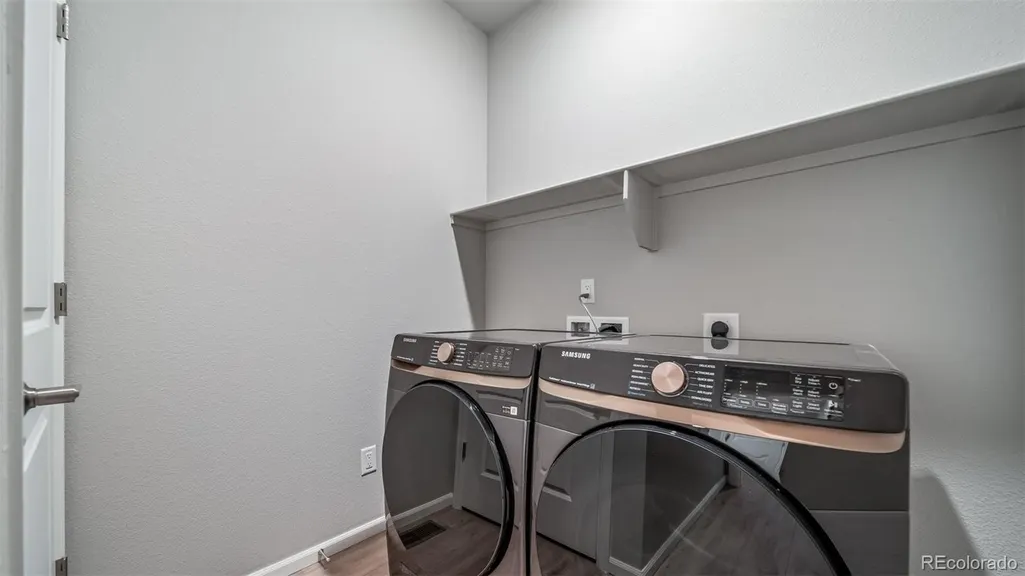
| Appliances | Dishwasher,Disposal,Dryer,Gas Water Heater,Microwave,Oven,Refrigerator,Sump Pump,Washer |
| HOA Fee | 55 |
| Garage Spaces | 3 |
| Association Fee Includes | Maintenance Grounds |
| Patio/Porch Features | Covered,Front Porch |
| Architectural Style | Traditional |
| Security Features | Carbon Monoxide Detector(s),Smoke Detector(s) |
| Construction Materials | Cement Siding,Stucco |
| Exclusions | Taxes are an annual estimate. Pictures will be updated as construction progresses. Earnest Money based on using Preferred Lender. |
| Pets Allowed | Cats OK,Dogs OK |
| Year Built | 2026 |
| Electric | 110V |
| Levels | One |
| Property Subtype | Single Family Residence |
| Tax Year | 2026 |
| Ownership | Builder |
| Assoc Fee Paid Per | Monthly |
| County | Adams |
| Property Type | Residential |
| Association Amenities | Clubhouse,Fitness Center,Park,Playground,Pool,Trail(s) |
| HOA | Yes |
| Attached Garage | Yes |
| Contingency | None Known |
| Energy Efficient | Appliances,Construction,Insulation,Thermostat,Water Heater,Windows |
| Subdivision Name | Brio At Green Valley Ranch East |
| Full Baths | 2 |
| Status | Pending |
| High School | Vista Peak |
| City | Aurora |
| Association Name | Metropolitan District |
| Senior Community Y/N | No |
| High School District | Adams-Arapahoe 28J |
| Lot Size Units | Square Feet |
| Lot Size Square Feet | 10471 |
| Listing Terms | Cash,Conventional,FHA,VA Loan |
| Elementary School | Harmony Ridge P-8 |
| Tax Annual Amount | 8861 |
| Home Warranty Y/N | Yes |
| Middle/Junior High School | Harmony Ridge P-8 |
| Property Condition | New Construction |
| Virtual Tour | https://www.zillow.com/view-imx/b2aba623-1faa-4521-a6a0-b7d9523e7506?setAttribution=mls&wl=true&initialViewType=pano |
| Structure Type | House |
| AssociationName2 | Metropolitan District |
| Builder Name | Oakwood Homes,LLC |
| Standard Status | Pending |
| Middle/Junior School District | Adams-Arapahoe 28J |
| Elementary School District | Adams-Arapahoe 28J |
Interior Features
| Interior Amenities | Built-in Features,Eat-in Kitchen,Entrance Foyer,Kitchen Island,Open Floorplan,Pantry,Primary Suite,Quartz Counters,Smoke Free,Walk-In Closet(s),Wired for Data |
|---|---|
| Basement | Bath/Stubbed,Exterior Entry,Partial,Sump Pump,Unfinished,Walk-Out Access |
| Flooring | Carpet,Tile,Vinyl |
| Basement (Y/N) | Yes |
| Window Features | Double Pane Windows |
| Above Grade Finished Area | 1968 |
| 3/4 Baths | 1 |
| Laundry Features | Laundry Closet |
| Total Bedrooms | 4 |
| Main Level Bedrooms | 4 |
| Main Level Bathrooms | 3 |
| Total Baths | 3 |
Exterior Features
| Exterior Amenities | Private Yard,Rain Gutters,Smart Irrigation |
|---|---|
| Lot Features | Greenbelt,Master Planned,Sprinklers In Front |
| Water Source | Public |
| Total Parking | 3 |
| Lot Size Area | 10471 |
| Foundation Details | Slab |
| Building Area Total | 3231 |
| Lot Size Acres | 0.24 |
| Road Surface Type | Paved |
| Road Frontage Type | Public |
| Builder Model | Splendor |
Amenities
- Foreclosure
- Views
- Short Sale
- New Construction
- Adult 55+
- Lease To Own
- No HOA Fees
- Furnished
- Primary On Main
- Air Conditioning
- Seller Finance
- Green
- Fixer Upper
- Horse
- Golf
- Fireplace
- Deck
- Garage
- Basement
- Pool
Property vs Single Family Average in 80019
Price
Taxes
Year Built
Visits


