



Address
3761 S Bannock Street, Englewood, CO
Price
$ 555,000
Property Attributes
- MLS#2248586
- TypeSingle Family
- Listing Status Pending
- CountyARAPAHOE
- CityEnglewood
- NeighborhoodEnglewood
- Zip80110
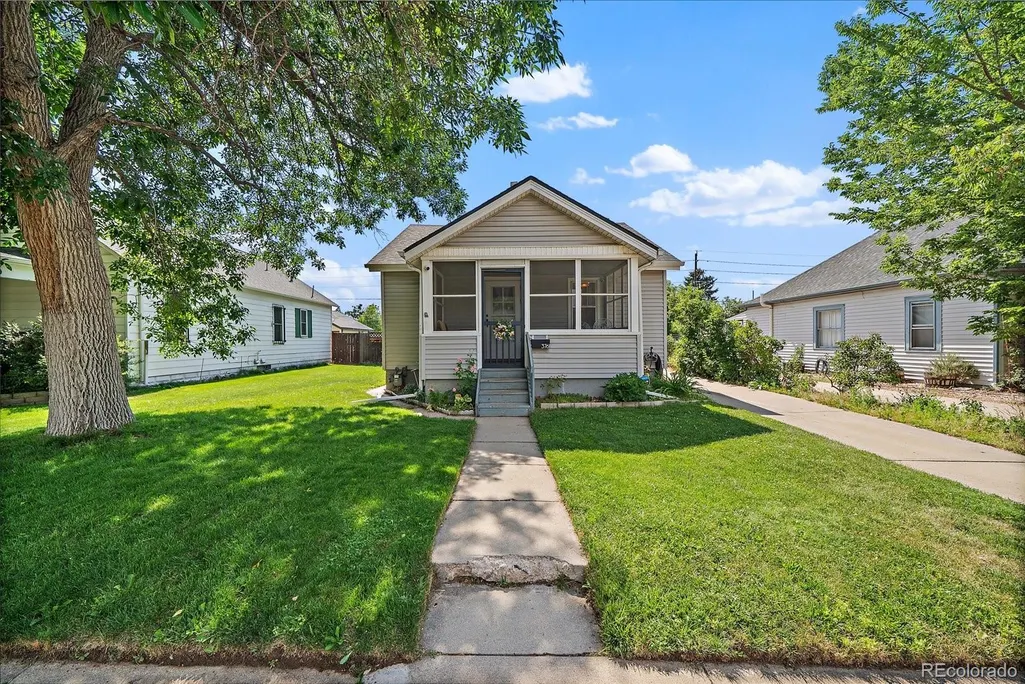
- StyleBungalow
- Year Built1935
- Taxes$ 2715
- Price$ 555,000
- Bedrooms3
- Full Bathrooms2
- Half Bathrooms0
- Sqr Footage1439
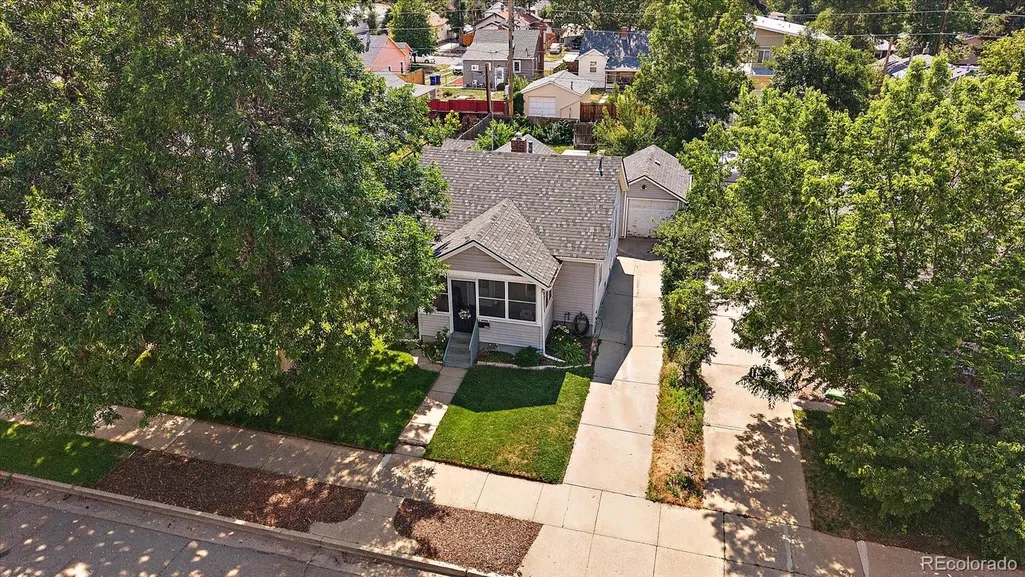
- Lot Size0.13 Acres
Data Source:
REColorado (MTOMLS)
Property Description
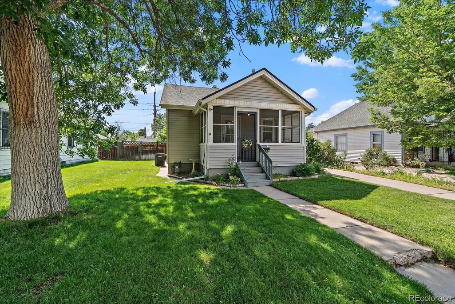
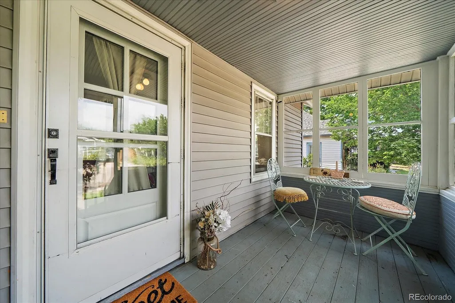
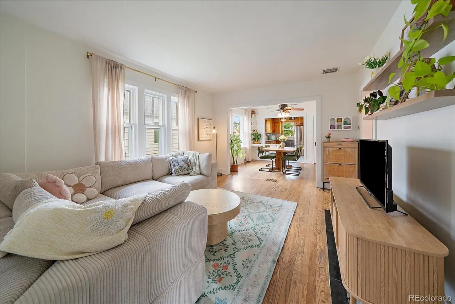
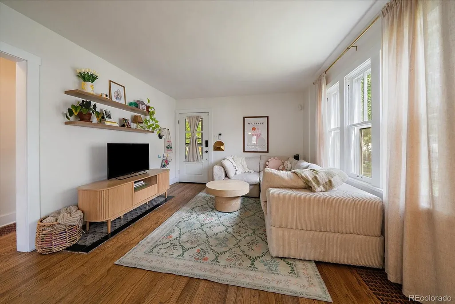
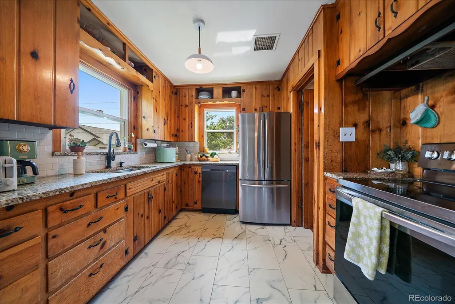
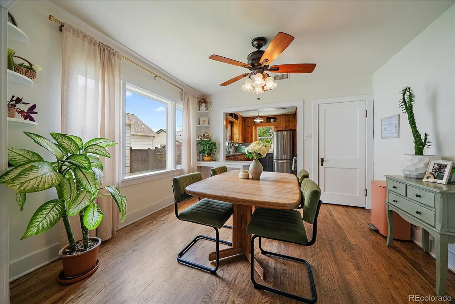
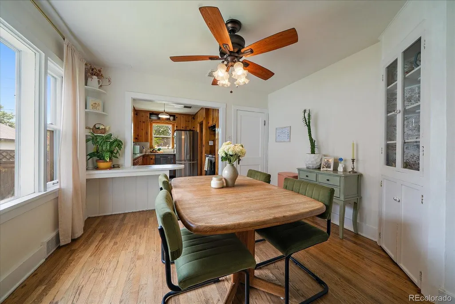
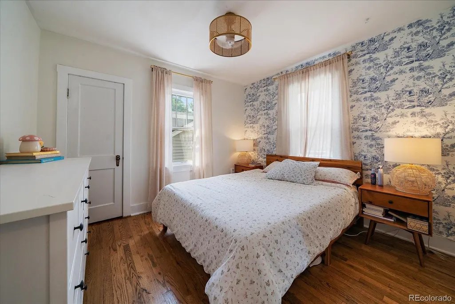
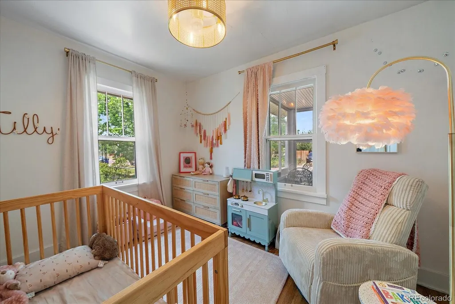
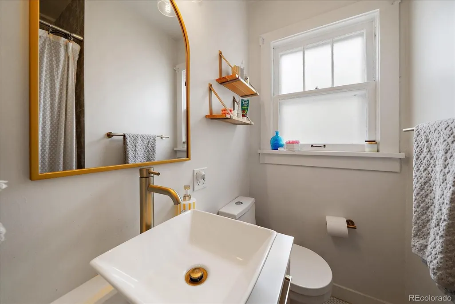
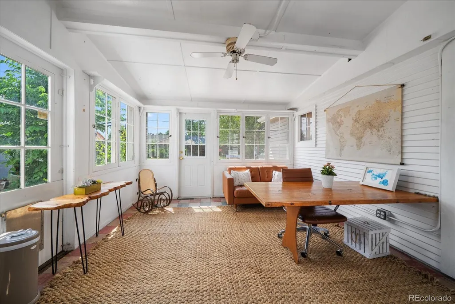
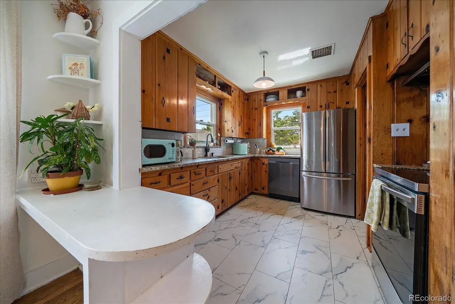
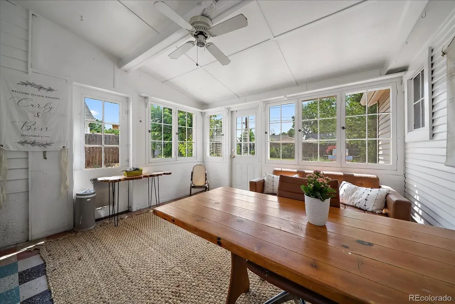
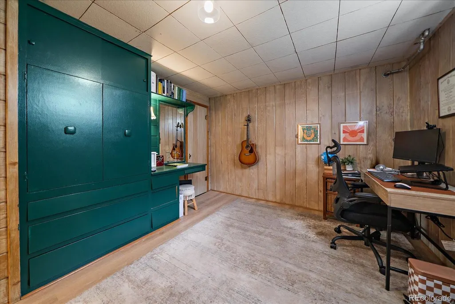
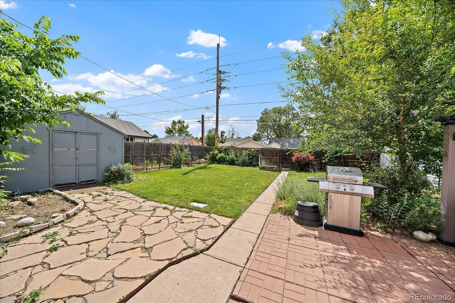
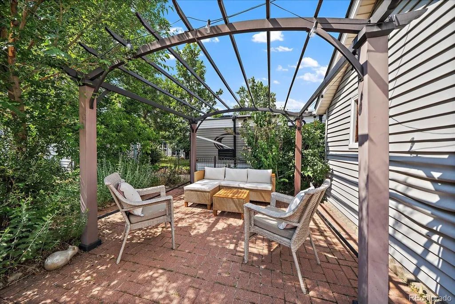
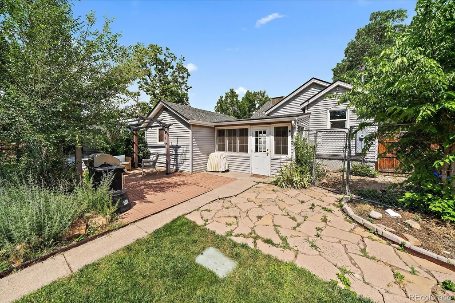
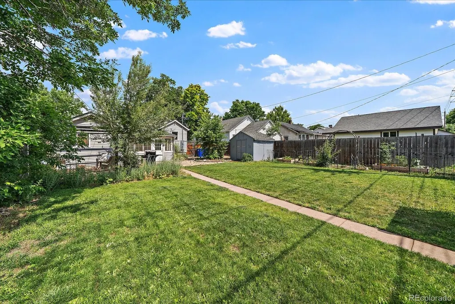
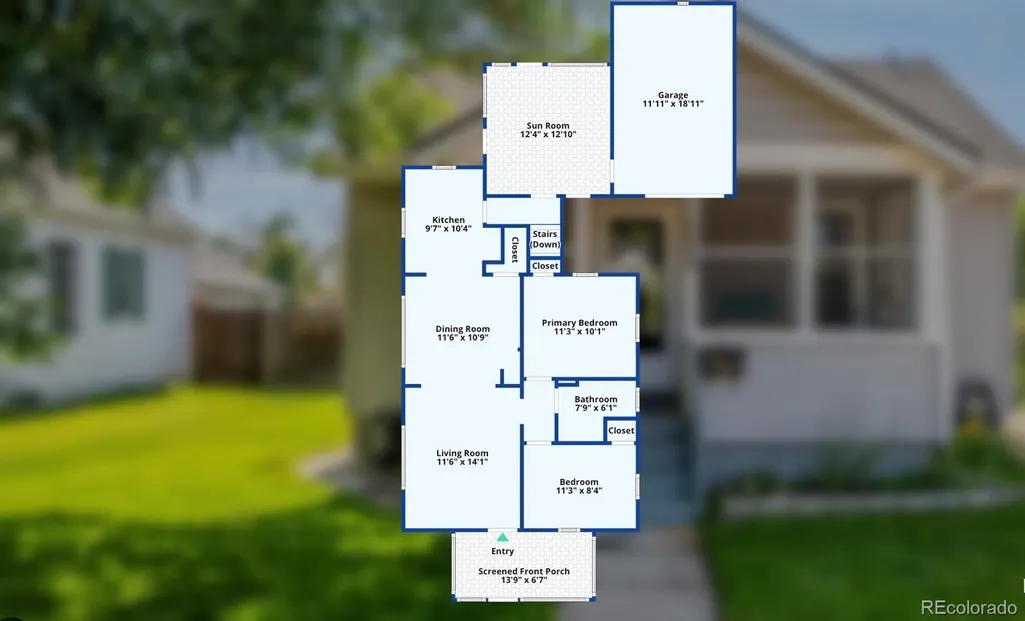
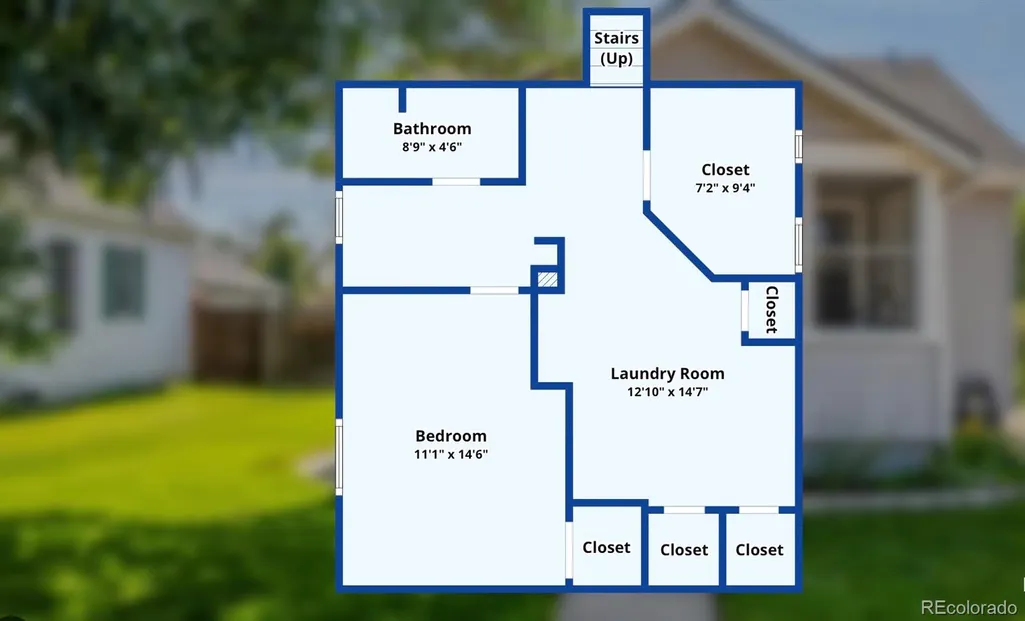
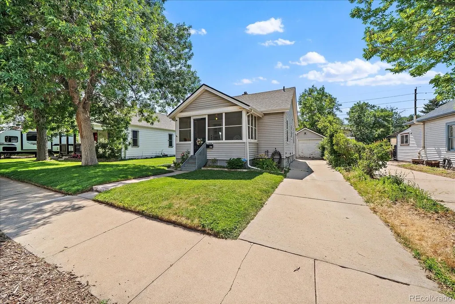
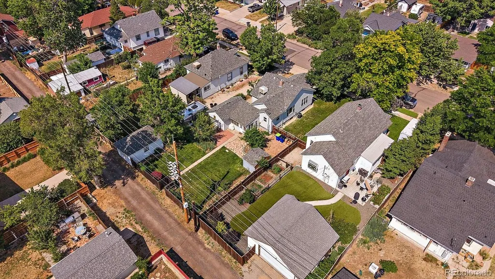
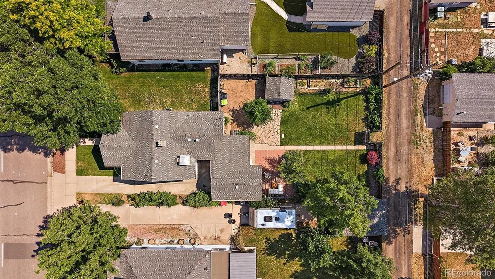
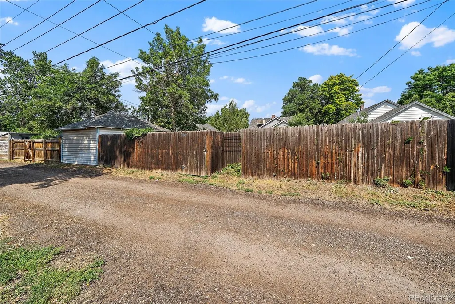
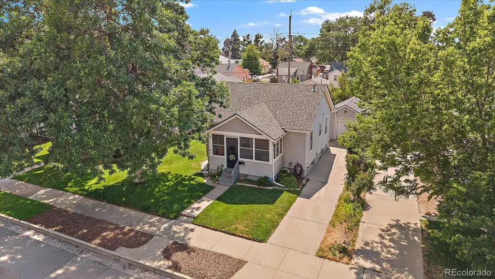
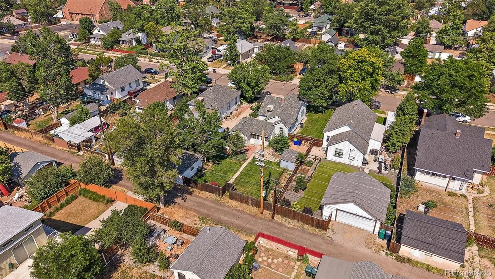
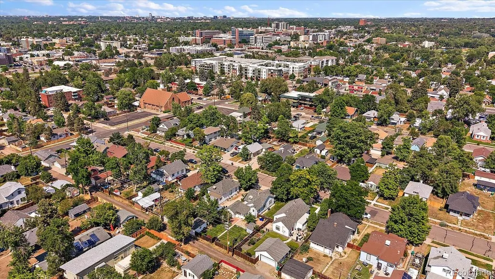
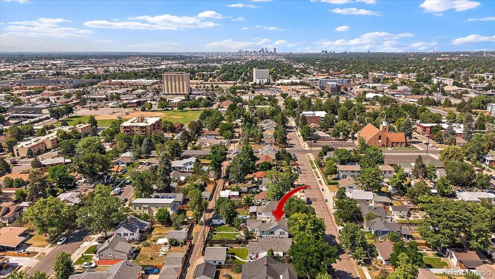
Welcome to a home that gives you something increasingly hard to find in Englewood—character, location, and room to breathe. Tucked along a quiet, tree-lined street just minutes from the restaurants, coffee shops, boutiques, and energy of South Broadway, this charming bungalow sits on an impressive 0.30-acre lot with mature trees and exceptional outdoor space. Inside, the home feels bright, comfortable, and inviting, with natural light filling the living spaces and thoughtful updates complementing its original character. A sunny bonus room adds valuable flexibility—perfect for a home office, reading room, creative space, workout area, or a quiet place to enjoy your morning coffee. Outside is where this property truly sets itself apart. The expansive backyard offers space to entertain, garden, play, or simply unwind beneath the Colorado sky. A pergola-covered patio creates a natural gathering spot for summer dinners and evenings with friends, while alley access, a detached garage, and additional storage shed add everyday functionality. With a lot this size, there is also exciting potential for future expansion or additional improvements, subject to applicable zoning and city approval. And the location? You're close to everything without feeling like you're in the middle of it. Enjoy convenient access to Downtown Englewood, Swedish Medical Center, Craig Hospital, the University of Denver, light rail, and Downtown Denver while coming home to a peaceful neighborhood setting. A rare oversized lot. A home filled with charm. A location that keeps you connected. This is an opportunity to enjoy Englewood today while having the space and flexibility to make it your own for years to come.
| Elementary School | Middle School | High School |
|---|---|---|
| Clayton Elementary School | Englewood Middle School | Englewood High School |
| Price History | |
|---|---|
| 6/25/2026 | Listed $585,000 |
| 7/7/2026 | 2$575,000 |
| 7/28/2026 | 2$565,000 |
| 8/17/2026 | 2$555,000 |
General Features
| Sewer | Public Sewer |
|---|---|
| Heating | Forced Air |
| Cooling | Central Air |
| Utilities | Cable Available,Electricity Connected,Natural Gas Available,Phone Available |
| Possession | Close Plus 30 to 60 Days,Closing/DOD,Negotiable |
| Roof | Concrete |
| Appliances | Cooktop,Dishwasher,Disposal,Dryer,Microwave,Refrigerator,Washer |
| Garage Spaces | 1 |
| Patio/Porch Features | Covered,Front Porch,Patio |
| Architectural Style | Bungalow |
| Security Features | Carbon Monoxide Detector(s),Smoke Detector(s),Video Doorbell |
| Construction Materials | Block,Concrete,Vinyl Siding |
| Exclusions | Microwave and window coverings (negotiable). SELLERS PERSONAL PROPERTY |
| Year Built | 1935 |
| Electric | 220 Volts |
| Levels | One |
| Property Subtype | Single Family Residence |
| Tax Year | 2025 |
| Ownership | Individual |
| County | Arapahoe |
| Property Type | Residential |
| HOA | No |
| Attached Garage | Yes |
| Contingency | None Known |
| Subdivision Name | Englewood |
| Facing Direction | East |
| Full Baths | 1 |
| Status | Pending |
| Directions | GPS |
| High School | Englewood |
| City | Englewood |
| Senior Community Y/N | No |
| High School District | Englewood 1 |
| Lot Size Units | Acres |
| Lot Size Square Feet | 5662.8 |
| Listing Terms | 1031 Exchange,Cash,Conventional,FHA,VA Loan |
| Elementary School | Clayton |
| Tax Annual Amount | 2715 |
| Home Warranty Y/N | No |
| Middle/Junior High School | Englewood |
| Virtual Tour | https://www.zillow.com/view-imx/ae52bdbf-0a31-4bf0-b61d-001036c4bc05?setAttribution=mls&wl=true&initialViewType=pano |
| Structure Type | House |
| Standard Status | Active Under Contract |
| Occupancy Type | Owner |
| Middle/Junior School District | Englewood 1 |
| Elementary School District | Englewood 1 |
Interior Features
| Interior Amenities | Ceiling Fan(s),Eat-in Kitchen,Granite Counters,Open Floorplan,Pantry,Quartz Counters,Smart Ceiling Fan,Smart Light(s),Smart Thermostat,Smoke Free,Walk-In Closet(s),Wired for Data |
|---|---|
| Basement | Finished,Partial |
| Flooring | Laminate,Vinyl,Wood |
| Furnished Y/N | Partially |
| Basement (Y/N) | Yes |
| Above Grade Finished Area | 815 |
| 3/4 Baths | 1 |
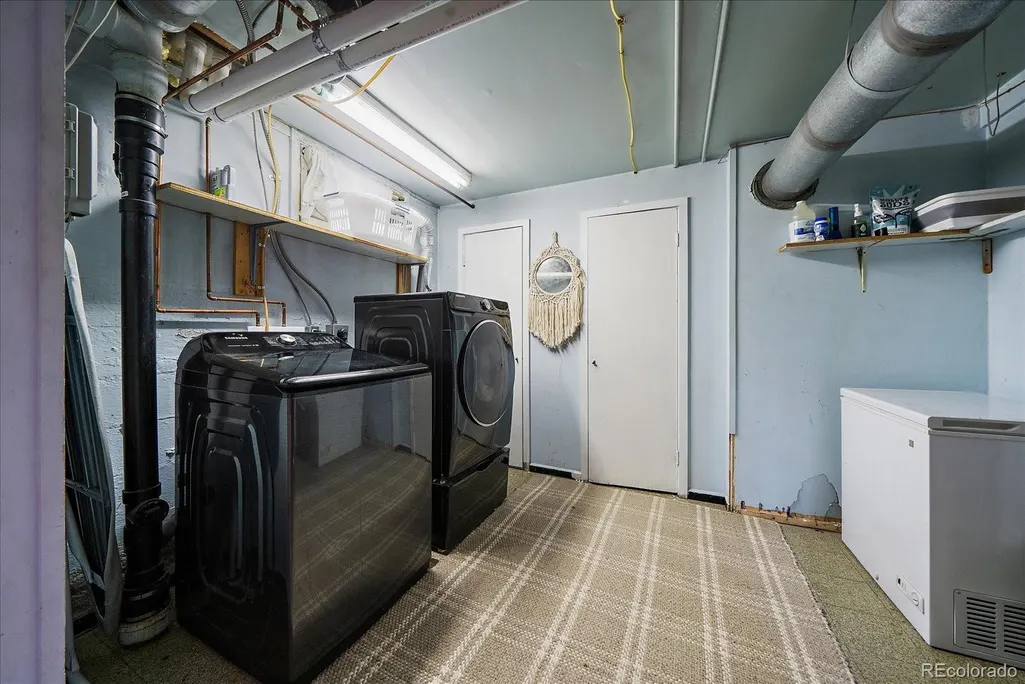
| Laundry Features | In Unit |
| Total Bedrooms | 3 |
| Below Grade Finished Area | 624 |
| Main Level Bedrooms | 2 |
| Main Level Bathrooms | 1 |
| Total Baths | 2 |
Exterior Features
| Exterior Amenities | Garden,Lighting,Private Yard |
|---|---|
| Vegetation | Grassed |
| Fencing | Full |
| Parking Features | Concrete |
| Lot Features | Landscaped,Level,Many Trees,Sprinklers In Front,Sprinklers In Rear |
| Water Source | Public |
| Total Parking | 1 |
| Lot Size Area | 0.13 |
| Foundation Details | Block |
| Building Area Total | 1439 |
| Lot Size Acres | 0.13 |
| Road Surface Type | Paved |
| Road Frontage Type | Public |
| Road Responsibility | Public Maintained Road |
| Horse Y/N | No |
Amenities
- Foreclosure
- Views
- Short Sale
- New Construction
- Adult 55+
- Lease To Own
- No HOA Fees
- Furnished
- Primary On Main
- Air Conditioning
- Seller Finance
- Green
- Fixer Upper
- Horse
- Golf
- Fireplace
- Deck
- Garage
- Basement
- Pool
Property vs Single Family Average in 80110
Price
Taxes
Year Built
Visits
In The Neighborhood
Open House
Englewood
$ 625,000
- Type
- Single Family
- Size
- 2,368 SqFt
- Rooms
- 3 Beds + 2 Baths
 Key Realty #9196722
Open House
Englewood
$ 625,000
- Type
- Single Family
- Size
- 1,441 SqFt
- Rooms
- 3 Beds + 2 Baths
Compass - Denver #5649793
Fixer Upper
Englewood
$ 399,000
- Type
- Single Family
- Size
- 1,431 SqFt
- Rooms
- 2 Beds + 1 Baths
RE/MAX Professionals #7748346
Reduced
Englewood
$ 390,000
- Type
- Single Family
- Size
- 546 SqFt
- Rooms
- 1 Beds + 1 Baths
Your Castle Real Estate Inc #2648855
Reduced
Englewood
$ 574,900
- Type
- Single Family
- Size
- 2,466 SqFt
- Rooms
- 4 Beds + 2.5 Baths
Your Castle Real Estate Inc #8148806
Reduced
Englewood
$ 825,000
- Type
- Single Family
- Size
- 2,485 SqFt
- Rooms
- 3 Beds + 4 Baths
Keller Williams Real Estate LLC #3621771
Reduced
Englewood
$ 710,000
- Type
- Single Family
- Size
- 1,699 SqFt
- Rooms
- 3 Beds + 2.5 Baths
Invalesco Real Estate #7733777
Reduced
Englewood
$ 599,000
- Type
- Single Family
- Size
- 2,202 SqFt
- Rooms
- 4 Beds + 2 Baths
Greenwood Estates Realty LLC #9222359
Reduced
Englewood
$ 525,000
- Type
- Single Family
- Size
- 1,926 SqFt
- Rooms
- 5 Beds + 2 Baths
MB Legacy & Assoc Inc #9091630

