
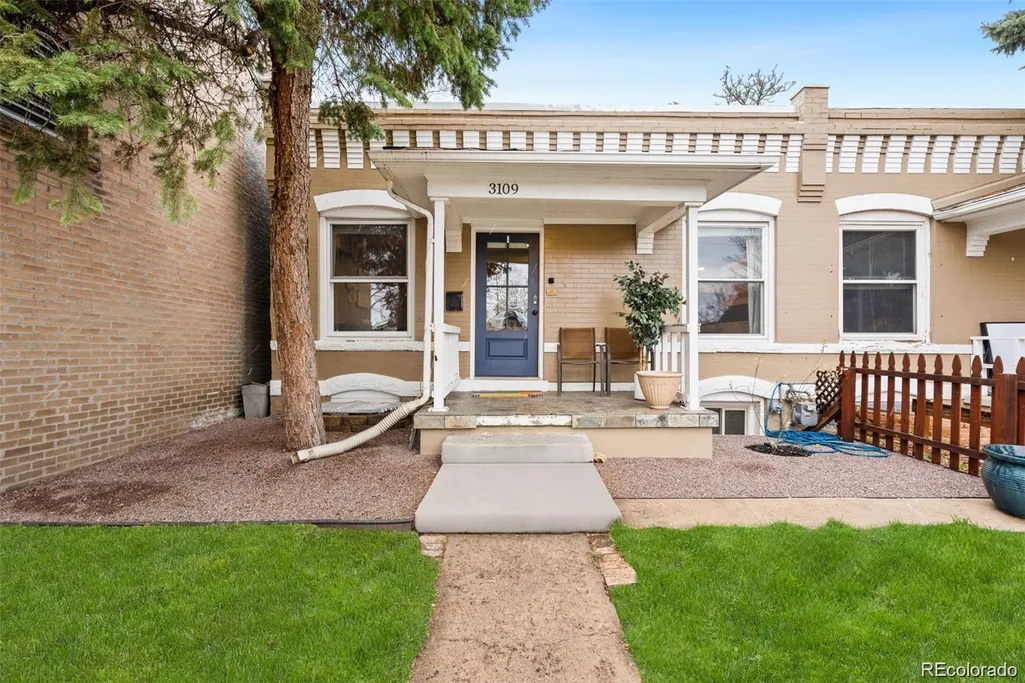
Address
3109 N Williams Street, Denver, CO
Price
$ 635,000
Property Attributes
- MLS#2227671
- TypeSingle Family
- Listing Status Coming Soon
- CountyDENVER
- CityDenver
- NeighborhoodDownings
- Zip80205
- StyleUrban Contemporary,Victorian
- Year Built1895
- Taxes$ 3592
- Price$ 635,000
- Bedrooms3
- Full Bathrooms3
- Half Bathrooms0
- Sqr Footage1590
- Lot Size0.07 Acres
Data Source:
REColorado (MTOMLS)
Property Description
SELLER OFFERING $10,000 CONCESSIONS FOR RATE BUY DOWN, CC, ETC. Welcome to this beautifully updated Denver home where timeless character meets modern convenience. Recent improvements include a brand-new roof installed in 2026, providing added peace of mind for years to come. The thoughtfully updated floor plan offers flexible living spaces, an additional bedroom and bathroom, and an inviting layout ideal for everyday living, guests, or working from home. Enjoy your morning coffee on the charming covered front porch or relax in the private, fully fenced backyard featuring mature trees, a detached outbuilding and space for gardening, entertaining, or pets. Inside, you'll find bright living areas, comfortable bedrooms, and a home that has been carefully maintained and improved. Located just minutes from downtown Denver, RiNo, City Park, restaurants, breweries, shopping, and major commuter routes, this home offers the perfect combination of neighborhood charm and urban convenience. Move-in ready with significant recent updates—this is an exceptional opportunity to own a home in one of Denver's most desirable central neighborhoods. Photos forthcoming!
| Elementary School | Middle School | High School |
|---|---|---|
| Whittier E-8 Elementary School | Bruce Randolph Middle School | Manual High School |
| Price History | |
|---|---|
| 9/25/2026 | Listed $635,000 |
General Features
| Sewer | Public Sewer |
|---|---|
| Heating | Forced Air,Natural Gas |
| Cooling | Air Conditioning-Room,Central Air |
| Utilities | Electricity Connected,Internet Access (Wired),Natural Gas Connected |
| Possession | Immediate |
| Roof | Composition,Membrane,Rolled/Hot Mop |
| Appliances | Cooktop,Dishwasher,Disposal,Dryer,Gas Water Heater,Microwave,Oven,Refrigerator,Sump Pump,Washer |
| Zoning | U-SU-B1 |
| Garage Spaces | 2 |
| Patio/Porch Features | Front Porch |
| Architectural Style | Urban Contemporary,Victorian |
| Construction Materials | Brick |
| Exclusions | Sellers Personal Property |
| Year Built | 1895 |
| Electric | 110V,220 Volts |
| Levels | One |
| Property Subtype | Single Family Residence |
| Tax Year | 2025 |
| Current Use | Live/Work |
| Ownership | Individual |
| County | Denver |
| Property Type | Residential |
| HOA | No |
| Attached Garage | Yes |
| Energy Efficient | Thermostat |
| Subdivision Name | Downings |
| Full Baths | 3 |
| Status | Coming Soon |
| Directions | GPS |
| High School | Manual |
| City | Denver |
| Senior Community Y/N | No |
| High School District | Denver 1 |
| Lot Size Units | Acres |
| Lot Size Square Feet | 3049.2 |
| Listing Terms | 1031 Exchange,Cash,Conventional,FHA,VA Loan |
| Elementary School | Whittier E-8 |
| Tax Annual Amount | 3592 |
| Middle/Junior High School | Bruce Randolph |
| Property Condition | Updated/Remodeled |
| Structure Type | Duplex |
| Standard Status | Coming Soon |
| Occupancy Type | Owner |
| Middle/Junior School District | Denver 1 |
| Elementary School District | Denver 1 |
Interior Features
| Interior Amenities | Audio/Video Controls,Built-in Features,Granite Counters,High Ceilings,High Speed Internet,Open Floorplan,Smart Thermostat,Smoke Free |
|---|---|
| Basement | Finished,Full |
| Flooring | Carpet,Laminate,Tile |
| Common Walls | End Unit,1 Common Wall |
| Basement (Y/N) | Yes |
| Above Grade Finished Area | 870 |
| Total Bedrooms | 3 |
| Below Grade Finished Area | 720 |
| Main Level Bedrooms | 1 |
| Main Level Bathrooms | 1 |
| Total Baths | 3 |
Exterior Features
| Exterior Amenities | Private Yard,Rain Gutters |
|---|---|
| Fencing | Full |
| Parking Features | Concrete,Oversized |
| Lot Features | Level |
| Water Source | Public |
| Total Parking | 2 |
| Lot Size Area | 0.07 |
| Foundation Details | Slab |
| Building Area Total | 1590 |
| Lot Size Acres | 0.07 |
| Road Surface Type | Paved |
| Road Frontage Type | Public |
| Road Responsibility | Public Maintained Road |
Amenities
- Foreclosure
- Views
- Short Sale
- New Construction
- Adult 55+
- Lease To Own
- No HOA Fees
- Furnished
- Primary On Main
- Air Conditioning
- Seller Finance
- Green
- Fixer Upper
- Horse
- Golf
- Fireplace
- Deck
- Garage
- Basement
- Pool
Property vs Single Family Average in 80205
Price
Taxes
Year Built


