
Waterfront - Seller Financing
Address
11503 E Smith Road, Elbert, CO
Price
$ 5,950,000
Property Attributes
- MLS#2225767
- TypeSingle Family
- Listing Status Pending
- CountyDOUGLAS
- CityElbert
- Zip80106
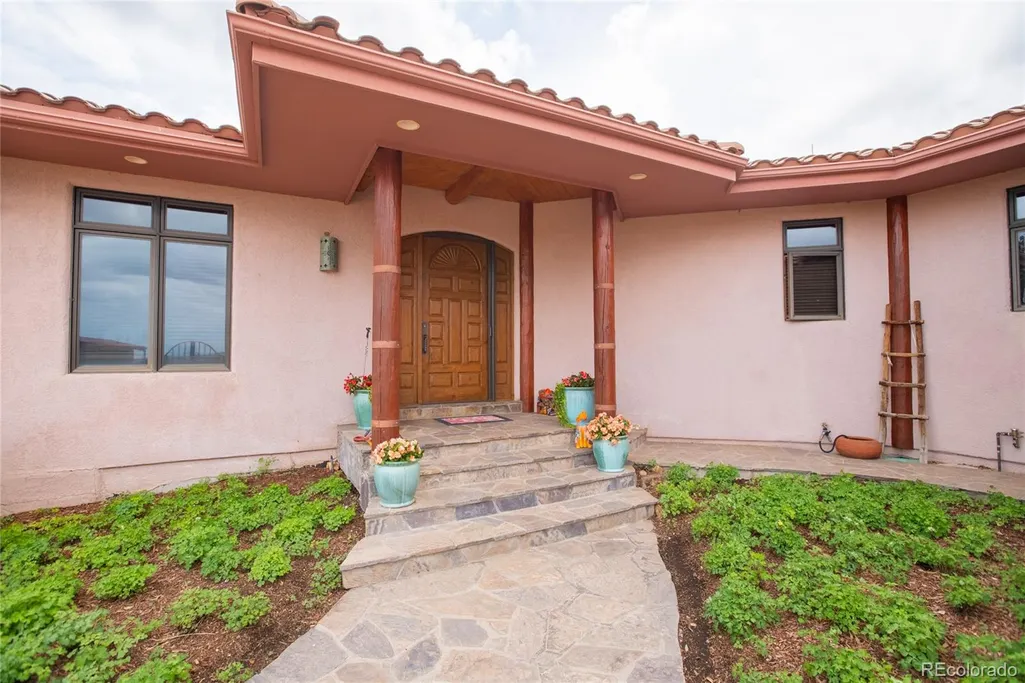
- StyleSpanish
- Year Built1997
- Taxes$ 8628
- Price$ 5,950,000
- Bedrooms4
- Full Bathrooms3
- Half Bathrooms1
- Sqr Footage4480
- Lot Size315 Acres
Data Source:
REColorado (MTOMLS)
Property Description
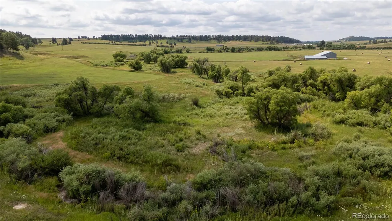
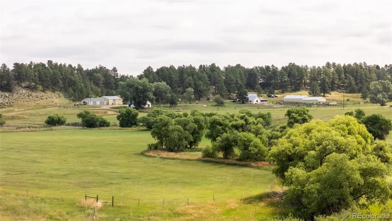
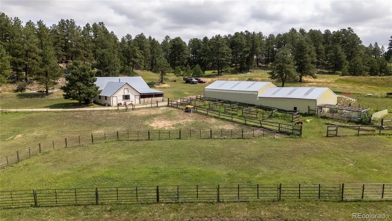
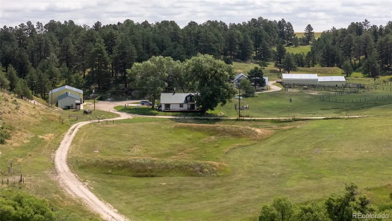
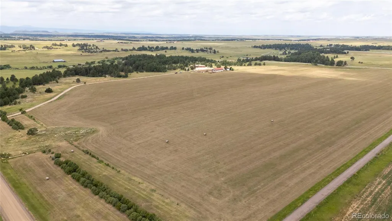
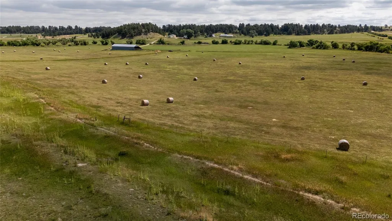
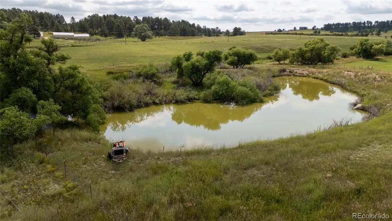
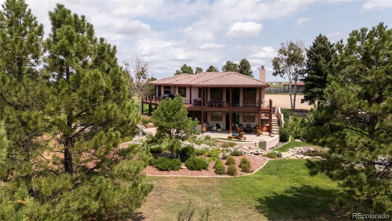
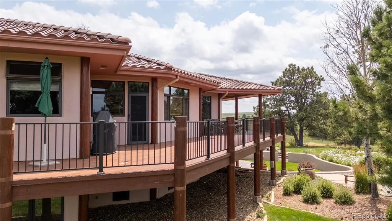
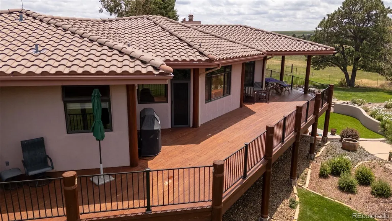
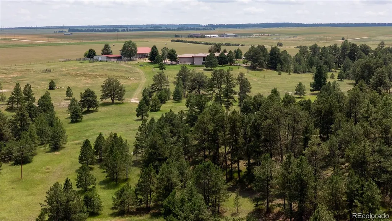
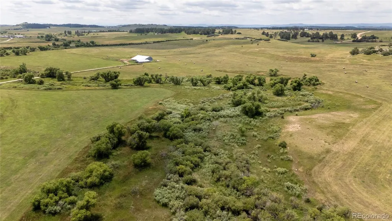
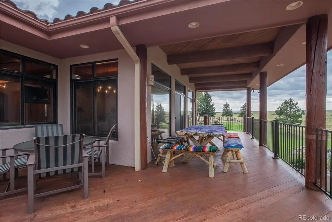
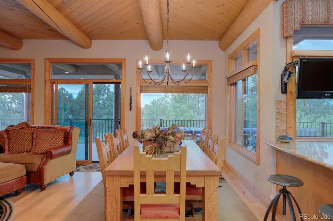
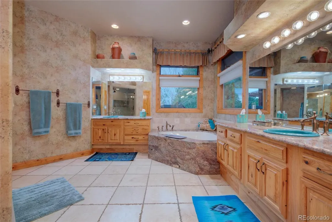
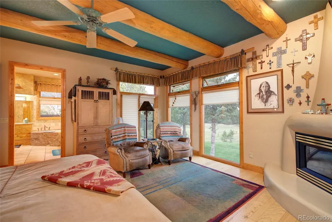
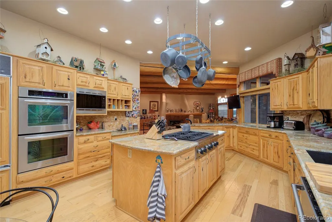
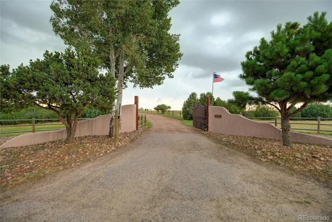
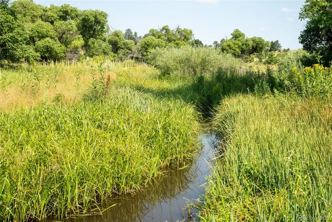
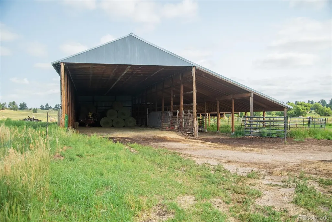
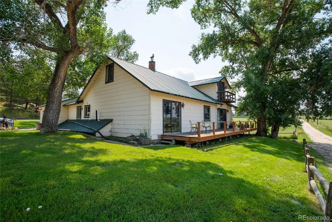
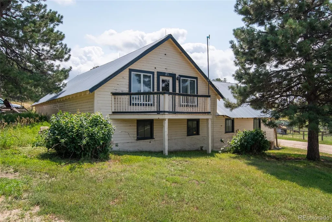
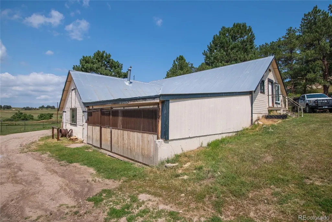
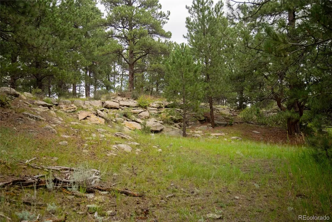
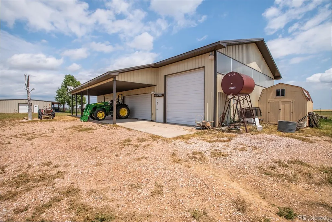
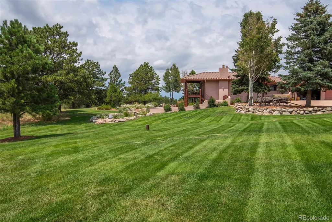
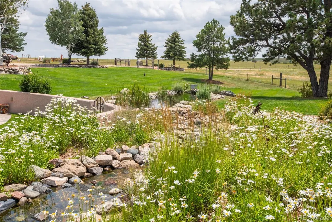
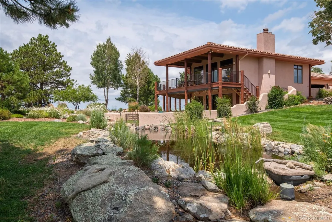
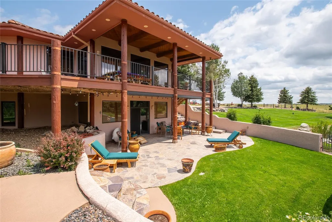
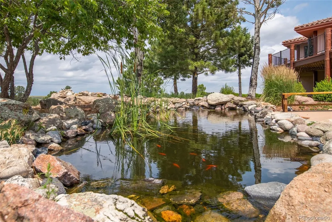
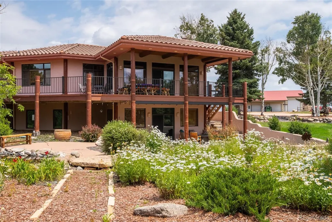
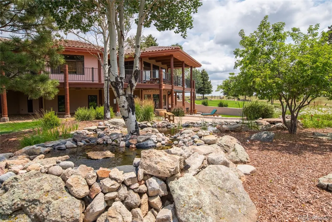
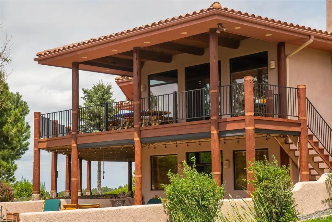
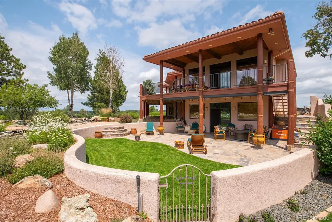
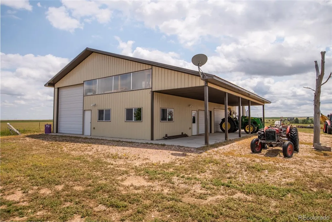
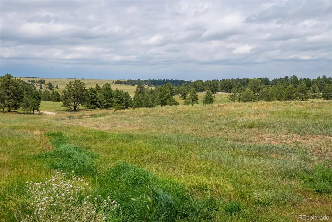
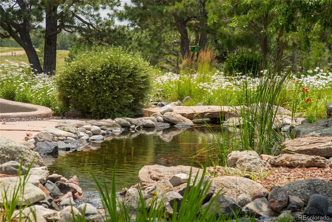
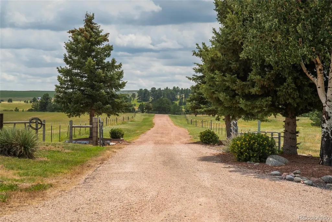
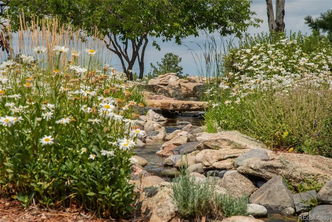
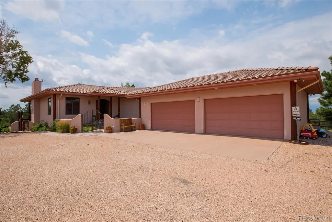
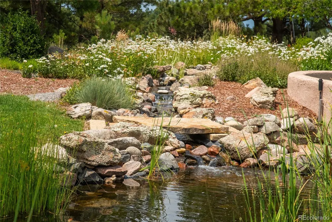
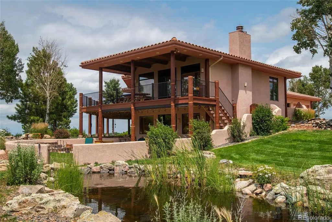
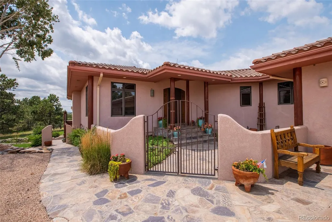
315 private pristine acres with a live water creek, pine covered hills, hay meadows & 2 beautiful homes. In the Cherry Creek Valley along East Cherry Creek. Pine covered ridges, level sub-irrigated hay meadows, creek bottom, rolling hills and meadows. Incredible views. East Cherry Creek runs the length of the ranch for 3/4 of a mile. Productive grasses, Cottonwood trees, Ponderosa Pines & natural rock outcroppings. Easy access to both Denver Metro and Colorado Springs Colorado. Custom built 4,480 sq ft Santa Fe style stucco and log accent home. 4 large bedrooms and 4 bathrooms. Large custom kitchen with a Subzero refrigerator, a Thermador 6 burner gas stove top and a double oven, granite counter tops, and a custom granite sink. Main living room has custom Santa Fe style fireplace & western facing deck. Master suite wing of the house has a Kiva style fireplace and a custom 5 piece master bathroom and a spacious walk-in closet. Laundry on main level w/attached oversized 4 car garage. The fully finished basement features 3 large bedrooms, 2 full bathrooms, a family entertainment room & wet bar. Basement family room walks out onto a large patio w/landscaped yard. Numerous custom touches, such as custom Santa Fe interior and exterior doors, custom handmade granite sinks, log accents and custom flooring. Over a quarter acre of underground automatic sprinklers, extensive landscaping, and a Koi Pond w/fish. In-floor radiant heat. Owner carry 36×48 six stall heated & insulated horse barn w/six 12×12 stalls along with 6 Priefert turnout runs and 2 Priefert dog runs. 72X42 shop w/loft storage area & a heated & cooled exercise room. Farm house w/ 2 bedrooms and 2 bathrooms. 66x 24 building & 40×50 building w/ kitchen, bathroom and loft, historic 48×48 dairy barn w/office space, a 30×80 equipment shed and hay storage barn. There are plenty of corrals and pens to livestock. Dryland and sub-irrigated meadows, grazing land, irrigation pond & equipment w/water rights.
| Elementary School | Middle School | High School |
|---|---|---|
| Cherry Valley Elementary School | Mesa Middle School | Douglas County High School |
| Price History | |
|---|---|
| 8/5/2025 | Listed $6,300,000 |
| 11/18/2025 | 6$5,950,000 |
General Features
| Sewer | Septic Tank |
|---|---|
| Heating | Radiant,Radiant Floor |
| Cooling | None |
| Utilities | Electricity Connected,Propane |
| Possession | Negotiable |
| Roof | Spanish Tile |
| Appliances | Convection Oven,Cooktop,Double Oven,Oven,Refrigerator |
| Zoning | A |
| Garage Spaces | 4 |
| Patio/Porch Features | Covered,Deck,Patio,Wrap Around |
| Architectural Style | Spanish |
| Construction Materials | Log,Stucco |
| Exclusions | Personal Property |
| Year Built | 1997 |
| View | Meadow,Mountain(s),Plains,Valley,Water |
| Levels | One |
| Property Subtype | Single Family Residence |
| Tax Year | 2024 |
| Current Use | Agricultural,Live/Work,Livestock |
| Ownership | Individual |
| Waterfront Features | Pond,Stream |
| County | Douglas |
| Property Type | Residential |
| HOA | No |
| Attached Garage | Yes |
| Contingency | None Known |
| Subdivision Name | none |
| Full Baths | 3 |
| Status | Pending |
| Directions | From Castle Rock take Lake Gulch Road southeast to Highway 83,south to Gillian,east to E Cherry Creek Rd,south to Smith Road east. From Elbert southwest on W Kiowa Creek Rd to County Rd 86 east (tu |
| High School | Douglas County |
| City | Elbert |
| Senior Community Y/N | No |
| High School District | Douglas RE-1 |
| Lot Size Units | Acres |
| Lot Size Square Feet | 13721400 |
| Listing Terms | Cash,Conventional,Owner Will Carry |
| Elementary School | Cherry Valley |
| Tax Annual Amount | 8628 |
| Middle/Junior High School | Mesa |
| Structure Type | House |
| Standard Status | Active Under Contract |
| Middle/Junior School District | Douglas RE-1 |
| Elementary School District | Douglas RE-1 |
Interior Features
| Interior Amenities | Granite Counters,Wet Bar |
|---|---|
| Basement | Bath/Stubbed,Finished,Full,Walk-Out Access |
| Flooring | Tile,Wood |
| Fireplace Features | KIVA,Living Room,Primary Bedroom |
| Basement (Y/N) | Yes |
| Above Grade Finished Area | 2240 |
| Half Baths | 1 |
| Total Bedrooms | 4 |
| Below Grade Finished Area | 2029 |
| Main Level Bedrooms | 1 |
| Main Level Bathrooms | 2 |
| Total Baths | 4 |
Exterior Features
| Exterior Amenities | Balcony,Private Yard,Rain Gutters,Smart Irrigation,Water Feature |
|---|---|
| Vegetation | Grass Hay,Grassed,Heavily Wooded,Mixed,Natural State,Partially Wooded |
| Fencing | Full |
| Parking Features | Gravel,Oversized,Oversized Door |
| Lot Features | Irrigated,Landscaped,Many Trees,Meadow,Rock Outcropping,Rolling Slope,Secluded,Sloped,Sprinklers In Rear,Subdividable,Suitable For Grazing |
| Water Source | Agriculture/Ditch Water,Well |
| Total Parking | 4 |
| Lot Size Area | 315 |
| Building Area Total | 4480 |
| Lot Size Acres | 315 |
| Road Surface Type | Gravel |
| Road Frontage Type | Public |
| Road Responsibility | Public Maintained Road |
| Horse Y/N | Yes |
| Horse Amenities | Corral(s),Paddocks,Pasture,Water - Stream/Spring,Well Allows For |
Amenities
- Foreclosure
- Views
- Short Sale
- New Construction
- Adult 55+
- Lease To Own
- No HOA Fees
- Furnished
- Primary On Main
- Air Conditioning
- Seller Finance
- Green
- Fixer Upper
- Horse
- Golf
- Fireplace
- Deck
- Garage
- Basement
- Pool
Property vs Single Family Average in 80106
Price
Taxes
Year Built
Visits
 The content relating to real estate for sale in this Web site comes in part from the Internet Data eXchange (IDX) program of METROLIST, INC., DBA RECOLORADO©. Real estate listings held by brokers other than Luxe Haven Realty LLC are marked with the IDX Logo. This information is being provided for the consumers' personal, non-commercial use and may not be used for any other purpose. All information subject to change and should be independently verified. September 25, 2026 7:44 PM UTCd

