
Views - New Construction - Golf Course

Address
7499 Preservation Trail, Parker, CO
Price
$ 3,999,000
Property Attributes
- MLS#2220047
- TypeSingle Family
- Listing Status Pending
- CountyDOUGLAS
- CityParker
- NeighborhoodColorado Golf Club
- Zip80134
- StyleTraditional
- Year Built2026
- Taxes$ 23160
- Price$ 3,999,000
- Bedrooms5
- Full Bathrooms5
- Half Bathrooms2
- Sqr Footage8221
- Lot Size3.2 Acres
Data Source:
REColorado (MTOMLS)
Property Description
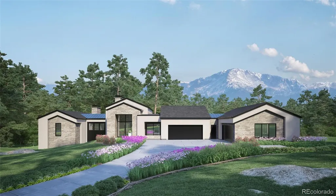
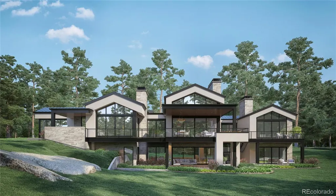
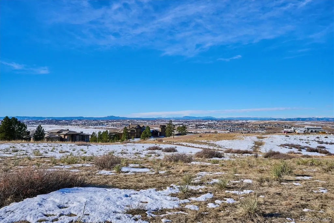
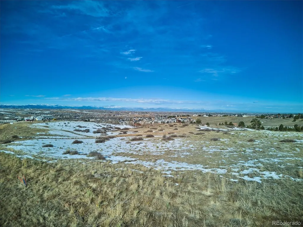
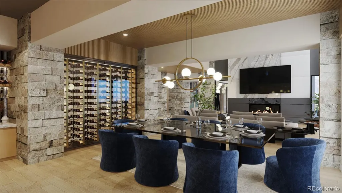
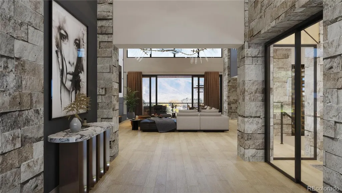
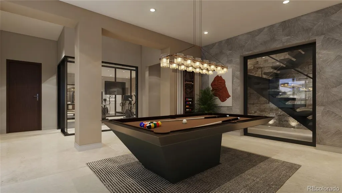
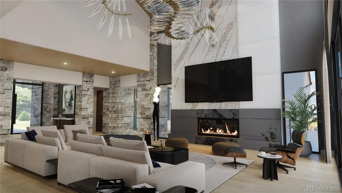
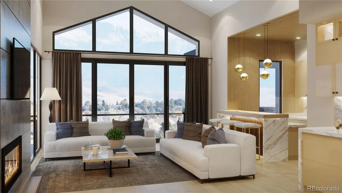
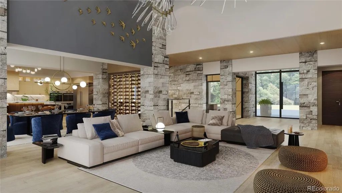
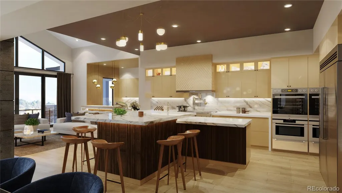
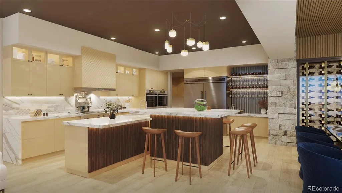
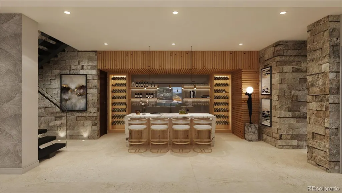
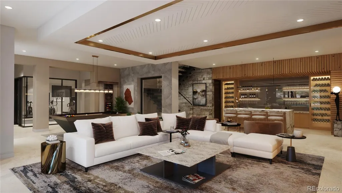
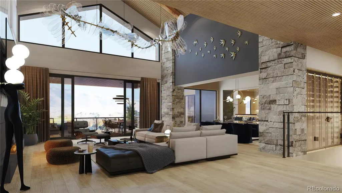
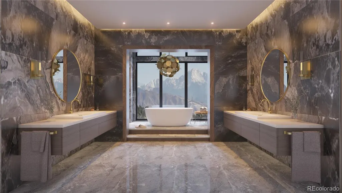
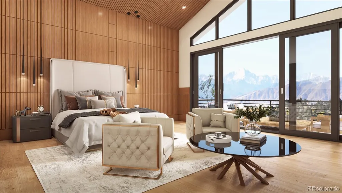
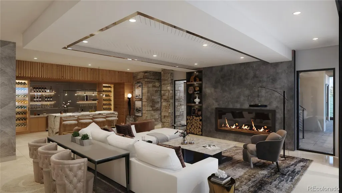
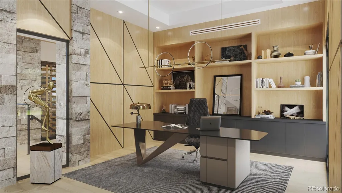
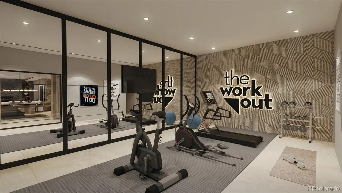
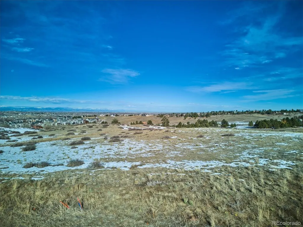
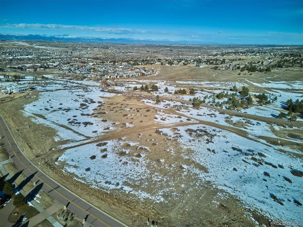
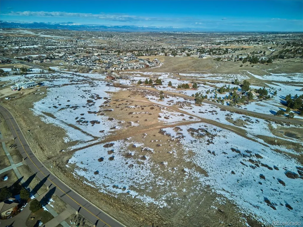
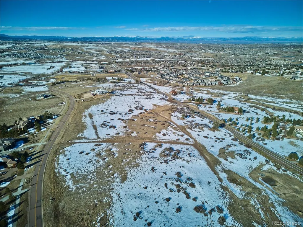
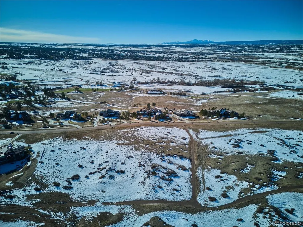
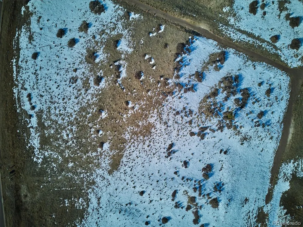
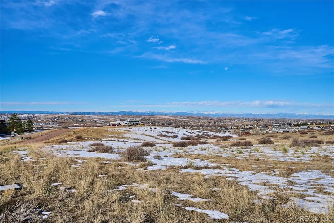
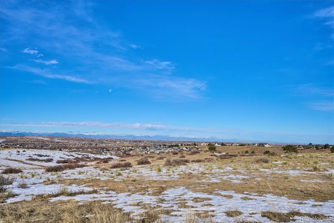
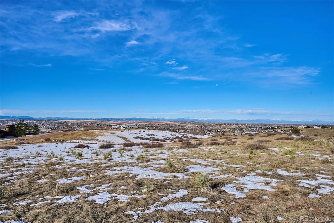
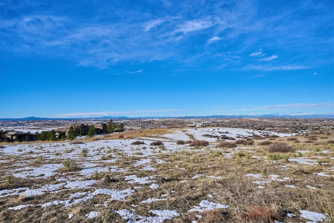
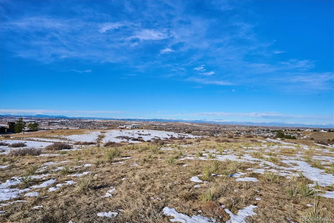
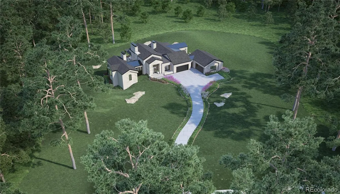
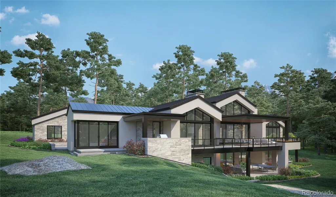
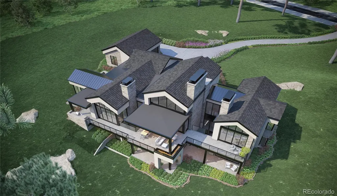
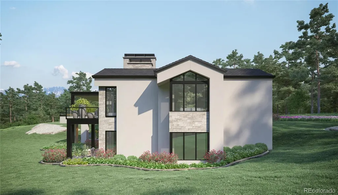
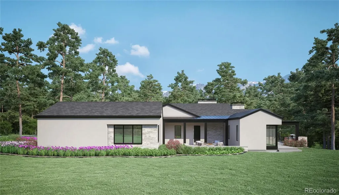
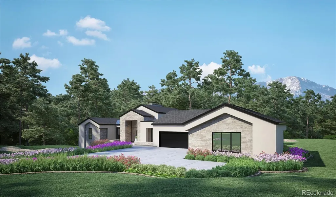
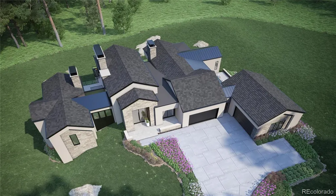
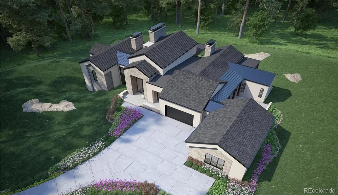
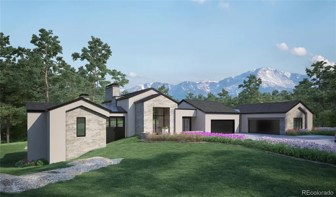
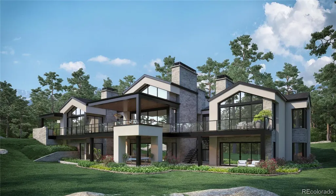
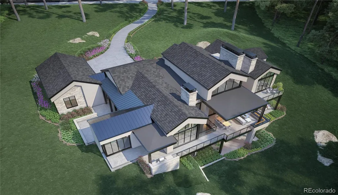
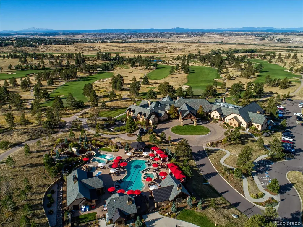
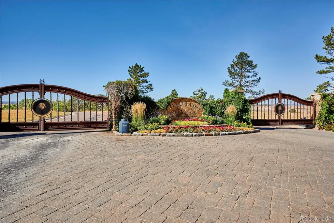
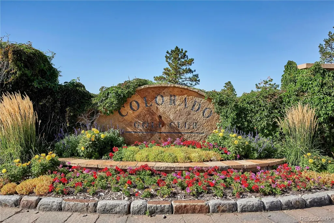
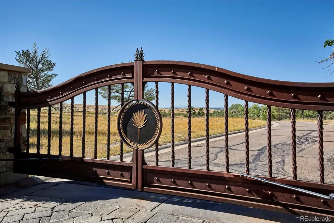
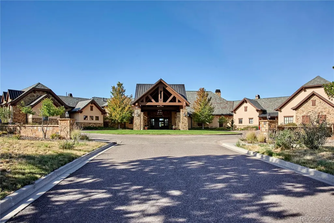
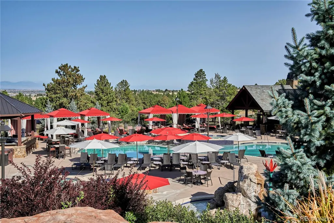
Welcome to 7499 Preservation Trail, a Reed Custom Home inside the gate at the prestigious Colorado Golf Club! Set on an expansive 3.20-acre lot, this property boasts sweeping views of the Front Range and endless potential. Whether you embrace its current planned design or customize it to your liking, this home offers unparalleled opportunities. The thoughtfully designed floor plan includes 5 spacious bedrooms, a private study, and 7 luxurious bathrooms, providing ample space for family and guests. Entertain with ease in the multiple indoor and outdoor living areas, perfectly suited for hosting gatherings or enjoying quiet moments surrounded by nature. Nestled within the exclusive Colorado Golf Club, this home provides access to an extraordinary lifestyle. Explore miles of scenic trails ideal for walking, biking, or hiking, and immerse yourself in the beauty of this gated community. Golf enthusiasts will revel in the renowned Coore-Crenshaw Championship Course, celebrated for its world-class design, along with the Circle 2 Par-3 course, a delightful and picturesque experience among the trees. Living here means embracing a one-of-a-kind lifestyle, where breathtaking landscapes, luxurious amenities, and an unmatched golfing experience come together. Make 7499 Preservation Trail your home and start creating unforgettable memories today!
| Elementary School | Middle School | High School |
|---|---|---|
| Northeast Elementary School | Sagewood Middle School | Ponderosa High School |
| Price History | |
|---|---|
| 11/19/2024 | Listed $3,999,000 |
General Features
| Sewer | Public Sewer |
|---|---|
| Heating | Forced Air,Natural Gas,Radiant |
| Cooling | Central Air |
| Roof | Concrete |
| Appliances | Dishwasher,Disposal,Microwave,Oven,Range,Range Hood,Refrigerator |
| HOA Fee | 526 |
| Garage Spaces | 4 |
| Association Fee Includes | Recycling,Trash |
| Patio/Porch Features | Covered,Deck,Front Porch |
| Architectural Style | Traditional |
| Construction Materials | Concrete,Frame,Stone,Wood Siding |
| Exclusions | N/A |
| Year Built | 2026 |
| View | City,Mountain(s) |
| Levels | Two |
| Property Subtype | Single Family Residence |
| Tax Year | 2023 |
| Ownership | Builder |
| Assoc Fee Paid Per | Annually |
| County | Douglas |
| Property Type | Residential |
| Association Amenities | Gated,Security,Trail(s) |
| HOA | Yes |
| Attached Garage | Yes |
| Contingency | None Known |
| Subdivision Name | Colorado Golf Club |
| Facing Direction | Southwest |
| Full Baths | 5 |
| Status | Pending |
| Directions | GPS to the main guard gate at 7125 Preservation Trail,you will take preservation trail Southeast to the house on Lot 5. The home will be on the left side. |
| High School | Ponderosa |
| City | Parker |
| Association Name | Colorado Golf Club HOA |
| Senior Community Y/N | No |
| High School District | Douglas RE-1 |
| Lot Size Units | Acres |
| Lot Size Square Feet | 139392 |
| Listing Terms | Cash,Conventional,Jumbo |
| Elementary School | Northeast |
| Tax Annual Amount | 23160 |
| Middle/Junior High School | Sagewood |
| Property Condition | New Construction |
| Virtual Tour | https://listings.mediamaxphotography.com/7499-Preservation-Trail |
| Structure Type | House |
| AssociationName2 | Simmons and Wheeler- Reata Metro District |
| Builder Name | Other |
| Standard Status | Active Under Contract |
| Middle/Junior School District | Douglas RE-1 |
| Elementary School District | Douglas RE-1 |
Interior Features
| Interior Amenities | Built-in Features,Eat-in Kitchen,Entrance Foyer,Five Piece Bath,High Ceilings,Kitchen Island,Pantry,Vaulted Ceiling(s),Walk-In Closet(s),Wet Bar |
|---|---|
| Basement | Finished,Full,Walk-Out Access |
| Flooring | Carpet,Laminate,Tile,Wood |
| Total Fireplaces | 4 |
| Fireplace Features | Gas,Great Room,Living Room,Outside,Primary Bedroom |
| Common Walls | No Common Walls |
| Basement (Y/N) | Yes |
| Above Grade Finished Area | 4166 |
| Half Baths | 2 |
| Laundry Features | In Unit |
| Total Bedrooms | 5 |
| Below Grade Finished Area | 2949 |
| Main Level Bedrooms | 2 |
| Main Level Bathrooms | 3 |
| Total Baths | 7 |
Exterior Features
| Parking Features | Concrete,Oversized |
|---|---|
| Lot Features | Sloped |
| Water Source | Public |
| Total Parking | 4 |
| Lot Size Area | 3.2 |
| Foundation Details | Concrete Perimeter |
| Building Area Total | 8221 |
| Lot Size Acres | 3.2 |
Amenities
- Foreclosure
- Views
- Short Sale
- New Construction
- Adult 55+
- Lease To Own
- No HOA Fees
- Furnished
- Primary On Main
- Air Conditioning
- Seller Finance
- Green
- Fixer Upper
- Horse
- Golf
- Fireplace
- Deck
- Garage
- Basement
- Pool
Property vs Single Family Average in 80134
Price
Taxes
Year Built
Visits
In The Neighborhood
Views
Parker
$ 4,299,000
- Type
- Single Family
- Size
- 7,733 SqFt
- Rooms
- 6 Beds + 6.5 Baths
 Compass - Denver #8404181
Views
Parker
$ 4,150,000
- Type
- Single Family
- Size
- 6,346 SqFt
- Rooms
- 5 Beds + 5.5 Baths
LIV Sotheby's International Realty #7269660
Views
Parker
$ 1,999,995
- Type
- Single Family
- Size
- 4,053 SqFt
- Rooms
- 4 Beds + 4.5 Baths
The Denver 100 LLC #9505697
Views
Parker
$ 2,473,470
- Type
- Single Family
- Size
- 4,053 SqFt
- Rooms
- 4 Beds + 5 Baths
The Denver 100 LLC #7815512
Views
Parker
$ 2,436,680
- Type
- Single Family
- Size
- 3,834 SqFt
- Rooms
- 3 Beds + 4 Baths
The Denver 100 LLC #4599116
Views
Parker
$ 1,999,999
- Type
- Single Family
- Size
- 3,834 SqFt
- Rooms
- 3 Beds + 4 Baths
The Denver 100 LLC #9477828
Views
Parker
$ 2,448,469
- Type
- Single Family
- Size
- 4,053 SqFt
- Rooms
- 4 Beds + 5 Baths
The Denver 100 LLC #6229860
Views
Parker
$ 4,800,000
- Type
- Single Family
- Size
- 8,109 SqFt
- Rooms
- 4 Beds + 5 Baths
LIV Sotheby's International Realty #5476063

