
Views - Primary on Main



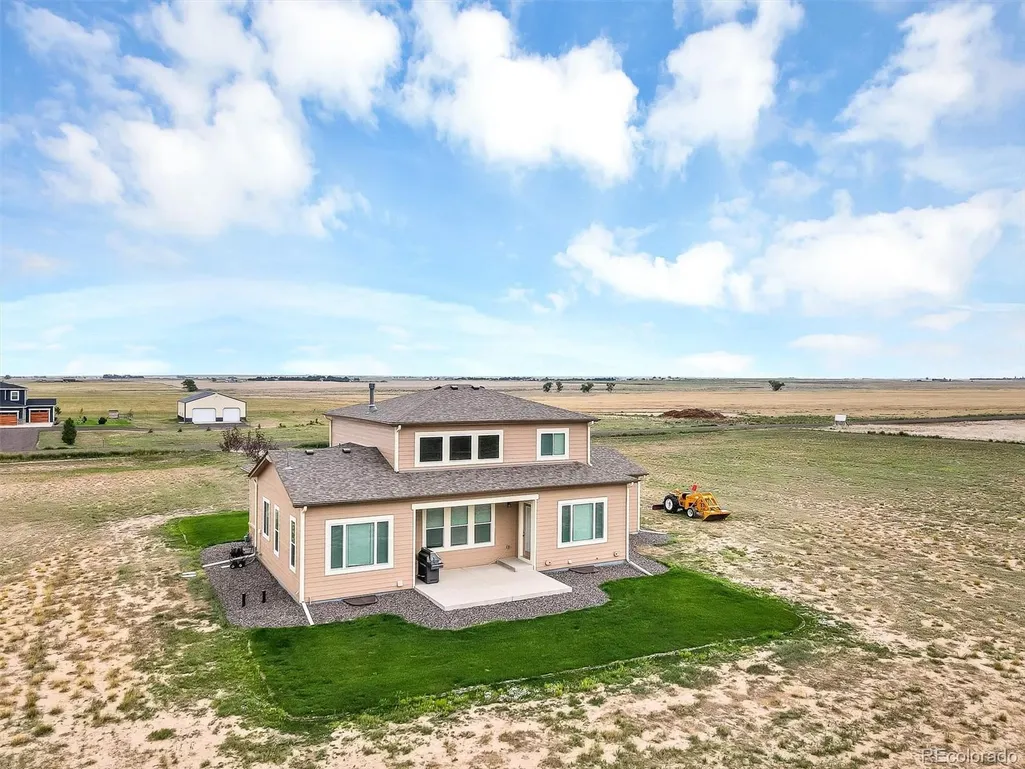
Address
247 S County Road 145, Strasburg, CO
Price
$ 925,000
Property Attributes
- MLS#2219538
- TypeSingle Family
- Listing Status Pending
- CountyARAPAHOE
- CityStrasburg
- NeighborhoodCustom
- Zip80136
- StyleTraditional
- Year Built2016
- Taxes$ 3755
- Price$ 925,000
- Bedrooms4
- Full Bathrooms2
- Half Bathrooms1
- Sqr Footage4071
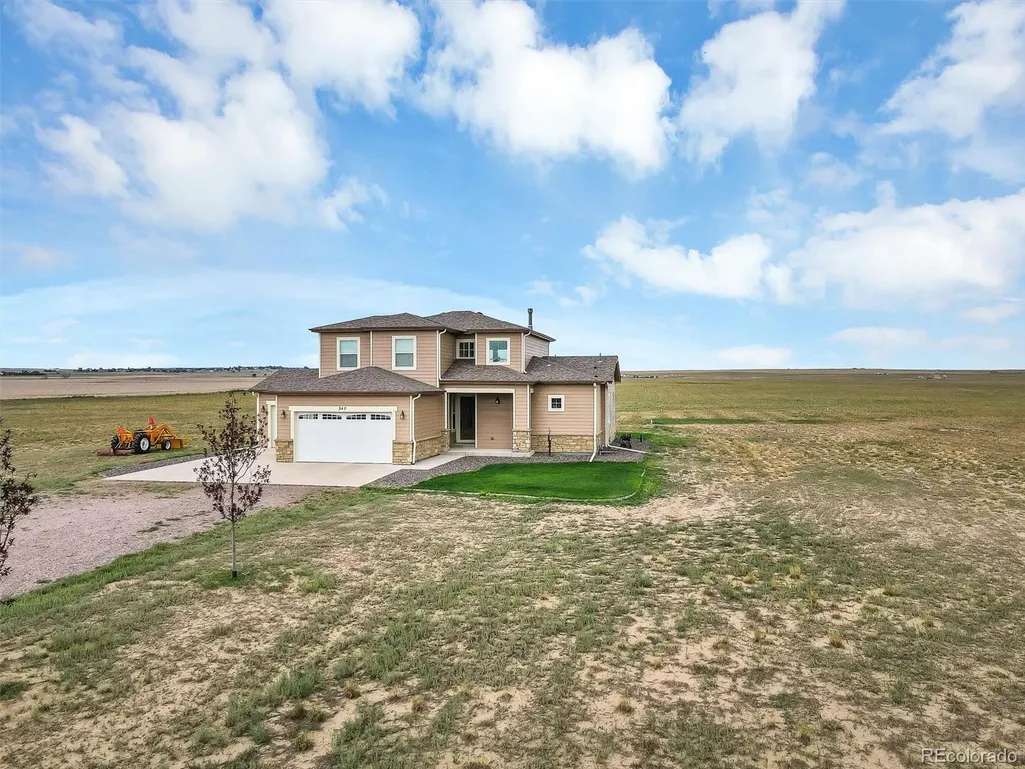
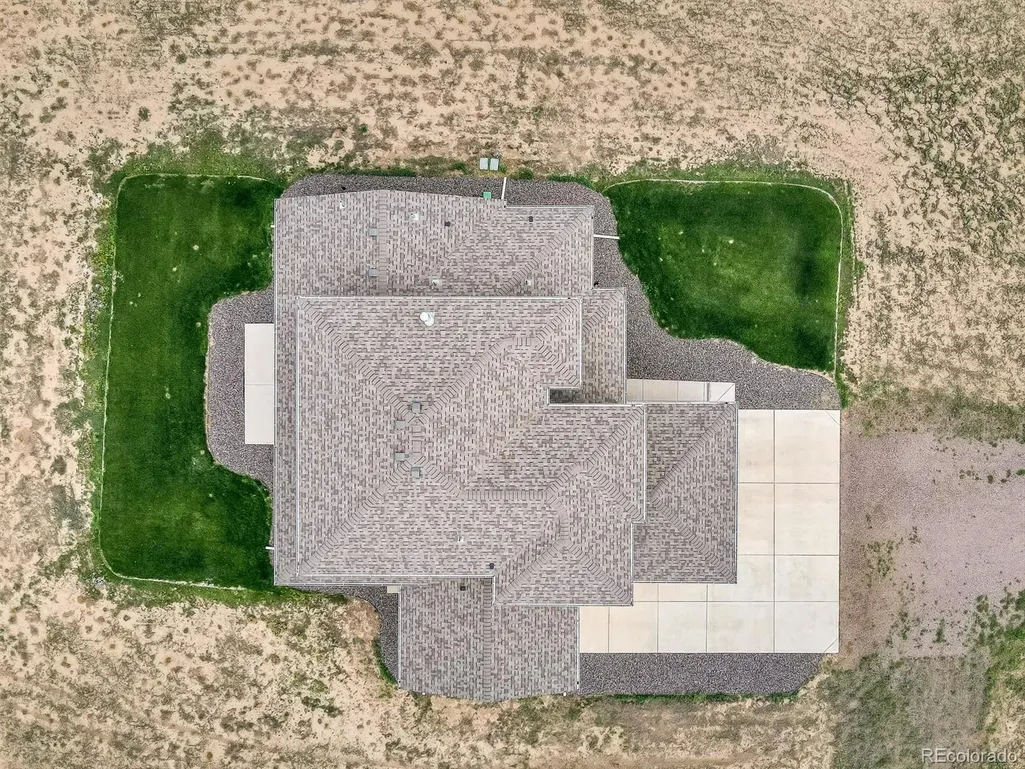
- Lot Size46.25 Acres
Data Source:
REColorado (MTOMLS)
Property Description
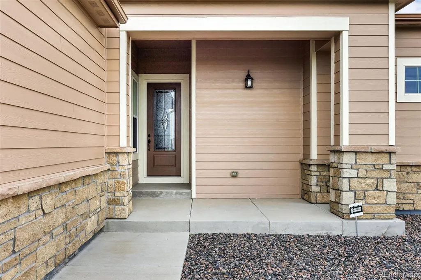
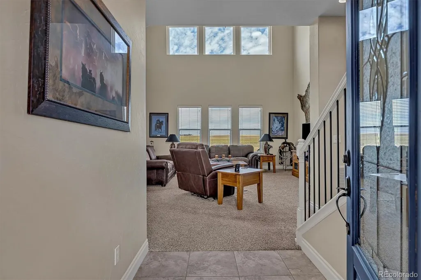
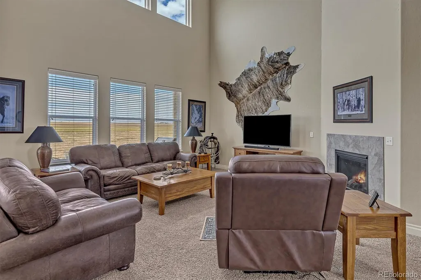
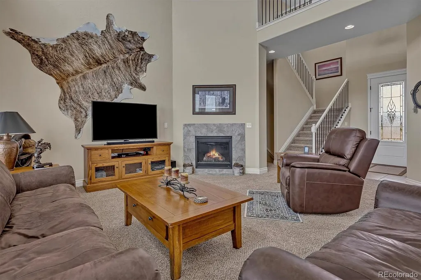
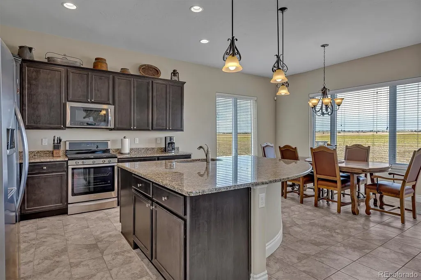
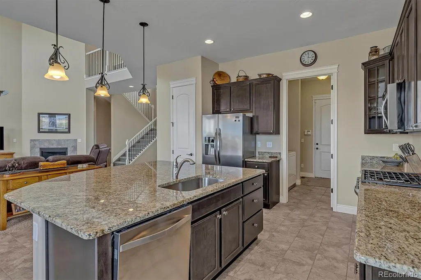
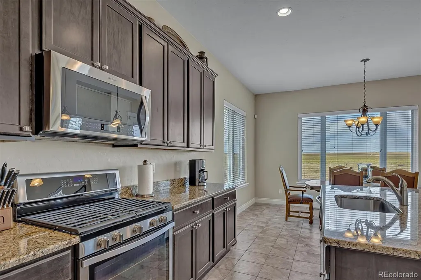
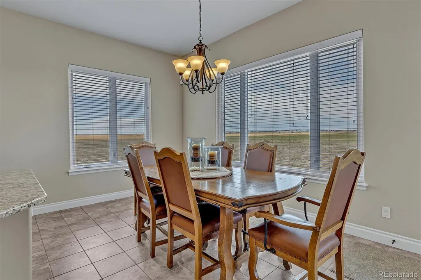
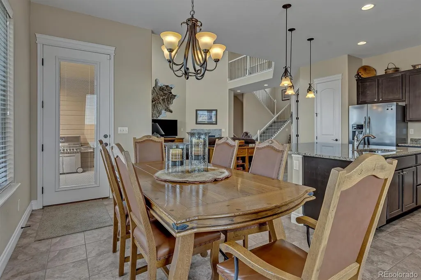
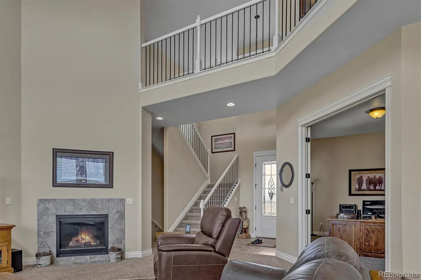
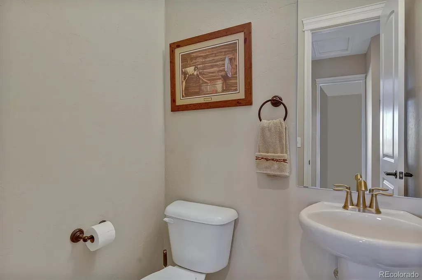
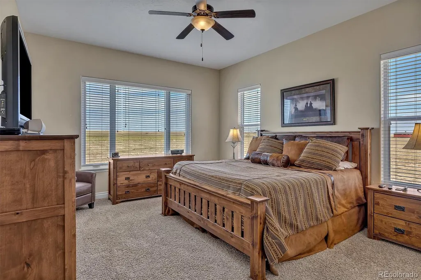
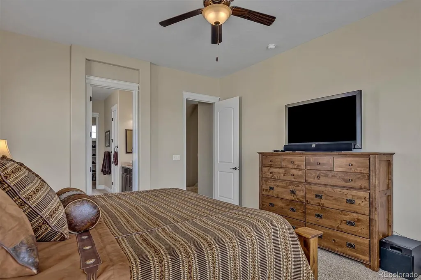
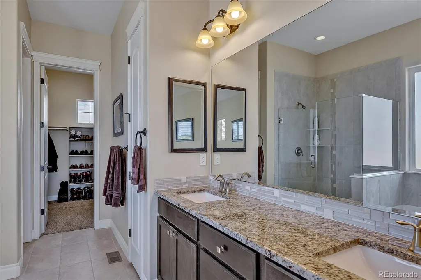
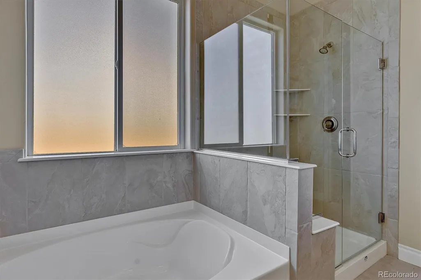
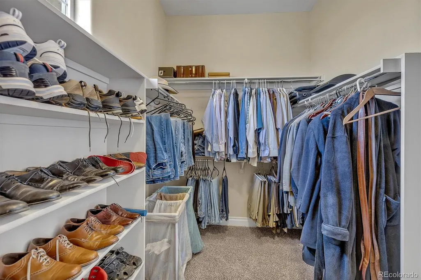
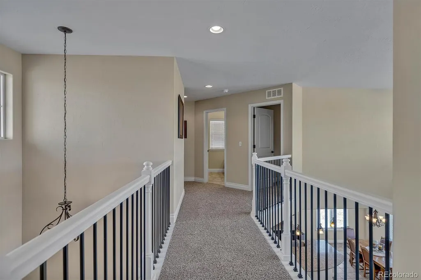
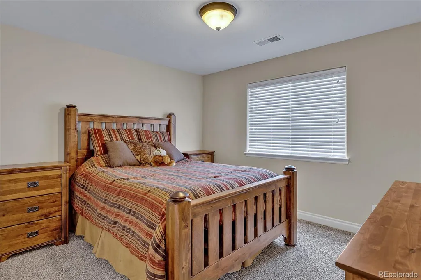
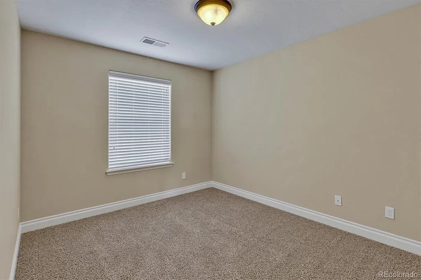
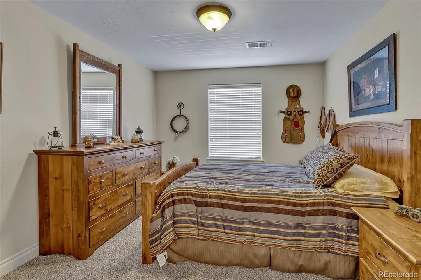
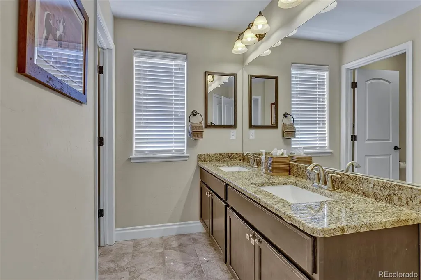
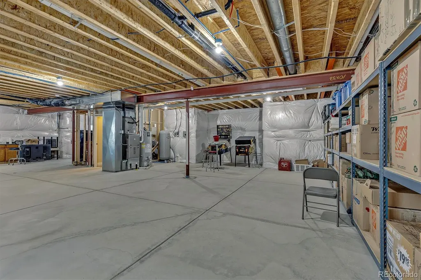
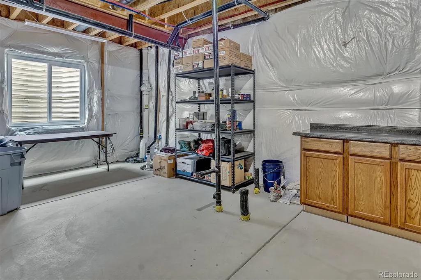
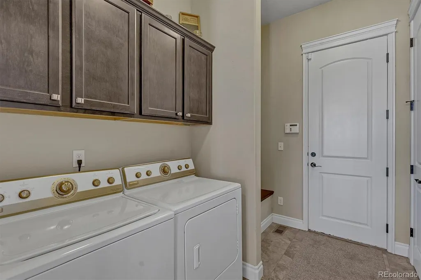
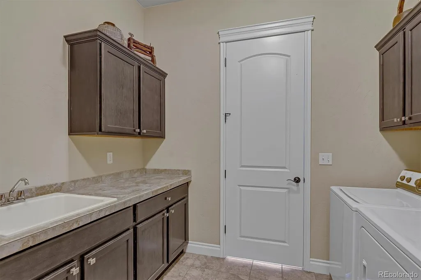
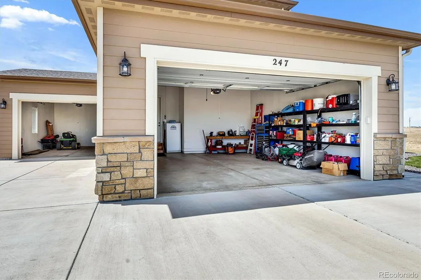
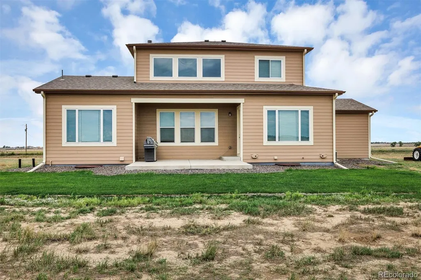
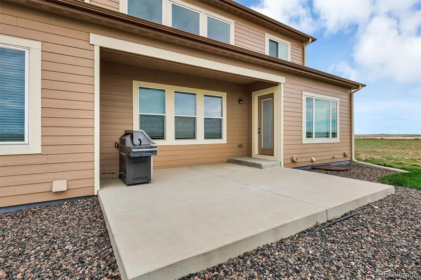
RARE MAIN FLOOR PRIMARY SUITE*YOU WON'T BELIEVE IT UNTIL YOU SEE IT*IMPECCABLY MAINTAINED CUSTOM BUILT HOME BOASTING A RARE MAIN FLOOR PRIMARY SUITE*ATTACHED LUXURY PRIMARY BATHROOM FEATURING A SOAKING TUB AND SEPERATE SHOWER*LARGE WALK-IN CLOSET W/BUILT-INS*THE 2-STORY GREAT ROOM SHINES WITH SOARING 2-STORY WINDOWS AND A COZY STONE FIREPLACE*THE CHEF'S KITCHEN IS PERFECT FOR ENTERTAING WITH HUGE GRANTIE ISLAND W/SEATING*UPGRADED APPLIANCES*EAT-IN AREA ATTACHED TO OPEN KITCHEN ACCOMMODATES LARGE DINING TABLE AND HAS WALK-OUT ACCESS TO THE PATIO*PATIO HAS NATURAL GAS LINE FOR GRILL*ALSO ON THE MAIN FLOOR YOU WILL FIND A LARGE OFFICE WITH DOUBLE DOORS, A POWDER ROOM, AND THE LAUNDRY ROOM*A SPECIAL BONUS ON THE MAIN FLOOR IS A "MUST HAVE" COUNTRY MUD ROOM WITH A LAUNDRY SINK, BENCH, COAT HOOKS, AND IS FINISHED WITH CUSTOM FARMHOUSE WOODWORK*THE MAIN FLOOR OF THIS HOME LIVES LIKE A RANCH*BEAUTIFUL WOOD AND WROUGHT-IRON STAIRCASE LEADS YOU UPSTAIRS TO THE SECONDARY BEDROOMS, GUEST SUITE AND FULL BATH*THE WOOD & IRON RAILING ALLOWS A BEAUTIFUL VIEW OVERLOOKING THE GREAT ROOM*THE UNFINISHED BASEMENT HAS 9 FOOT CEILINGS AND IS A BLANK SLATE FOR YOUR SPECIFIC NEEDS*DID I MENTION THE FINISHED 3-CAR ATTACHED GARGE W/OVERSIZED DOORS AND OUTDOOR "WALK-IN" DOORS*THIS CUSTOM HOME SITS ON OVER 46 AG ZONED ACRES WITH PRIVATE WELL*IS JUST MINUTES SOUTH OF STRASBURG & BENNETT FOR EASY ACCESS TO SHOPPING/GAS/RESTURANTS/BANKING, ETC.*DON'T MISS THIS ONE!!!
| Elementary School | Middle School | High School |
|---|---|---|
| Bennett Elementary School | Bennett Middle School | Bennett High School |
| Price History | |
|---|---|
| 8/28/2026 | Listed $925,000 |
General Features
| Sewer | Septic Tank |
|---|---|
| Heating | Forced Air |
| Cooling | Central Air |
| Utilities | Electricity Connected,Natural Gas Connected |
| Roof | Composition |
| Appliances | Dishwasher,Disposal,Gas Water Heater,Microwave,Oven,Range,Refrigerator,Sump Pump |
| Garage Spaces | 3 |
| Patio/Porch Features | Front Porch,Patio |
| Architectural Style | Traditional |
| Security Features | Carbon Monoxide Detector(s),Smoke Detector(s) |
| Construction Materials | Frame,Other,Rock |
| Exclusions | Washer and Dryer |
| Year Built | 2016 |
| Levels | Two |
| Property Subtype | Single Family Residence |
| Tax Year | 2023 |
| Current Use | Agricultural |
| Ownership | Individual |
| County | Arapahoe |
| Property Type | Residential |
| HOA | No |
| Attached Garage | Yes |
| Contingency | Kickout - Contingent on home sale |
| Subdivision Name | Custom |
| Full Baths | 2 |
| Status | Pending |
| High School | Bennett |
| City | Strasburg |
| Senior Community Y/N | No |
| High School District | Bennett 29-J |
| Lot Size Units | Acres |
| Lot Size Square Feet | 2014650 |
| Listing Terms | Cash,Conventional,FHA,Jumbo,VA Loan |
| Elementary School | Bennett |
| Tax Annual Amount | 3755 |
| Middle/Junior High School | Bennett |
| Structure Type | House |
| Builder Name | Pauls Homes |
| Standard Status | Active Under Contract |
| Occupancy Type | Owner |
| Middle/Junior School District | Bennett 29-J |
| Elementary School District | Bennett 29-J |
Interior Features
| Interior Amenities | Ceiling Fan(s),Eat-in Kitchen,Entrance Foyer,Five Piece Bath,Granite Counters,High Ceilings,High Speed Internet,Kitchen Island,Open Floorplan,Pantry,Primary Suite,Radon Mitigation System,Smoke Free,V |
|---|---|
| Basement | Bath/Stubbed,Full,Sump Pump |
| Flooring | Carpet,Tile |
| Total Fireplaces | 1 |
| Fireplace Features | Gas,Gas Log,Great Room |
| Basement (Y/N) | Yes |
| Window Features | Double Pane Windows,Window Coverings |
| Above Grade Finished Area | 2484 |
| Half Baths | 1 |
| Laundry Features | Sink |
| Total Bedrooms | 4 |
| Main Level Bedrooms | 1 |
| Main Level Bathrooms | 2 |
| Total Baths | 3 |
Exterior Features
| Exterior Amenities | Gas Valve,Rain Gutters |
|---|---|
| Vegetation | Crop(s),Grass Hay,Grassed |
| Parking Features | Concrete,Dry Walled,Exterior Access Door,Finished Garage,Insulated Garage,Lighted,Oversized Door |
| Lot Features | Level,Meadow,Sprinklers In Front,Sprinklers In Rear,Suitable For Grazing |
| Water Source | Well |
| Total Parking | 3 |
| Lot Size Area | 46.25 |
| Foundation Details | Slab |
| Building Area Total | 4071 |
| Lot Size Acres | 46.25 |
| Road Surface Type | Gravel |
| Road Frontage Type | Public |
| Builder Model | Main Floor Primary Suite |
| Horse Y/N | Yes |
| Horse Amenities | Pasture,Well Allows For |
Amenities
- Foreclosure
- Views
- Short Sale
- New Construction
- Adult 55+
- Lease To Own
- No HOA Fees
- Furnished
- Primary On Main
- Air Conditioning
- Seller Finance
- Green
- Fixer Upper
- Horse
- Golf
- Fireplace
- Deck
- Garage
- Basement
- Pool
Property vs Single Family Average in 80136
Price
Taxes
Year Built
Visits
 The content relating to real estate for sale in this Web site comes in part from the Internet Data eXchange (IDX) program of METROLIST, INC., DBA RECOLORADO©. Real estate listings held by brokers other than Luxe Haven Realty LLC are marked with the IDX Logo. This information is being provided for the consumers' personal, non-commercial use and may not be used for any other purpose. All information subject to change and should be independently verified. September 26, 2026 8:08 PM UTCd

