
Views
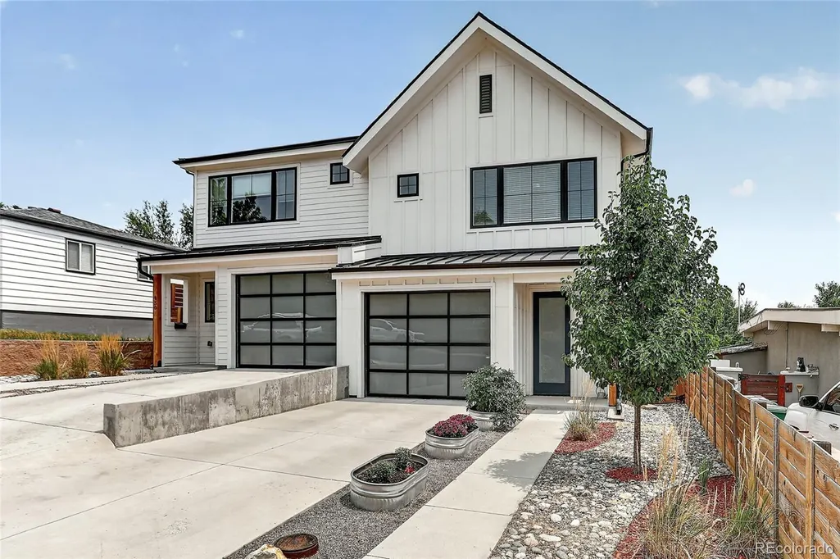
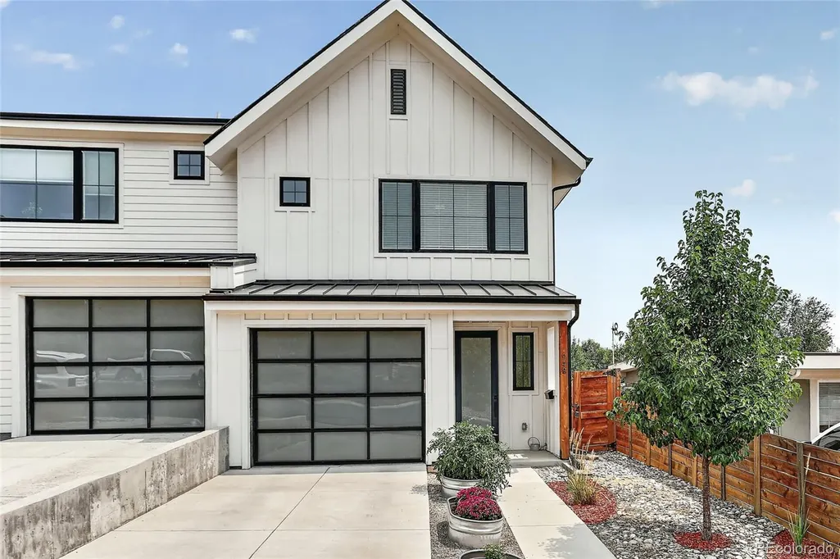
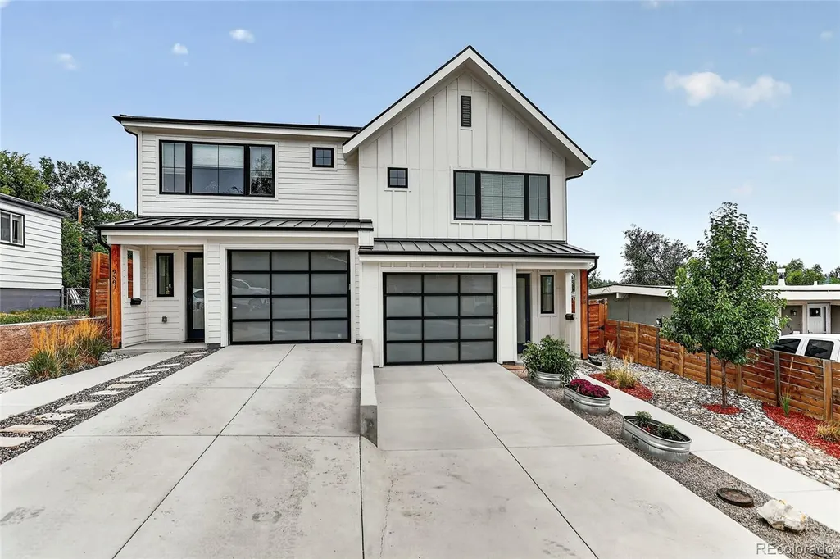
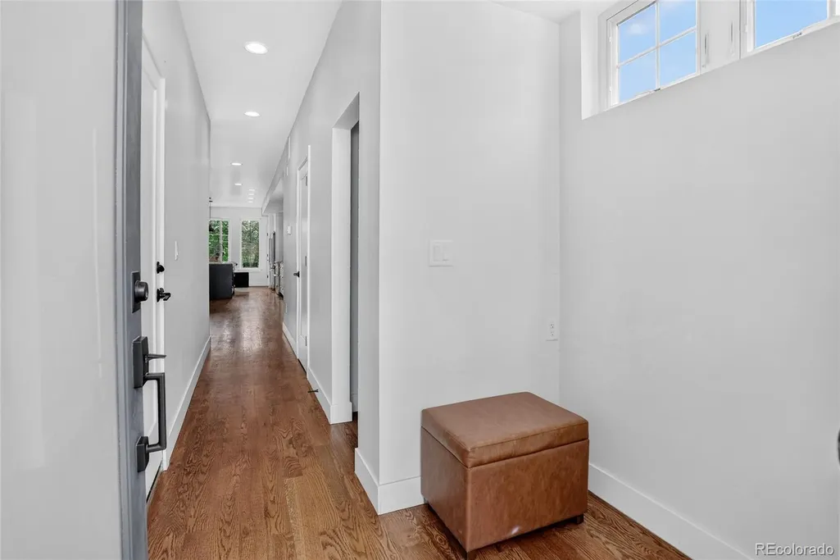



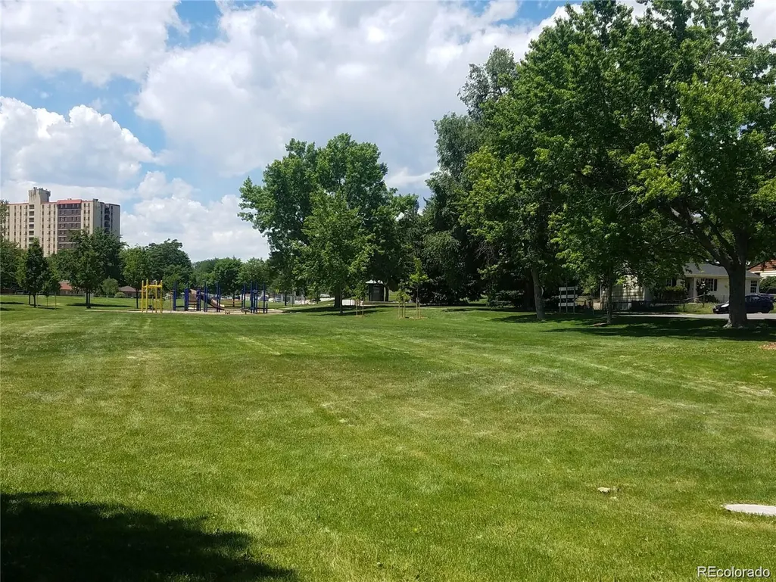

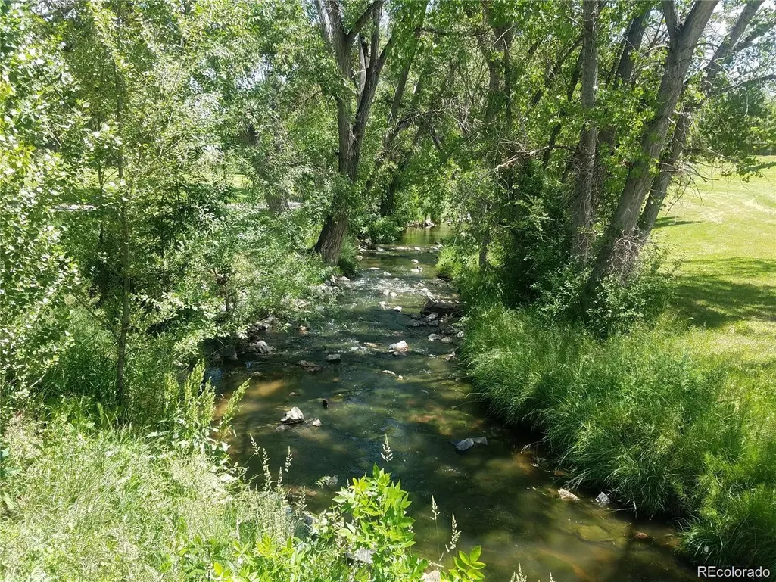
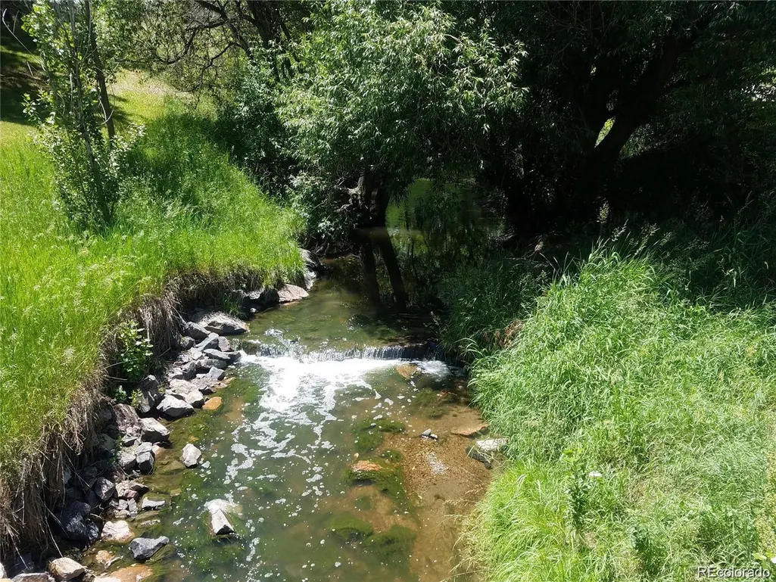
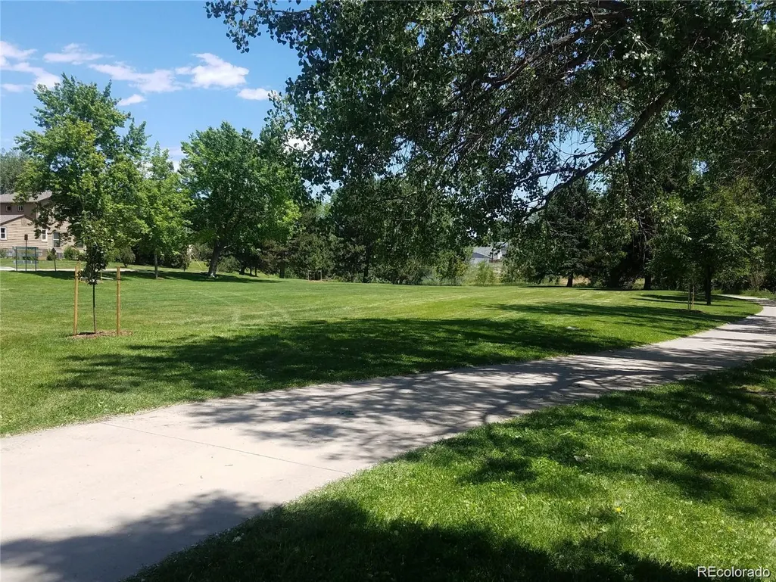
Address
948 Raleigh Street, Denver, CO
Price
$ 699,000
Property Attributes
- MLS#2213098
- TypeSingle Family
- Listing Status Pending
- CountyDENVER
- CityDenver
- NeighborhoodVilla Park
- Zip80204
- StyleContemporary
- Year Built2018
- Taxes$ 3811
- Price$ 699,000
- Bedrooms3
- Full Bathrooms2
- Half Bathrooms1
- Sqr Footage1821
- Lot Size0.07 Acres
Data Source:
REColorado (MTOMLS)
Property Description
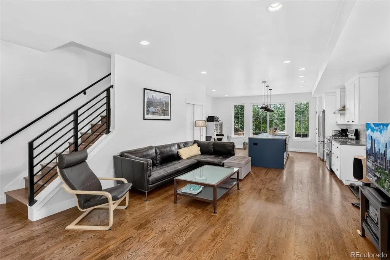
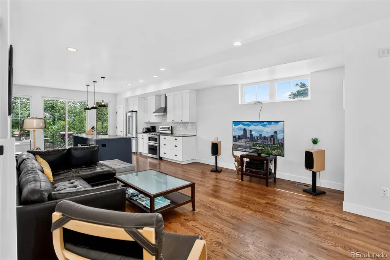
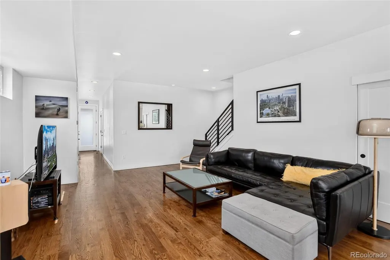
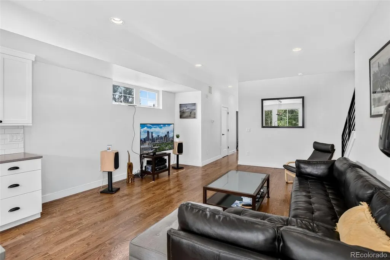
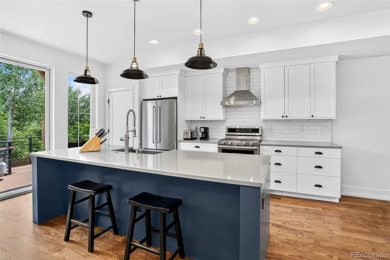
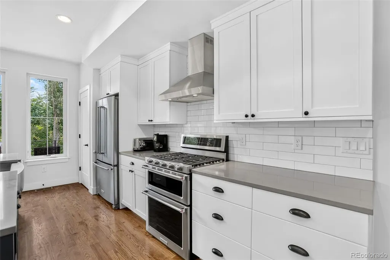
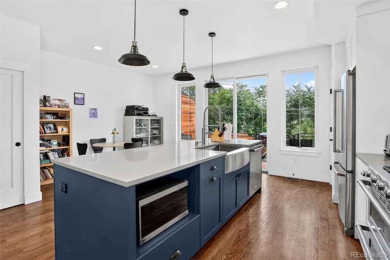
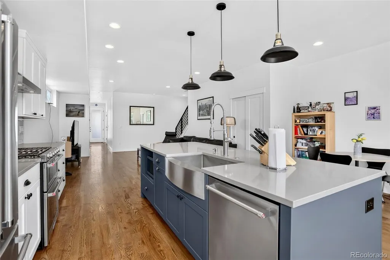
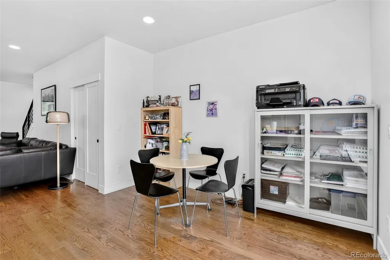
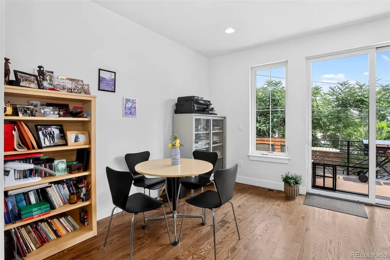
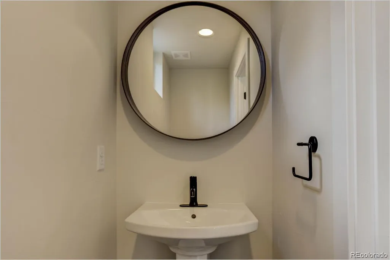
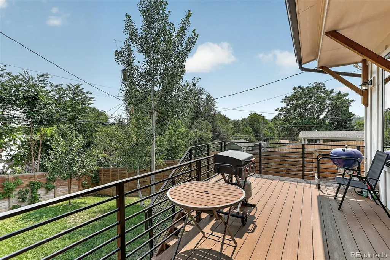
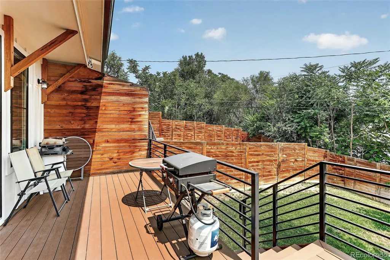
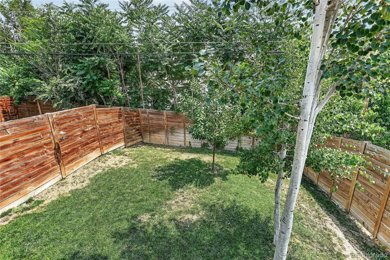
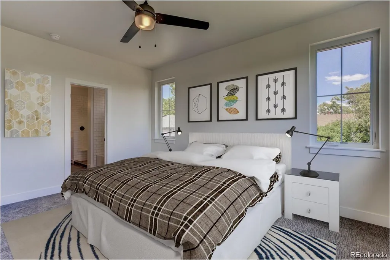
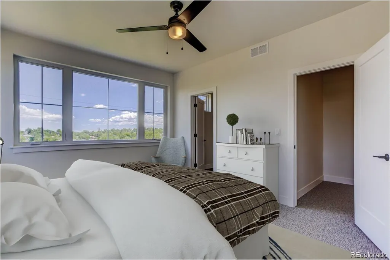
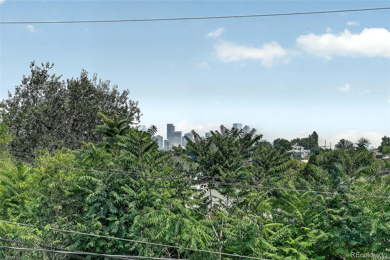
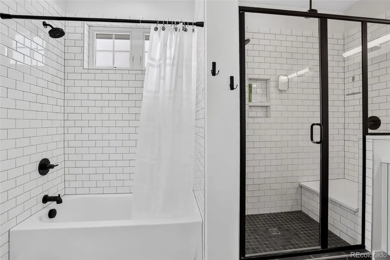
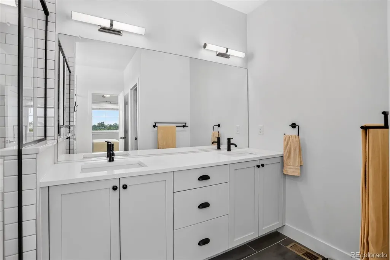
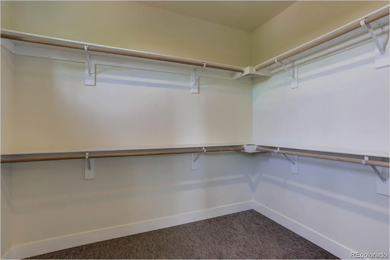
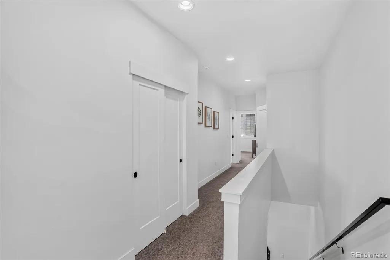
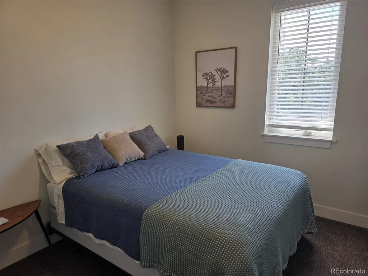
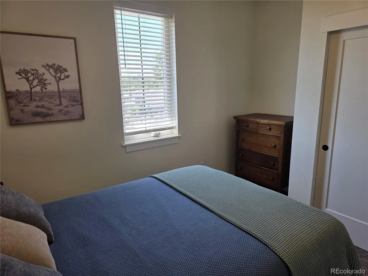
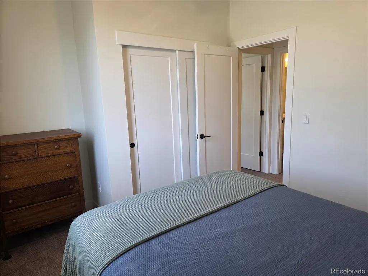
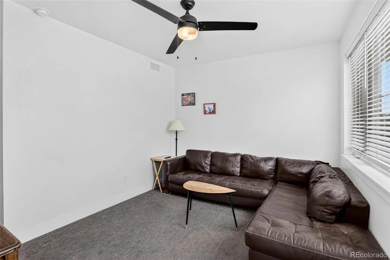
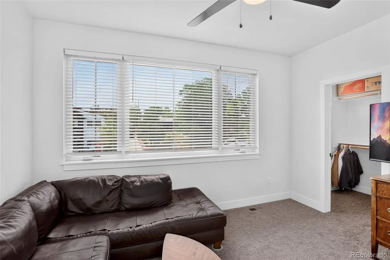
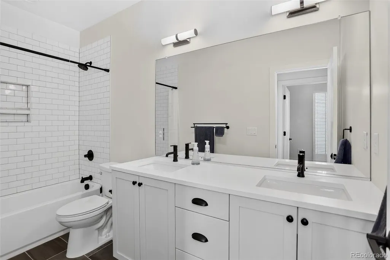
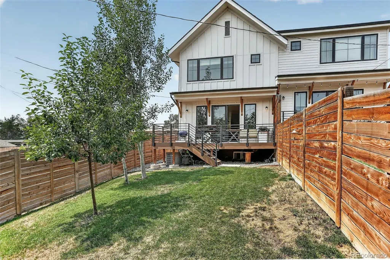
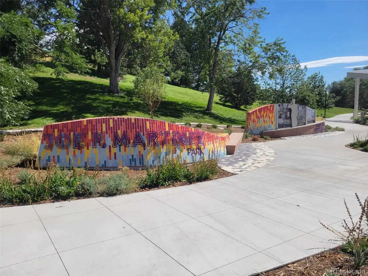
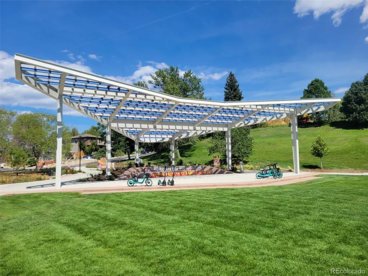
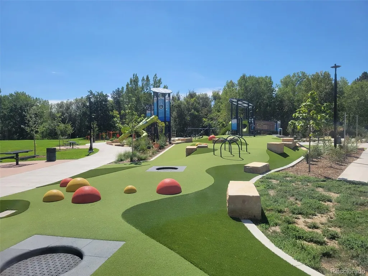
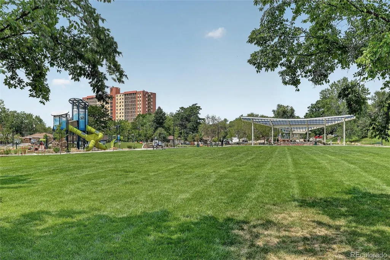
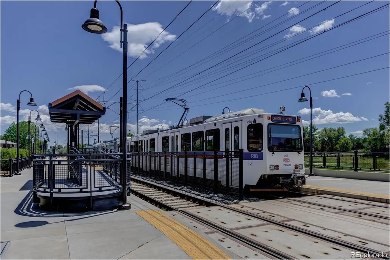
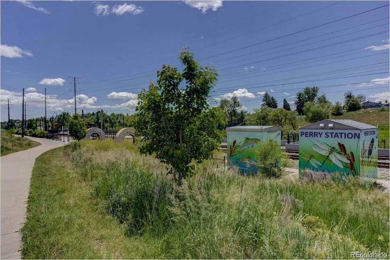
Don't miss this beautiful, custom construction, modern farmhouse! With 9' ceilings throughout, this bright and spacious 3 bedroom/3 bath home features an open and airy living space and kitchen/dining area leading out to a large deck and private fenced yard - perfect for entertaining and our furry friends! The kitchen showcases custom shaker cabinets, quartz countertops, an apron sink and KitchenAid appliances. Gleaming hardwood floors on the main level along with hand troweled walls reinforce the quality of construction you can feel throughout. Upstairs, the roomy primary bedroom features a five-piece bath with subway tile, a generous walk-in closet and a picture window with views of downtown! The oversized garage with 8' door comes equipped with 220 volts for electric vehicle charging. In addition, the home has a tankless water heater and a 5' deep crawl space for extra storage! Situated in a cul-de-sac adjacent to Martinez Park the home is conveniently located just 3 blocks from Light Rail (12 mins to Union Station) and only minutes to Sloan's Lake. This home qualifies for 7/1 ARM financing through the preferred lender. Contact listing agent for details.
| Elementary School | Middle School | High School |
|---|---|---|
| Eagleton Elementary School | Strive Lake Middle School | North High School |
| Price History | |
|---|---|
| 8/5/2026 | Listed $699,000 |
General Features
| Sewer | Public Sewer |
|---|---|
| Heating | Forced Air |
| Cooling | Central Air |
| Utilities | Electricity Connected,Natural Gas Connected |
| Possession | Negotiable |
| Roof | Composition |
| Appliances | Dishwasher,Disposal,Dryer,Oven,Range Hood,Refrigerator,Tankless Water Heater,Washer |
| Zoning | E-TU-C |
| Garage Spaces | 1 |
| Patio/Porch Features | Deck |
| Architectural Style | Contemporary |
| Construction Materials | Frame,Wood Siding |
| Exclusions | Sellers personal property. |
| Year Built | 2018 |
| Levels | Two |
| Property Subtype | Single Family Residence |
| Tax Year | 2025 |
| Ownership | Individual |
| County | Denver |
| Property Type | Residential |
| HOA | No |
| Attached Garage | Yes |
| Contingency | None Known |
| Subdivision Name | Villa Park |
| Facing Direction | West |
| Full Baths | 2 |
| Status | Pending |
| High School | North |
| City | Denver |
| Senior Community Y/N | No |
| High School District | Denver 1 |
| Lot Size Units | Square Feet |
| Lot Size Square Feet | 3135 |
| Listing Terms | Cash,Conventional,FHA,VA Loan |
| Elementary School | Eagleton |
| Tax Annual Amount | 3811 |
| Middle/Junior High School | Strive Lake |
| Structure Type | Duplex |
| Standard Status | Pending |
| Occupancy Type | Owner |
| Middle/Junior School District | Denver 1 |
| Elementary School District | Denver 1 |
Interior Features
| Interior Amenities | Ceiling Fan(s),Eat-in Kitchen,Five Piece Bath,Kitchen Island,Open Floorplan,Pantry,Quartz Counters,Walk-In Closet(s) |
|---|---|
| Basement | Crawl Space |
| Flooring | Carpet,Tile,Wood |
| Furnished Y/N | Unfurnished |
| Common Walls | End Unit,1 Common Wall |
| Basement (Y/N) | No |
| Window Features | Double Pane Windows |
| Above Grade Finished Area | 1821 |
| Half Baths | 1 |
| Total Bedrooms | 3 |
| Main Level Bathrooms | 1 |
| Total Baths | 3 |
Exterior Features
| Exterior Amenities | Private Yard |
|---|---|
| Fencing | Partial |
| Parking Features | 220 Volts,Concrete,Dry Walled,Oversized,Oversized Door |
| Lot Features | Cul-De-Sac,Landscaped,Near Public Transit,Sprinklers In Front,Sprinklers In Rear |
| Water Source | Public |
| Total Parking | 2 |
| Lot Size Area | 3135 |
| Building Area Total | 1821 |
| Lot Size Acres | 0.07 |
Amenities
- Foreclosure
- Views
- Short Sale
- New Construction
- Adult 55+
- Lease To Own
- No HOA Fees
- Furnished
- Primary On Main
- Air Conditioning
- Seller Finance
- Green
- Fixer Upper
- Horse
- Golf
- Fireplace
- Deck
- Garage
- Basement
- Pool
Property vs Single Family Average in 80204
Price
Taxes
Year Built
Visits
In The Neighborhood
Just Listed
Denver
$ 374,900
- Type
- Single Family
- Size
- 720 SqFt
- Rooms
- 2 Beds + 1 Baths
 HomeSmart #9813323
Denver
$ 475,000
- Type
- Single Family
- Size
- 792 SqFt
- Rooms
- 2 Beds + 1 Baths
RE/MAX Alliance - Olde Town #6093636
Reduced
Denver
$ 594,700
- Type
- Single Family
- Size
- 1,634 SqFt
- Rooms
- 3 Beds + 2 Baths
LoKation Real Estate #3296098
Reduced
Denver
$ 579,900
- Type
- Single Family
- Size
- 1,148 SqFt
- Rooms
- 3 Beds + 2 Baths
Lichtenstein & CO #8614685
Fixer Upper
Denver
$ 330,000
- Type
- Single Family
- Size
- 848 SqFt
- Rooms
- 2 Beds + 1 Baths
REDT LLC #6307233
Denver
$ 400,000
- Type
- Single Family
- Size
- 1,118 SqFt
- Rooms
- 3 Beds + 1 Baths
Paisano Realty, Inc. #4025369
Reduced
Denver
$ 416,000
- Type
- Single Family
- Size
- 840 SqFt
- Rooms
- 2 Beds + 1 Baths
Blue Pebble Homes #6683650
Reduced
Denver
$ 340,500
- Type
- Single Family
- Size
- 846 SqFt
- Rooms
- 2 Beds + 1 Baths
eXp Realty, LLC #1677114
Reduced
Denver
$ 435,000
- Type
- Single Family
- Size
- 836 SqFt
- Rooms
- 2 Beds + 1 Baths
AXEN Realty #4075524
Denver
$ 457,000
- Type
- Single Family
- Size
- 1,284 SqFt
- Rooms
- 3 Beds + 2 Baths
Thrive Real Estate Group #9258705
Reduced
Denver
$ 400,000
- Type
- Single Family
- Size
- 1,956 SqFt
- Rooms
- 2 Beds + 1 Baths
HomeSmart #9040756
Reduced
Denver
$ 499,995
- Type
- Single Family
- Size
- 1,311 SqFt
- Rooms
- 2 Beds + 1.5 Baths
The Rexanne Kohler Team LLC #5135206

