
Views - Seller Financing
Address
2420 Alcott Street, Denver, CO
Price
$ 3,295,000
Property Attributes
- MLS#2212940
- TypeCommercial
- Listing Status Active
- CountyDENVER
- CityDenver
- Zip80211
- StyleMid-Century Modern
- Year Built1974
- Taxes$ 50762
- Price$ 3,295,000
- Bedrooms0
- Full Bathrooms0
- Half Bathrooms0
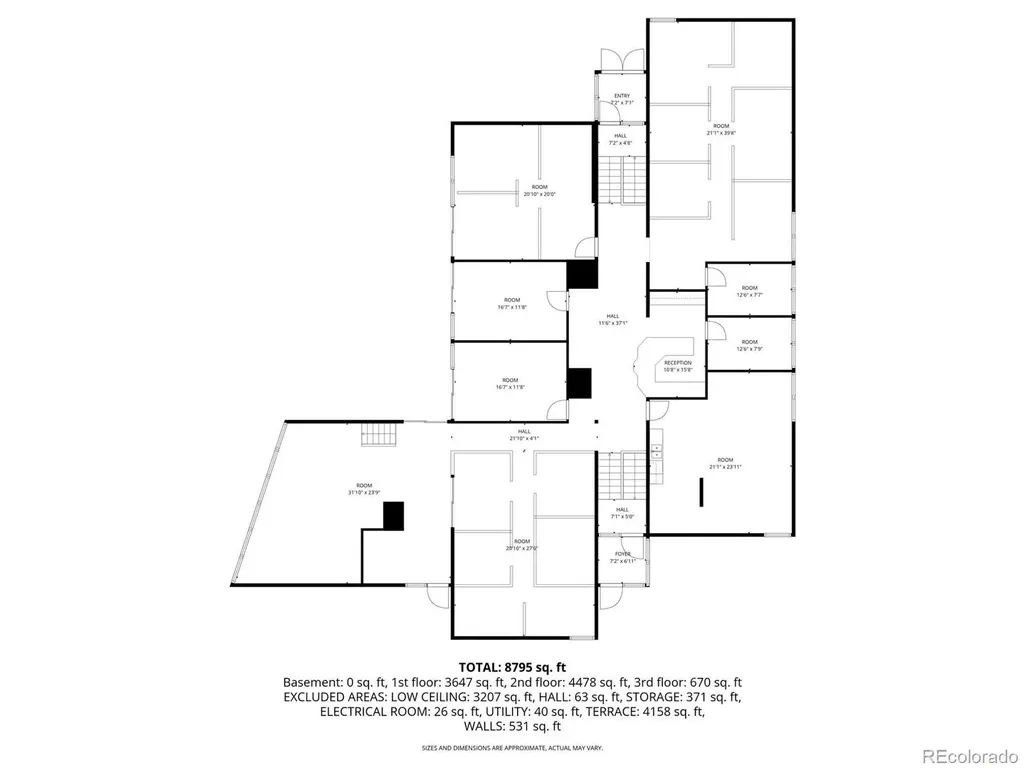
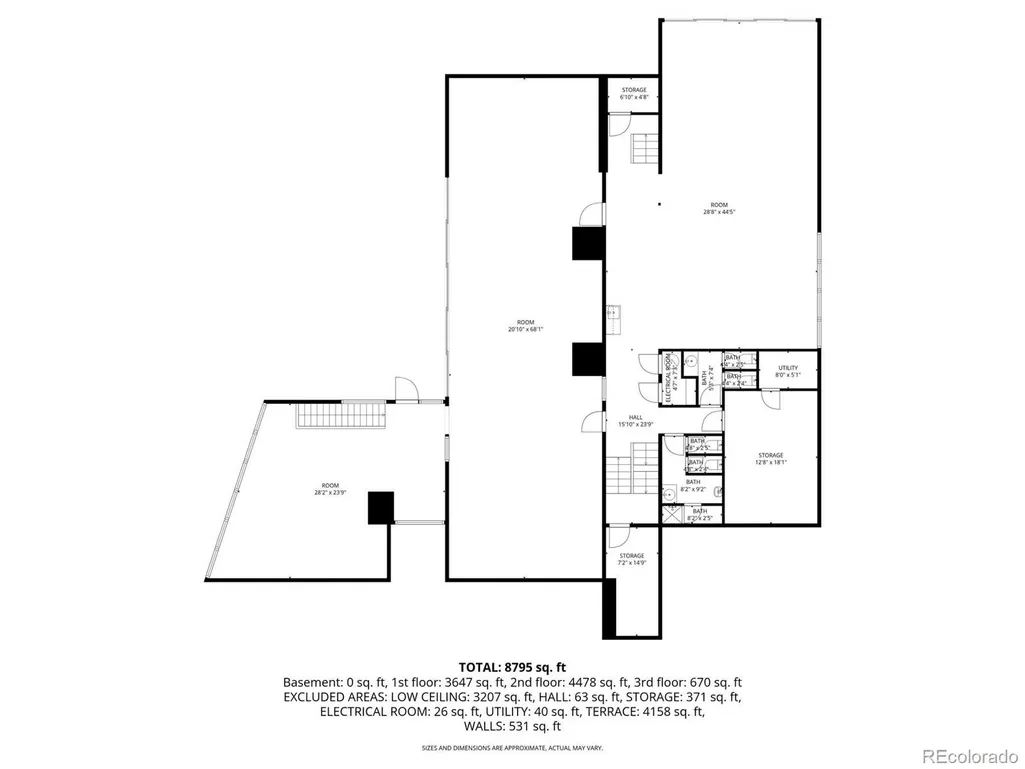
- Sqr Footage8795
- Lot Size0.51 Acres
Data Source:
REColorado (MTOMLS)
Property Description
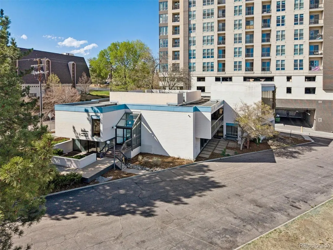
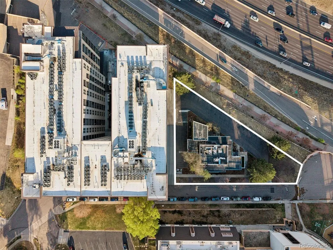
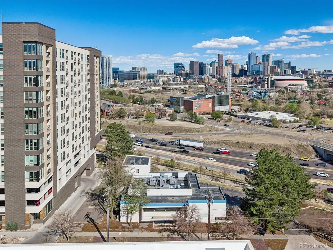
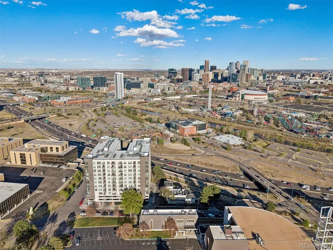
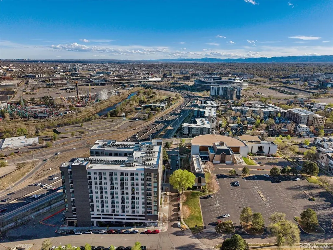
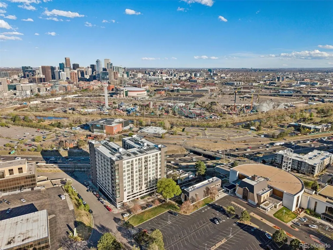
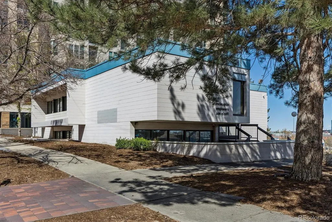
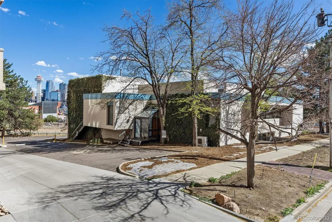
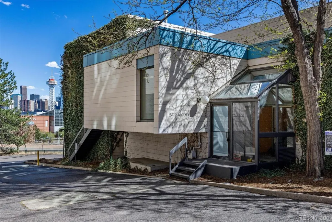
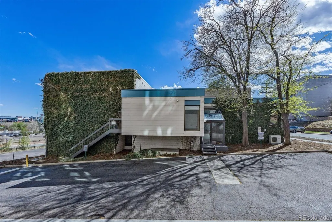
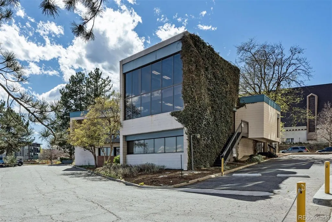
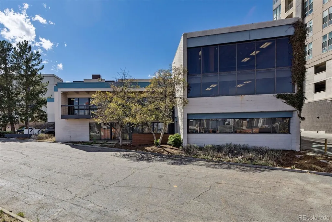
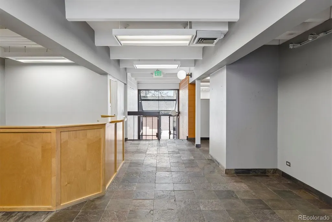
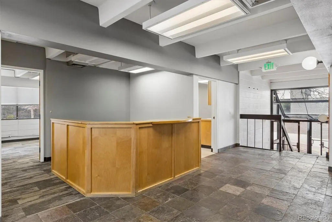
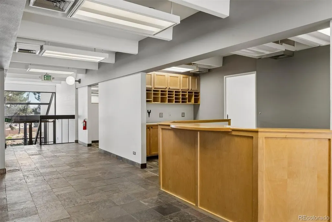
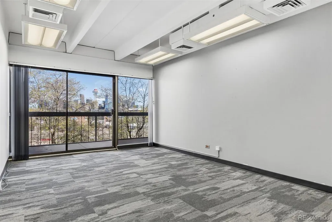
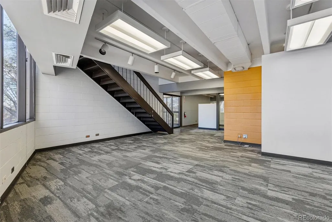
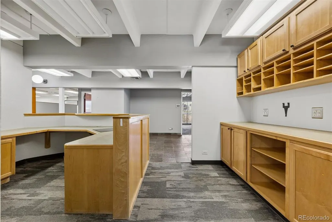
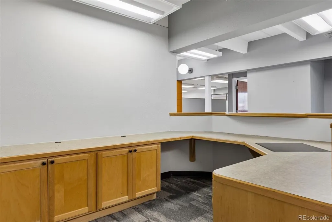
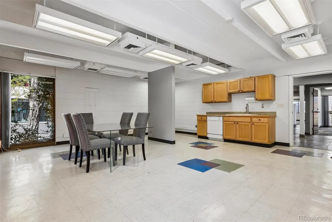
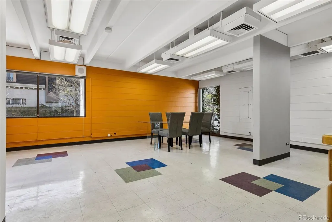
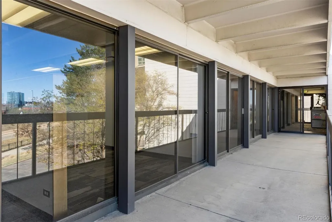
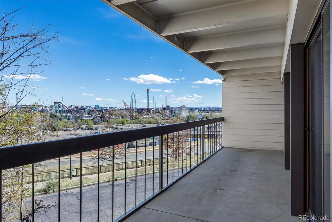
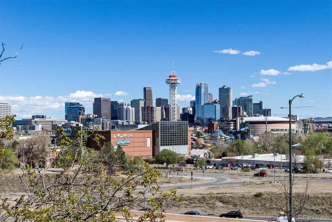
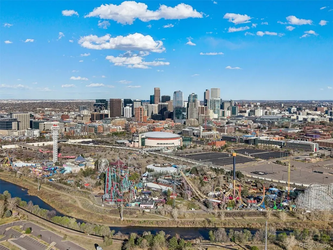
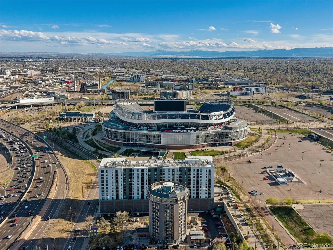
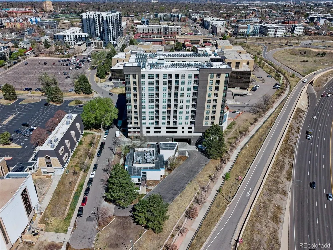
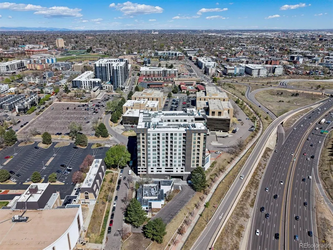
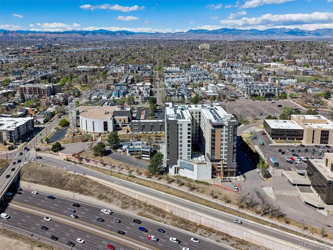
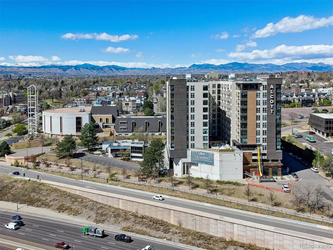
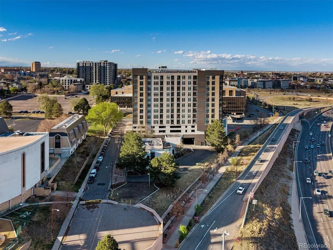
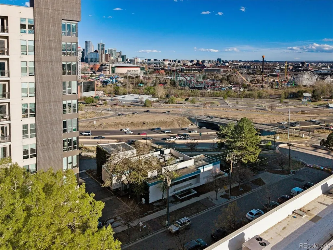
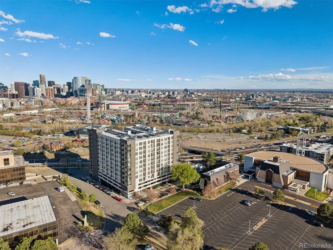
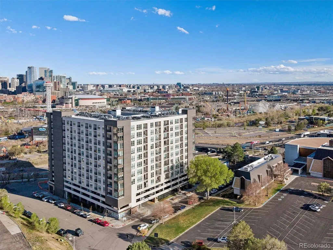
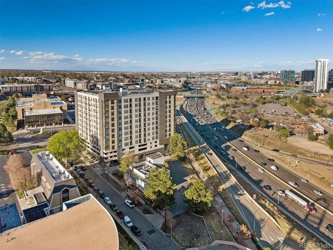
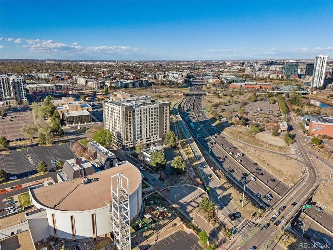
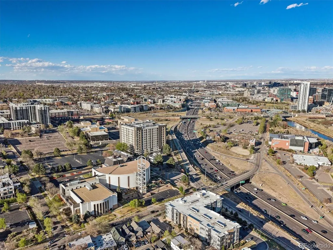
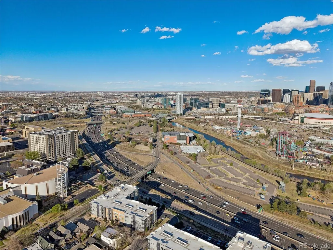
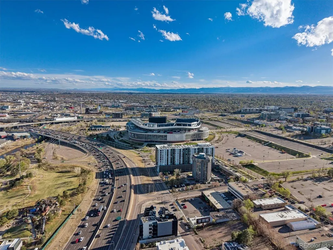
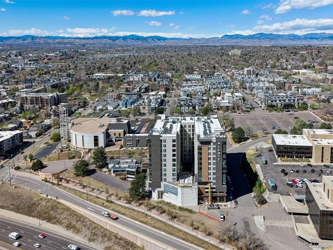
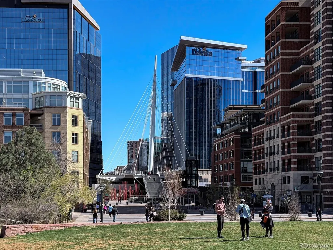
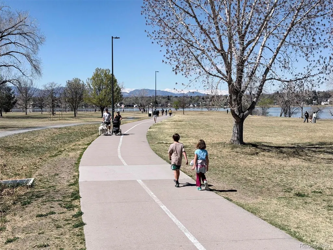
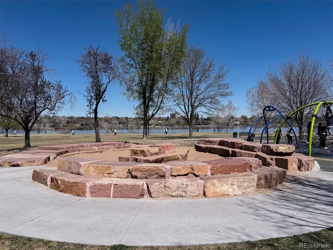
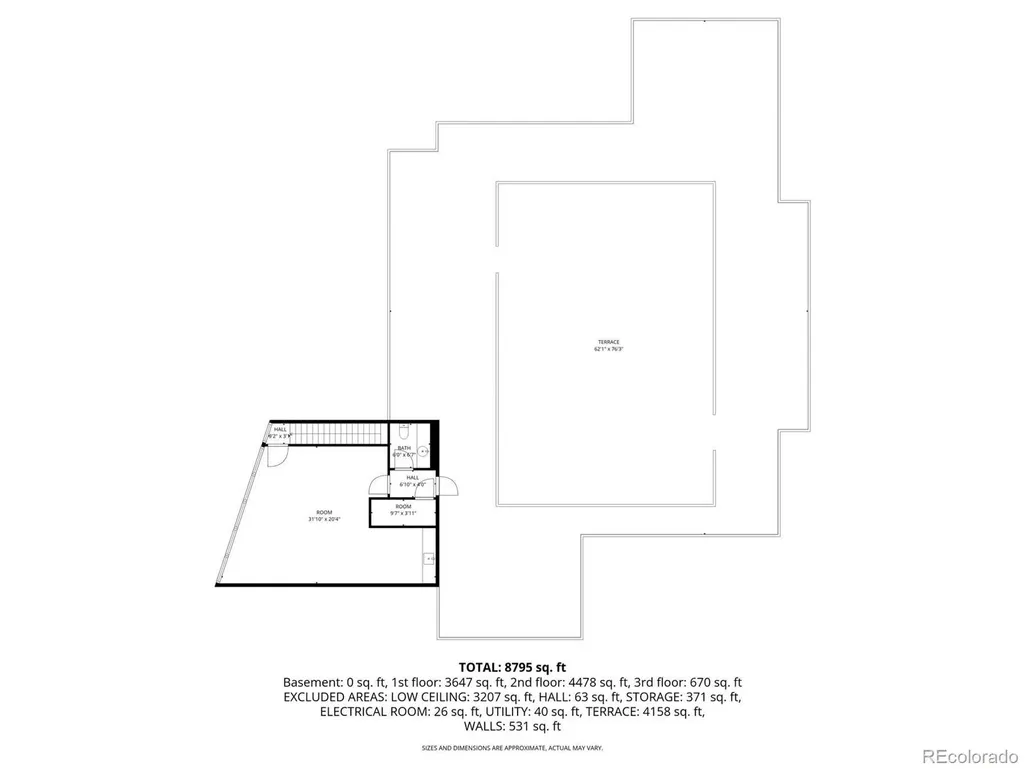
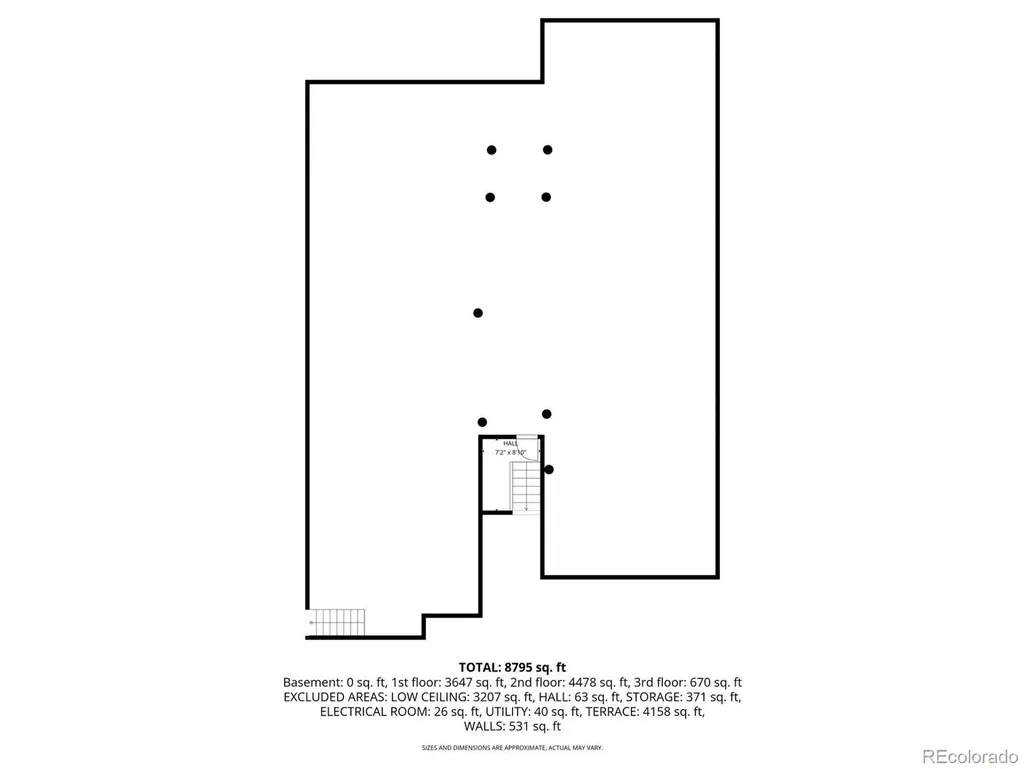
2420 Alcott Street, Denver — a Cab Childress-designed three-story brick commercial building, completed in 1974, occupying a 0.51-acre C-MX-12 parcel at one of Jefferson Park's most visible corners. A signature Denver address for the creative operator or owner-user principal who wants architectural character, real building bones, and long-term entitlement optionality in a single position. The building is not a generic office box. Cab Childress was a working Denver architect whose portfolio shaped mid-century and 1970s commercial and civic buildings across the Front Range. Three stories of brick over a small basement, organized around two full working floors with dual-stair circulation at opposing ends and a penthouse-level element above. HVAC and roof updated 2022. The configuration supports a creative flagship, design studio, family office, or boutique headquarters — a building that makes a statement rather than disappears into the submarket. Location amplifies the value. Three blocks from LoHi, 7 blocks from Empower Field at Mile High, unobstructed east-facing views over Interstate 25 to the downtown Denver skyline. Jefferson Park walk-up demographics show median household income above $121,000 and bachelor's-plus attainment above 60% at the half-mile radius. The optionality is the backstop. The same site is zoned C-MX-12 and permits twelve stories by-right. Current ownership has advanced a 162-unit residential concept with Presence Design Group, publicly reported in Denverite in January 2024. A patient owner operates from the existing building today and holds a central Denver development position for tomorrow. Where urban Denver, neighborhood park, and everyday convenience converge — walk to coffee in the morning, lunch in LoHi, the stadium on game day, and downtown when it matters.
| Price History | |
|---|---|
| 4/10/2026 | Listed $3,295,000 |
General Features
| Sewer | Public Sewer |
|---|---|
| Utilities | Cable Available,Electricity Connected,Internet Access (Wired),Natural Gas Connected,Phone Available |
| Possession | Closing/DOD |
| Roof | Membrane |
| Zoning | C-MX-12 |
| Architectural Style | Mid-Century Modern |
| Security Features | 24 Hour Security,Carbon Monoxide Detector(s),Fire Alarm,Smoke Detector(s) |
| Construction Materials | Brick,Concrete |
| Year Built | 1974 |
| Electric | Phase 3 |
| Stories Count | 3 |
| Property Subtype | Office |
| Tax Year | 2024 |
| Current Use | Commercial |
| County | Denver |
| Property Type | Commercial Sale |
| Attached Garage | No |
| Status | Active |
| Directions | Use GPS |
| City | Denver |
| Number Of Units Total | 1 |
| Lot Size Units | Acres |
| Lot Size Square Feet | 22215.6 |
| Listing Terms | Cash,Conventional,Owner Will Carry |
| Tax Annual Amount | 50762 |
| Lease Considered Y/N | No |
| Virtual Tour | https://u.listvt.com/mls/237440411 |
| Structure Type | Low Rise (1-3) |
| Standard Status | Active |
Exterior Features
| Parking Features | Asphalt |
|---|---|
| Lot Features | Cul-De-Sac,Landscaped,Near Public Transit |
| Water Source | Public |
| Total Parking | 30 |
| Lot Size Area | 0.51 |
| Building Area Total | 8795 |
| Lot Size Acres | 0.51 |
| Road Surface Type | Paved |
| Road Frontage Type | Public |
| Road Responsibility | Public Maintained Road |
Amenities
- Foreclosure
- Views
- Short Sale
- New Construction
- Adult 55+
- Lease To Own
- No HOA Fees
- Furnished
- Primary On Main
- Air Conditioning
- Seller Finance
- Green
- Fixer Upper
- Horse
- Golf
- Fireplace
- Deck
- Garage
- Basement
- Pool
Property vs Commercial Average in 80211
Price
Taxes
Year Built
Visits
 The content relating to real estate for sale in this Web site comes in part from the Internet Data eXchange (IDX) program of METROLIST, INC., DBA RECOLORADO©. Real estate listings held by brokers other than Luxe Haven Realty LLC are marked with the IDX Logo. This information is being provided for the consumers' personal, non-commercial use and may not be used for any other purpose. All information subject to change and should be independently verified. September 25, 2026 7:44 PM UTCd

