
Views
Address
818 Ash Street # 5, Denver, CO
Price
$ 1,150,000
Property Attributes
- MLS#2199960
- TypeTownhouse
- Listing Status Active
- CountyDENVER
- CityDenver
- Neighborhood9TH & COLORADO FILING NO. 1
- Zip80220
- StyleUrban Contemporary
- Year Built2019
- Taxes$ 7615
- Price$ 1,150,000
- Bedrooms3
- Full Bathrooms3
- Half Bathrooms2
- Sqr Footage2592
- Lot Size0.03 Acres
Data Source:
REColorado (MTOMLS)
Property Description
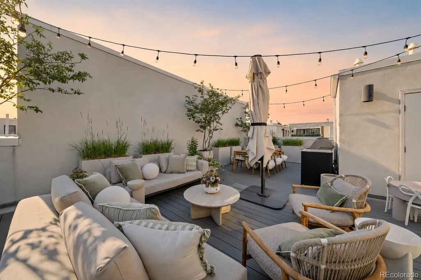
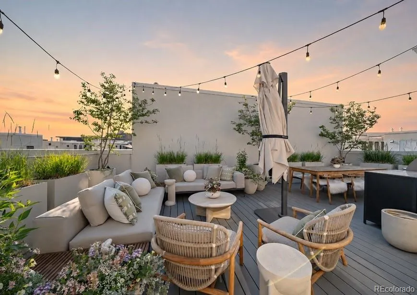
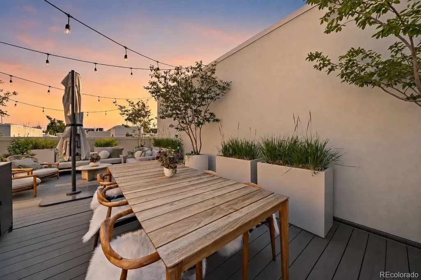
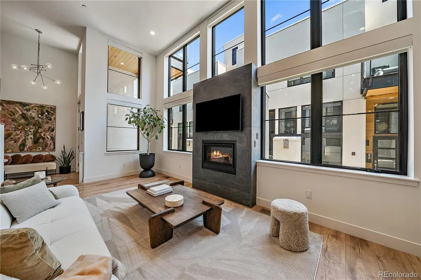
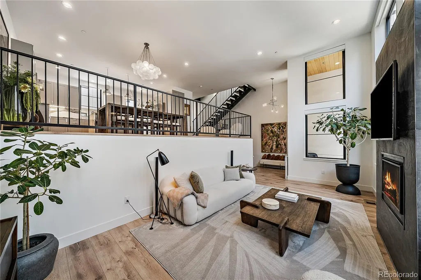
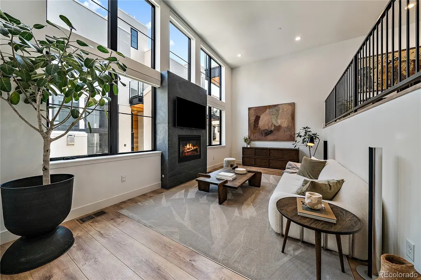
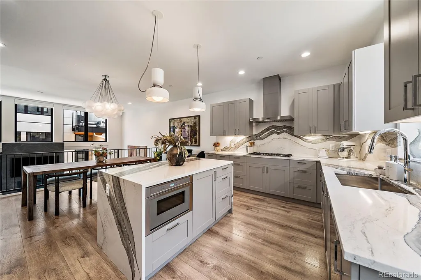
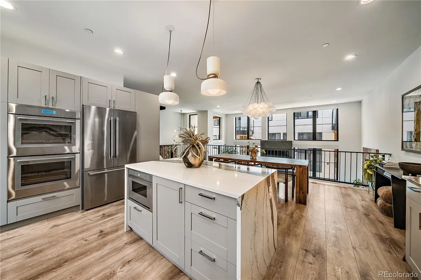
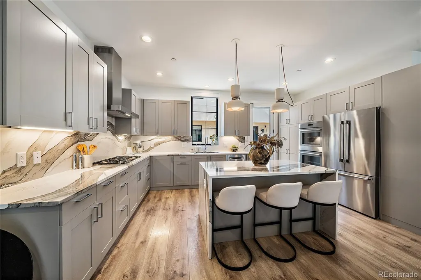
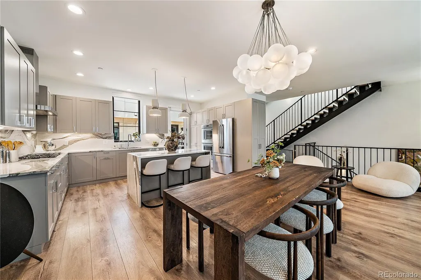
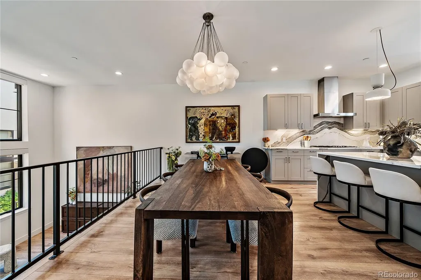
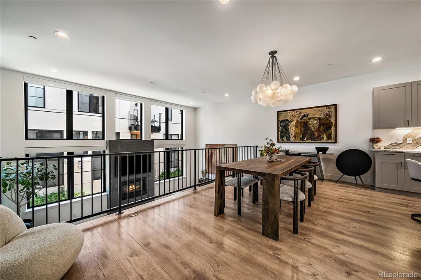
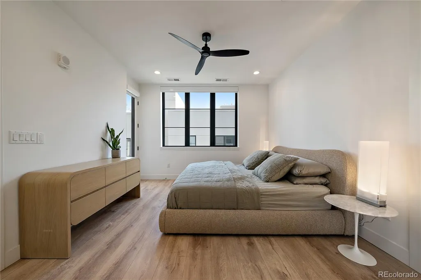
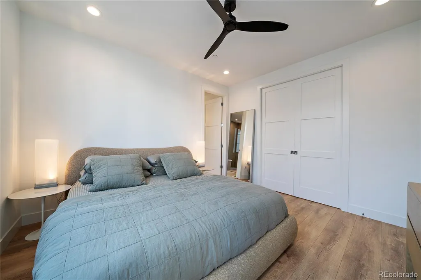
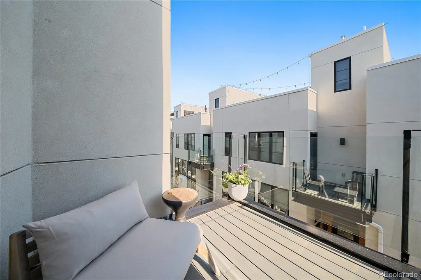
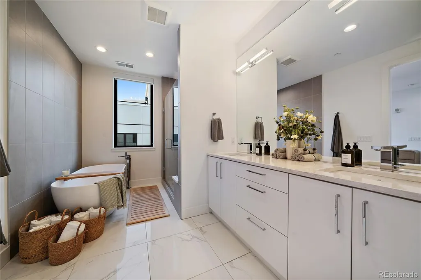
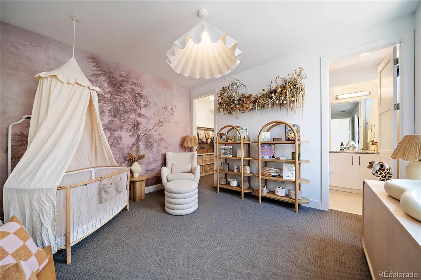
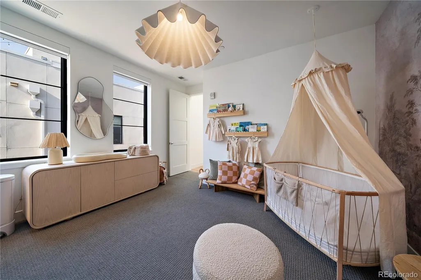
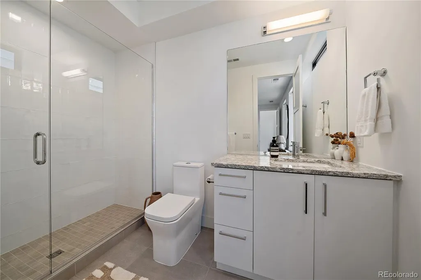
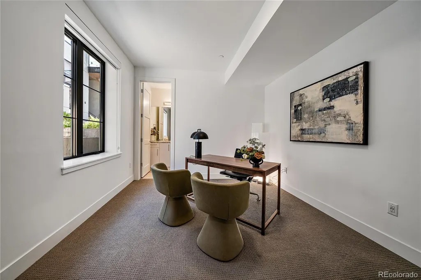
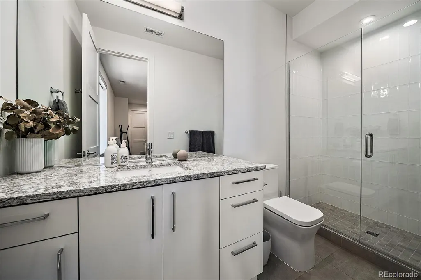
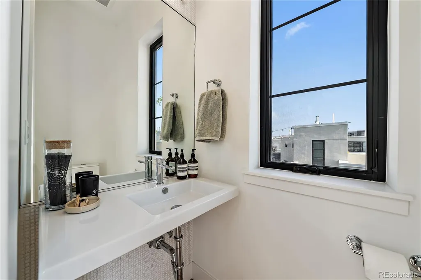
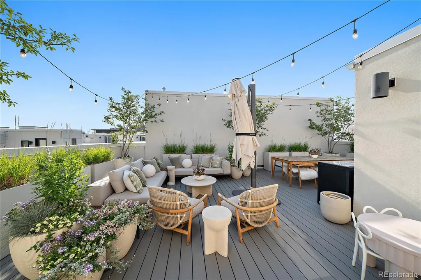
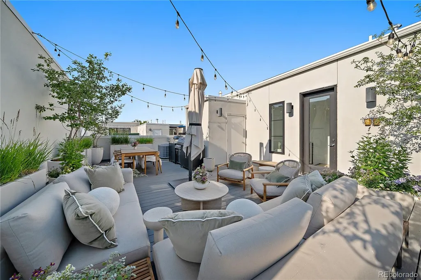
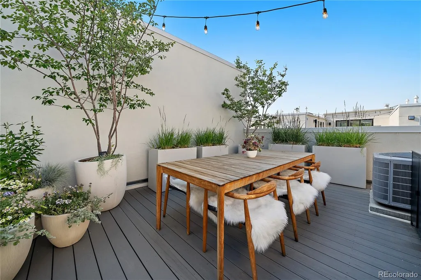
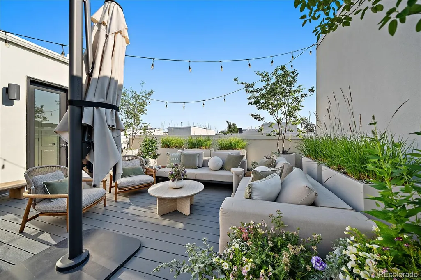
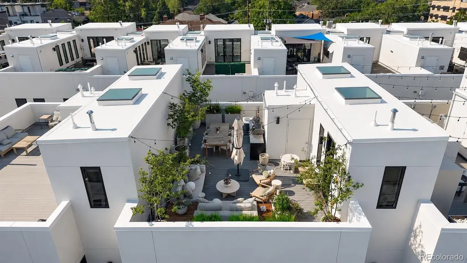
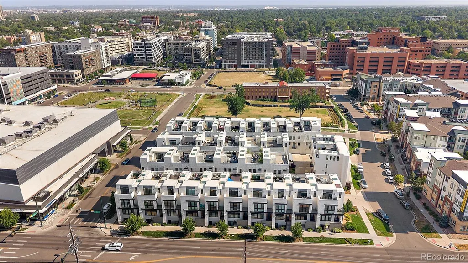
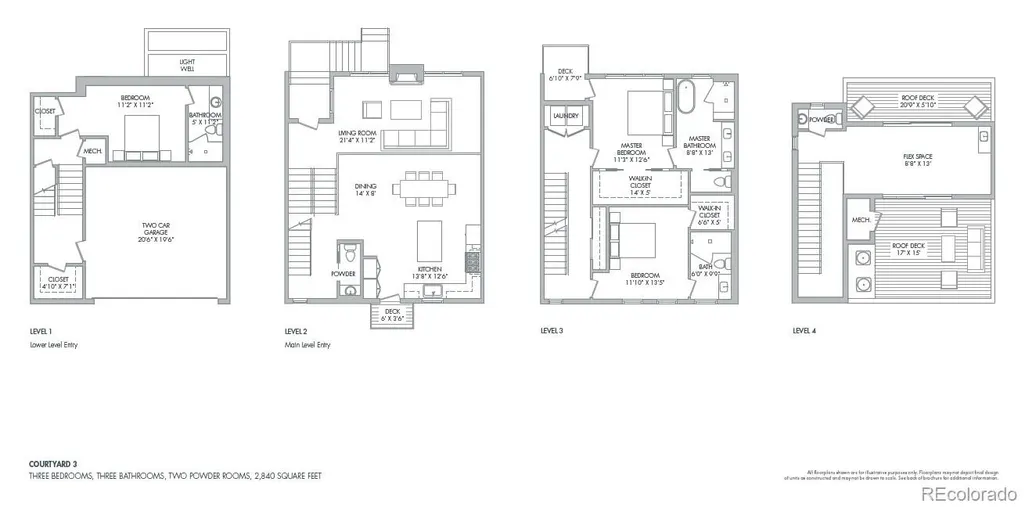
Exceptional opportunity to own a meticulously upgraded townhome in the highly desirable 9+CO area. This light-filled interior residence features designer-selected finishes throughout, including a dramatic slate fireplace, waterfall-edge quartz countertops, premium stainless steel appliances, Lutron automatic shades, upgraded lighting and an open-concept layout designed for everyday living and entertaining. A standout feature of this unit is the professionally designed rooftop terrace with mature landscaping and a self-timing irrigation system, creating a turnkey outdoor retreat. Two additional balconies provide even more outdoor living space and added convenience for pet owners. The spacious primary suite offers floor-to-ceiling windows, a walk-in closet, and a spa-inspired bath with dual vanities, soaking tub, and rainfall shower. Each secondary bedroom also includes its own en-suite bath. Additional highlights include an attached two-car garage with a dedicated Tesla/EV charging outlet and HOA-maintained front landscaping for easy, low-maintenance living. Ideally located just steps from the shops, restaurants, fitness studios, and entertainment at 9+CO, with easy access to Cherry Creek, City Park, Rose Medical Center, and National Jewish Health.
| Elementary School | Middle School | High School |
|---|---|---|
| Palmer Elementary School | Hill Middle School | East High School |
| Price History | |
|---|---|
| 7/9/2026 | Listed $1,150,000 |
General Features
| Sewer | Public Sewer |
|---|---|
| Heating | Forced Air |
| Cooling | Central Air |
| Utilities | Cable Available,Electricity Available |
| Possession | Closing/DOD,Negotiable |
| Roof | Membrane |
| Appliances | Dishwasher,Disposal,Double Oven,Microwave,Oven,Refrigerator |
| HOA Fee | 560 |
| Garage Spaces | 2 |
| Association Fee Includes | Reserves,Insurance,Maintenance Grounds,Maintenance Structure,Snow Removal,Trash |
| Patio/Porch Features | Rooftop |
| Architectural Style | Urban Contemporary |
| Security Features | Security Entrance |
| Construction Materials | Concrete,Stucco |
| Exclusions | All staging items and personal property. Apparatus Lighting hand blown glass bubble light fixture above the dining table,light fixture in the second bedroom (staged as nursery),washer and dryer. |
| Pets Allowed | Cats OK,Dogs OK |
| Year Built | 2019 |
| View | City,Mountain(s) |
| Levels | Three Or More |
| Unit Number | 5 |
| Property Subtype | Townhouse |
| Tax Year | 2025 |
| Ownership | Individual |
| Building Name | Ella CityHomes |
| Assoc Fee Paid Per | Monthly |
| County | Denver |
| Property Type | Residential |
| Association Amenities | Gated |
| HOA | Yes |
| Attached Garage | Yes |
| Subdivision Name | 9TH & COLORADO FILING NO. 1 |
| Facing Direction | North |
| Full Baths | 1 |
| Status | Active |
| High School | East |
| City | Denver |
| Association Name | Sentry Management Inc |
| Entry Location | Courtyard |
| Senior Community Y/N | No |
| High School District | Denver 1 |
| Number Of Units Total | 5 |
| Lot Size Units | Square Feet |
| Lot Size Square Feet | 1177 |
| Listing Terms | Cash,Conventional,FHA |
| Elementary School | Palmer |
| Tax Annual Amount | 7615 |
| Home Warranty Y/N | No |
| Middle/Junior High School | Hill |
| Structure Type | Townhouse |
| Standard Status | Active |
| Occupancy Type | Owner |
| Middle/Junior School District | Denver 1 |
| Elementary School District | Denver 1 |
Interior Features
| Interior Amenities | Kitchen Island,Open Floorplan,Pantry,Quartz Counters,Walk-In Closet(s) |
|---|---|
| Basement | Daylight,Finished |
| Flooring | Tile |
| Fireplace Features | Family Room |
| Common Walls | 2+ Common Walls |
| Basement (Y/N) | Yes |
| Above Grade Finished Area | 2082 |
| Half Baths | 2 |
| 3/4 Baths | 2 |
| Laundry Features | In Unit |
| Total Bedrooms | 3 |
| Main Level Bathrooms | 1 |
| Total Baths | 5 |
Exterior Features
| Exterior Amenities | Balcony,Gas Valve |
|---|---|
| Parking Features | Electric Vehicle Charging Station(s) |
| Lot Features | Landscaped,Near Public Transit |
| Water Source | Public |
| Total Parking | 2 |
| Lot Size Area | 1177 |
| Building Area Total | 2592 |
| Lot Size Acres | 0.03 |
Amenities
- Foreclosure
- Views
- Short Sale
- New Construction
- Adult 55+
- Lease To Own
- No HOA Fees
- Furnished
- Pets
- Primary On Main
- Air Conditioning
- Seller Finance
- Green
- Fixer Upper
- Horse
- Golf
- Fireplace
- Deck
- Garage
- Basement
- Pool
Property vs Townhouse Average in 80220
Price
Taxes
Year Built
Visits
 The content relating to real estate for sale in this Web site comes in part from the Internet Data eXchange (IDX) program of METROLIST, INC., DBA RECOLORADO©. Real estate listings held by brokers other than Luxe Haven Realty LLC are marked with the IDX Logo. This information is being provided for the consumers' personal, non-commercial use and may not be used for any other purpose. All information subject to change and should be independently verified. September 26, 2026 8:08 PM UTCd

