



Address
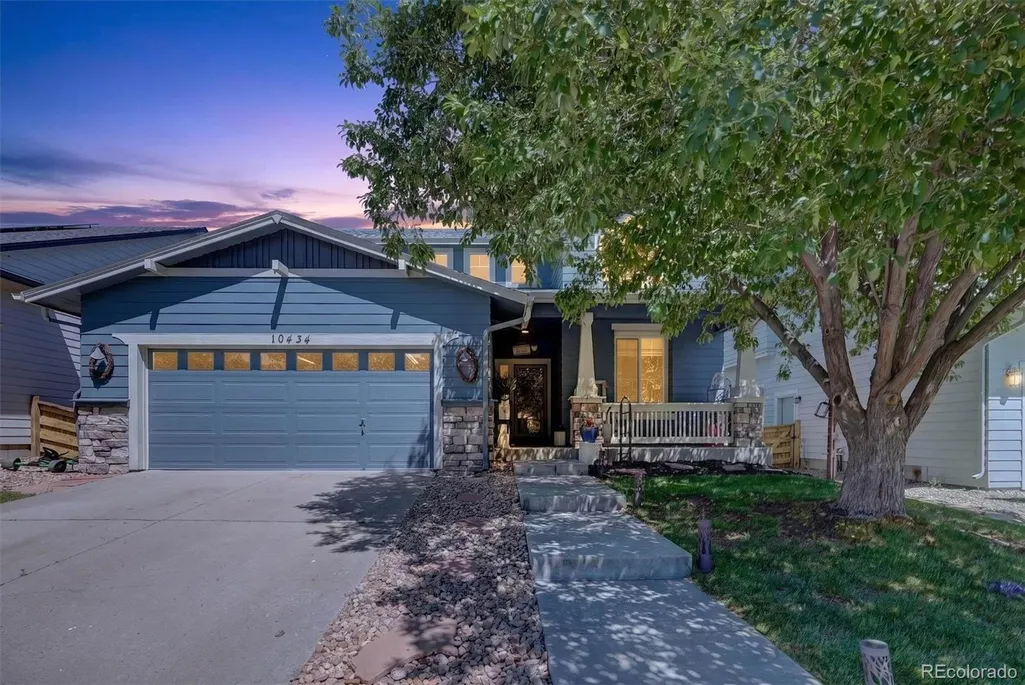
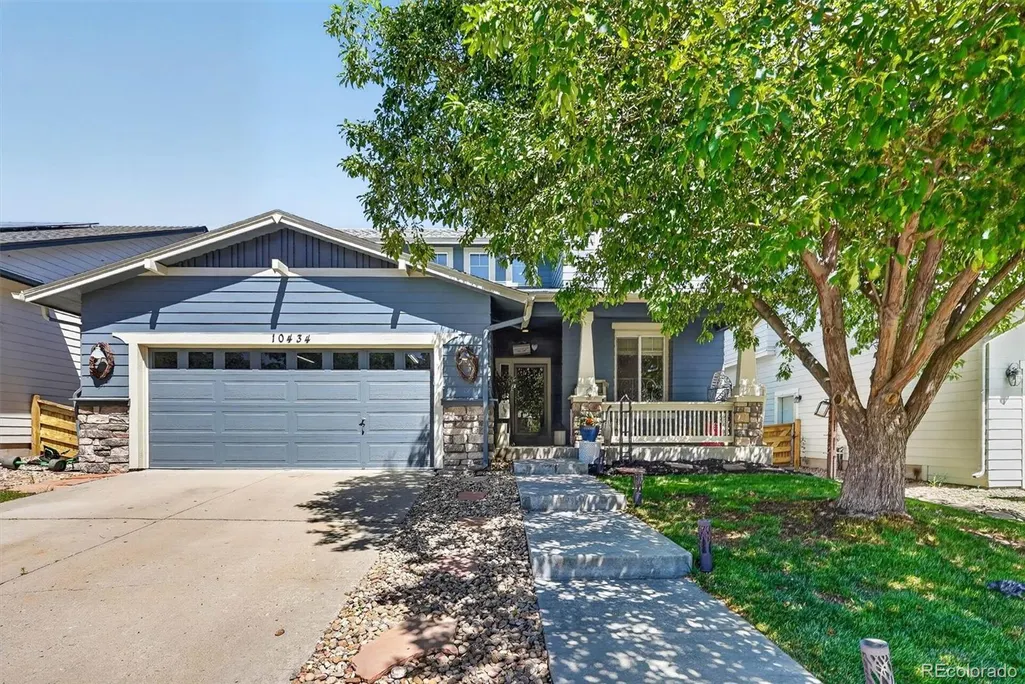
10434 Ouray Street, Commerce City, CO
Price
$ 573,000
Property Attributes
- MLS#2178333
- TypeSingle Family
- Listing Status Active
- CountyADAMS
- CityCommerce City
- NeighborhoodReunion
- Zip80022
- StyleTraditional
- Year Built2003
- Taxes$ 7448
- Price$ 573,000
- Bedrooms5
- Full Bathrooms4
- Half Bathrooms0
- Sqr Footage3166
- Lot Size0.1 Acres
Data Source:
REColorado (MTOMLS)
Property Description
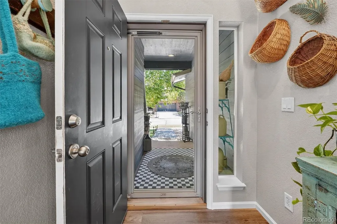
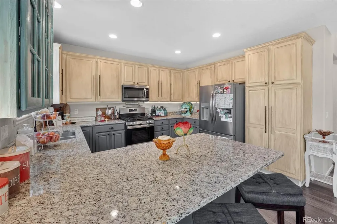
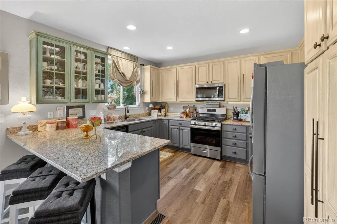
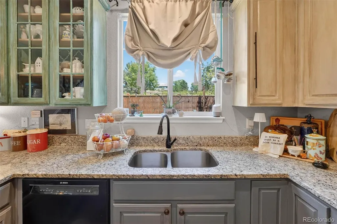
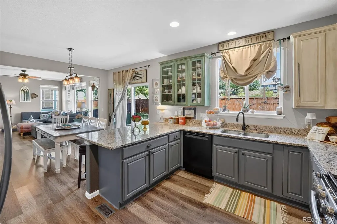
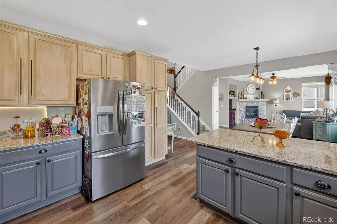
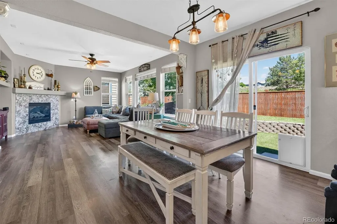
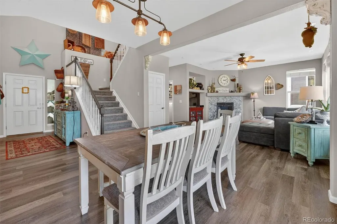
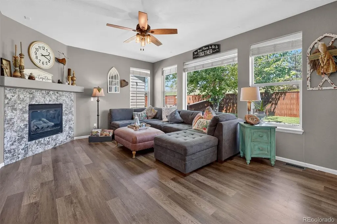
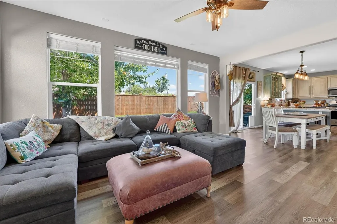
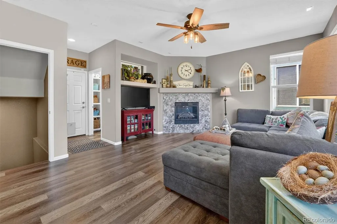
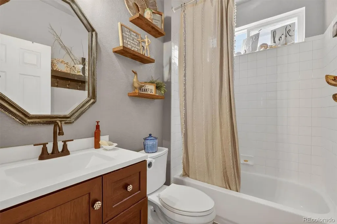
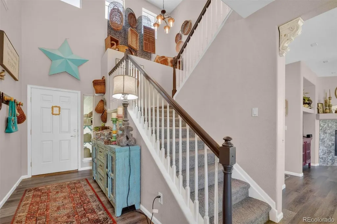
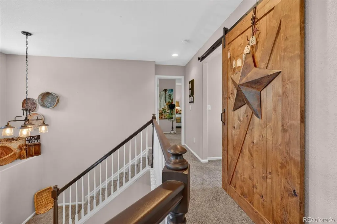
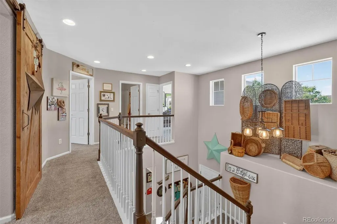
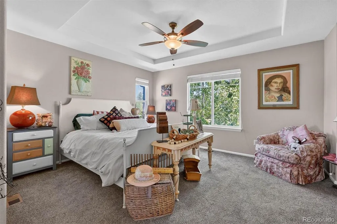
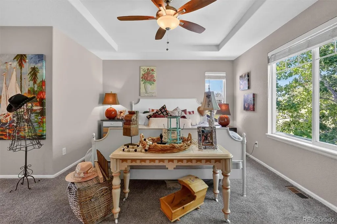
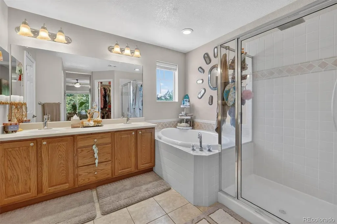
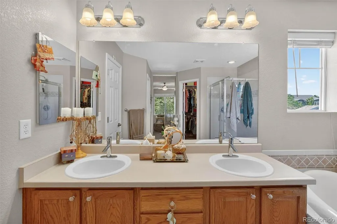
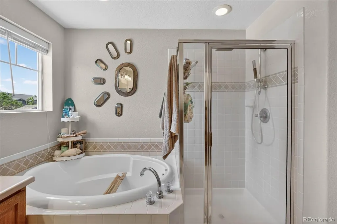
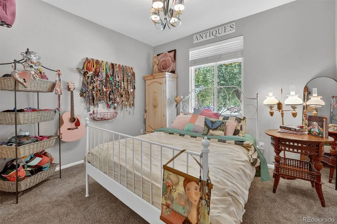
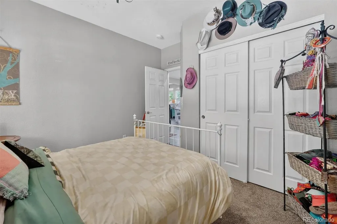
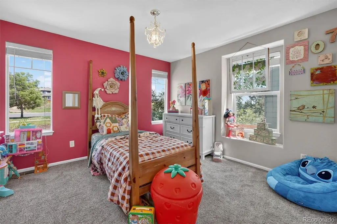
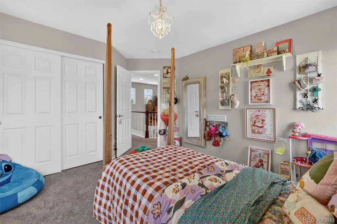
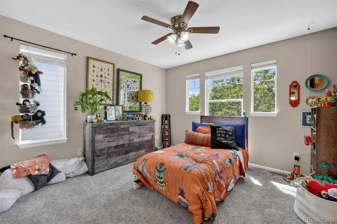
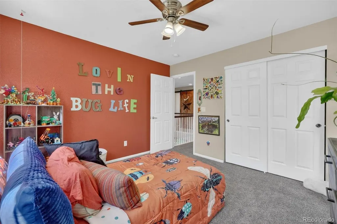
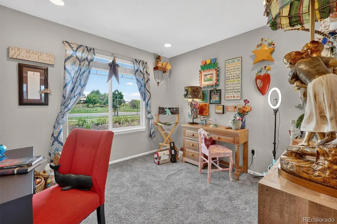
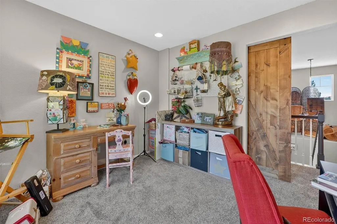
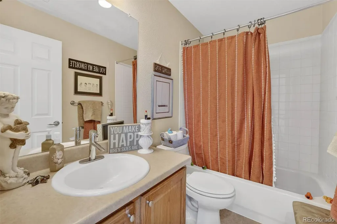
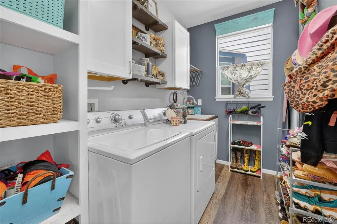
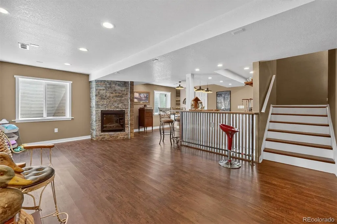
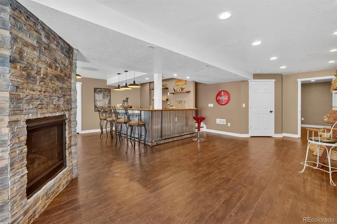
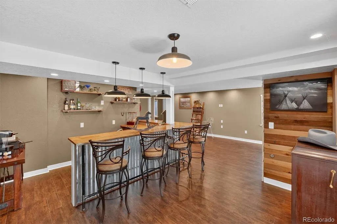
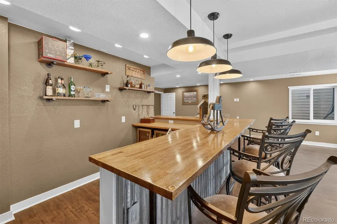
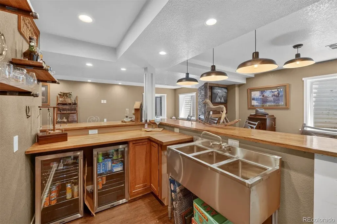
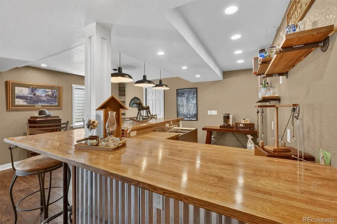
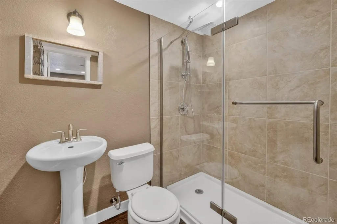
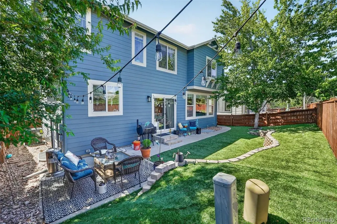
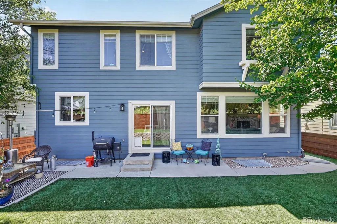
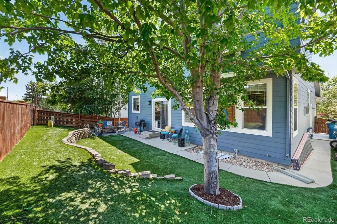
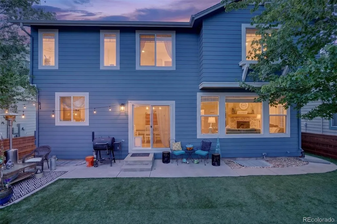
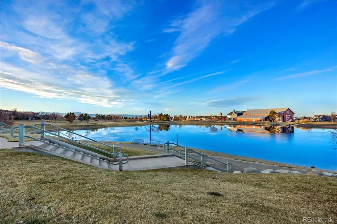
Welcome to 10434 Ouray St in Commerce City’s Reunion neighborhood, where thoughtful updates, flexible living space, and community amenities come together in one inviting home. This 5-bedroom, 3-full-bath property offers a smart layout with a main-floor bedroom and full bathroom, giving the home added function for a variety of living needs. Step inside to a bright, comfortable interior with soft paint tones and newer carpet that create a fresh, move-in-ready feel. The main living areas flow easily, offering space to relax, gather, and enjoy everyday life. The kitchen is a standout feature, designed with a modern look, generous cabinet storage, plenty of counter space, and a large kitchen island that makes prep, serving, and casual dining simple. Whether you are cooking a quiet meal or hosting guests, this kitchen is ready for it. The finished basement adds even more usable space and has been newly finished with a bedroom, full bathroom, kitchenette, wet bar, and fireplace. This level offers excellent flexibility for entertaining, extended stays, hobbies, media space, or a private retreat. The added kitchenette and wet bar make the basement especially convenient, while the fireplace brings warmth and character to the space. Major updates add peace of mind, including a newer roof and newer HVAC system. Outside, the low-maintenance backyard with turf gives you more time to enjoy the space and less time keeping it up. It is a great setting for relaxing, dining outdoors, or simply enjoying a clean and easy-care yard. Located in the desirable Reunion neighborhood, this home is close to trails, schools, two community pools, a fitness center, clubhouse, and year-round community events. With modern updates, flexible living areas, and access to great neighborhood amenities, this Commerce City home is one to see. Schedule your showing today and experience all that 10434 Ouray St has to offer.
| Elementary School | Middle School | High School |
|---|---|---|
| Southlawn Elementary School | Otho Stuart Middle School | Prairie View High School |
| Price History | |
|---|---|
| 6/12/2026 | Listed $578,000 |
| 7/16/2026 | 1$573,000 |
General Features
| Sewer | Public Sewer |
|---|---|
| Heating | Forced Air |
| Cooling | Central Air |
| Utilities | Cable Available,Electricity Available,Electricity Connected,Internet Access (Wired),Natural Gas Available,Natural Gas Connected |
| Possession | Negotiable |
| Roof | Composition |
| Appliances | Dishwasher,Disposal,Dryer,Microwave,Oven,Range,Refrigerator,Sump Pump,Washer |
| Zoning | RES |
| HOA Fee | 109 |
| Garage Spaces | 2 |
| Association Fee Includes | Maintenance Grounds,Snow Removal,Trash |
| Patio/Porch Features | Front Porch,Patio |
| Architectural Style | Traditional |
| Security Features | Carbon Monoxide Detector(s),Smoke Detector(s),Video Doorbell |
| Construction Materials | Frame |
| Exclusions | Seller's personal property including Chandelier in upper bedroom and black towel shelving rack in main floor bathroom. |
| Pets Allowed | Cats OK,Dogs OK |
| Year Built | 2003 |
| Levels | Two |
| Property Subtype | Single Family Residence |
| Tax Year | 2025 |
| Ownership | Individual |
| Assoc Fee Paid Per | Quarterly |
| County | Adams |
| Property Type | Residential |
| Association Amenities | Clubhouse,Fitness Center,Park,Playground,Pool,Tennis Court(s),Trail(s) |
| HOA | Yes |
| Attached Garage | Yes |
| Subdivision Name | Reunion |
| Facing Direction | West |
| Full Baths | 3 |
| Status | Active |
| Directions | From I76 E,take exit 20 onto 136th ave,turn let on 136th ave,turn left onto Buckley,turn left onto 3 129th ave,turn right onto Tower Rd,turn right onto E 104th ave,turn right onto Landmark Dr,turn le |
| High School | Prairie View |
| City | Commerce City |
| Association Name | Reunion |
| Senior Community Y/N | No |
| High School District | School District 27-J |
| Lot Size Units | Square Feet |
| Lot Size Square Feet | 4500 |
| Listing Terms | 1031 Exchange,Cash,Conventional,FHA,VA Loan |
| Elementary School | Southlawn |
| Tax Annual Amount | 7448 |
| Home Warranty Y/N | Yes |
| Middle/Junior High School | Otho Stuart |
| Virtual Tour | https://iframe.videodelivery.net/8aa4e442c76b8dba7ce417003a2c6910 |
| Structure Type | House |
| Builder Name | Shea Homes |
| Standard Status | Active |
| Occupancy Type | Owner |
| Elementary School District | School District 27-J |
Interior Features
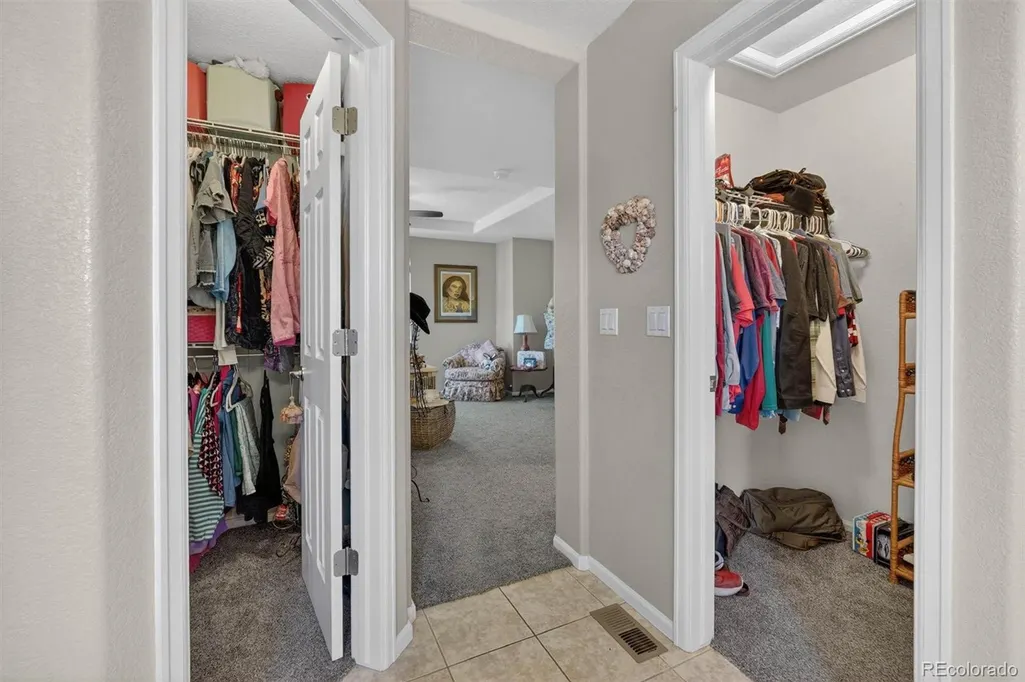
| Interior Amenities | Ceiling Fan(s),Five Piece Bath,Granite Counters,High Ceilings,High Speed Internet,Kitchen Island,Open Floorplan,Pantry,Primary Suite,Smoke Free,Walk-In Closet(s),Wet Bar,Wired for Data |
|---|---|
| Basement | Finished |
| Flooring | Carpet,Vinyl |
| Furnished Y/N | Unfurnished |
| Total Fireplaces | 2 |
| Fireplace Features | Basement,Family Room,Gas |
| Basement (Y/N) | Yes |
| Above Grade Finished Area | 2214 |
| 3/4 Baths | 1 |
| Laundry Features | Sink |
| Total Bedrooms | 5 |
| Below Grade Finished Area | 854 |
| Main Level Bedrooms | 1 |
| Main Level Bathrooms | 1 |
| Total Baths | 4 |
Exterior Features
| Exterior Amenities | Gas Grill,Private Yard,Rain Gutters |
|---|---|
| Fencing | Full |
| Parking Features | Concrete |
| Lot Features | Landscaped,Sloped,Sprinklers In Front,Sprinklers In Rear |
| Water Source | Public |
| Total Parking | 2 |
| Lot Size Area | 4500 |
| Building Area Total | 3166 |
| Lot Size Acres | 0.1 |
| Road Surface Type | Paved |
| Road Frontage Type | Public |
| Road Responsibility | Public Maintained Road |
Amenities
- Foreclosure
- Views
- Short Sale
- New Construction
- Adult 55+
- Lease To Own
- No HOA Fees
- Furnished
- Primary On Main
- Air Conditioning
- Seller Finance
- Green
- Fixer Upper
- Horse
- Golf
- Fireplace
- Deck
- Garage
- Basement
- Pool
Property vs Single Family Average in 80022
Price
Taxes
Year Built
Visits
In The Neighborhood
Just Listed
Commerce City
$ 625,000
- Type
- Single Family
- Size
- 5,184 SqFt
- Rooms
- 3 Beds + 2.5 Baths
 Brokers Guild Homes #7190151
Just Listed
Commerce City
$ 599,000
- Type
- Single Family
- Size
- 3,166 SqFt
- Rooms
- 6 Beds + 4 Baths
LatinoAmerican Realty #3678774
Golf Course
Commerce City
$ 1,200,000
- Type
- Single Family
- Size
- 6,882 SqFt
- Rooms
- 7 Beds + 5 Baths
Gala Group, LLC #2347387
Commerce City
$ 490,000
- Type
- Single Family
- Size
- 2,688 SqFt
- Rooms
- 4 Beds + 3 Baths
Covenant Brokers Services #3782906
Open House
Commerce City
$ 525,000
- Type
- Single Family
- Size
- 3,404 SqFt
- Rooms
- 3 Beds + 2.5 Baths
Thrive Real Estate Group #8968187
Views
Commerce City
$ 515,000
- Type
- Single Family
- Size
- 3,130 SqFt
- Rooms
- 3 Beds + 2 Baths
Rocky Mountain Real Estate Inc #8212152
Commerce City
$ 599,000
- Type
- Single Family
- Size
- 3,960 SqFt
- Rooms
- 5 Beds + 3 Baths
RE/MAX Professionals #6512370
Views
Commerce City
$ 585,000
- Type
- Single Family
- Size
- 3,943 SqFt
- Rooms
- 4 Beds + 2 Baths
Berkshire Hathaway HomeServices Colorado Real Estate, LLC - Brighton #4918257
Views
Commerce City
$ 475,000
- Type
- Single Family
- Size
- 2,688 SqFt
- Rooms
- 4 Beds + 2.5 Baths
Keller Williams DTC #8788750
Reduced
Commerce City
$ 519,900
- Type
- Single Family
- Size
- 2,344 SqFt
- Rooms
- 5 Beds + 3.5 Baths
RE/MAX Alliance-Olde Town #IR1068040
Foreclosure
Commerce City
$ 699,000
- Type
- Single Family
- Size
- 4,460 SqFt
- Rooms
- 4 Beds + 3.5 Baths
Amy Ryan Group #2129283
New Construction
Commerce City
$ 464,999
- Type
- Single Family
- Size
- 1,938 SqFt
- Rooms
- 4 Beds + 2.5 Baths
Oakwood Homes Real Estate LLC #9194800
Reduced
Commerce City
$ 415,000
- Type
- Single Family
- Size
- 1,646 SqFt
- Rooms
- 3 Beds + 2.5 Baths
Strategic Real Estate and Development Services #9128637

