


Address
11156 W 104th Drive, Broomfield, CO
Price
$ 575,000
Property Attributes
- MLS#2174236
- TypeSingle Family
- Listing Status Pending
- CountyJEFFERSON
- CityBroomfield
- NeighborhoodCountrySide
- Zip80021
- StyleHouse
- Year Built1986
- Taxes$ 3114
- Price$ 575,000
- Bedrooms4
- Full Bathrooms2
- Half Bathrooms0
- Sqr Footage1749
- Lot Size0.23 Acres
Data Source:
REColorado (MTOMLS)
Property Description
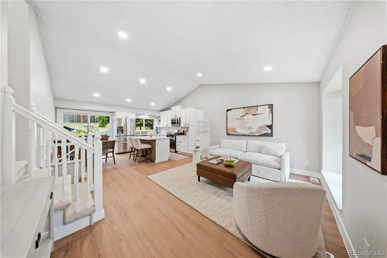
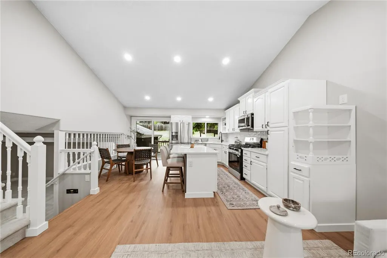
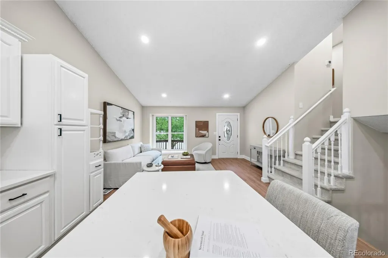
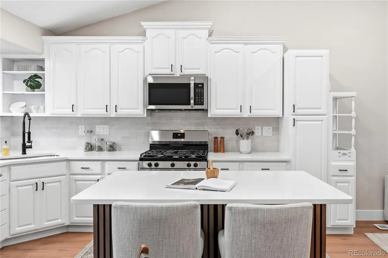
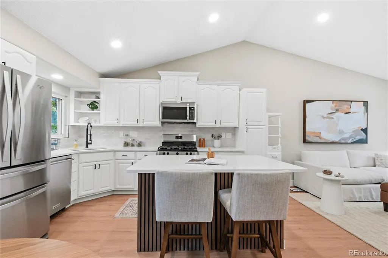
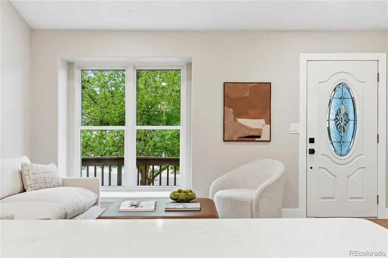
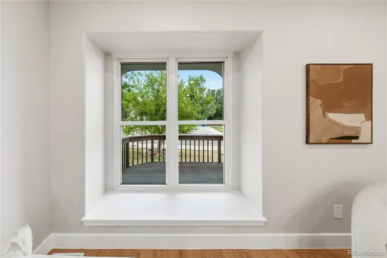
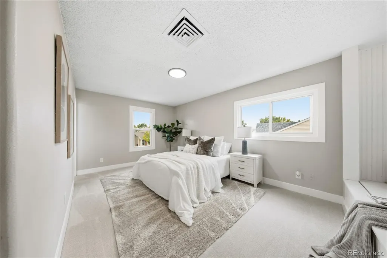
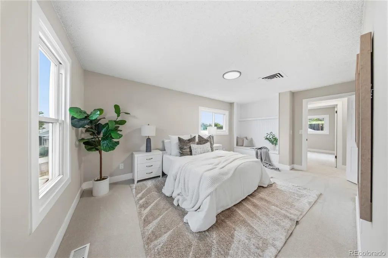
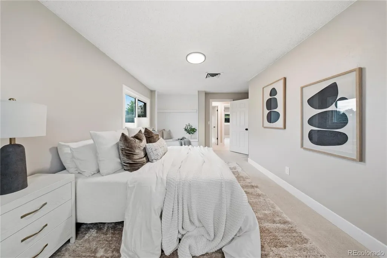
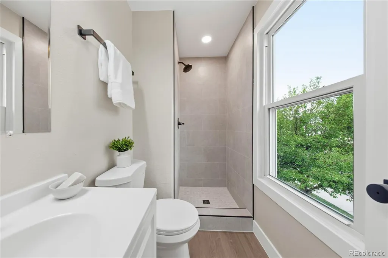
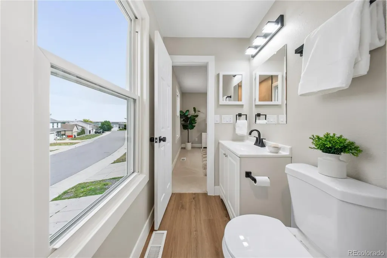
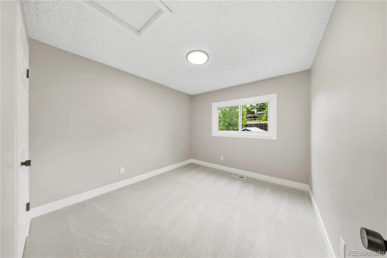
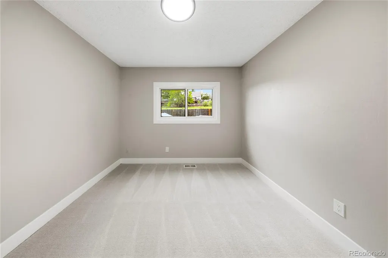
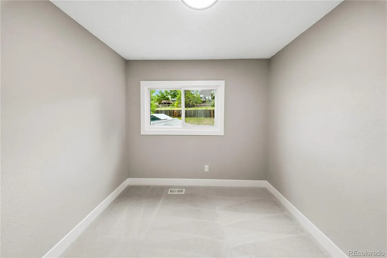
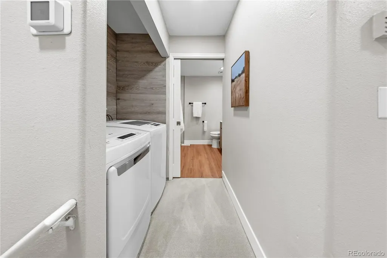
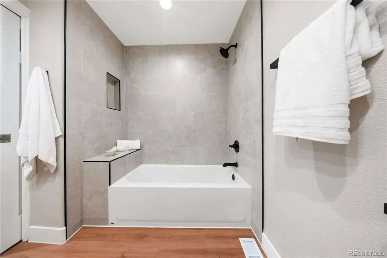
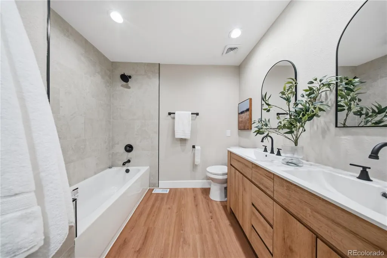
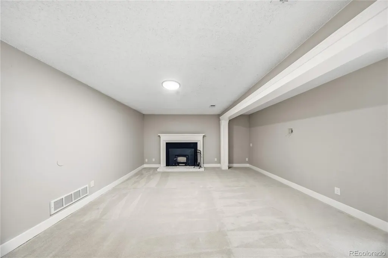
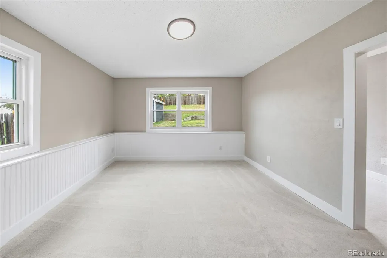
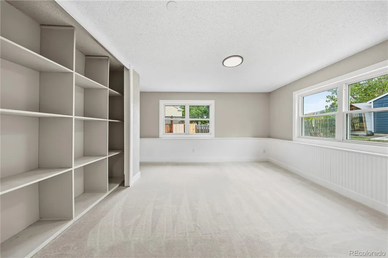
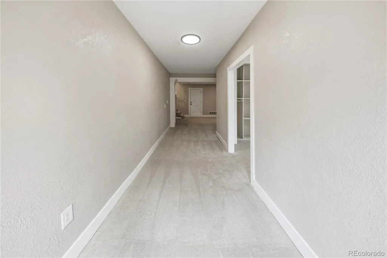
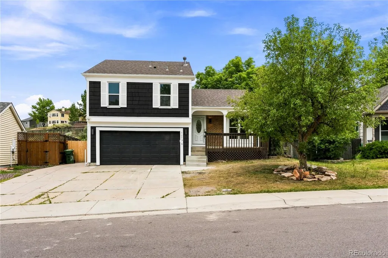
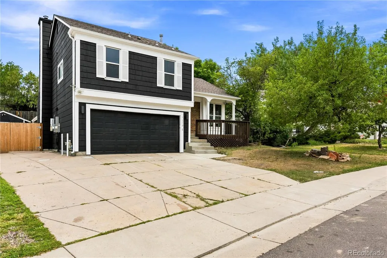
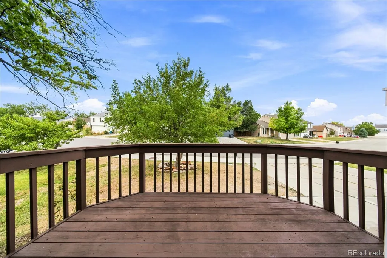
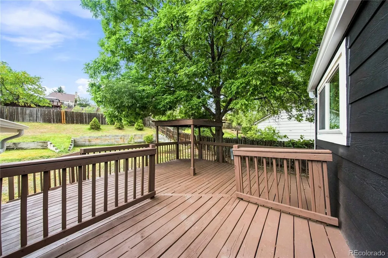
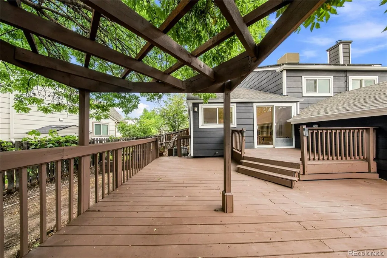
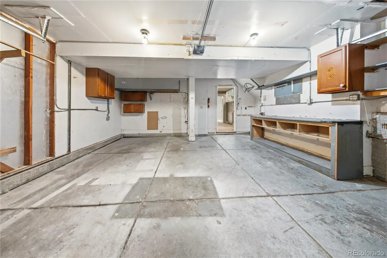
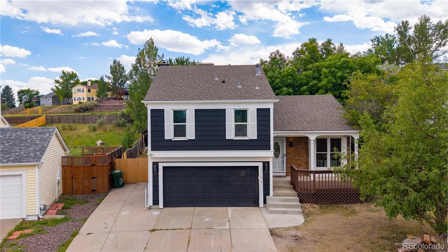
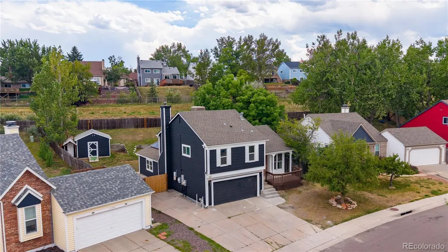
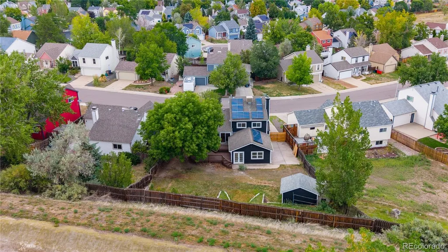
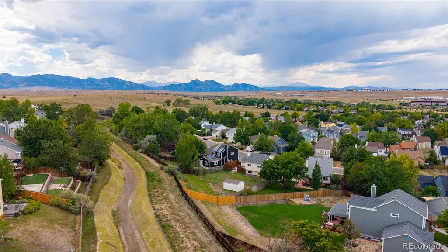
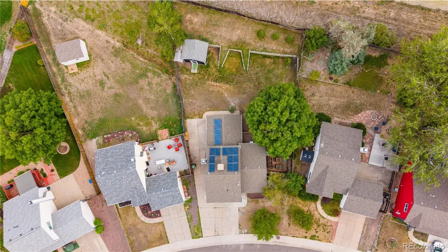
OPEN HOUSE TODAY SUNDAY 11AM-2PM - Welcome home a place that feels inviting from the moment you walk through the door. At the heart of the home is a bright and welcoming kitchen designed to bring everyone together. Crisp white cabinetry pairs beautifully with quartz countertops, a striking backsplash, and stainless steel appliances to create a fresh, timeless look. The adjoining kitchen and dining area features new laminate flooring and offers the perfect setting for everything from quiet morning coffee to family dinners and holiday gatherings. Just beyond the kitchen, the large family room is made for relaxing and reconnecting. Brand-new carpet adds warmth and comfort, while the wood-burning fireplace creates the perfect backdrop for cozy winter evenings, movie nights, game days, or simply unwinding at the end of a long day. The lower level offers even more flexibility with an oversized fourth bedroom that can easily become a welcoming guest retreat, private home office, or additional space for family and friends. Upstairs, the primary bedroom provides a peaceful escape with its own beautifully remodeled private bathroom. An additional full bathroom has also been remodeled, giving the home a fresh, updated feel throughout. Step outside and discover a backyard made for enjoying the Colorado lifestyle. The large backyard and enormous deck create your own private oasis—perfect for sipping your morning coffee, taking in beautiful Colorado sunsets, or simply relaxing with friends and family at the end of the day The roof was replaced in 2023, the windows were replaced in 2018, a new insulated garage door in 2025, new electrical panel in 2025, and tankless water heater in 2025. A brand-new air conditioning unit adds even more comfort and peace of mind. This beautiful updated home is designed for real life. A place to gather around the kitchen, curl up beside the fireplace, host friends and family, and create memories for years to come.
| Elementary School | Middle School | High School |
|---|---|---|
| Lukas Elementary School | Wayne Carle Middle School | Standley Lake High School |
| Price History | |
|---|---|
| 8/19/2026 | Listed $575,000 |
General Features
| Sewer | Public Sewer |
|---|---|
| Heating | Forced Air |
| Cooling | Central Air |
| Utilities | Electricity Available |
| Possession | Closing/DOD |
| Roof | Composition |
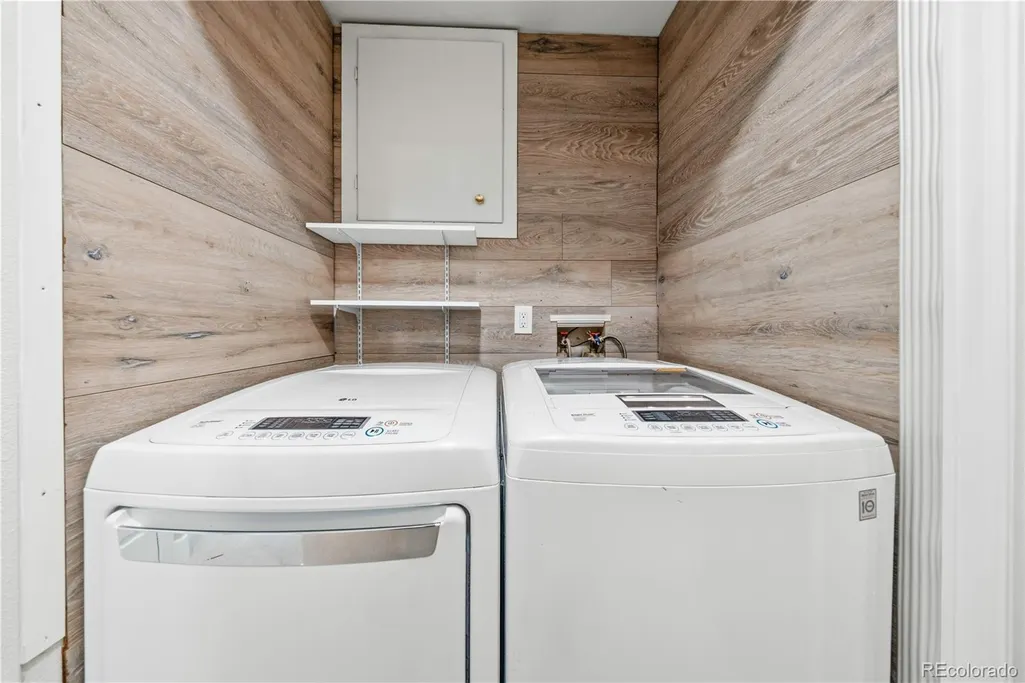
| Appliances | Dishwasher,Dryer,Microwave,Range,Refrigerator,Washer |
| Garage Spaces | 2 |
| Patio/Porch Features | Deck,Front Porch |
| Construction Materials | Brick,Frame |
| Exclusions | Staging items |
| Year Built | 1986 |
| Levels | Tri-Level |
| Property Subtype | Single Family Residence |
| Tax Year | 2025 |
| Ownership | Corporation/Trust |
| County | Jefferson |
| Property Type | Residential |
| HOA | No |
| Attached Garage | Yes |
| Contingency | None Known |
| Subdivision Name | CountrySide |
| Full Baths | 1 |
| Status | Pending |
| High School | Standley Lake |
| City | Broomfield |
| Senior Community Y/N | No |
| High School District | Jefferson County R-1 |
| Lot Size Units | Acres |
| Lot Size Square Feet | 10018.8 |
| Listing Terms | Cash,Conventional |
| Elementary School | Lukas |
| Tax Annual Amount | 3114 |
| Middle/Junior High School | Wayne Carle |
| Property Condition | Updated/Remodeled |
| Virtual Tour | https://my.matterport.com/show/?m=kcEDWdmBfMd |
| Structure Type | House |
| Standard Status | Active Under Contract |
| Middle/Junior School District | Jefferson County R-1 |
| Elementary School District | Jefferson County R-1 |
Interior Features
| Interior Amenities | Eat-in Kitchen,High Ceilings,Kitchen Island,Quartz Counters |
|---|---|
| Flooring | Carpet,Laminate,Tile |
| Total Fireplaces | 1 |
| Fireplace Features | Family Room |
| Basement (Y/N) | No |
| Above Grade Finished Area | 1749 |
| 3/4 Baths | 1 |
| Total Bedrooms | 4 |
| Total Baths | 2 |
Exterior Features
| Exterior Amenities | Private Yard |
|---|---|
| Fencing | Full |
| Water Source | Public |
| Total Parking | 6 |
| Lot Size Area | 0.23 |
| Building Area Total | 1749 |
| Lot Size Acres | 0.23 |
| Road Surface Type | Paved |
| Road Frontage Type | Public |
| Road Responsibility | Public Maintained Road |
Amenities
- Foreclosure
- Views
- Short Sale
- New Construction
- Adult 55+
- Lease To Own
- No HOA Fees
- Furnished
- Primary On Main
- Air Conditioning
- Seller Finance
- Green
- Fixer Upper
- Horse
- Golf
- Fireplace
- Deck
- Garage
- Basement
- Pool
Property vs Single Family Average in 80021
Price
Taxes
Year Built
Visits
In The Neighborhood
Open House
Broomfield
$ 525,000
- Type
- Single Family
- Size
- 1,620 SqFt
- Rooms
- 4 Beds + 2 Baths
 Milehimodern #8780071
Broomfield
$ 595,000
- Type
- Single Family
- Size
- 2,274 SqFt
- Rooms
- 4 Beds + 3.5 Baths
Distinct Real Estate LLC #5949877
Views
Broomfield
$ 675,000
- Type
- Single Family
- Size
- 2,570 SqFt
- Rooms
- 3 Beds + 2.5 Baths
milehimodern - Boulder #IR1068813
Broomfield
$ 645,000
- Type
- Single Family
- Size
- 2,691 SqFt
- Rooms
- 4 Beds + 2 Baths
Quality 1st Homes #4182559
Westminster
$ 500,000
- Type
- Single Family
- Size
- 1,456 SqFt
- Rooms
- 3 Beds + 1.5 Baths
RE/MAX Northwest Inc #1769505
Reduced
Broomfield
$ 475,000
- Type
- Single Family
- Size
- 1,632 SqFt
- Rooms
- 3 Beds + 1.5 Baths
Demis Realty Inc #2270691

