




Address
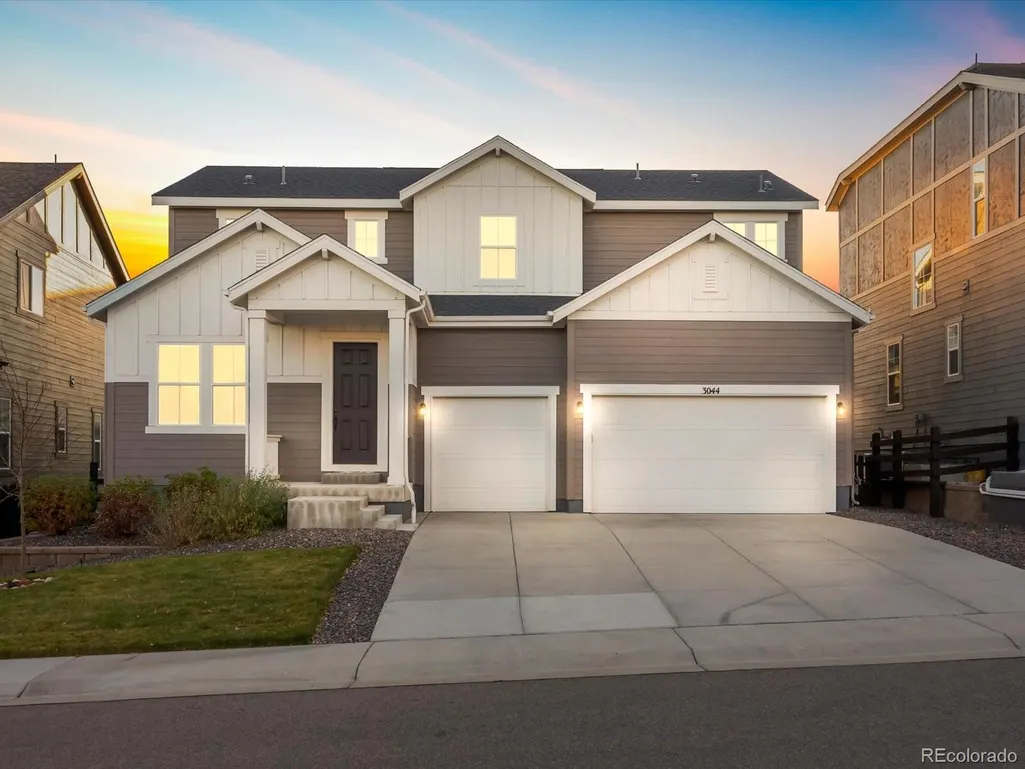
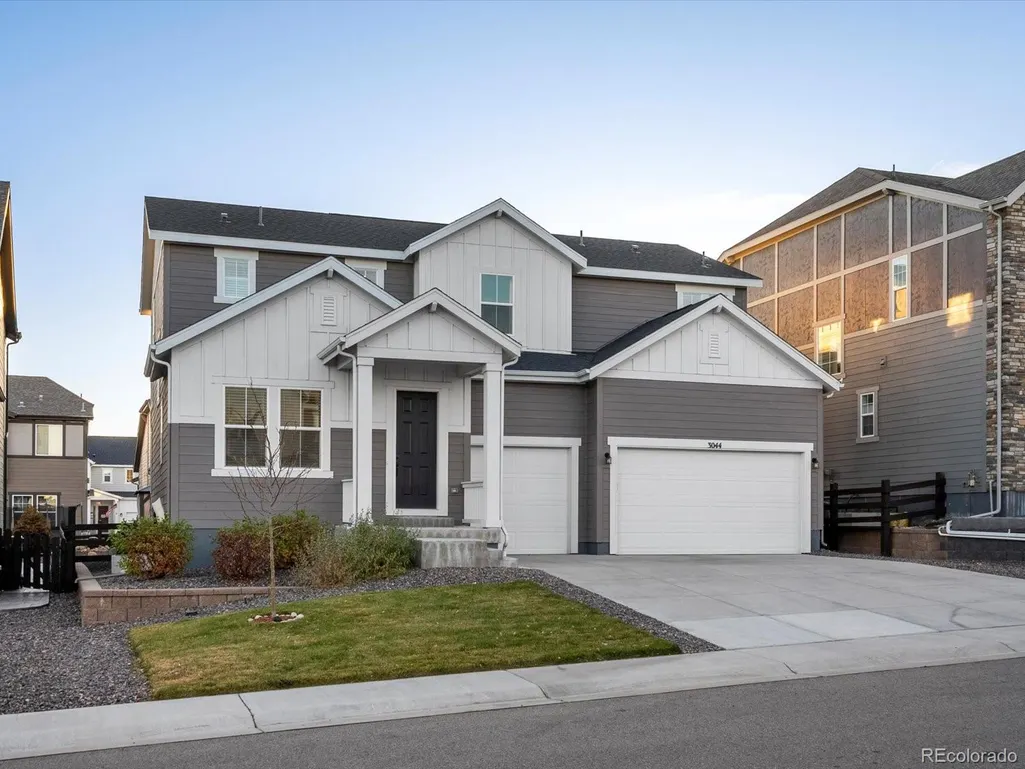
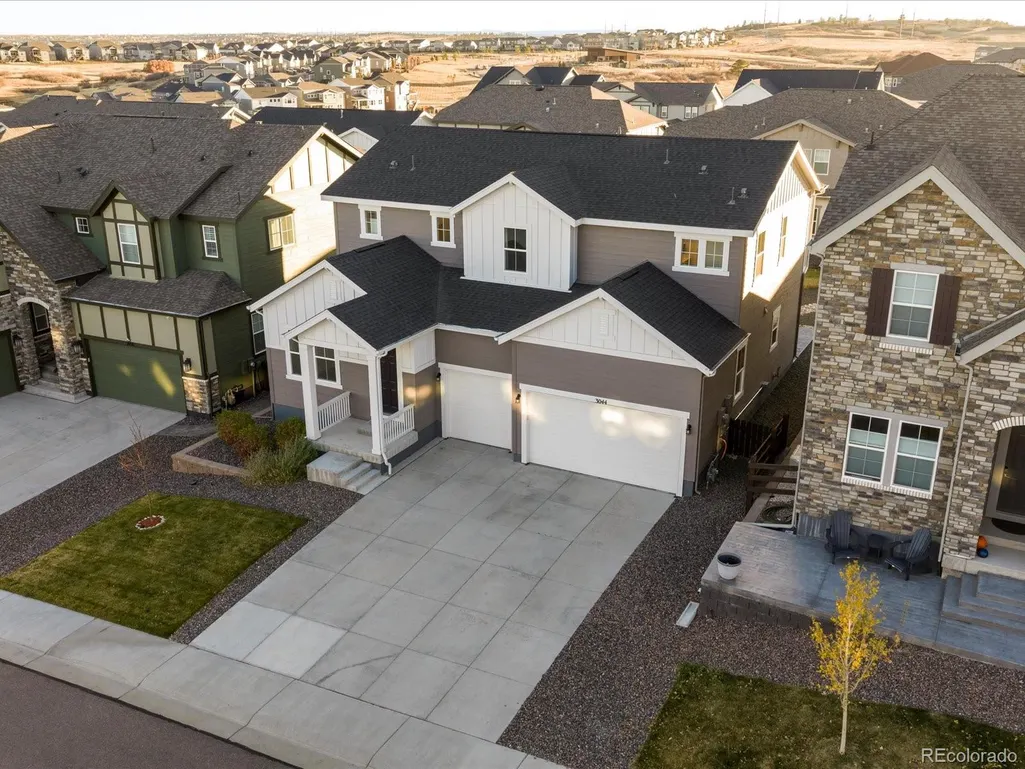
3044 Bivouac Point, Castle Rock, CO
Price
$ 750,000
Property Attributes
- MLS#2117654
- TypeSingle Family
- Listing Status Pending
- CountyDOUGLAS
- CityCastle Rock
- NeighborhoodCanyons South
- Zip80108
- StyleHouse
- Year Built2022
- Taxes$ 8136
- Price$ 750,000
- Bedrooms4
- Full Bathrooms2
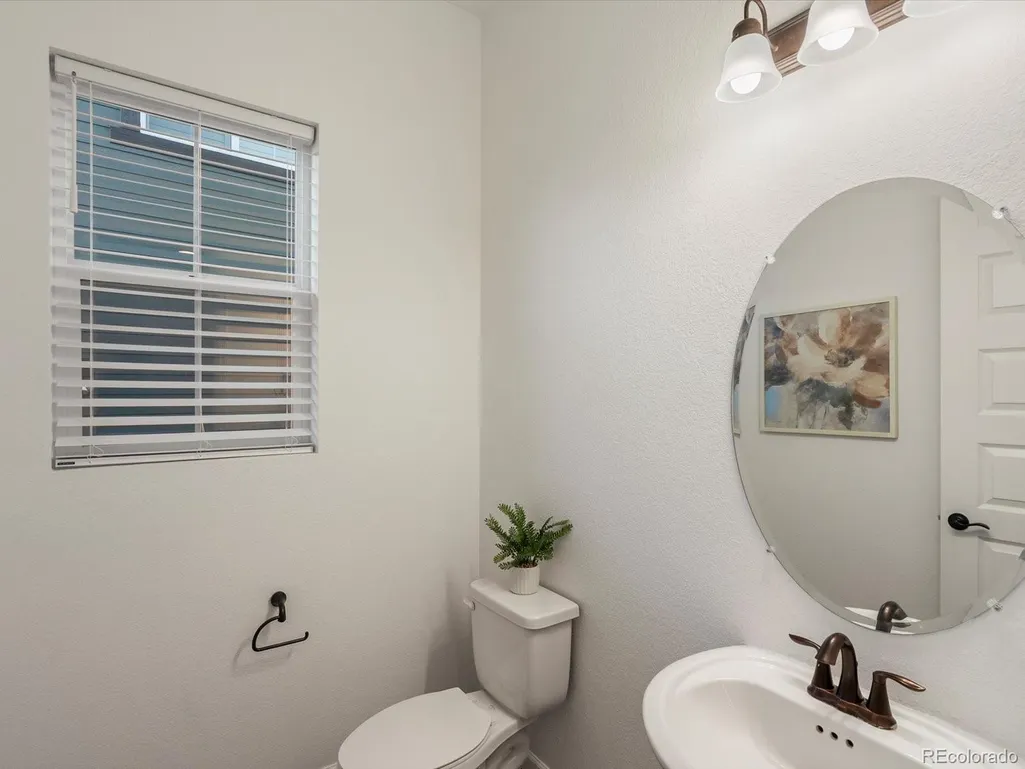
- Half Bathrooms1
- Sqr Footage4539
- Lot Size0.16 Acres
Data Source:
REColorado (MTOMLS)
Property Description
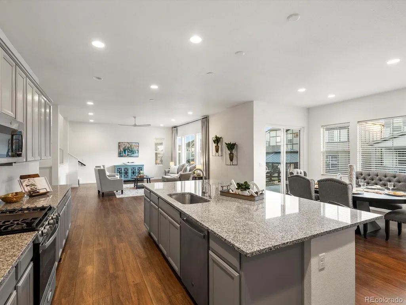
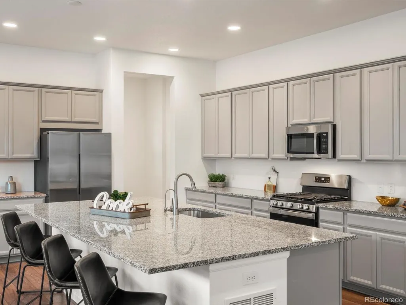
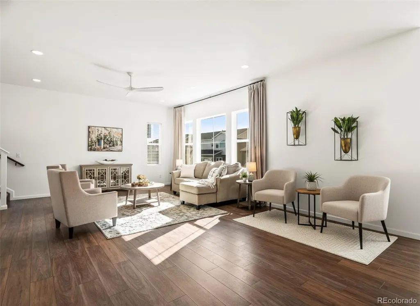
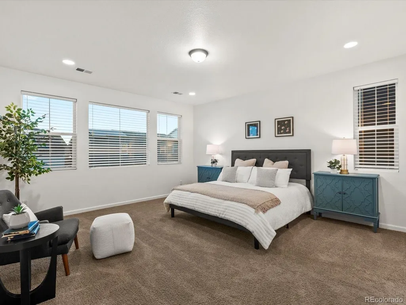
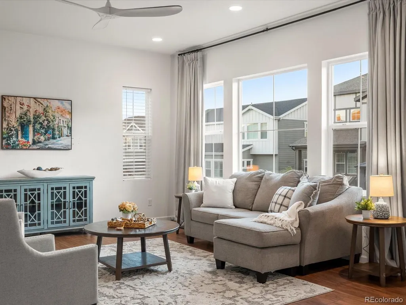
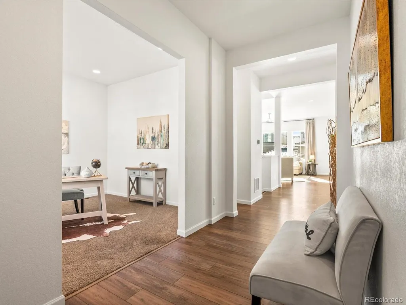
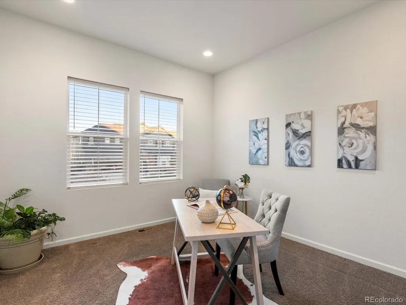
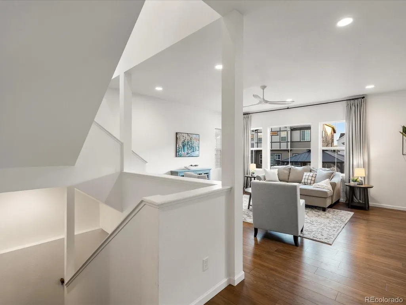
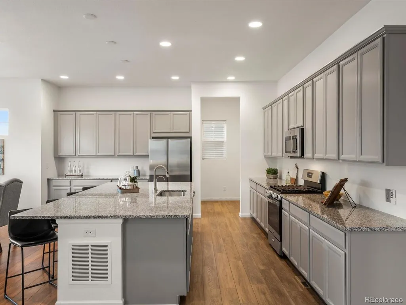
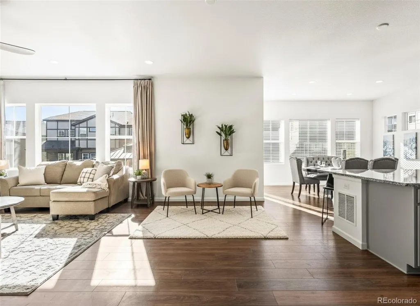
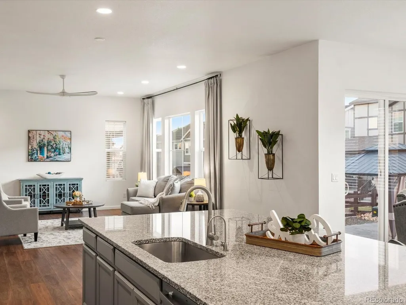
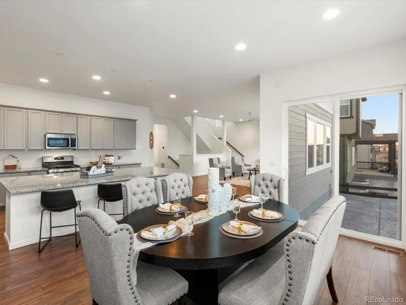
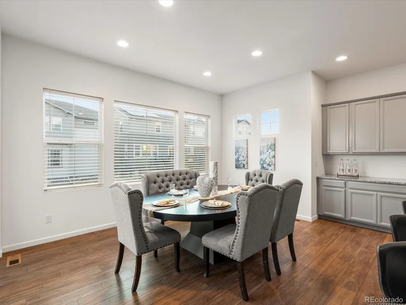
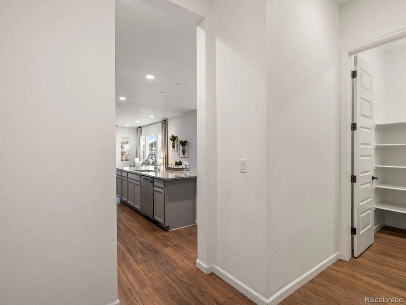
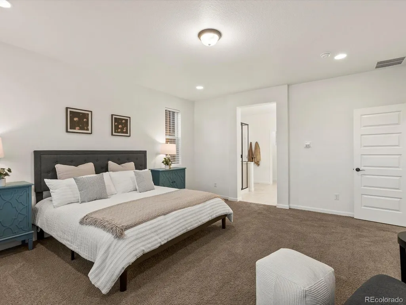
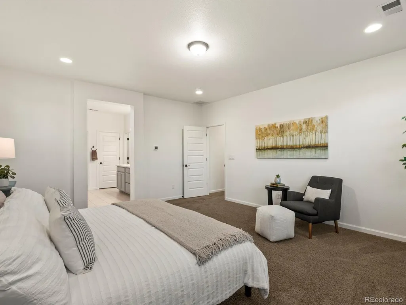
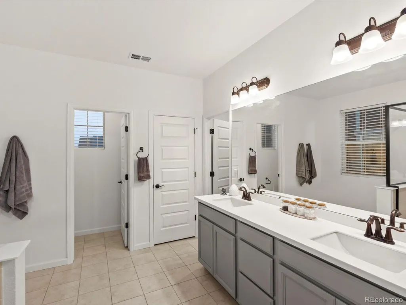
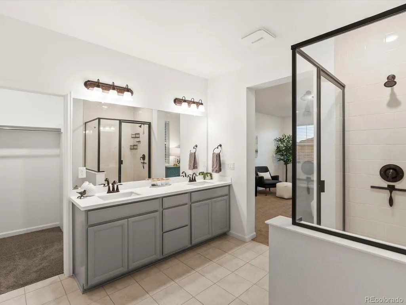
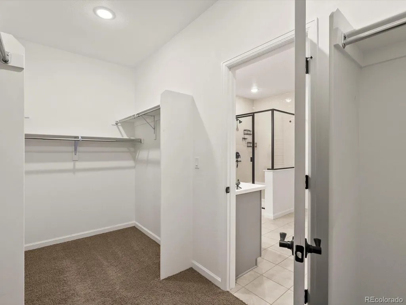
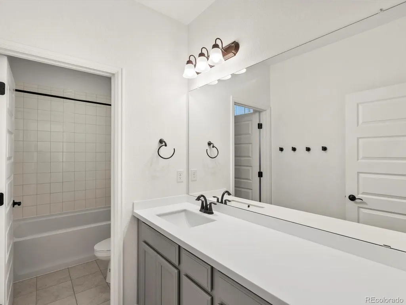
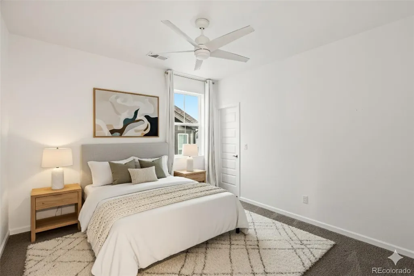
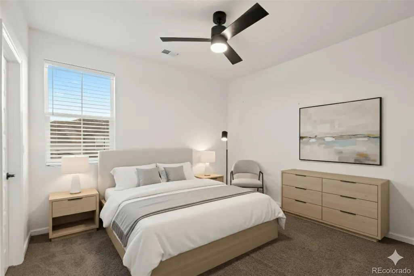
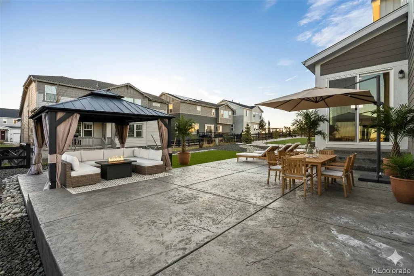
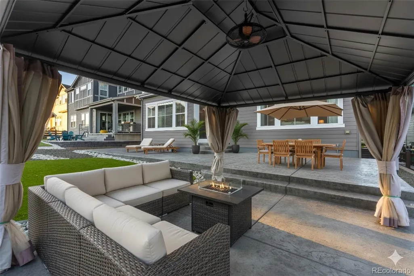
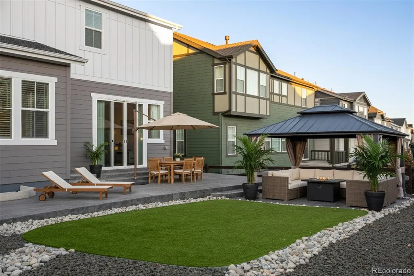
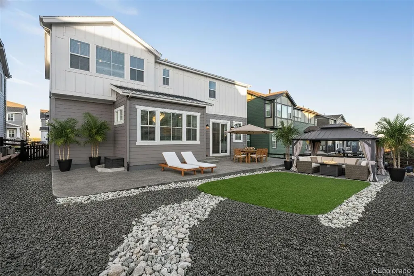
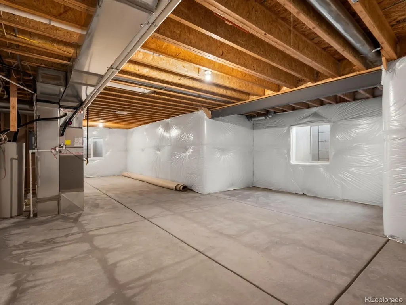
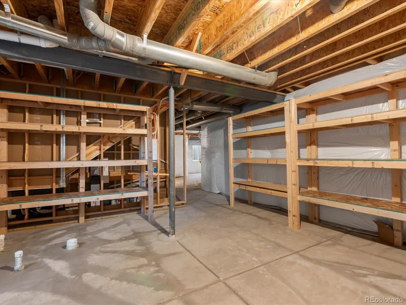
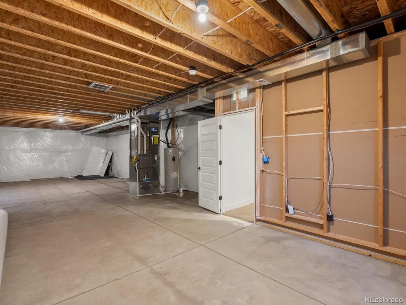
UNDER CONTRACT — ACCEPTING BACKUP OFFERS. Current contract is contingent upon the buyer’s sale of another property. HUGE price change + lending incentives up to 1% with qualified buyers! Welcome to 3044 Bivouac Point, a stunning residence that perfectly blends modern design, comfort, & functionality in one of Castle Rock’s most sought-after neighborhoods. With over 3,000 square feet of thoughtfully designed living space, this 4bed/3bath home offers an inviting layout ideal for both everyday living & entertaining. The main level features an open-concept floor plan with soaring ceilings, large windows that flood the interior with natural light, & seamless transitions between the living, dining, & kitchen areas. The chef’s kitchen is a true centerpiece, offering ample cabinetry, a large center island, premium finishes, & direct access to the dining &great room, creating an effortless flow for gatherings with family& friends. The spacious great room provides a warm & welcoming ambiance, perfect for relaxing or hosting, while stylish finishes & modern details add an elevated touch throughout. Upstairs, you’ll find four generous bedrooms, including a luxurious primary suite with a spa-like en suite bath & a large walk-in closet. The secondary bedrooms are equally well-sized, offering flexibility for family, guests, or a home office, & the upper-level laundry room provides added convenience. The unfinished basement presents an incredible opportunity to add a recreation area, home gym, or additional living space, allowing you to customize the home to your needs. Step outside to a private backyard with pergola & custom landscaping; perfect for outdoor dining & enjoying Colorado’s sunny days. Nestled within a quiet community surrounded by scenic trails, parks, & open space, this home combines peaceful suburban living with close proximity to top-rated schools, shopping, dining, & quick highway access for an easy commute to Denver or Colorado Springs.
| Elementary School | Middle School | High School |
|---|---|---|
| Legacy Point Elementary School | Mesa Middle School | Ponderosa High School |
| Price History | |
|---|---|
| 2/20/2026 | Listed $800,000 |
| 3/13/2026 | 1$799,000 |
| 3/26/2026 | 2$789,000 |
| 4/10/2026 | 2$775,000 |
| 5/14/2026 | 4$750,000 |
General Features
| Sewer | Public Sewer |
|---|---|
| Heating | Forced Air |
| Cooling | Central Air |
| Possession | Closing/DOD |
| Roof | Composition |
| Appliances | Dishwasher,Disposal,Dryer,Microwave,Oven,Range,Refrigerator,Washer |
| HOA Fee | 1200 |
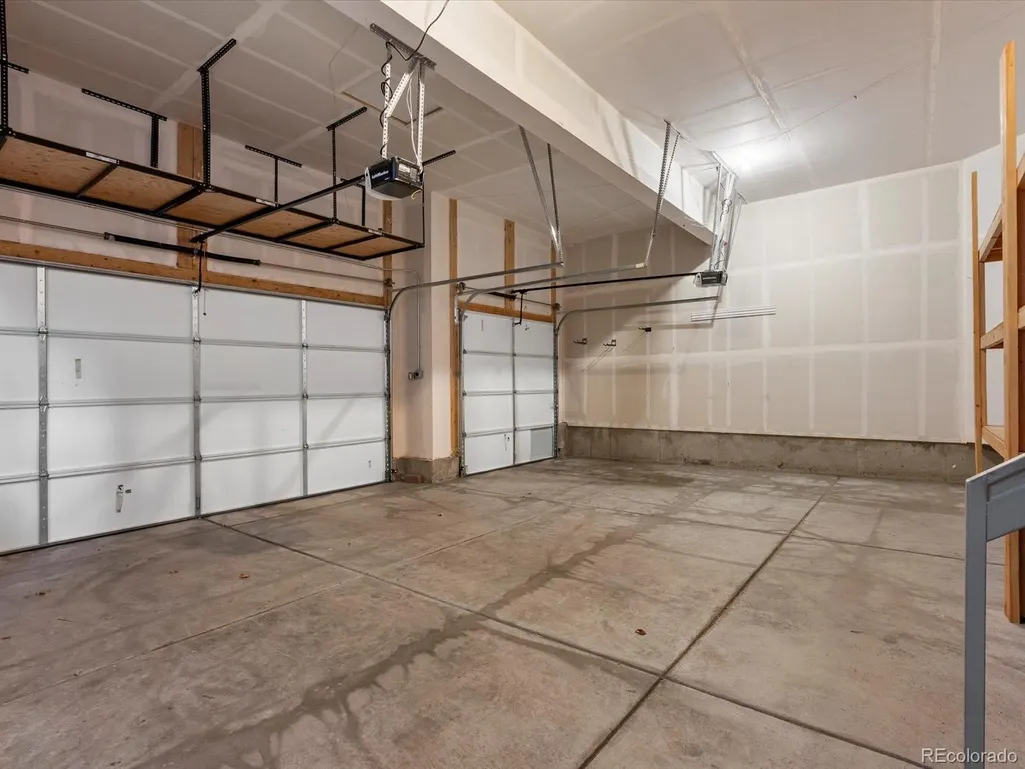
| Garage Spaces | 3 |
| Association Fee Includes | Maintenance Grounds,Trash |
| Construction Materials | Frame |
| Exclusions | Seller's Personal Property and Staging Items |
| Year Built | 2022 |
| Levels | Two |
| Property Subtype | Single Family Residence |
| Tax Year | 2025 |
| Ownership | Individual |
| Assoc Fee Paid Per | Annually |
| County | Douglas |
| Property Type | Residential |
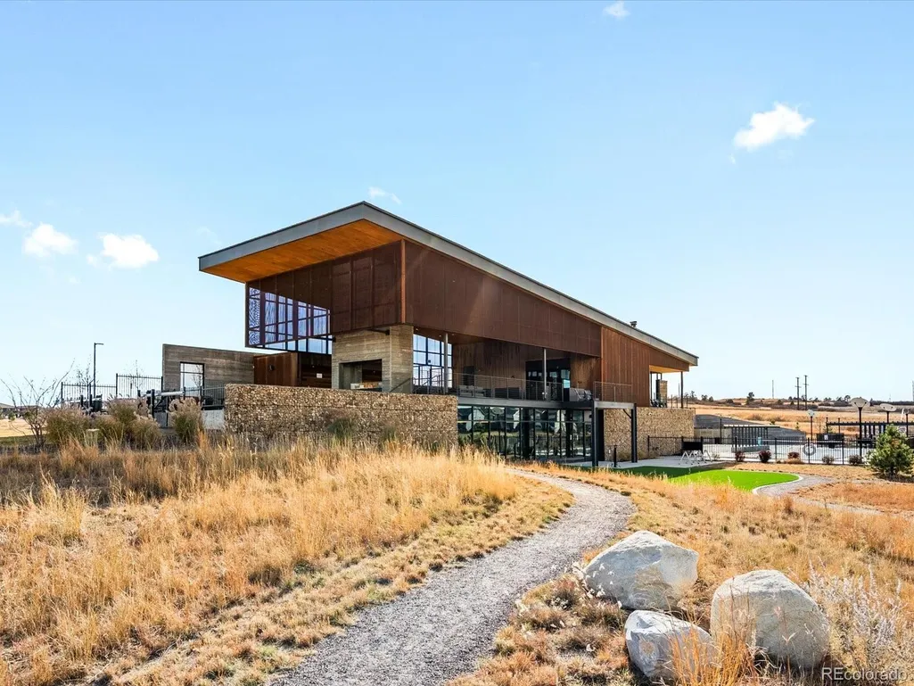
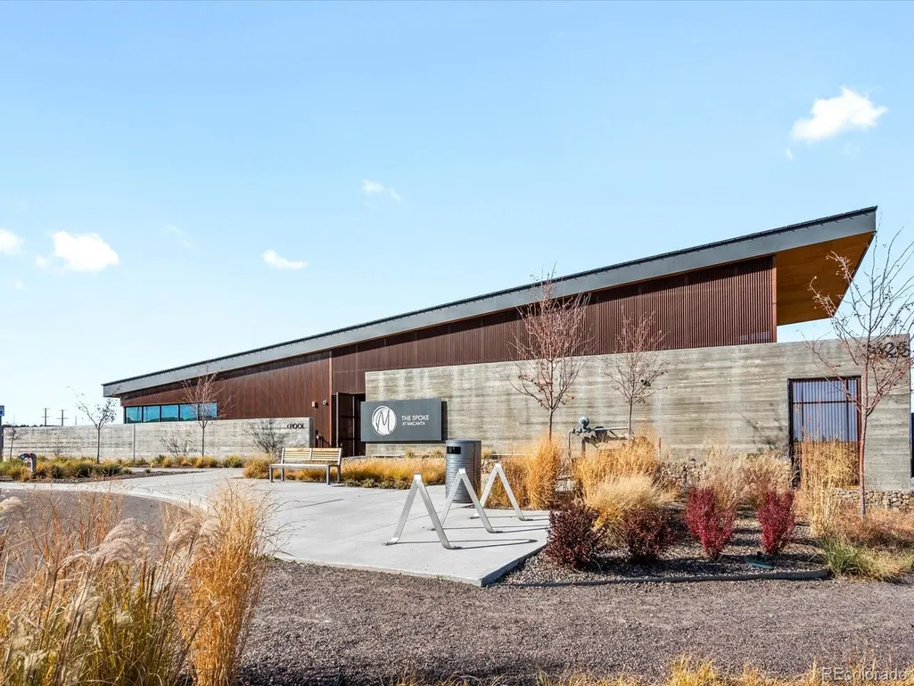
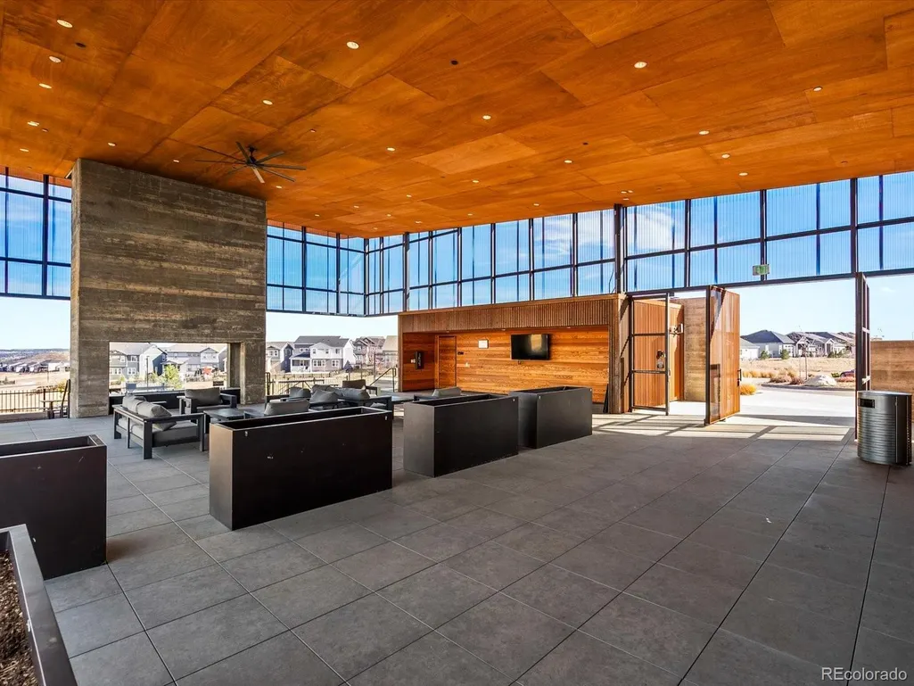
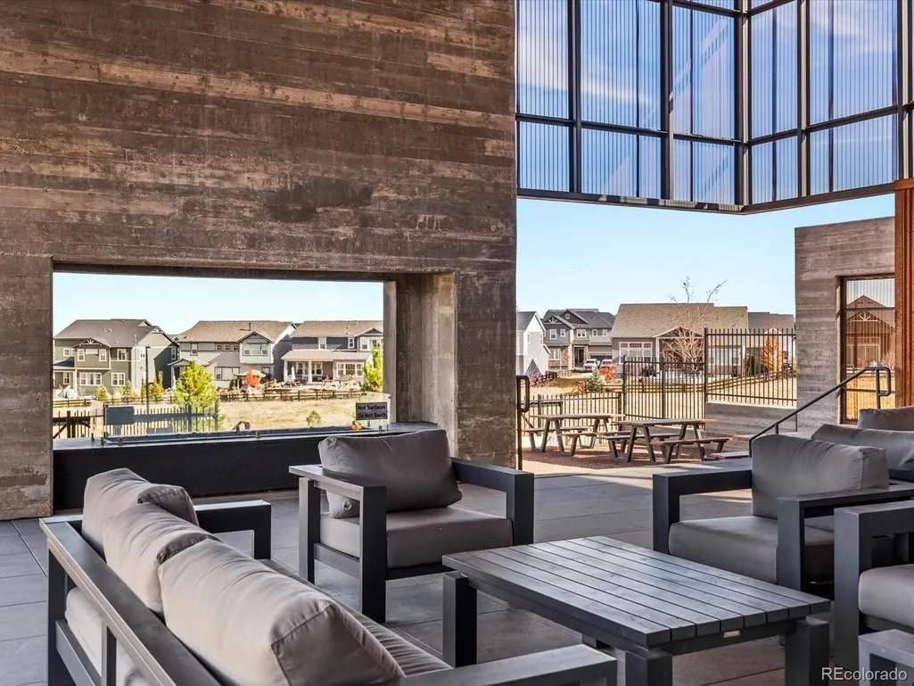
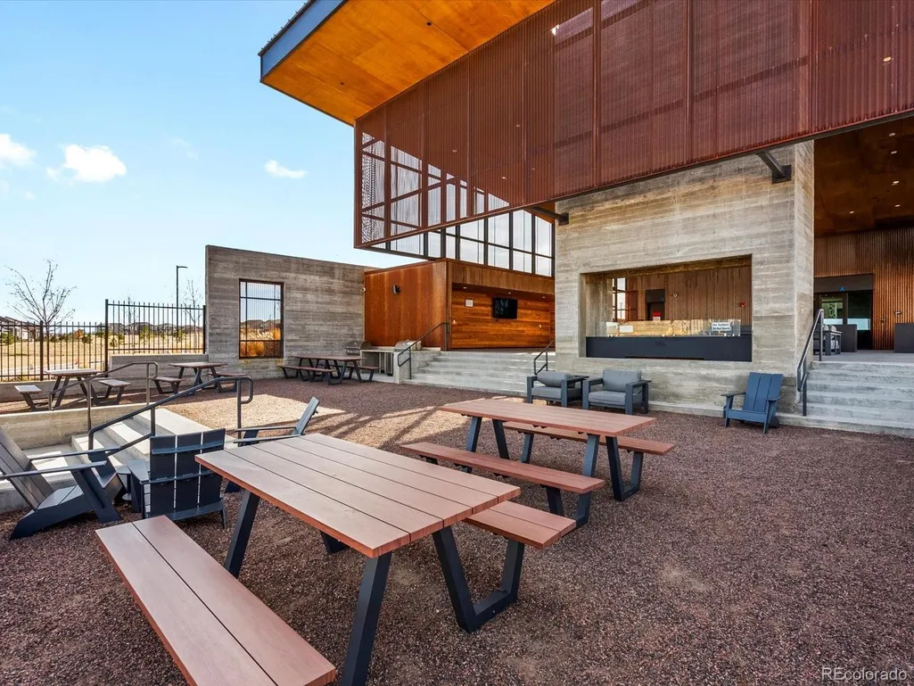
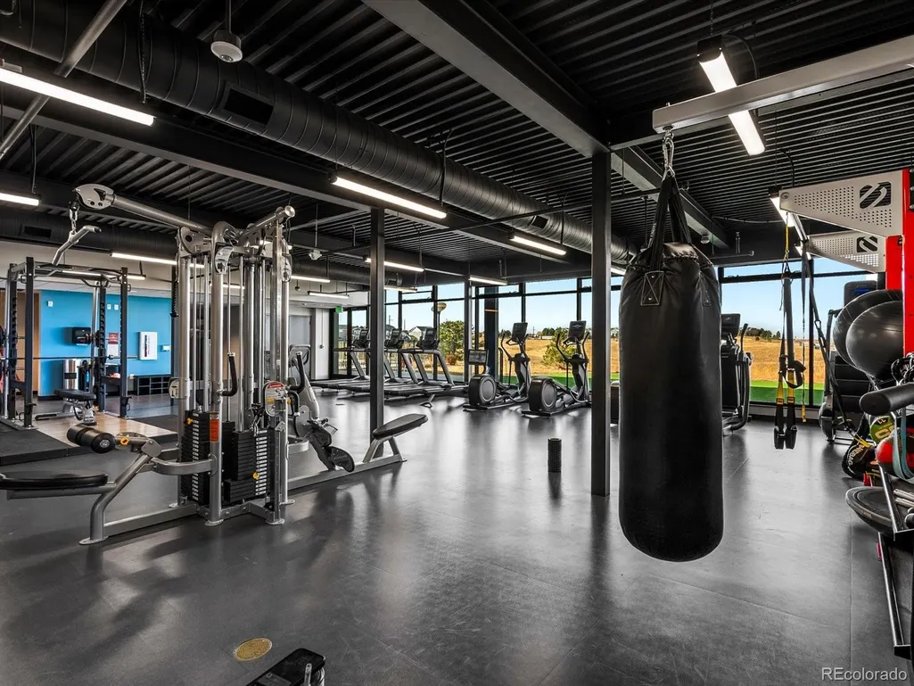
| Association Amenities | Clubhouse,Fitness Center,Park,Playground,Pool,Trail(s) |
| HOA | Yes |
| Attached Garage | Yes |
| Contingency | None Known |
| Subdivision Name | Canyons South |
| Full Baths | 2 |
| Status | Pending |
| High School | Ponderosa |
| City | Castle Rock |
| Association Name | Macanta Community Association |
| Senior Community Y/N | No |
| High School District | Douglas RE-1 |
| Lot Size Units | Square Feet |
| Lot Size Square Feet | 7100 |
| Listing Terms | 1031 Exchange,Cash,Conventional,FHA,VA Loan |
| Elementary School | Legacy Point |
| Tax Annual Amount | 8136 |
| Middle/Junior High School | Mesa |
| Virtual Tour | https://www.zillow.com/view-imx/fce5390d-484c-41f0-96fa-bfd0e10f11bd?setAttribution=mls&wl=true&initialViewType=pano |
| Structure Type | House |
| Standard Status | Active Under Contract |
| Middle/Junior School District | Douglas RE-1 |
| Elementary School District | Douglas RE-1 |
Interior Features
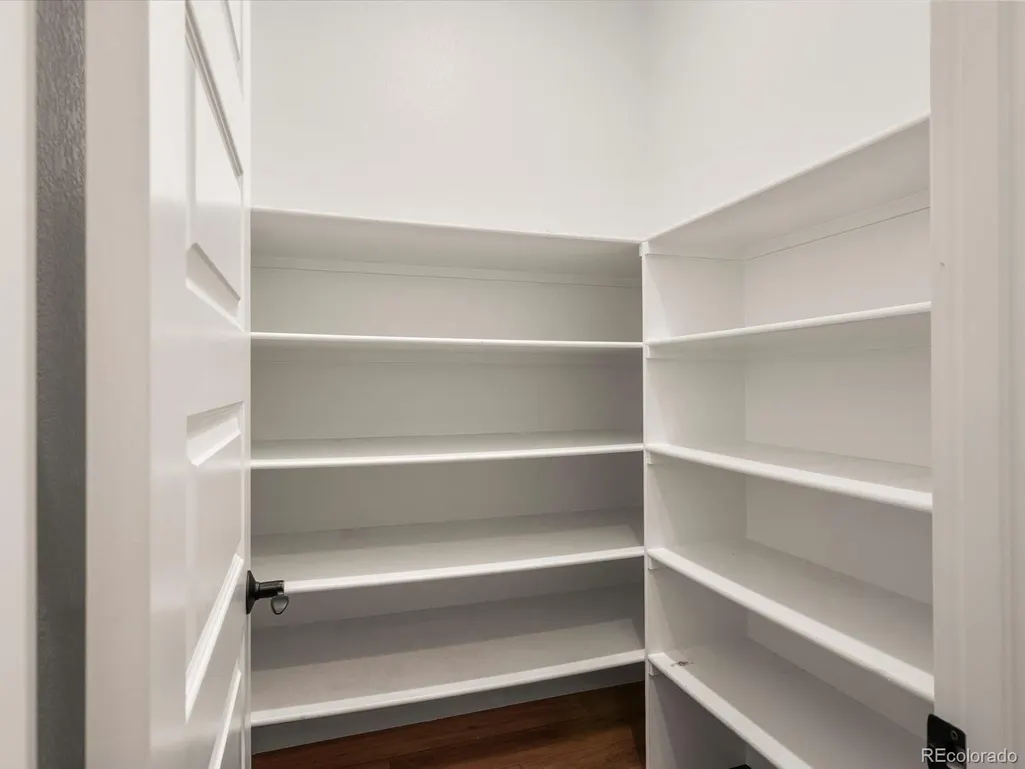
| Interior Amenities | Granite Counters,Kitchen Island,Open Floorplan,Pantry,Primary Suite,Walk-In Closet(s) |
|---|---|
| Basement | Unfinished |
| Flooring | Carpet,Tile,Wood |
| Basement (Y/N) | Yes |
| Above Grade Finished Area | 3009 |
| Half Baths | 1 |
| Laundry Features | In Unit |
| Total Bedrooms | 4 |
| Main Level Bathrooms | 1 |
| Total Baths | 3 |
Exterior Features
| Water Source | Public |
|---|---|
| Total Parking | 3 |
| Lot Size Area | 7100 |
| Building Area Total | 4539 |
| Lot Size Acres | 0.16 |
Amenities
- Foreclosure
- Views
- Short Sale
- New Construction
- Adult 55+
- Lease To Own
- No HOA Fees
- Furnished
- Primary On Main
- Air Conditioning
- Seller Finance
- Green
- Fixer Upper
- Horse
- Golf
- Fireplace
- Deck
- Garage
- Basement
- Pool
Property vs Single Family Average in 80108
Price
Taxes
Year Built
Visits


