
Fixer Upper





Address
23869 Broadmoor Drive, Parker, CO
Price
$ 525,000
Property Attributes
- MLS#2109797
- TypeSingle Family
- Listing Status Pending
- CountyDOUGLAS
- CityParker
- NeighborhoodVillages of Parker
- Zip80138
- StyleTraditional
- Year Built1999
- Taxes$ 4200
- Price$ 525,000
- Bedrooms3
- Full Bathrooms2
- Half Bathrooms1
- Sqr Footage2795
- Lot Size0.17 Acres
Data Source:
REColorado (MTOMLS)
Property Description
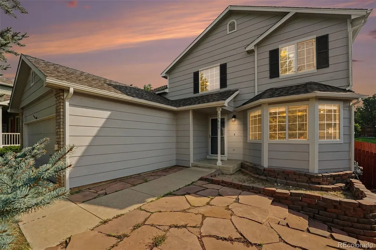
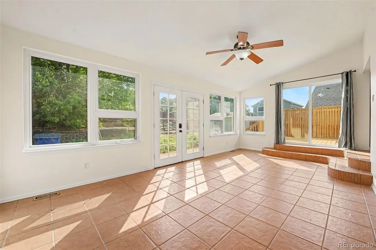
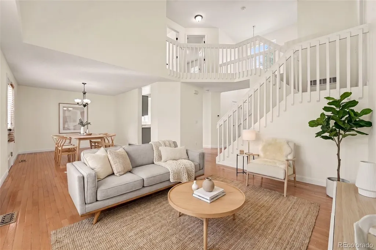
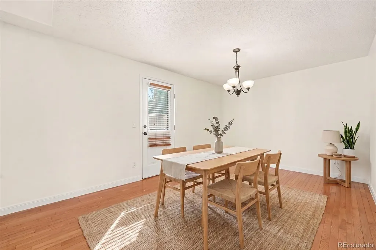
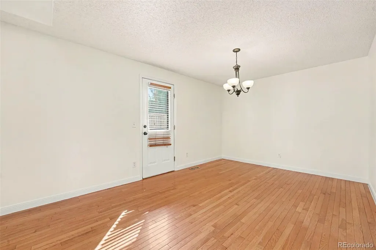
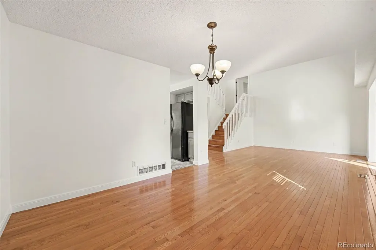
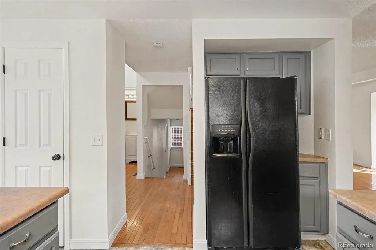
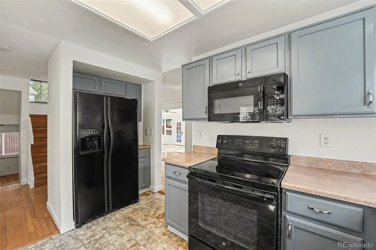
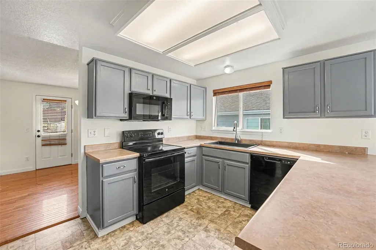
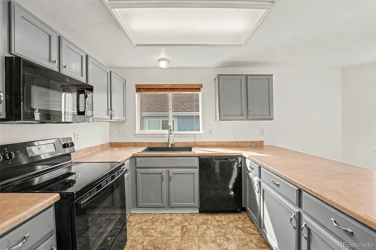
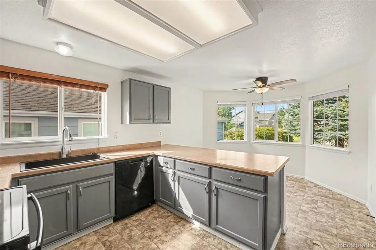
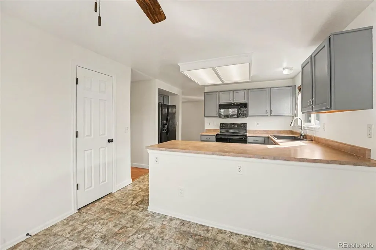
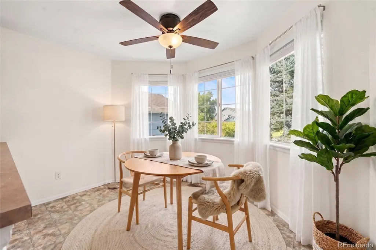
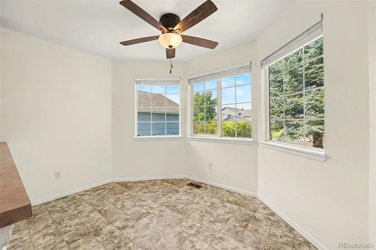
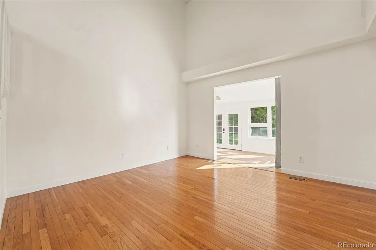
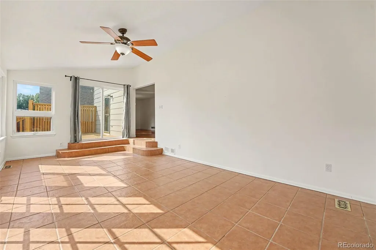
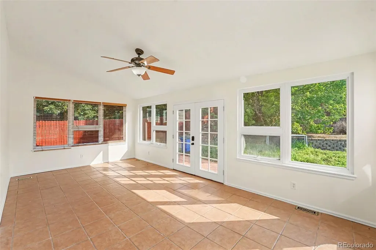
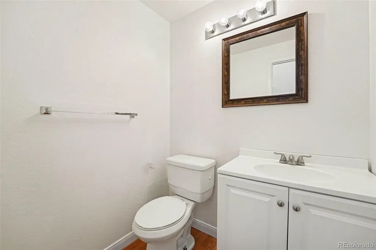
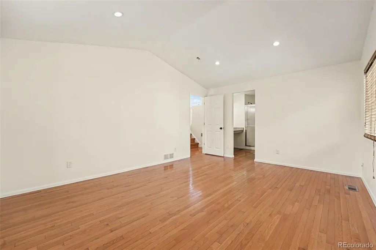
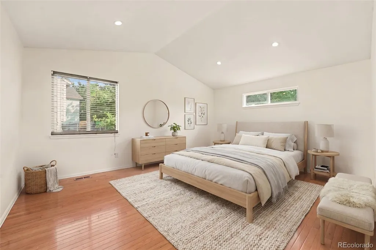
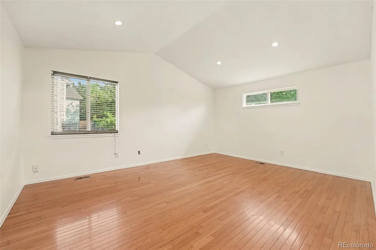
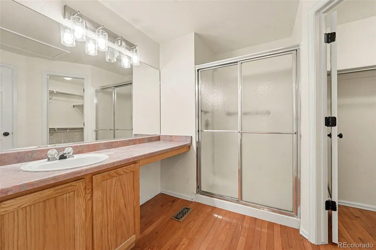
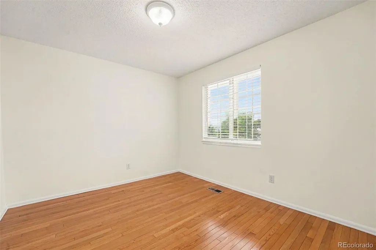
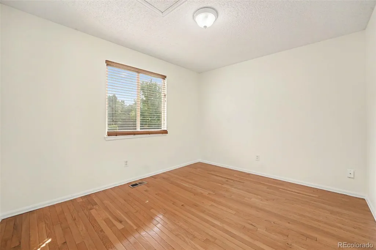
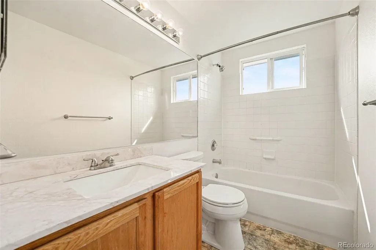
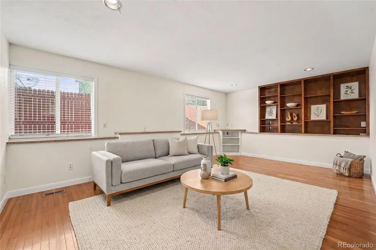
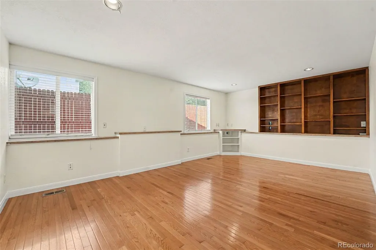
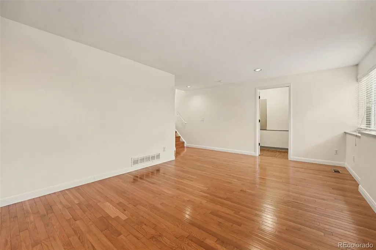
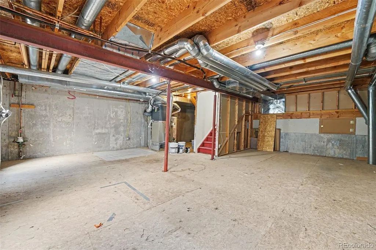
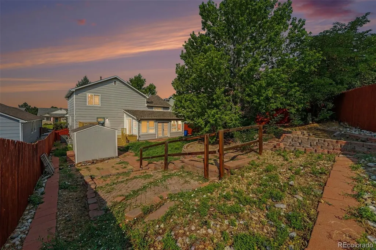
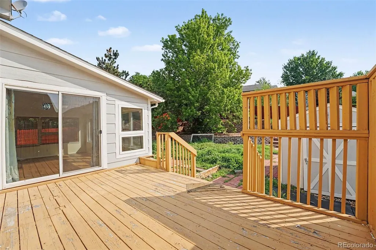
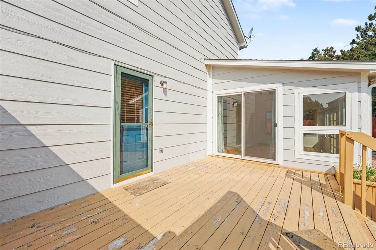
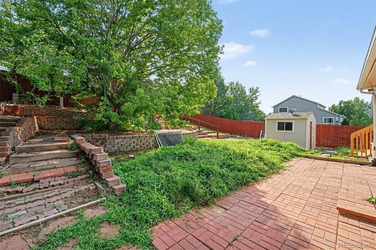
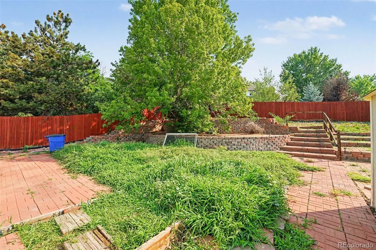
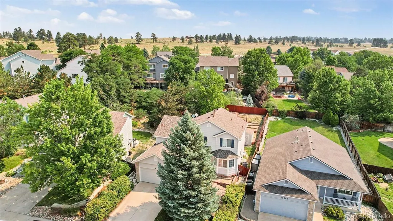
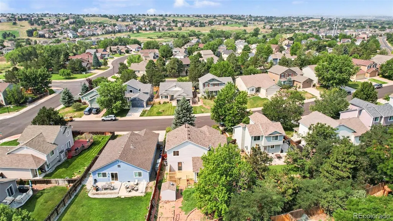
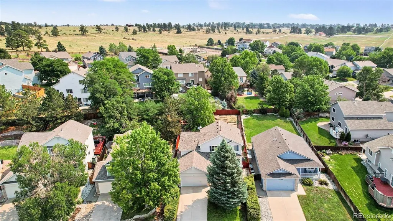
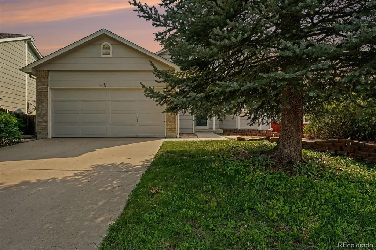
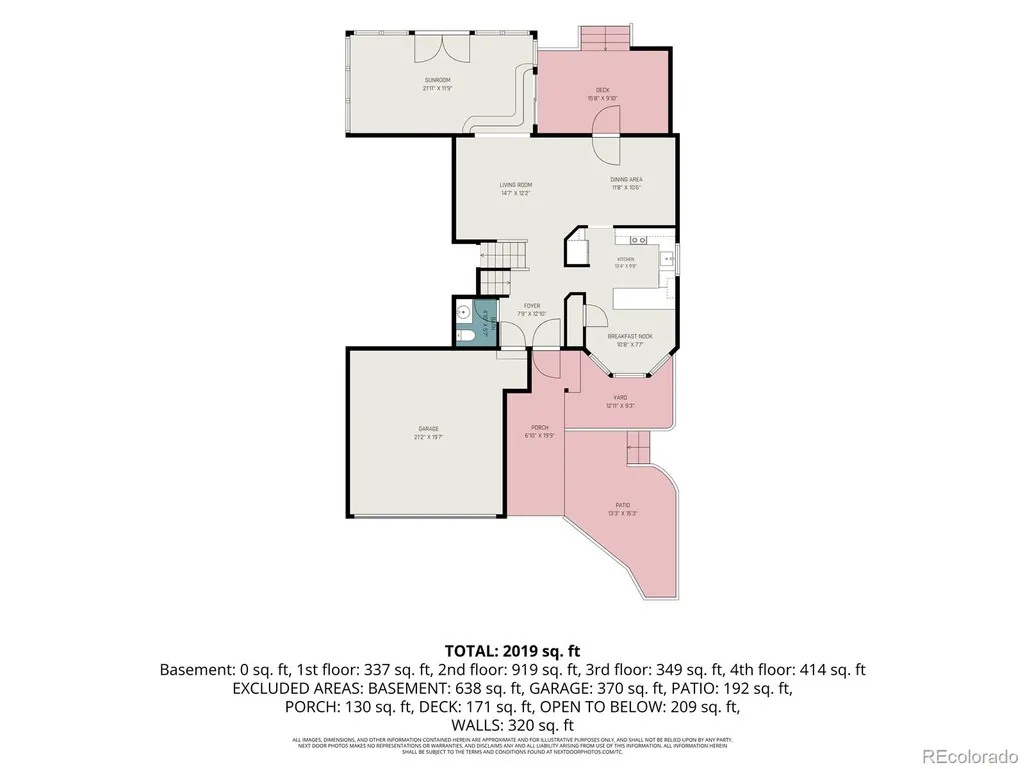
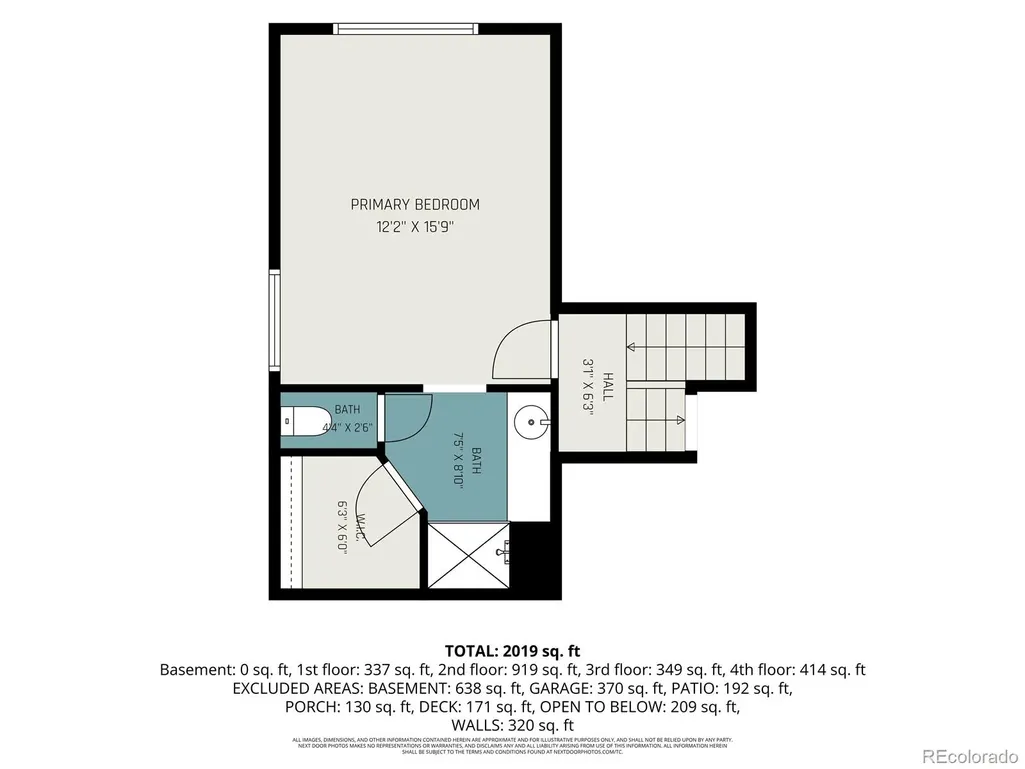
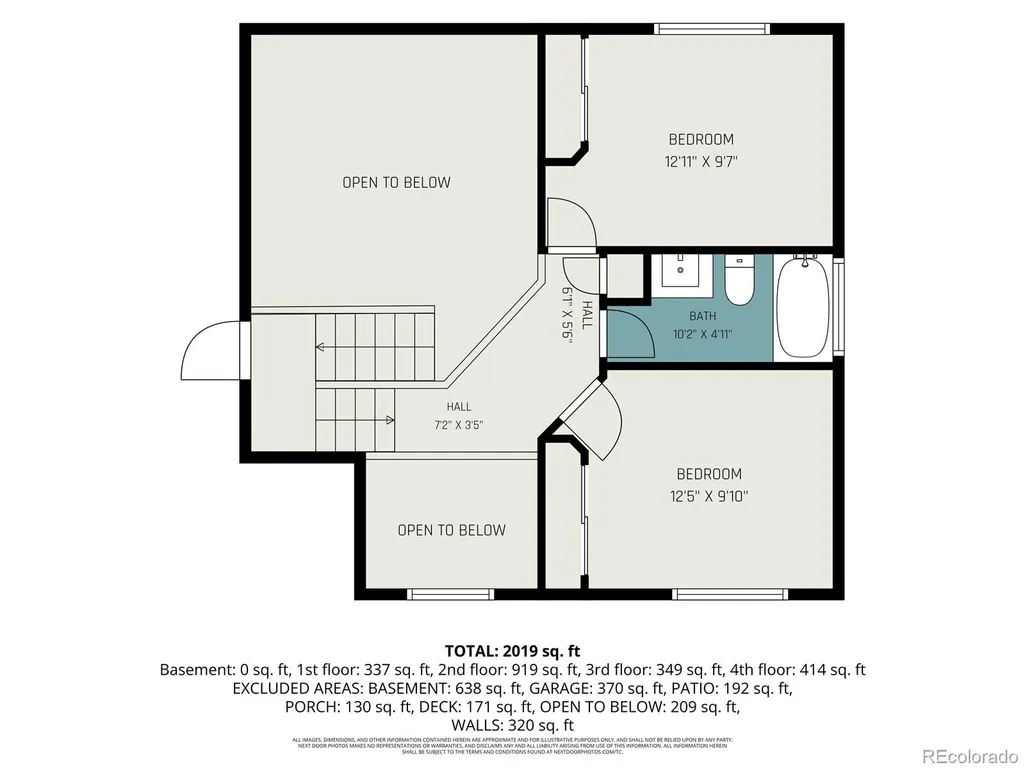
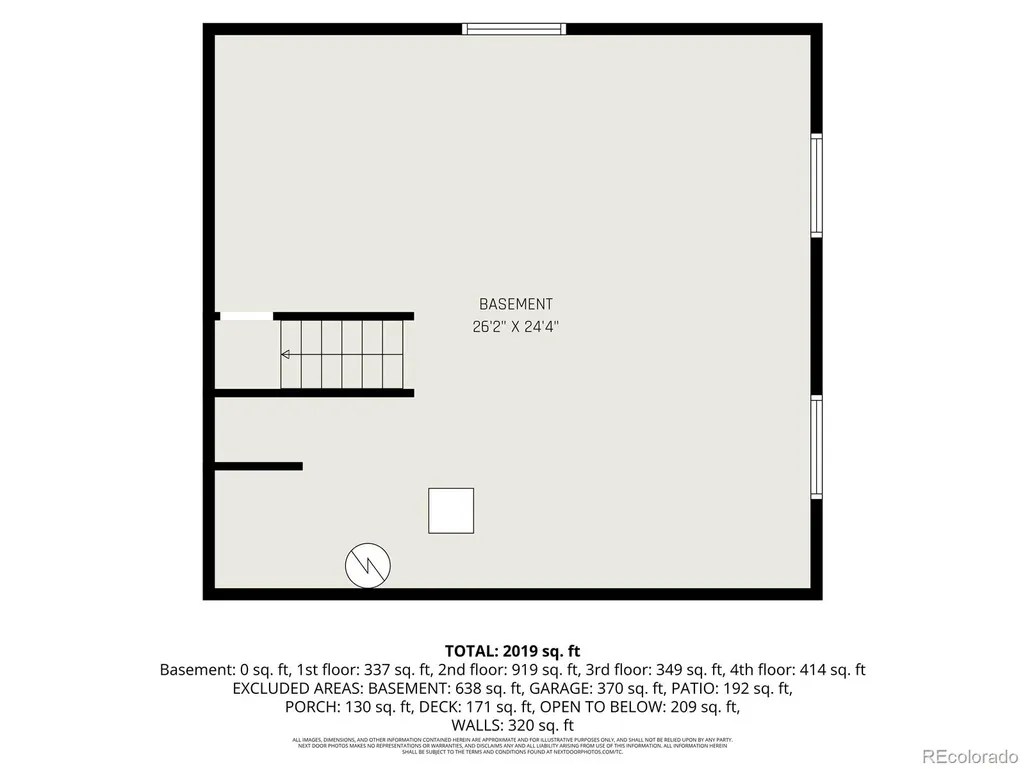
Welcome to 23869 Broadmoor Drive in Parker, a spacious multi-level home offering 3 bedrooms, 3 bathrooms, more than 2,000 finished square feet, and an additional 700+ square feet in the unfinished basement. With fresh interior and exterior paint, a flexible floor plan, a rare sunroom, and plenty of opportunity to add your own style, this home is ready for its next chapter. Step inside to a bright, two-story living room where vaulted ceilings, hardwood flooring, and an open staircase create an airy first impression. The adjoining dining room flows into the kitchen, which offers ample cabinetry, generous counter space, black appliances, a peninsula, and a sunny eat-in area surrounded by windows. One of the home's standout features is the spacious sunroom, filled with natural light and offering direct access to the deck and backyard. A separate lower-level family room with hardwood flooring and built-in shelving provides another comfortable living space for movie nights, a playroom, home office, or casual entertaining. Upstairs, the primary suite features hardwood flooring, recessed lighting, and a private en-suite bath with an extended vanity and enclosed shower. Two additional bedrooms and a full bathroom complete the upper level. The unfinished basement offers approximately 702 square feet of additional space and an exciting opportunity to create a home gym, office, recreation room, workshop, or additional storage. Outside, enjoy a fenced backyard with mature landscaping, terraced garden beds, brick patio areas, a deck, and storage shed. With an attached two-car garage, central air, no metro district, and a great Parker location, this home offers space, flexibility, and sweat-equity potential for a buyer ready to make it their own. You will love living here!
| Elementary School | Middle School | High School |
|---|---|---|
| Frontier Valley Elementary School | Cimarron Middle School | Legend High School |
| Price History | |
|---|---|
| 8/6/2026 | Listed $525,000 |
General Features
| Sewer | Public Sewer |
|---|---|
| Heating | Forced Air,Natural Gas |
| Cooling | Central Air |
| Utilities | Electricity Available,Electricity Connected,Natural Gas Available,Natural Gas Connected |
| Possession | Closing/DOD |
| Roof | Composition |
| Appliances | Dishwasher,Disposal,Dryer,Microwave,Range,Washer |
| HOA Fee | 230 |
| Garage Spaces | 2 |
| Patio/Porch Features | Deck,Patio |
| Architectural Style | Traditional |
| Construction Materials | Frame |
| Exclusions | none |
| Year Built | 1999 |
| Levels | Multi/Split |
| Property Subtype | Single Family Residence |
| Tax Year | 2025 |
| Ownership | Individual |
| Assoc Fee Paid Per | Quarterly |
| County | Douglas |
| Property Type | Residential |
| HOA | Yes |
| Attached Garage | Yes |
| Contingency | None Known |
| Subdivision Name | Villages of Parker |
| Facing Direction | Southwest |
| Full Baths | 1 |
| Status | Pending |
| High School | Legend |
| City | Parker |
| Association Name | Canterberry Crossing |
| Senior Community Y/N | No |
| High School District | Douglas RE-1 |
| Lot Size Units | Square Feet |
| Lot Size Square Feet | 7579 |
| Listing Terms | Cash,Conventional,FHA,VA Loan |
| Elementary School | Frontier Valley |
| Tax Annual Amount | 4200 |
| Home Warranty Y/N | Yes |
| Middle/Junior High School | Cimarron |
| Property Condition | Fixer |
| Virtual Tour | https://www.zillow.com/view-imx/29c52875-bc16-47ed-9e5e-60724a67fb57?setAttribution=mls&wl=true&initialViewType=pano |
| Structure Type | House |
| AssociationName2 | Palmettos |
| Standard Status | Active Under Contract |
| Middle/Junior School District | Douglas RE-1 |
| Elementary School District | Douglas RE-1 |
Interior Features
| Interior Amenities | Eat-in Kitchen,High Ceilings,Open Floorplan,Primary Suite,Vaulted Ceiling(s) |
|---|---|
| Basement | Unfinished |
| Flooring | Carpet,Tile,Vinyl,Wood |
| Basement (Y/N) | Yes |
| Above Grade Finished Area | 2093 |
| Half Baths | 1 |
| 3/4 Baths | 1 |
| Total Bedrooms | 3 |
| Main Level Bathrooms | 1 |
| Total Baths | 3 |
Exterior Features
| Exterior Amenities | Private Yard,Rain Gutters |
|---|---|
| Fencing | Full |
| Lot Features | Sprinklers In Front,Sprinklers In Rear |
| Water Source | Public |
| Total Parking | 2 |
| Lot Size Area | 7579 |
| Building Area Total | 2795 |
| Lot Size Acres | 0.17 |
Amenities
- Foreclosure
- Views
- Short Sale
- New Construction
- Adult 55+
- Lease To Own
- No HOA Fees
- Furnished
- Primary On Main
- Air Conditioning
- Seller Finance
- Green
- Fixer Upper
- Horse
- Golf
- Fireplace
- Deck
- Garage
- Basement
- Pool
Property vs Single Family Average in 80138
Price
Taxes
Year Built
Visits
In The Neighborhood
Just Listed
Parker
$ 665,000
- Type
- Single Family
- Size
- 2,908 SqFt
- Rooms
- 5 Beds + 3 Baths
 Madison & Company Properties #5893008
Open House
Parker
$ 640,000
- Type
- Single Family
- Size
- 2,786 SqFt
- Rooms
- 3 Beds + 3.5 Baths
Osgood Team Real Estate #2646742
Open House
Parker
$ 599,000
- Type
- Single Family
- Size
- 2,580 SqFt
- Rooms
- 5 Beds + 3.5 Baths
Osgood Team Real Estate #5714539
Golf Course
Parker
$ 799,900
- Type
- Single Family
- Size
- 4,952 SqFt
- Rooms
- 5 Beds + 3.5 Baths
Weichert Realtors Professionals #9143102
Views
Parker
$ 789,500
- Type
- Single Family
- Size
- 3,784 SqFt
- Rooms
- 6 Beds + 3 Baths
Brokers Guild Real Estate #3493575
Reduced
Parker
$ 659,900
- Type
- Single Family
- Size
- 3,548 SqFt
- Rooms
- 5 Beds + 3 Baths
Brokers Guild Homes #7346325
Parker
$ 549,900
- Type
- Single Family
- Size
- 2,381 SqFt
- Rooms
- 3 Beds + 2 Baths
Compass - Denver #8607933
Parker
$ 509,000
- Type
- Single Family
- Size
- 2,594 SqFt
- Rooms
- 3 Beds + 2.5 Baths
Atlas Real Estate Group #2659324
Open House
Parker
$ 835,000
- Type
- Single Family
- Size
- 4,583 SqFt
- Rooms
- 4 Beds + 5 Baths
RE/MAX Alliance #6254342
Open House
Parker
$ 859,000
- Type
- Single Family
- Size
- 4,474 SqFt
- Rooms
- 4 Beds + 3.5 Baths
Infinity Group Realty Denver #9287216
Open House
Parker
$ 849,000
- Type
- Single Family
- Size
- 5,583 SqFt
- Rooms
- 4 Beds + 4 Baths
RE/MAX Alliance #1629647
Open House
Parker
$ 789,000
- Type
- Single Family
- Size
- 3,779 SqFt
- Rooms
- 5 Beds + 3.5 Baths
Vision Real Estate Llc #5115396
Reduced
Parker
$ 690,000
- Type
- Single Family
- Size
- 4,240 SqFt
- Rooms
- 5 Beds + 3.5 Baths
Berkshire Hathaway HomeServices Colorado Real Estate, LLC #7825630

