
Foreclosure - Views

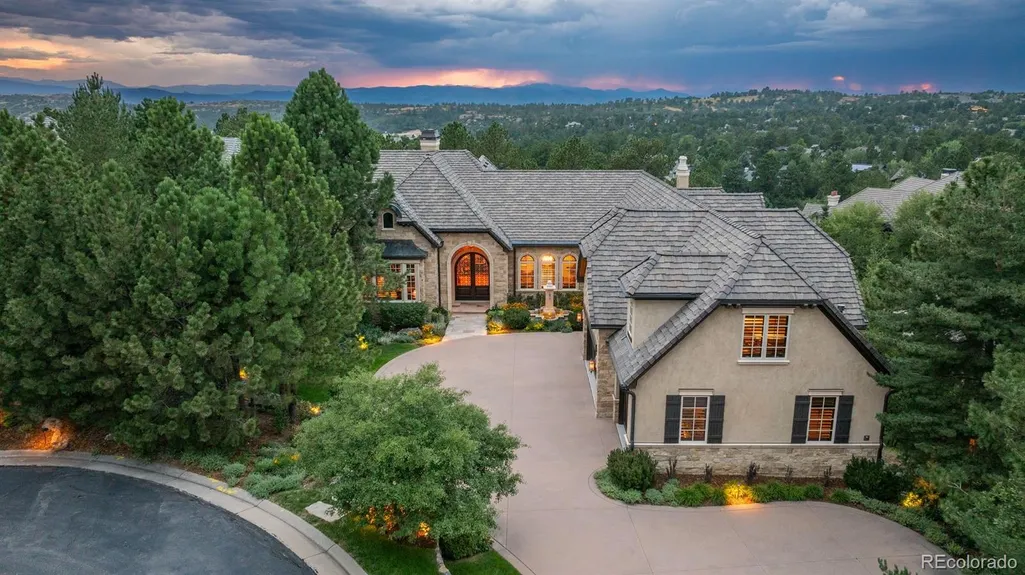
Address
1125 Northwood Court, Castle Rock, CO
Price
$ 4,200,000
Property Attributes
- MLS#2104696
- TypeSingle Family
- Listing Status Pending
- CountyDOUGLAS
- CityCastle Rock
- NeighborhoodThe Village at Castle Pines
- Zip80108
- StyleChalet,Mountain Contemporary
- Year Built2008
- Taxes$ 26293
- Price$ 4,200,000
- Bedrooms5
- Full Bathrooms6
- Half Bathrooms3
- Sqr Footage9578
- Lot Size0.76 Acres
Data Source:
REColorado (MTOMLS)
Property Description
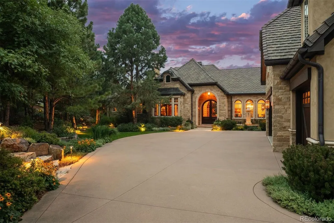
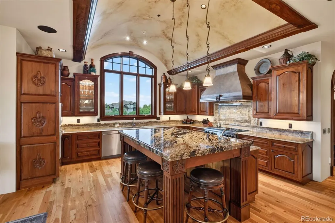
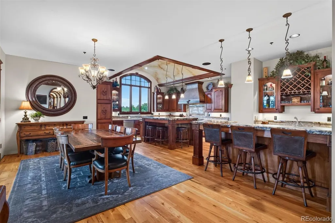
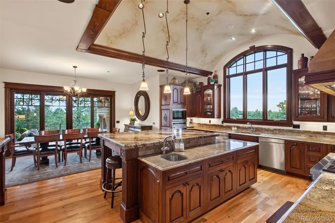
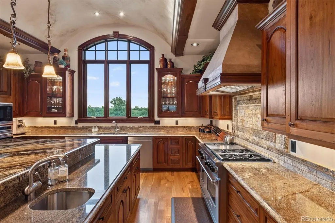
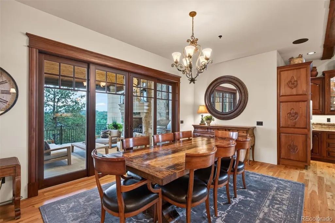
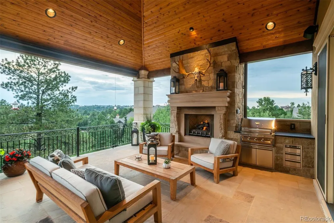
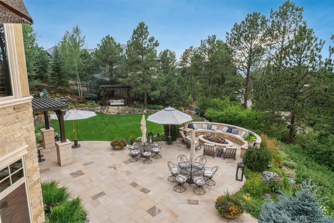
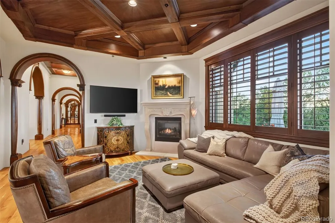
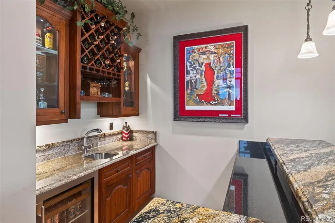
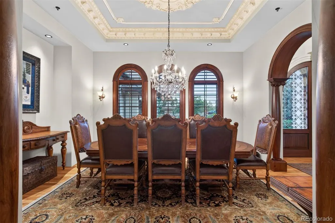
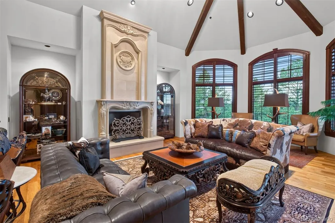
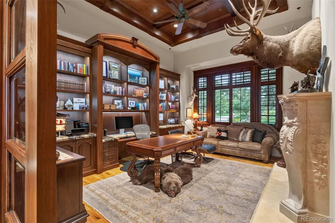
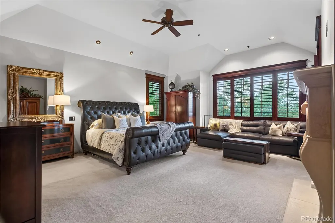
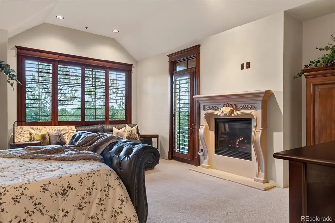
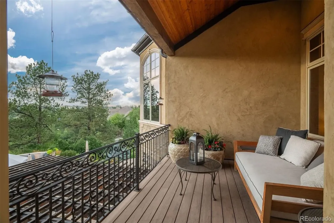
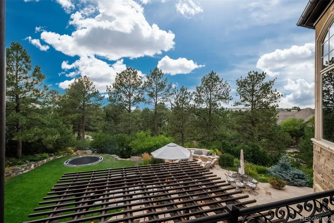
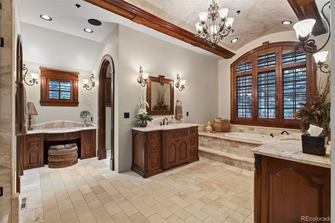
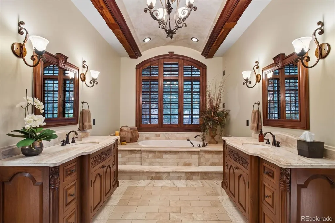
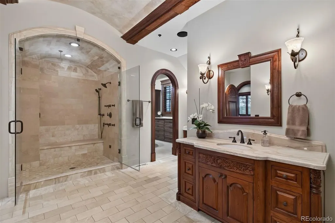
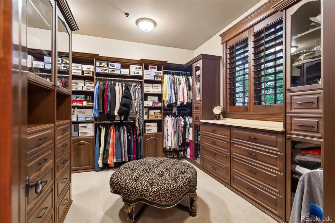
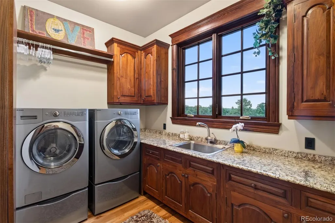
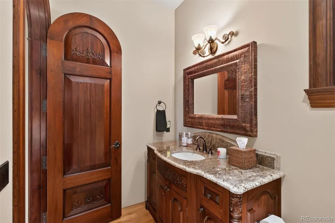
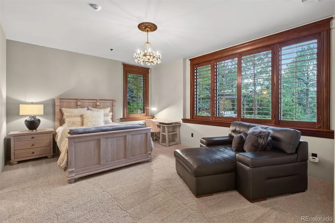
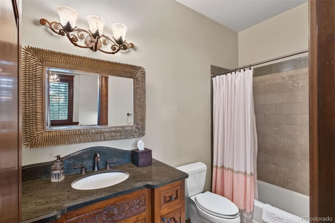
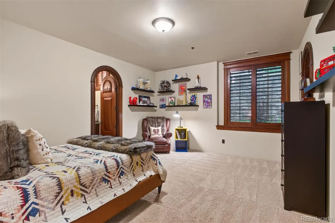
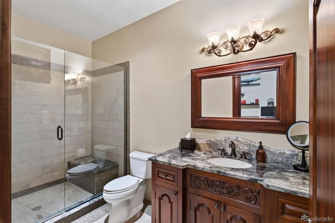
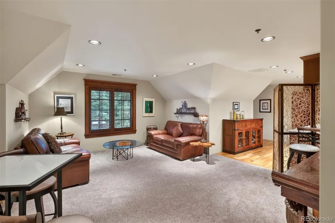
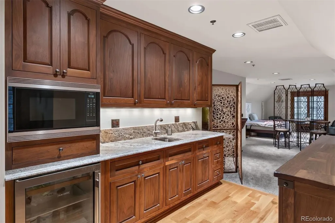
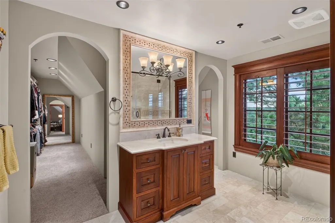
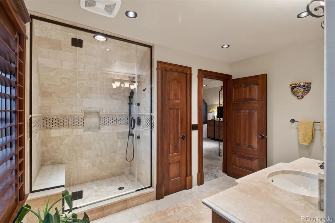
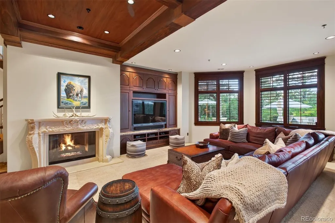
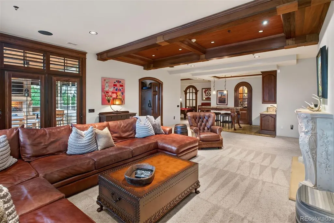
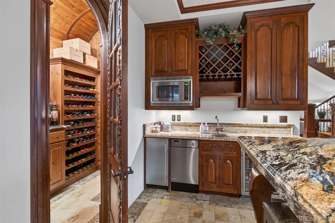
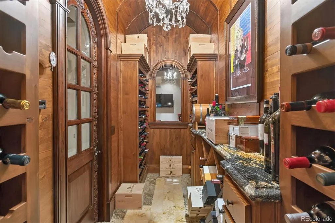
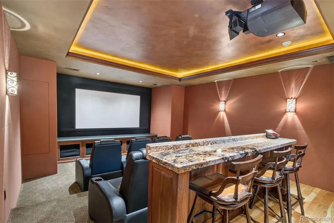
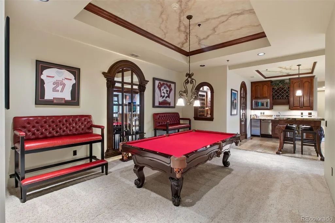
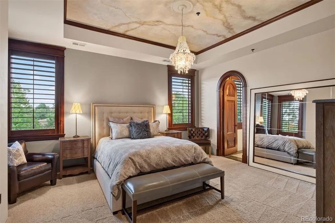
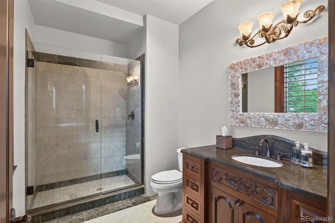
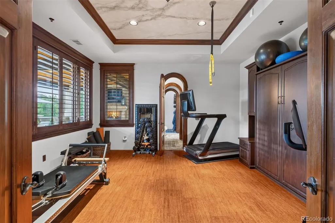
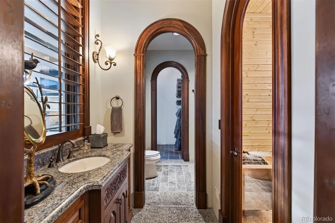
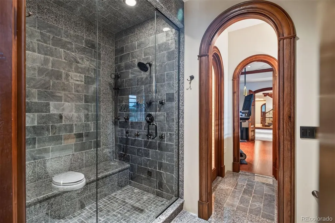
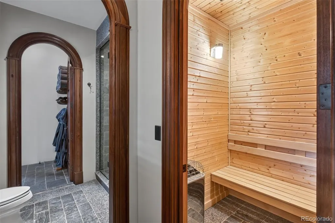
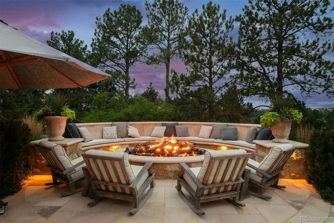
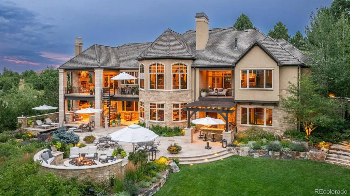
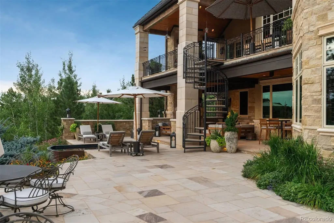
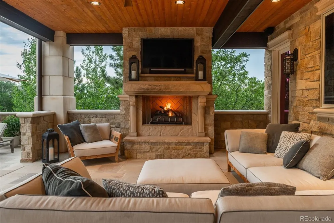
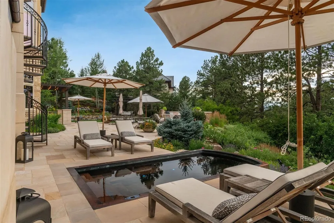
Some homes impress. Others offer opportunities that simply can't be duplicated. Tucked away on a cul-de-sac within the prestigious gates of Castle Pines Village, this remarkable estate showcases timeless craftsmanship, exceptional privacy, & a lifestyle rarely found in Colorado's luxury market. Designed for generations to gather, reclaimed 100-yr-old teak wood, extensive custom millwork, soaring ceilings, expansive windows, rich hardwood floors, & 5 custom fireplaces create a home that is grand yet inviting. The gourmet kitchen features custom cabinetry, top-of-the-line appliances, oversized dining area, & adjoining sitting room. Formal living & dining rooms, executive office, 2 powder baths, laundry room, & a tranquil main-level primary suite complete the main floor. Above the oversized garage, a private guest residence offers its own entrance, ideal for multigenerational living, long-term guests, a live-in nanny, or caregiver. The walkout lower level offers 3 en-suite bedrooms, family room, full bar, climate-controlled wine cellar, billiards area, private theater, & fitness studio complete w/ steam shower, dry sauna, & direct access to the custom solid copper Diamond Spas hot tub. Mature trees, mountain & golf course views, natural stone patios, dual outdoor fireplaces, grilling areas on each level, resort-style firepit, & award-winning landscaping create an exceptional outdoor retreat. Thoughtfully envisioned, meticulously maintained, & beautifully enjoyed, this is a home offering a level of craftsmanship & quality that would be difficult to recreate today. Adding to its extraordinary appeal, a qualified purchaser has the opportunity to apply for & purchase separately a Regular Golf Membership at The Country Club of Castle Pines in conjunction w/ the home sale—potentially shortening the Club's typical waiting period.
| Elementary School | Middle School | High School |
|---|---|---|
| Buffalo Ridge Elementary School | Rocky Heights Middle School | Rock Canyon High School |
| Price History | |
|---|---|
| 8/4/2026 | Listed $4,200,000 |
General Features
| Sewer | Public Sewer |
|---|---|
| Heating | Forced Air |
| Cooling | Central Air |
| Utilities | Electricity Connected,Natural Gas Connected |
| Roof | Concrete |
| Appliances | Bar Fridge,Dishwasher,Disposal,Double Oven,Humidifier,Microwave,Oven,Range,Range Hood,Refrigerator |
| Zoning | PDU |
| HOA Fee | 455 |
| Garage Spaces | 4 |
| Association Fee Includes | Maintenance Grounds,Recycling,Security,Trash |
| Patio/Porch Features | Covered,Deck,Front Porch,Patio |
| Architectural Style | Chalet,Mountain Contemporary |
| Security Features | Video Doorbell |
| Construction Materials | Rock,Stone,Stucco |
| Exclusions | Sellers Personal Property,Frigidaire deep freezer (white),all furniture and equipment not specifically included,all art,all wine,all rolling storage shelving,all washer and dryer machines,all TV moni |
| Year Built | 2008 |
| View | Golf Course,Mountain(s) |
| Levels | One |
| Property Subtype | Single Family Residence |
| Tax Year | 2025 |
| Ownership | Individual |
| Assoc Fee Paid Per | Monthly |
| County | Douglas |
| Property Type | Residential |
| Association Amenities | Clubhouse,Fitness Center,Gated,Pool,Spa/Hot Tub,Tennis Court(s),Trail(s) |
| HOA | Yes |
| Attached Garage | Yes |
| Contingency | None Known |
| Subdivision Name | The Village at Castle Pines |
| Facing Direction | East |
| Full Baths | 2 |
| Status | Pending |
| High School | Rock Canyon |
| City | Castle Rock |
| Association Name | Village of Castle Pines HOA |
| Senior Community Y/N | No |
| High School District | Douglas RE-1 |
| Lot Size Units | Square Feet |
| Lot Size Square Feet | 33106 |
| Listing Terms | Cash,Conventional,Other |
| Elementary School | Buffalo Ridge |
| Tax Annual Amount | 26293 |
| Middle/Junior High School | Rocky Heights |
| Property Condition | Updated/Remodeled |
| Virtual Tour | https://brokerageengine.s3.us-east-1.amazonaws.com/listing-media/livsir/1785853810328_6a2bd222-ae69-4866-baa5-93ea03d2b7bc_1125_NorthwoodCourt.mov |
| Structure Type | House |
| Builder Name | Other |
| Standard Status | Active Under Contract |
| Occupancy Type | Owner |
| Middle/Junior School District | Douglas RE-1 |
| Elementary School District | Douglas RE-1 |
Interior Features
| Interior Amenities | Audio/Video Controls,Built-in Features,Ceiling Fan(s),Central Vacuum,Eat-in Kitchen,Five Piece Bath,Granite Counters,High Ceilings,In-Law Floorplan,Kitchen Island,Open Floorplan,Pantry,Primary Suite, |
|---|---|
| Basement | Full,Walk-Out Access |
| Flooring | Carpet,Cork,Stone,Tile,Wood |
| Total Fireplaces | 8 |
| Fireplace Features | Basement,Family Room,Living Room,Other,Outside,Primary Bedroom |
| Basement (Y/N) | Yes |
| Window Features | Double Pane Windows |
| Above Grade Finished Area | 5364 |
| Half Baths | 3 |
| 3/4 Baths | 4 |
| Total Bedrooms | 5 |
| Below Grade Finished Area | 3240 |
| Main Level Bedrooms | 2 |
| Main Level Bathrooms | 4 |
| Total Baths | 9 |
Exterior Features
| Exterior Amenities | Balcony,Barbecue,Fire Pit,Garden,Gas Grill,Lighting,Private Yard,Rain Gutters,Spa/Hot Tub |
|---|---|
| Parking Features | Dry Walled,Finished Garage,Floor Coating,Heated Garage,Lighted,Oversized |
| Lot Features | Cul-De-Sac,Landscaped,Many Trees,Secluded,Sprinklers In Front,Sprinklers In Rear |
| Water Source | Public |
| Total Parking | 4 |
| Lot Size Area | 33106 |
| Building Area Total | 9578 |
| Lot Size Acres | 0.76 |
| Other Equipment | Home Theater |
Amenities
- Foreclosure
- Views
- Short Sale
- New Construction
- Adult 55+
- Lease To Own
- No HOA Fees
- Furnished
- Primary On Main
- Air Conditioning
- Seller Finance
- Green
- Fixer Upper
- Horse
- Golf
- Fireplace
- Deck
- Garage
- Basement
- Pool
Property vs Single Family Average in 80108
Price
Taxes
Year Built
Visits


