
Price Reduction - Eco Friendly

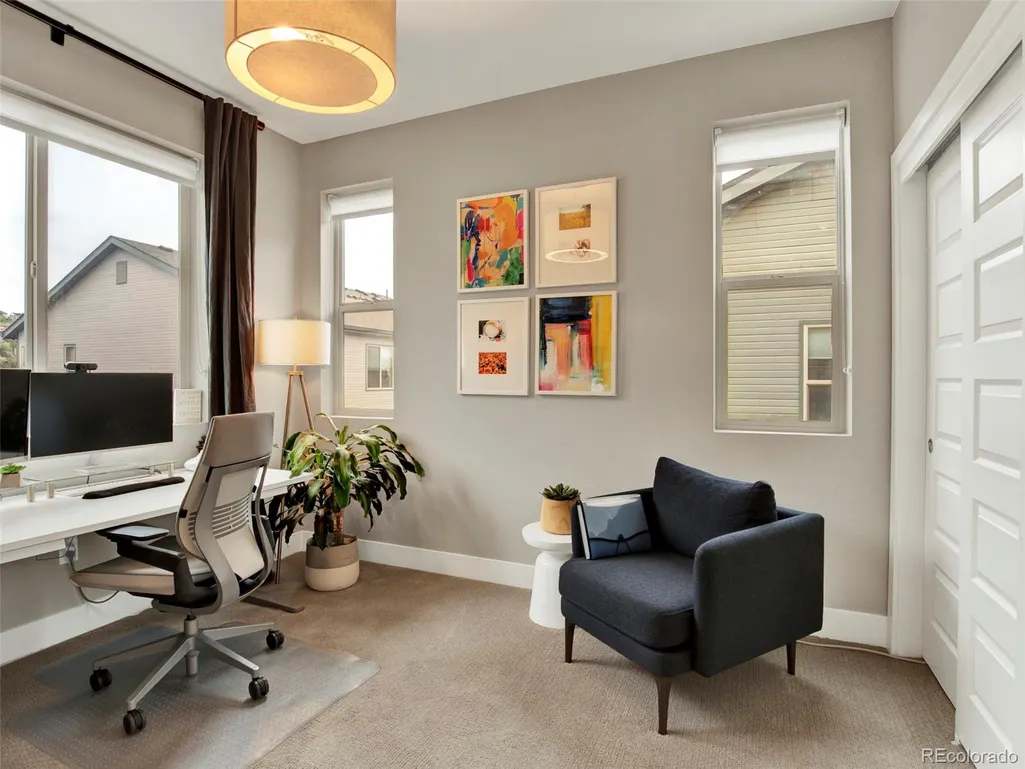
Address
12249 W Alameda Drive, Lakewood, CO
Price
$ 575,000
Property Attributes
- MLS#2097451
- TypeTownhouse
- Listing Status Active
- CountyJEFFERSON
- CityLakewood
- NeighborhoodGreen Mountain Terrace
- Zip80228
- StyleContemporary
- Year Built2018
- Taxes$ 3320
- Price$ 575,000
- Bedrooms3
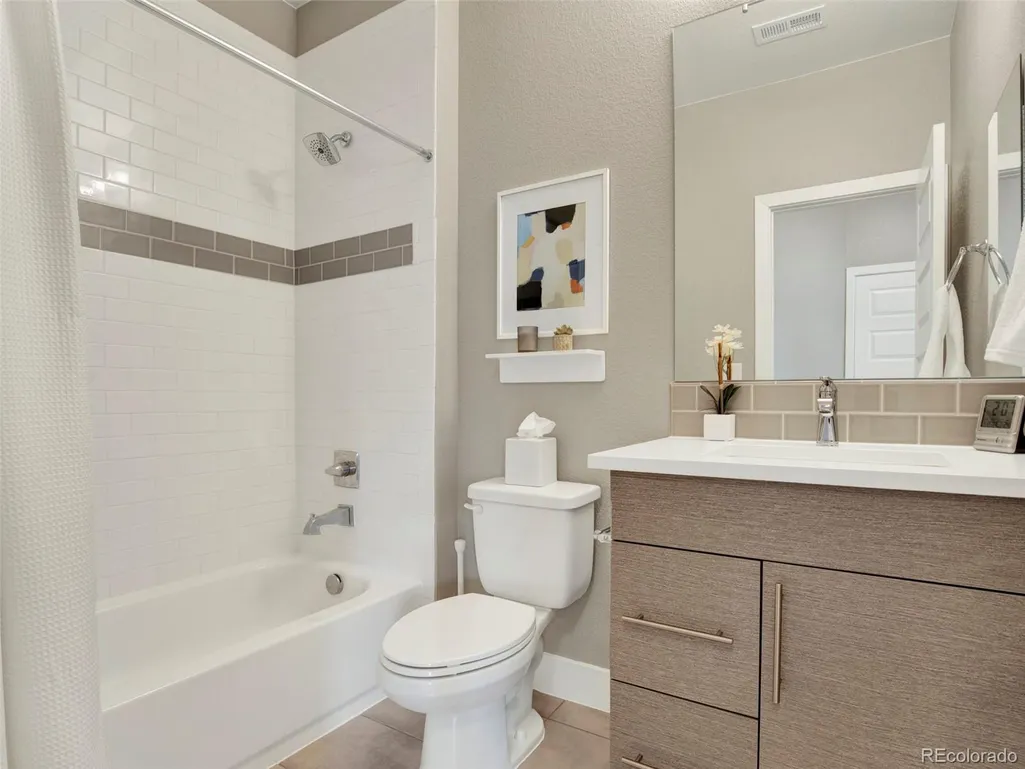
- Full Bathrooms2
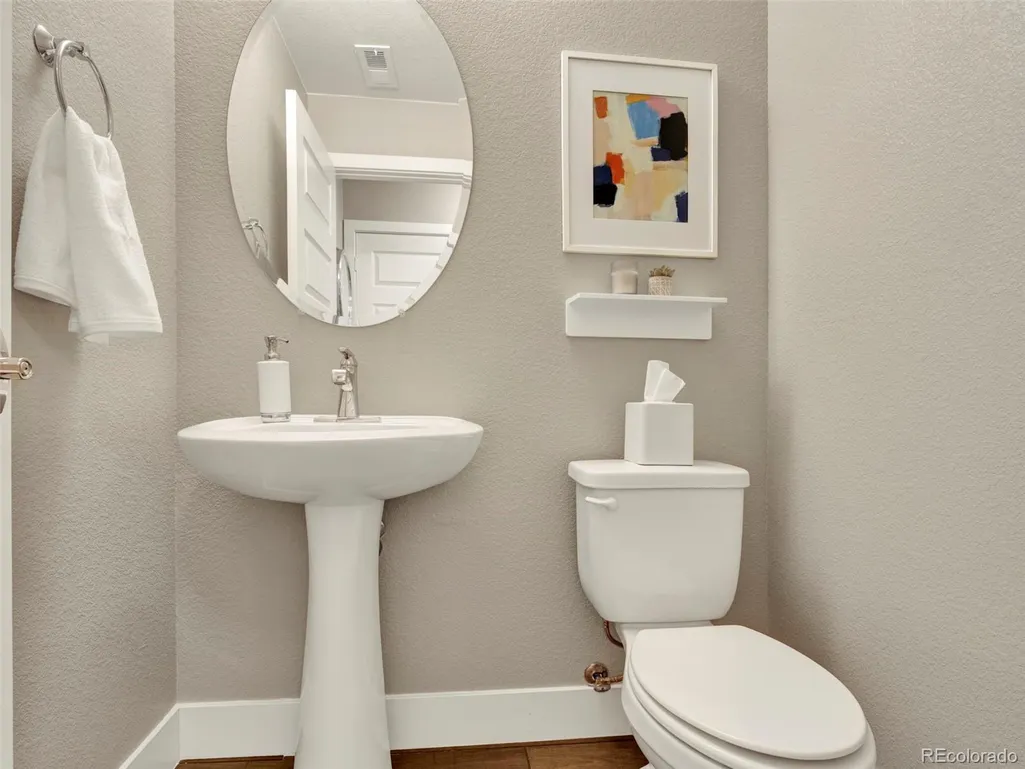
- Half Bathrooms1
- Sqr Footage1523
- Lot Size0.03 Acres
Data Source:
REColorado (MTOMLS)
Property Description
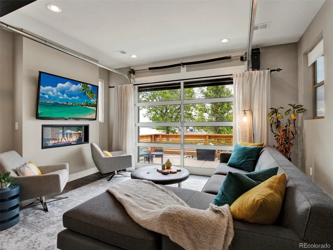
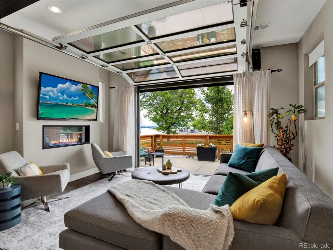
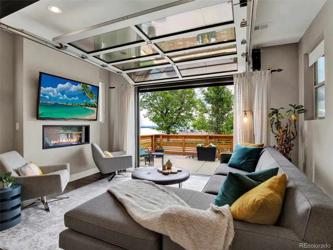
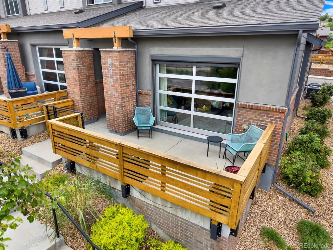
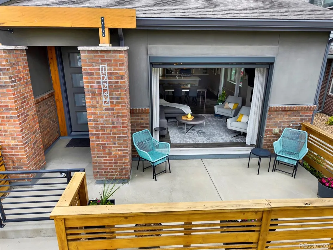
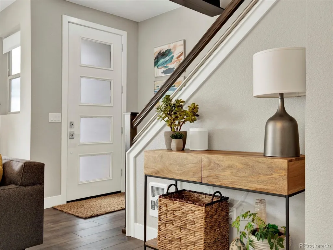
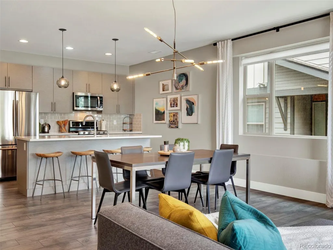
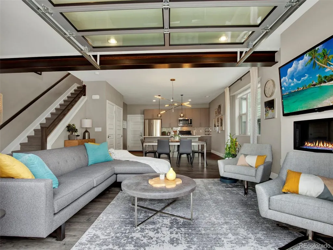
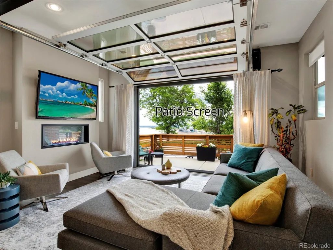
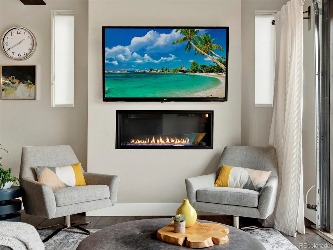
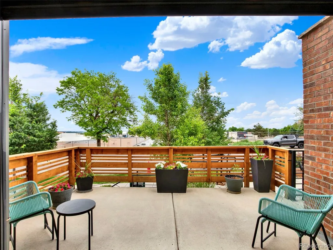
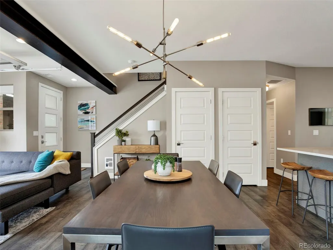
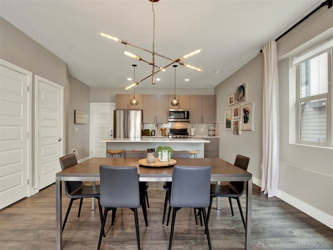
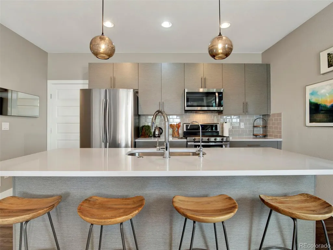
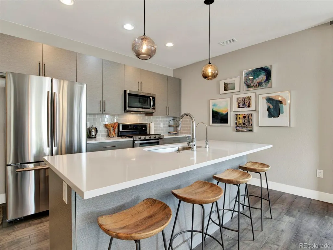
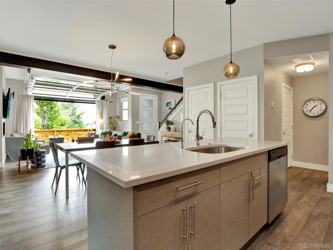
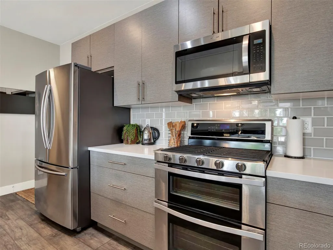
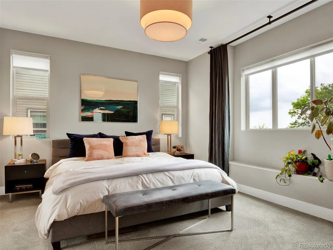
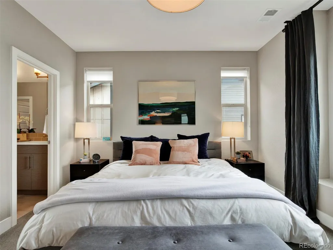
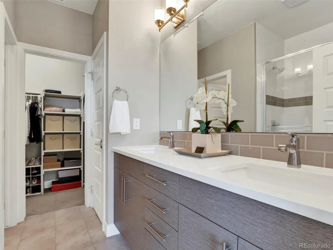
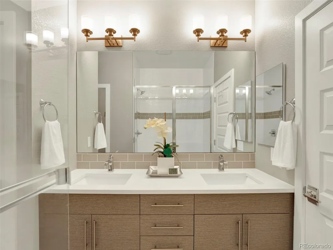
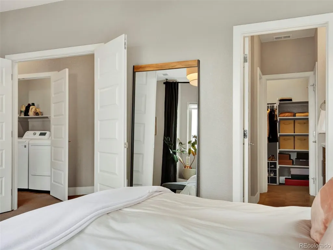
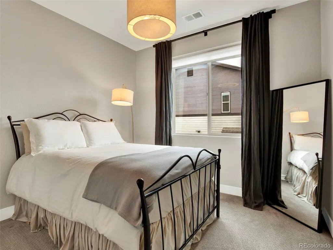
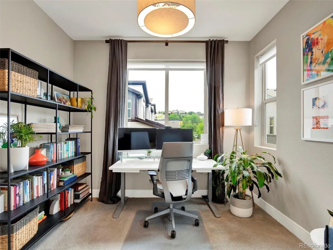
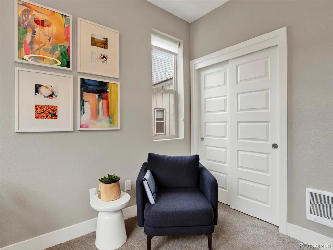
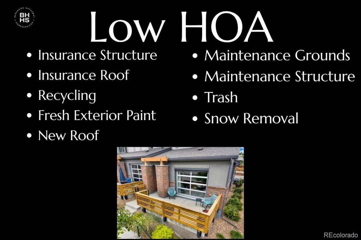
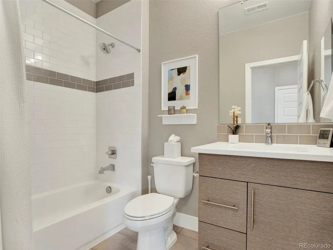
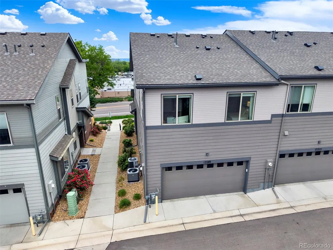
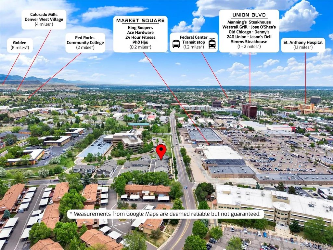
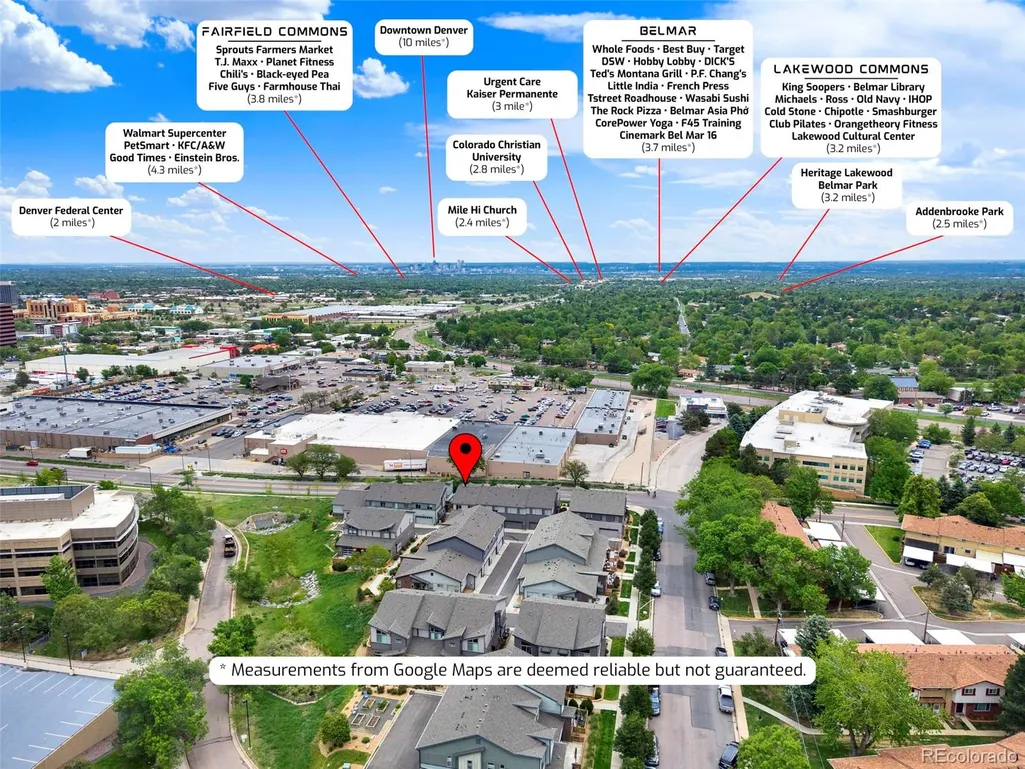
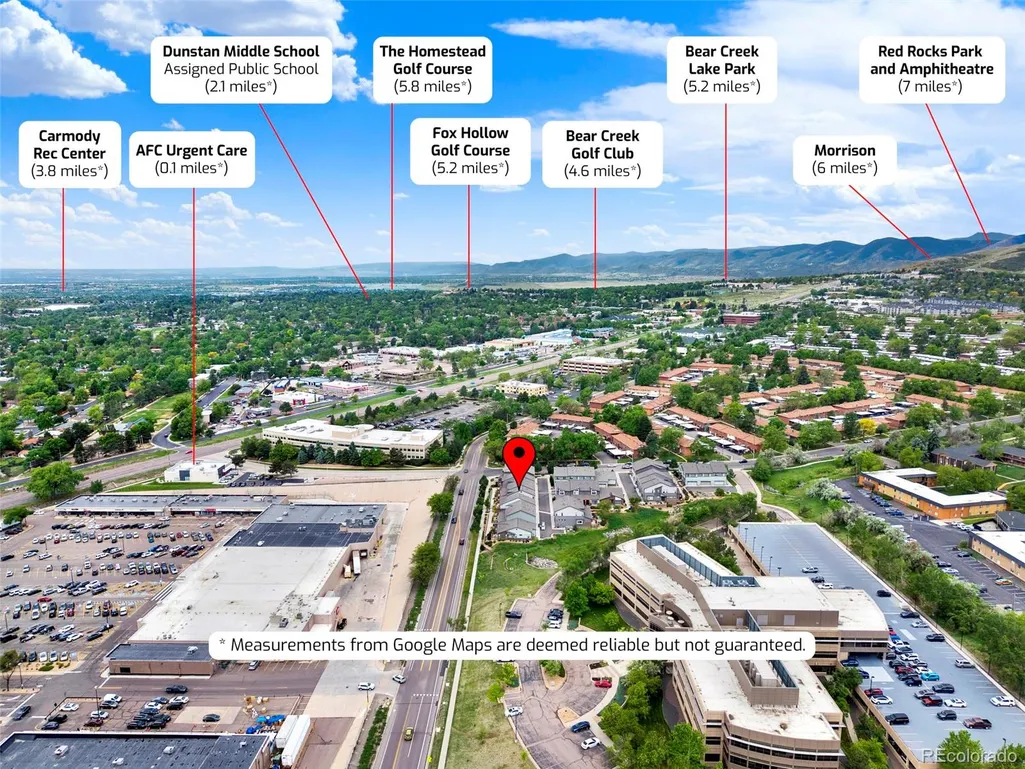
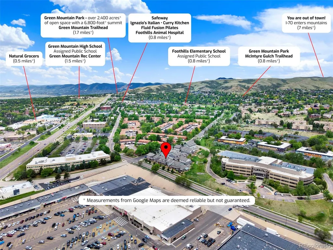
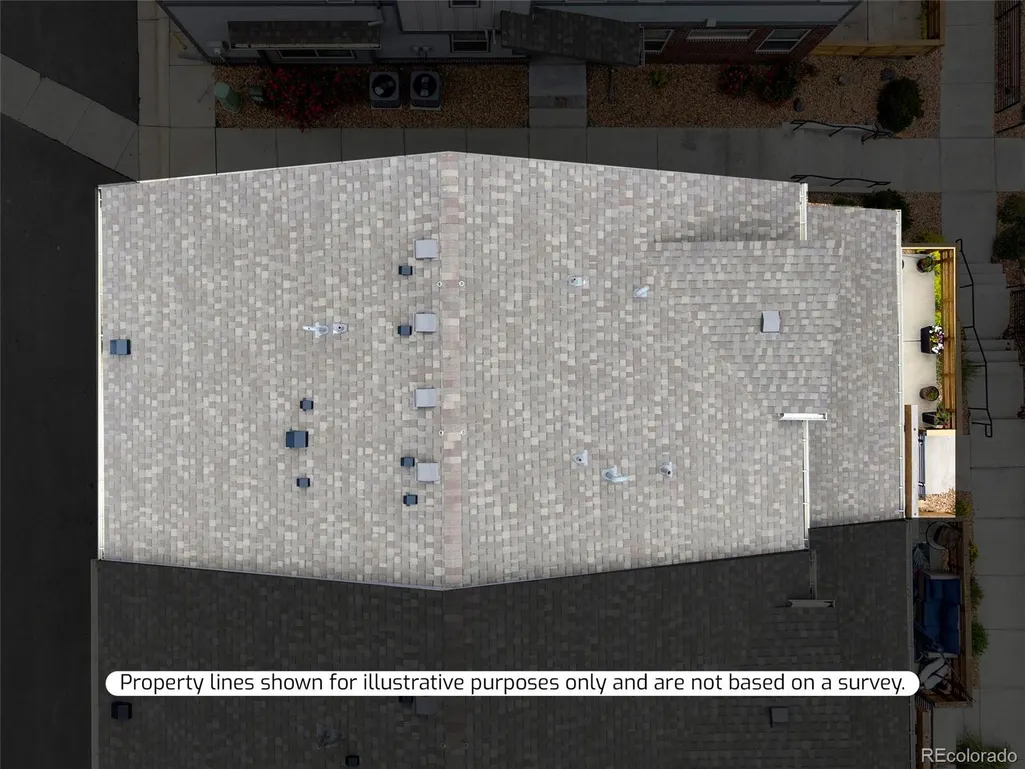
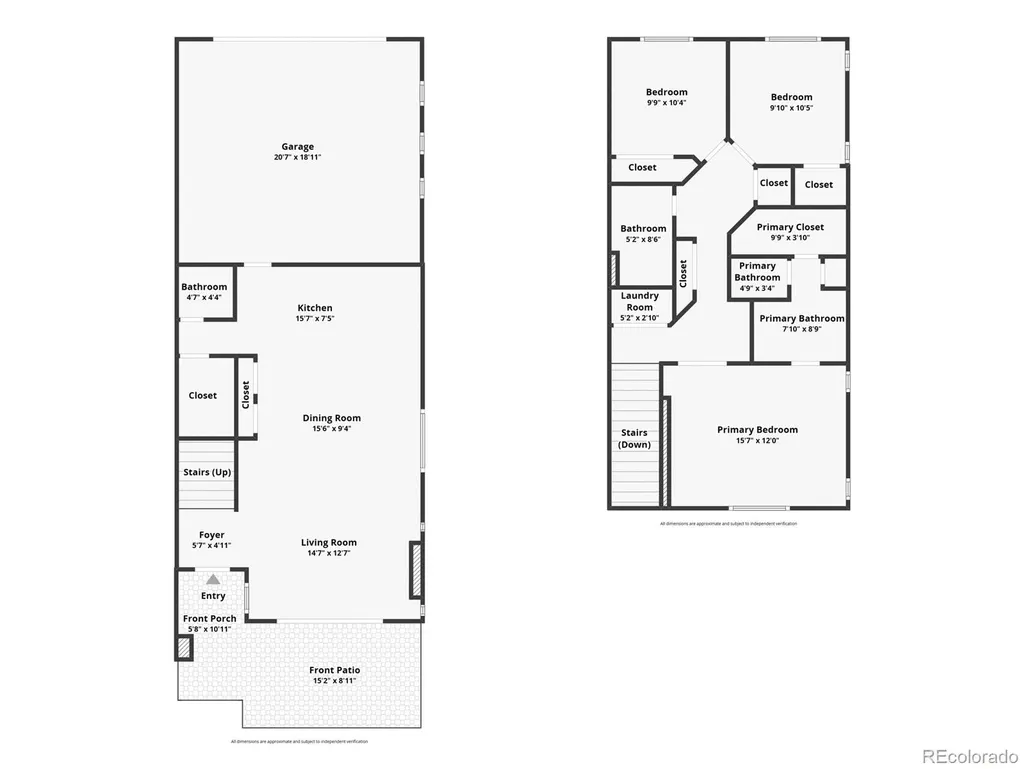
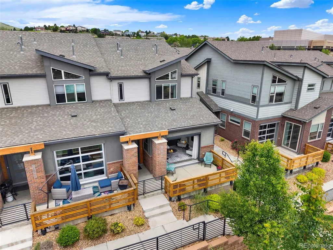
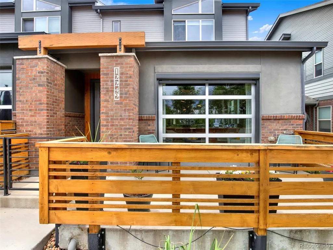
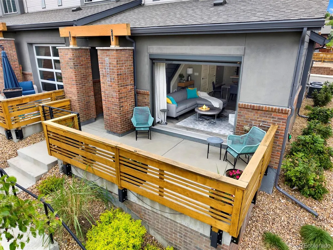
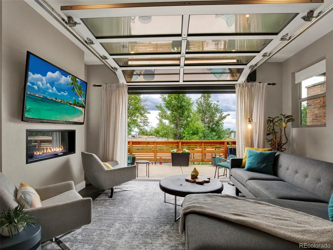
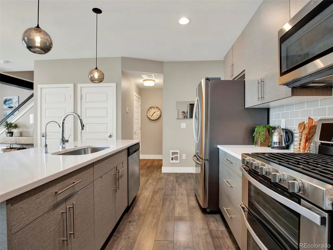
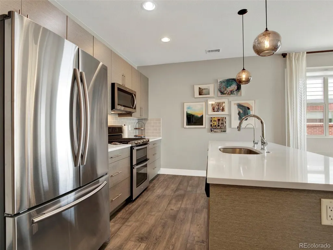
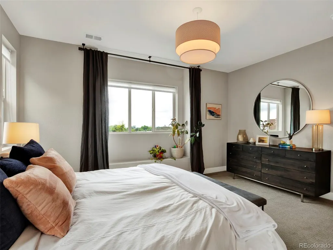
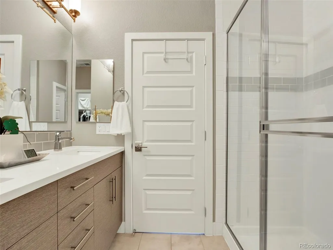
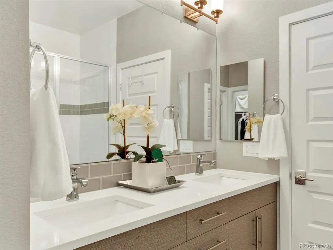
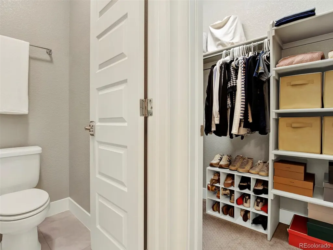
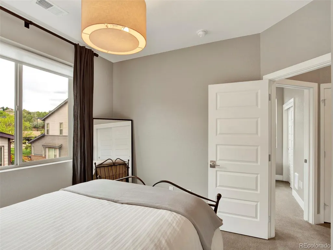
This like-new, move-in ready END UNIT townhome delivers a sophisticated blend of modern design, flexible living, and LOCK-AND-LEAVE convenience. * Open-concept floor plan * Seamlessly connects stylish living spaces with effortless indoor/outdoor flow through a striking glass garage door *Modern kitchen featuring sleek quartz countertops, abundant prep space, double oven, reverse osmosis water filtration, upgraded lighting, and contemporary finishes throughout. *Custom Shade Store roller blinds and elevated window treatments Comfort and functionality are prioritized with a spacious primary retreat offering abundant natural light, a walk-in closet, and a step-in shower. Multiple climate-control features—including Central A/C, attic fan, forced air furnace, electric fireplace, and individual in-wall heating zones—allow for personalized energy efficiency tailored to the way you live and work. Additional highlights include an attached 2-car garage with hanging bike racks, patio garage screen enclosure for added versatility, patio drip lines for easy plant care, new roof, fresh exterior paint, and a community garden. LOW HOA dues provide affordability and peace of mind, while the convenient location offers quick access to shopping, dining, parks, St. Anthony Hospital, and major commuter routes. A rare opportunity to experience elevated low-maintenance living with modern comfort, intentional design, and everyday convenience.
| Elementary School | Middle School | High School |
|---|---|---|
| Foothills Elementary School | Dunstan Middle School | Green Mountain High School |
| Price History | |
|---|---|
| 5/28/2026 | Listed $625,000 |
| 7/28/2026 | 5$595,000 |
| 9/11/2026 | 4$575,000 |
General Features
| Sewer | Public Sewer |
|---|---|
| Heating | Forced Air,Natural Gas |
| Cooling | Attic Fan,Central Air |
| Utilities | Cable Available,Electricity Connected,Internet Access (Wired),Natural Gas Connected |
| Possession | Negotiable |
| Roof | Composition |
| Appliances | Convection Oven,Dishwasher,Disposal,Double Oven,Dryer,Gas Water Heater,Microwave,Range,Refrigerator,Washer,Water Purifier |
| HOA Fee | 300 |
| Garage Spaces | 2 |
| Association Fee Includes | Reserves,Insurance,Irrigation,Maintenance Grounds,Maintenance Structure,Recycling,Road Maintenance,Snow Removal,Trash |
| Patio/Porch Features | Front Porch,Patio |
| Architectural Style | Contemporary |
| Construction Materials | Brick,Frame,Wood Siding |
| Exclusions | Seller's Personal Property (Furniture is negotiable by separate agreement),TV,Garage Shelving,Flower Planters |
| Pets Allowed | Cats OK,Dogs OK,Number Limit |
| Year Built | 2018 |
| View | City |
| Levels | Two |
| Property Subtype | Townhouse |
| Tax Year | 2025 |
| Ownership | Individual |
| Assoc Fee Paid Per | Monthly |
| County | Jefferson |
| Property Type | Residential |
| Association Amenities | Garden Area |
| HOA | Yes |
| Attached Garage | Yes |
| Subdivision Name | Green Mountain Terrace |
| Facing Direction | East |
| Full Baths | 1 |
| Status | Active |
| High School | Green Mountain |
| City | Lakewood |
| Association Name | Green Mountain Terrace |
| Senior Community Y/N | No |
| High School District | Jefferson County R-1 |
| Lot Size Units | Square Feet |
| Lot Size Square Feet | 1437 |
| Listing Terms | 1031 Exchange,Cash,Conventional,FHA |
| Elementary School | Foothills |
| Tax Annual Amount | 3320 |
| Home Warranty Y/N | No |
| Middle/Junior High School | Dunstan |
| Virtual Tour | https://realtours.cloudsurfcreative.com/323720 |
| Structure Type | Townhouse |
| Standard Status | Active |
| Occupancy Type | Owner |
| Middle/Junior School District | Jefferson County R-1 |
| Elementary School District | Jefferson County R-1 |
Interior Features
| Interior Amenities | High Ceilings,Kitchen Island,Open Floorplan,Pantry,Primary Suite,Quartz Counters,Smoke Free,Walk-In Closet(s) |
|---|---|
| Basement | Crawl Space |
| Flooring | Carpet,Tile,Vinyl |
| Furnished Y/N | Negotiable |
| Fireplace Features | Electric,Living Room |
| Common Walls | End Unit |
| Basement (Y/N) | No |
| Window Features | Window Coverings,Window Treatments |
| Above Grade Finished Area | 1523 |
| Half Baths | 1 |
| 3/4 Baths | 1 |
| Laundry Features | In Unit |
| Total Bedrooms | 3 |
| Main Level Bathrooms | 1 |
| Total Baths | 3 |
Exterior Features
| Exterior Amenities | Gas Valve,Rain Gutters |
|---|---|
| Fencing | Full |
| Parking Features | Concrete,Dry Walled |
| Water Source | Public |
| Total Parking | 2 |
| Lot Size Area | 1437 |
| Foundation Details | Concrete Perimeter |
| Building Area Total | 1523 |
| Lot Size Acres | 0.03 |
Amenities
- Foreclosure
- Views
- Short Sale
- New Construction
- Adult 55+
- Lease To Own
- No HOA Fees
- Furnished
- Pets
- Primary On Main
- Air Conditioning
- Seller Finance
- Green
- Fixer Upper
- Horse
- Golf
- Fireplace
- Deck
- Garage
- Basement
- Pool
Property vs Townhouse Average in 80228
Price
Taxes
Year Built
Visits
 The content relating to real estate for sale in this Web site comes in part from the Internet Data eXchange (IDX) program of METROLIST, INC., DBA RECOLORADO©. Real estate listings held by brokers other than Luxe Haven Realty LLC are marked with the IDX Logo. This information is being provided for the consumers' personal, non-commercial use and may not be used for any other purpose. All information subject to change and should be independently verified. September 25, 2026 7:44 PM UTCd

