




Address
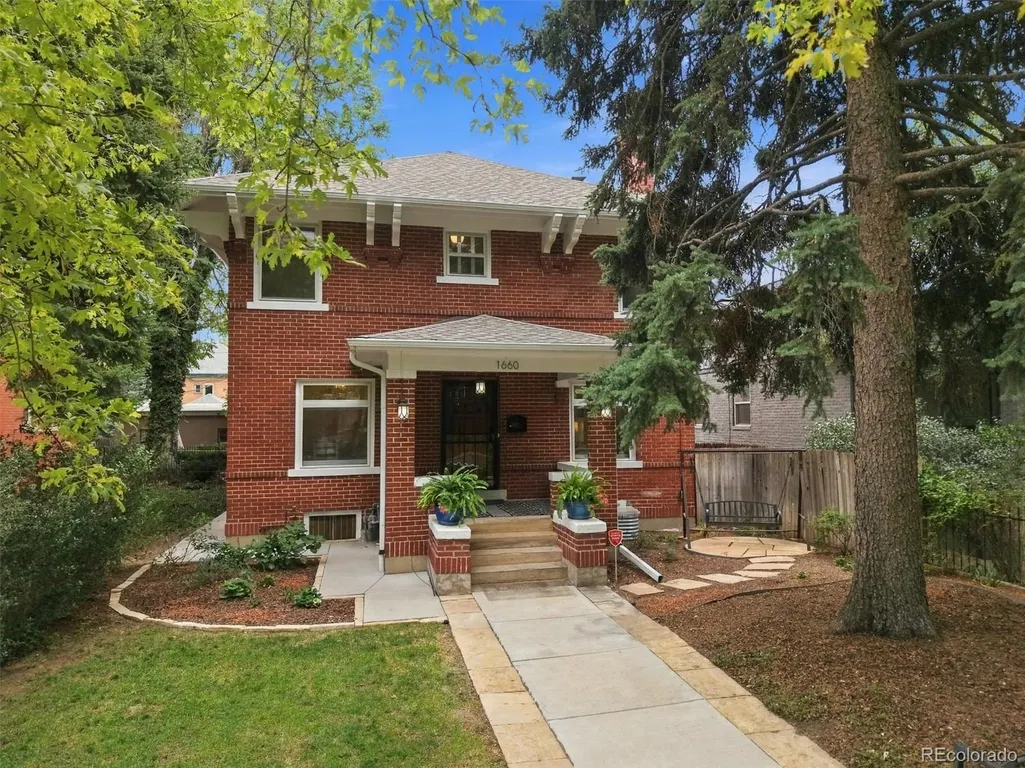
1660 Race Street, Denver, CO
Price
$ 1,099,500
Property Attributes
- MLS#1998409
- TypeSingle Family
- Listing Status Active
- CountyDENVER
- CityDenver
- NeighborhoodCity Park West
- Zip80206
- StyleDenver Square
- Year Built1908
- Taxes$ 6344
- Price$ 1,099,500
- Bedrooms3
- Full Bathrooms2
- Half Bathrooms2
- Sqr Footage2600
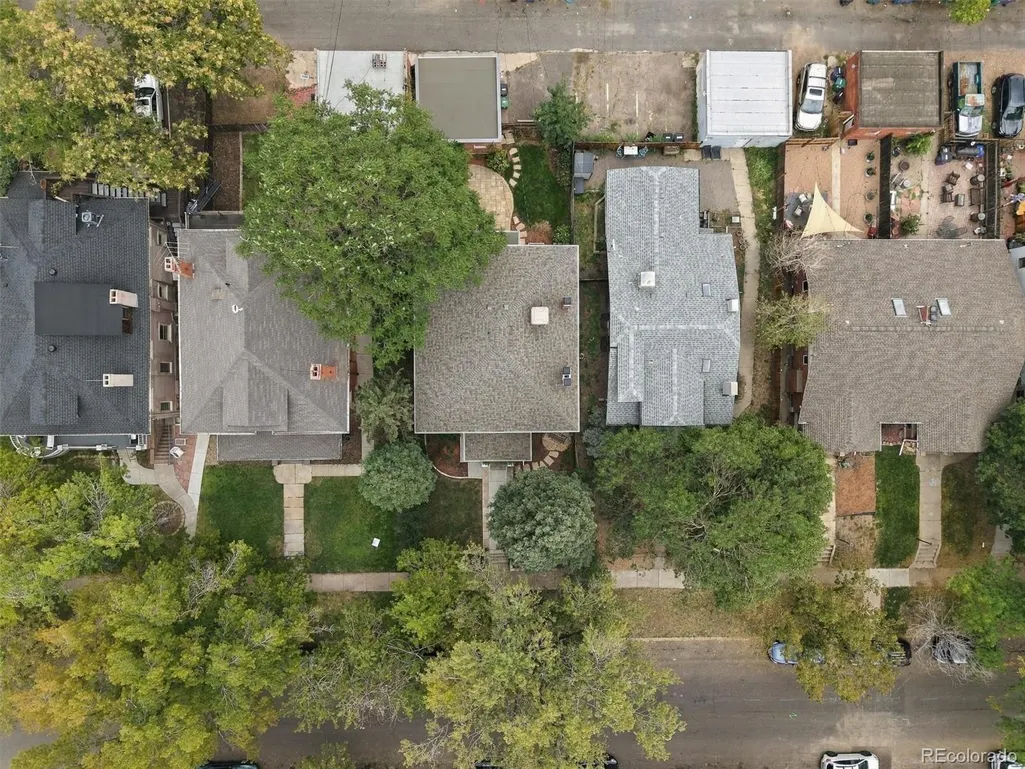
- Lot Size0.11 Acres
Data Source:
REColorado (MTOMLS)
Property Description
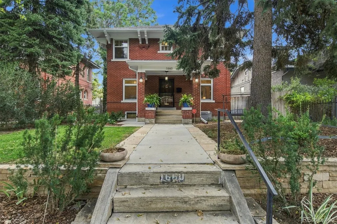
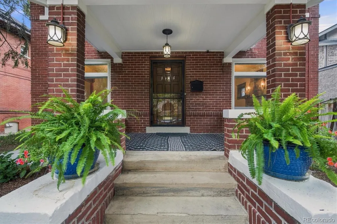
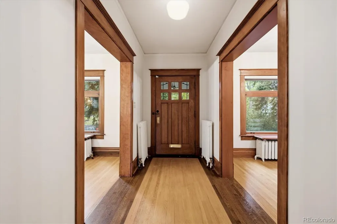
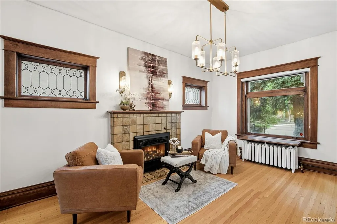
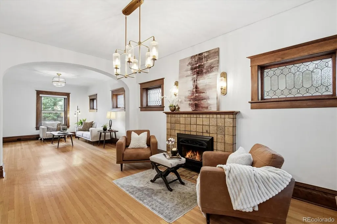
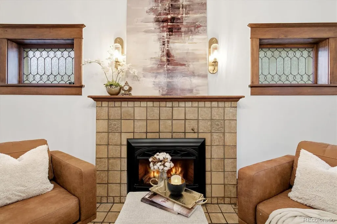
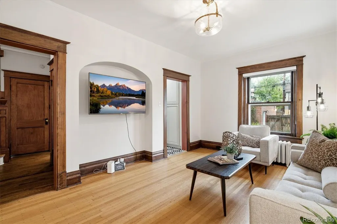
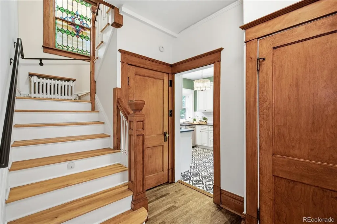
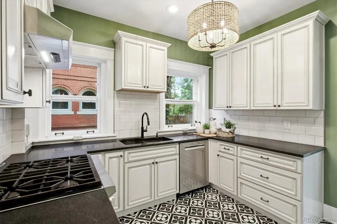
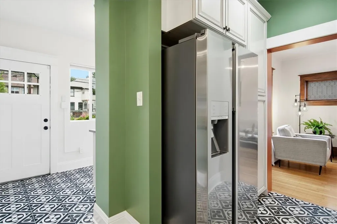
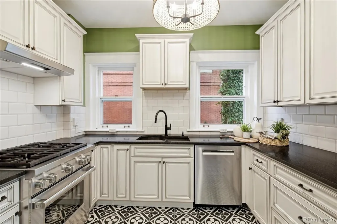
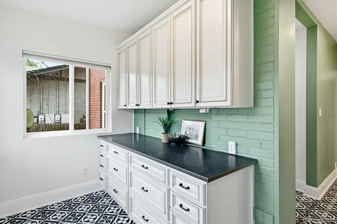
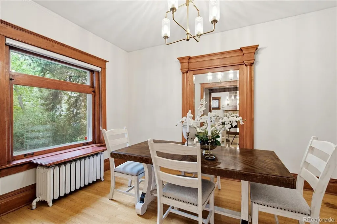
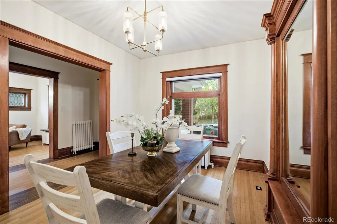
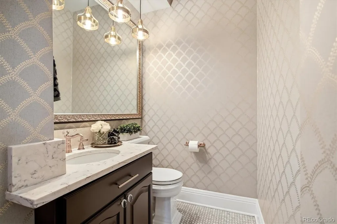
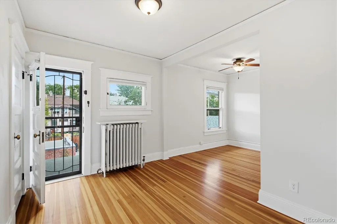
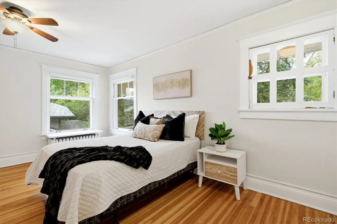
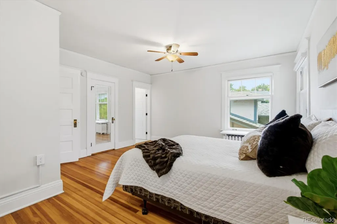
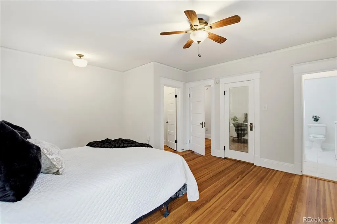
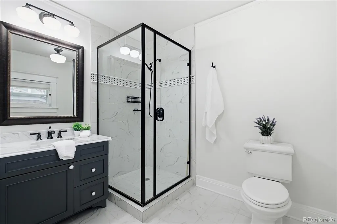
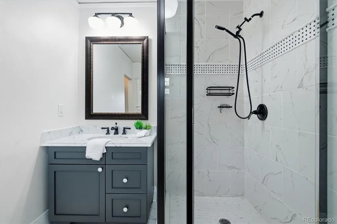
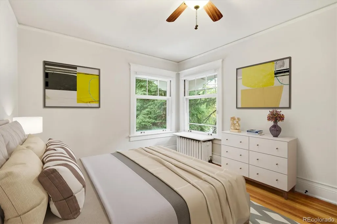
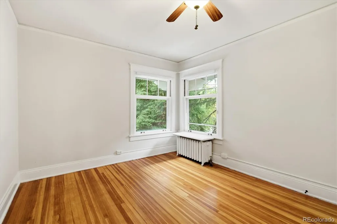
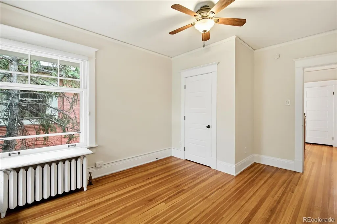
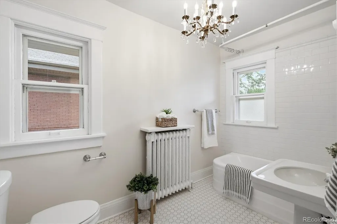
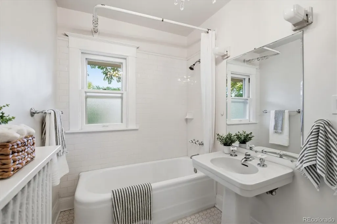
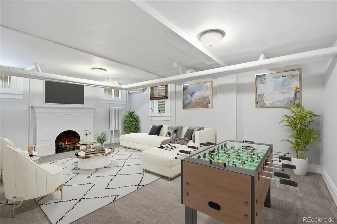
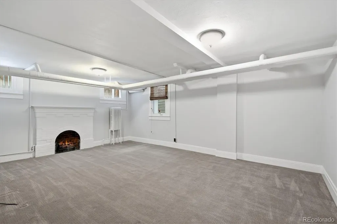
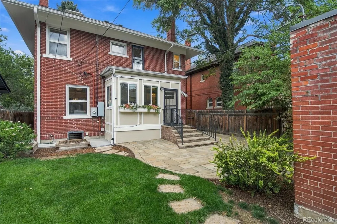
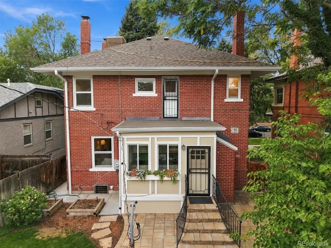
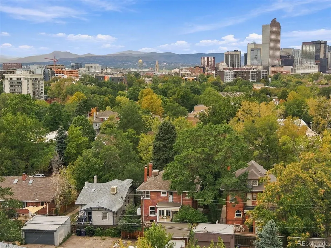
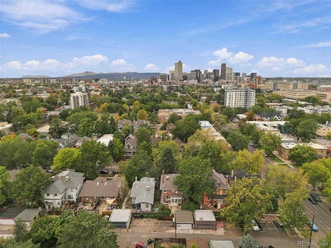
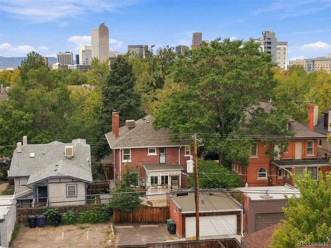
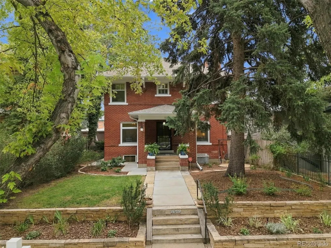
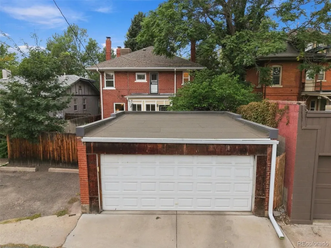
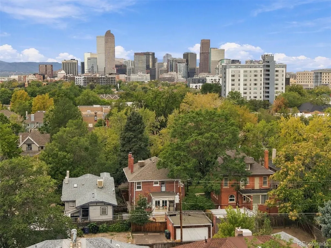
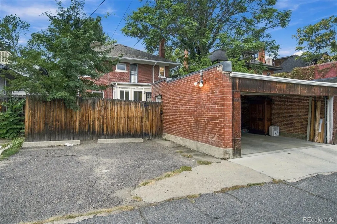
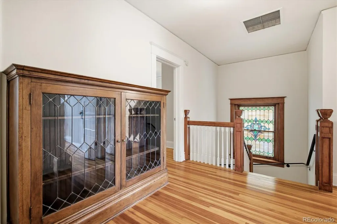
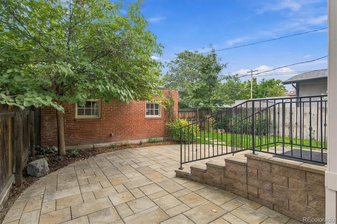
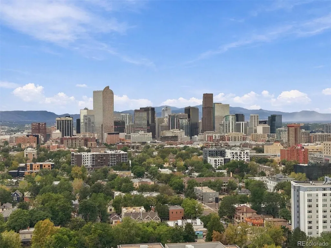
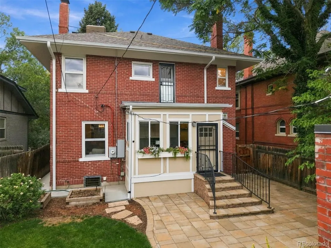
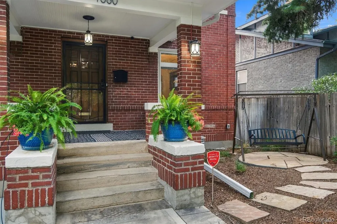
Welcome to 1660 N Race St, a beautifully preserved 1908 Denver Square nestled in the heart of the coveted City Park West neighborhood, within a designated historic district. Originally a Sears, Roebuck & Co. catalog home, this 3-bedroom, 4-bathroom residence blends authentic early-1900s character with thoughtful modern updates. Inside, you'll find original hardwood floors, original windows, and stunning historic woodworking throughout, paired with an updated kitchen featuring a Wolf gas range for the serious home chef. A remodeled master bath and finished basement add contemporary comfort and living space, while a brand-new roof and fresh exterior paint mean the major updates are already done. Step outside to a brick paver patio, perfect for entertaining or quiet evenings at home. Location is everything here: this home sits just minutes from City Park, Denver's largest and most beloved green space, home to the Denver Zoo, the Denver Museum of Nature & Science, two lakes, tennis courts, and summer concerts at City Park Jazz. Walk to the vibrant restaurant scene along 17th Avenue's Restaurant Row, explore the nearby Denver Botanic Gardens, or grab a coffee and browse the shops along Colfax Avenue. With a Walk Score in the 70s, most errands are an easy stroll from your front door, and Downtown Denver and major hospital campuses are just minutes away. This is a rare opportunity to own a piece of Denver history — full of original charm, upgraded for modern living, and set in one of the city's most walkable, character-rich neighborhoods.
| Elementary School | Middle School | High School |
|---|---|---|
| Cole Arts And Science Academy Elementary School | Bruce Randolph Middle School | East High School |
| Price History | |
|---|---|
| 9/19/2026 | Listed $1,099,500 |
General Features
| Sewer | Public Sewer |
|---|---|
| Heating | Baseboard,Hot Water |
| Cooling | Evaporative Cooling |
| Possession | Closing/DOD |
| Roof | Composition |
| Appliances | Dishwasher,Disposal,Gas Water Heater,Microwave,Oven,Range,Refrigerator |
| Zoning | G-RO-3 |
| Garage Spaces | 2 |
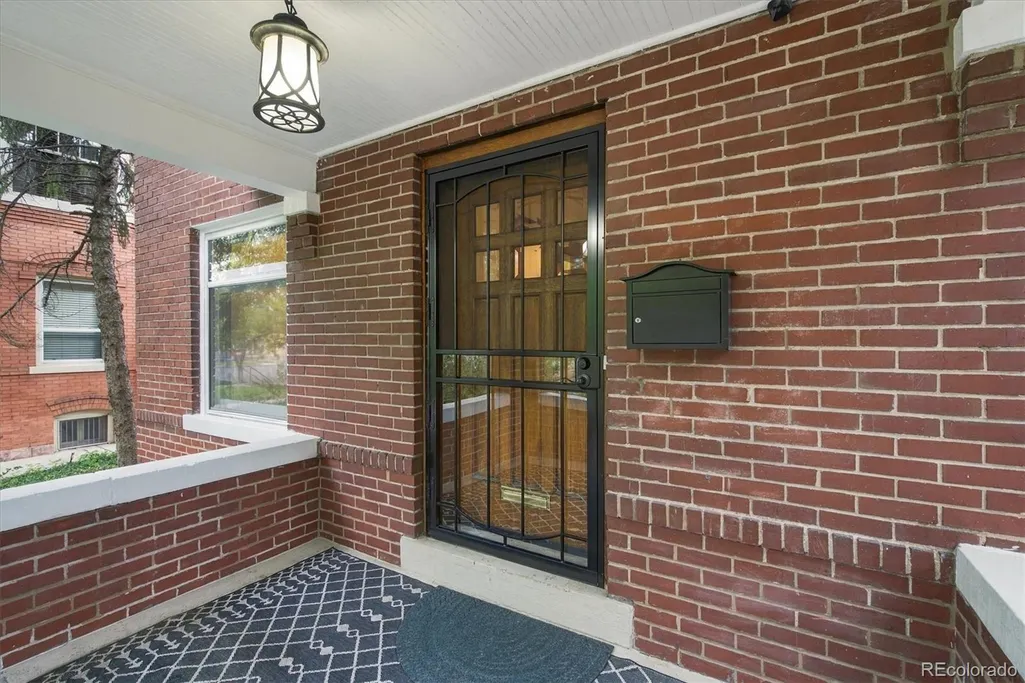
| Patio/Porch Features | Covered,Front Porch |
| Architectural Style | Denver Square |
| Construction Materials | Brick,Frame |
| Exclusions | Staging items |
| Year Built | 1908 |
| Levels | Two |
| Property Subtype | Single Family Residence |
| Tax Year | 2025 |
| Ownership | Individual |
| County | Denver |
| Property Type | Residential |
| HOA | No |
| Attached Garage | No |
| Subdivision Name | City Park West |
| Full Baths | 1 |
| Status | Active |
| High School | East |
| City | Denver |
| Senior Community Y/N | No |
| High School District | Denver 1 |
| Lot Size Units | Acres |
| Lot Size Square Feet | 4791.6 |
| Listing Terms | Cash,Conventional,Jumbo,VA Loan |
| Elementary School | Cole Arts And Science Academy |
| Tax Annual Amount | 6344 |
| Middle/Junior High School | Bruce Randolph |
| Property Condition | Updated/Remodeled |
| Virtual Tour | https://iframe.videodelivery.net/56afe33906bd196f824c075403d9368a |
| Structure Type | House |
| Standard Status | Active |
| Occupancy Type | Owner |
| Middle/Junior School District | Denver 1 |
| Elementary School District | Denver 1 |
Interior Features
| Interior Amenities | Built-in Features,Quartz Counters,Smoke Free |
|---|---|
| Basement | Finished,Full |
| Flooring | Tile,Wood |
| Total Fireplaces | 2 |
| Fireplace Features | Gas |
| Basement (Y/N) | Yes |
| Above Grade Finished Area | 2094 |
| Half Baths | 1 |
| 1/4 Baths | 1 |
| 3/4 Baths | 1 |
| Total Bedrooms | 3 |
| Main Level Bathrooms | 1 |
| Total Baths | 4 |
Exterior Features
| Exterior Amenities | Private Yard |
|---|---|
| Fencing | Full |
| Lot Features | Level |
| Water Source | Public |
| Total Parking | 4 |
| Lot Size Area | 0.11 |
| Building Area Total | 2600 |
| Lot Size Acres | 0.11 |
Amenities
- Foreclosure
- Views
- Short Sale
- New Construction
- Adult 55+
- Lease To Own
- No HOA Fees
- Furnished
- Primary On Main
- Air Conditioning
- Seller Finance
- Green
- Fixer Upper
- Horse
- Golf
- Fireplace
- Deck
- Garage
- Basement
- Pool
Property vs Single Family Average in 80206
Price
Taxes
Year Built
Visits
In The Neighborhood
Open House
Denver
$ 950,000
- Type
- Single Family
- Size
- 2,198 SqFt
- Rooms
- 3 Beds + 3.5 Baths
 The Agency - Denver #9454023
Open House
Denver
$ 749,000
- Type
- Single Family
- Size
- 1,941 SqFt
- Rooms
- 3 Beds + 1.5 Baths
Compass - Denver #2966793
Open House
Denver
$ 925,000
- Type
- Single Family
- Size
- 2,730 SqFt
- Rooms
- 4 Beds + 3 Baths
Compass - Denver #7478495

