
Views - Golf Course




Address
7594 Pineridge Trail, Castle Pines, CO
Price
$ 524,900
Property Attributes
- MLS#1995436
- TypeCondos
- Listing Status Active
- CountyDOUGLAS
- CityCastle Pines
- NeighborhoodVillage Carriage Homes at Pineridge
- Zip80108
- StyleContemporary
- Year Built2002
- Taxes$ 2742
- Price$ 524,900
- Bedrooms2
- Full Bathrooms2
- Half Bathrooms1
- Sqr Footage1697
Data Source:
REColorado (MTOMLS)
Property Description
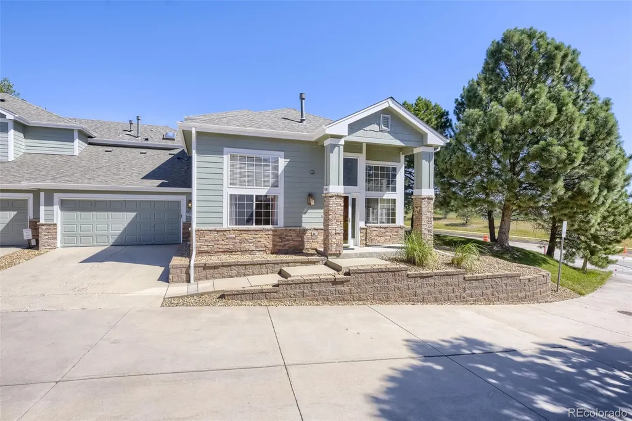
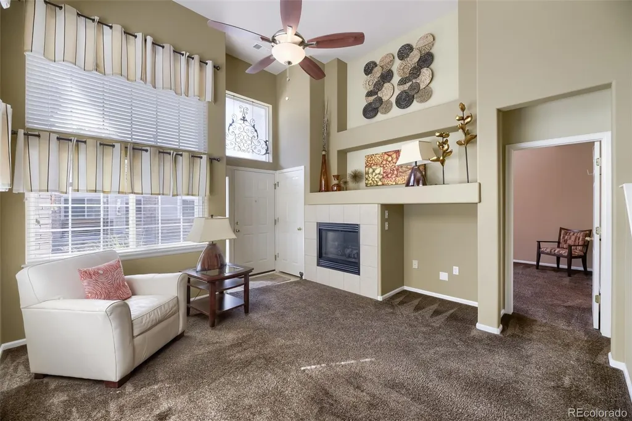
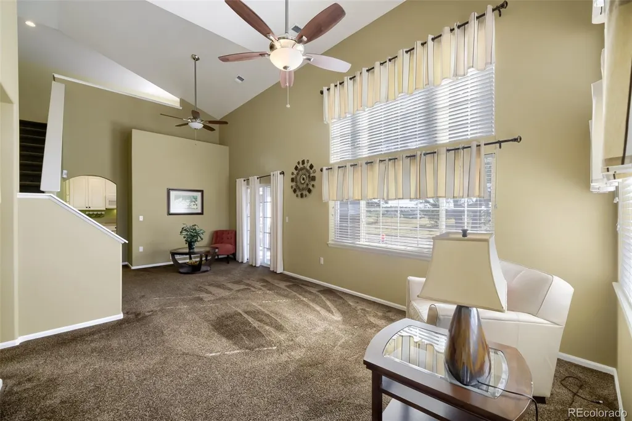
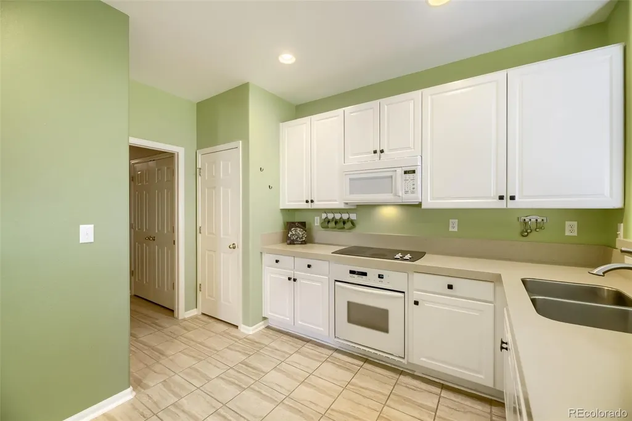
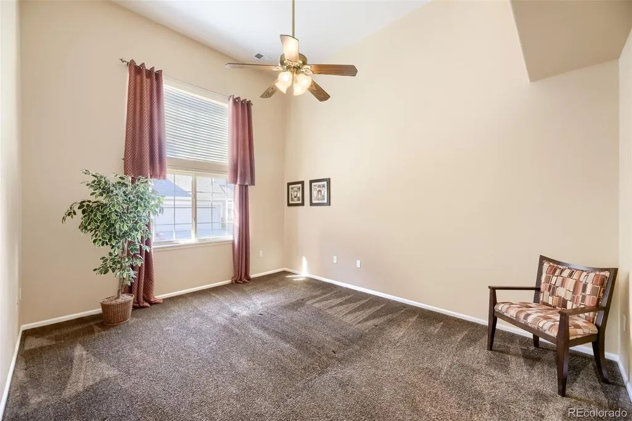
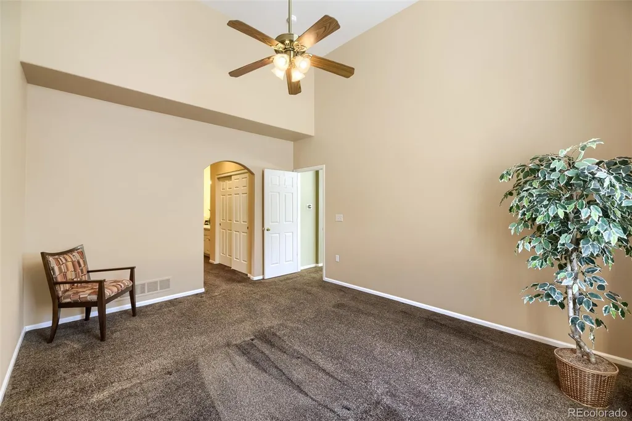
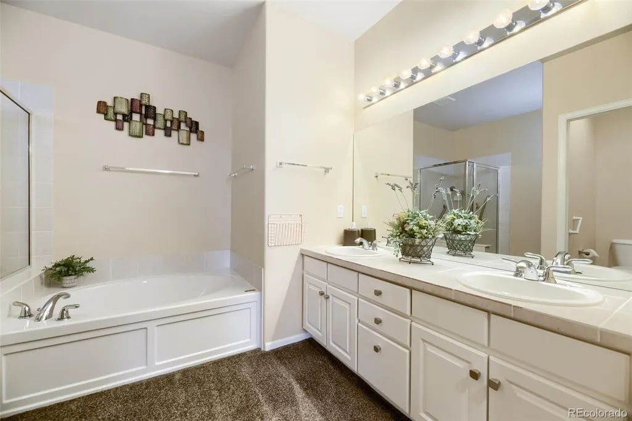
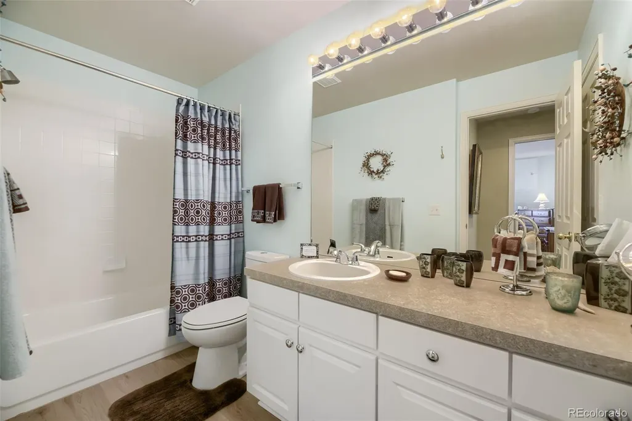
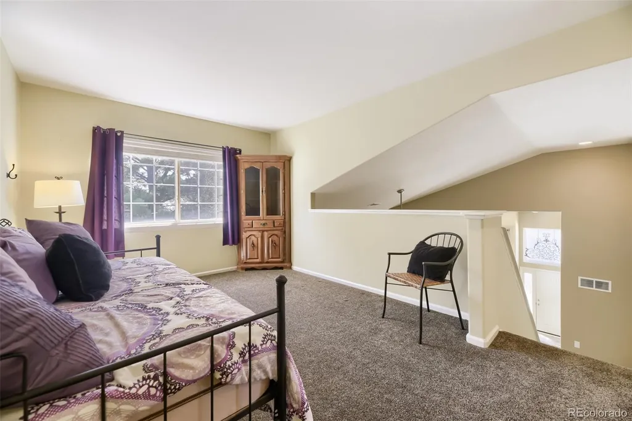
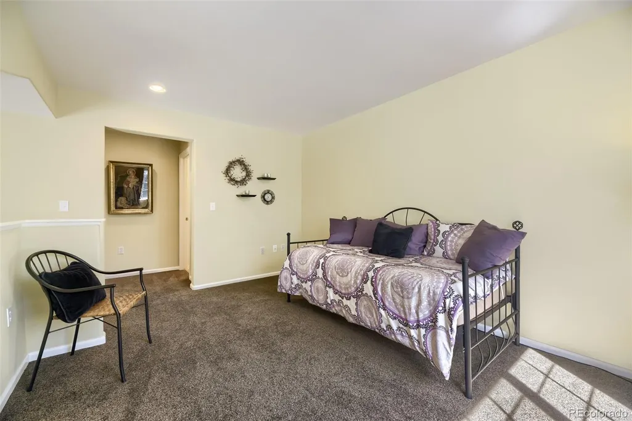
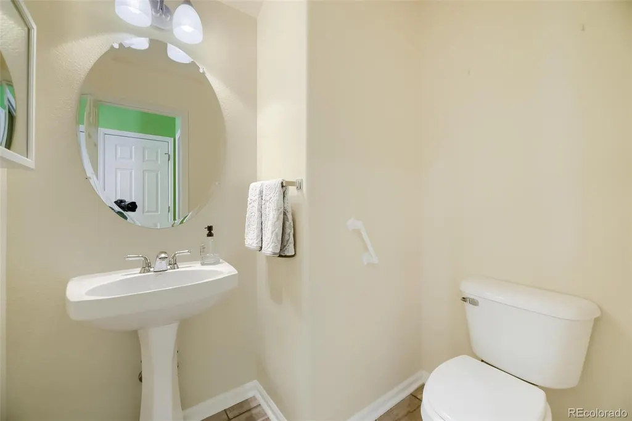
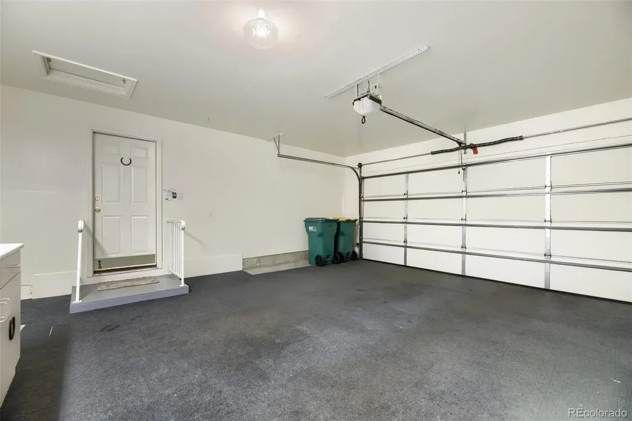
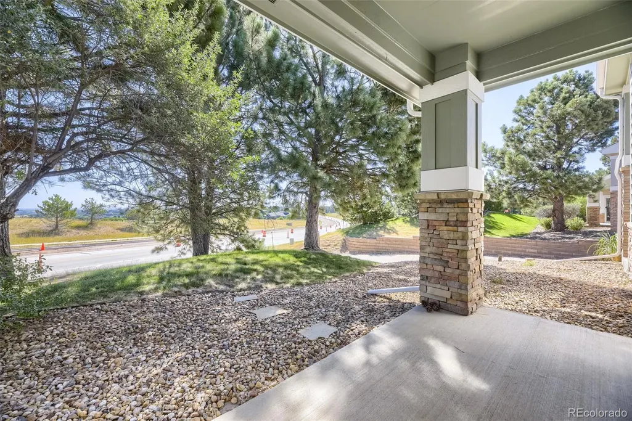
Highly desired Pineridge Community in Castle Pines! Seldom offered this Main Level Living with a Second Story Guest Suite and Full Bath is Perfect*Great Room has designer touches, Gas-Logs FP, Cut Out for TV, Art Niches, Ceiling Fans* Extended Great Room OR Dining Area as Your Lifestyle Dictates and Access to the Private patio*Kitchen is Brite and Cheerful, Quartz Countertops, Kitchen Aid Appliances: Refrigerator, Dishwasher, Cook top, Oven, Microwave Oven, Abundant Cabinets and Counter Spaces, Eat-In-Nook with Bay Window & Access to the Patio*Secondary Bedroom w/Mtn Views, Ceiling Fan, and Walk-In Closet*Full Hall Guest Bath* Loft/Study/Guest Area Upstrairs*Furnace & AC Replaced in 2022*2 Car Attached Garage that has Finished Interior and a 1/2 Step into the Home*Rite Next to The Ridge Golf Course & Club, Everyone Loves Living Here Which Is Why They Are Seldom Available. Close to Shopping, Dining, Access to I-25 and E470, Park Meadows, CR Outlet Mall* The Perfect Bend of Comfort and Convenience!
| Elementary School | Middle School | High School |
|---|---|---|
| Timber Trail Elementary School | Rocky Heights Middle School | Rock Canyon High School |
| Price History | |
|---|---|
| 7/16/2026 | Listed $550,000 |
| 8/25/2026 | 5$524,900 |
General Features
| Sewer | Public Sewer |
|---|---|
| Heating | Forced Air |
| Cooling | Central Air |
| Utilities | Cable Available,Electricity Connected,Natural Gas Connected |
| Possession | Closing/DOD |
| Roof | Shingle |
| Appliances | Cooktop,Dishwasher,Disposal,Dryer,Gas Water Heater,Microwave,Oven,Refrigerator,Washer |
| HOA Fee | 365 |
| Garage Spaces | 2 |
| Association Fee Includes | Maintenance Grounds,Recycling,Road Maintenance,Sewer,Snow Removal,Trash,Water |
| Patio/Porch Features | Covered |
| Architectural Style | Contemporary |
| Construction Materials | Wood Siding |
| Exclusions | Staging decor and furniture |
| Pets Allowed | Yes |
| Year Built | 2002 |
| View | Mountain(s) |
| Levels | Two |
| Property Subtype | Condominium |
| Tax Year | 2025 |
| Ownership | Individual |
| Assoc Fee Paid Per | Monthly |
| County | Douglas |
| Property Type | Residential |
| HOA | Yes |
| Attached Garage | Yes |
| Subdivision Name | Village Carriage Homes at Pineridge |
| Facing Direction | East |
| Full Baths | 2 |
| Status | Active |
| Directions | I-25 (North or South) to Castle Pines Parkway,West* Just past the Golf Course and South on Pineridge. OR Hess to Castle Pines Parkway and West to Pineridge Community just past the golf course and S |
| High School | Rock Canyon |
| City | Castle Pines |
| Association Name | Villa/Carriage Homes at Pineridge |
| Entry Location | Ground |
| Senior Community Y/N | No |
| High School District | Douglas RE-1 |
| Listing Terms | Cash,Conventional,FHA,VA Loan |
| Elementary School | Timber Trail |
| Tax Annual Amount | 2742 |
| Middle/Junior High School | Rocky Heights |
| Virtual Tour | https://unbranded.virtuance.com/listing/7594-pineridge-trail-castle-pines-colorado |
| Structure Type | Low Rise (1-3) |
| AssociationName2 | Pineridge HOA |
| Standard Status | Active |
| Occupancy Type | Owner |
| Middle/Junior School District | Douglas RE-1 |
| Elementary School District | Douglas RE-1 |
Interior Features
| Interior Amenities | Ceiling Fan(s),Eat-in Kitchen,Five Piece Bath,High Ceilings,Laminate Counters,Open Floorplan,Primary Suite,Quartz Counters,Smoke Free,Vaulted Ceiling(s),Walk-In Closet(s) |
|---|---|
| Flooring | Carpet,Tile,Vinyl |
| Total Fireplaces | 1 |
| Fireplace Features | Family Room,Gas Log |
| Common Walls | End Unit |
| Basement (Y/N) | No |
| Window Features | Double Pane Windows,Window Coverings |
| Above Grade Finished Area | 1697 |
| Half Baths | 1 |
| Laundry Features | In Unit |
| Total Bedrooms | 2 |
| Entry Level | 1 |
| Main Level Bedrooms | 1 |
| Main Level Bathrooms | 2 |
| Total Baths | 3 |
Exterior Features
| Fencing | None |
|---|---|
| Parking Features | Concrete |
| Water Source | Public |
| Total Parking | 2 |
| Building Area Total | 1697 |
| Road Surface Type | Paved |
| Road Frontage Type | Private Road |
Amenities
- Foreclosure
- Views
- Short Sale
- New Construction
- Adult 55+
- Lease To Own
- No HOA Fees
- Furnished
- Pets
- Primary On Main
- Air Conditioning
- Seller Finance
- Green
- Fixer Upper
- Horse
- Golf
- Fireplace
- Deck
- Garage
- Basement
- Pool
Property vs Condos Average in 80108
Price
Taxes
Year Built
Visits
 The content relating to real estate for sale in this Web site comes in part from the Internet Data eXchange (IDX) program of METROLIST, INC., DBA RECOLORADO©. Real estate listings held by brokers other than Luxe Haven Realty LLC are marked with the IDX Logo. This information is being provided for the consumers' personal, non-commercial use and may not be used for any other purpose. All information subject to change and should be independently verified. September 25, 2026 7:44 PM UTCd

