
Price Reduction

Address
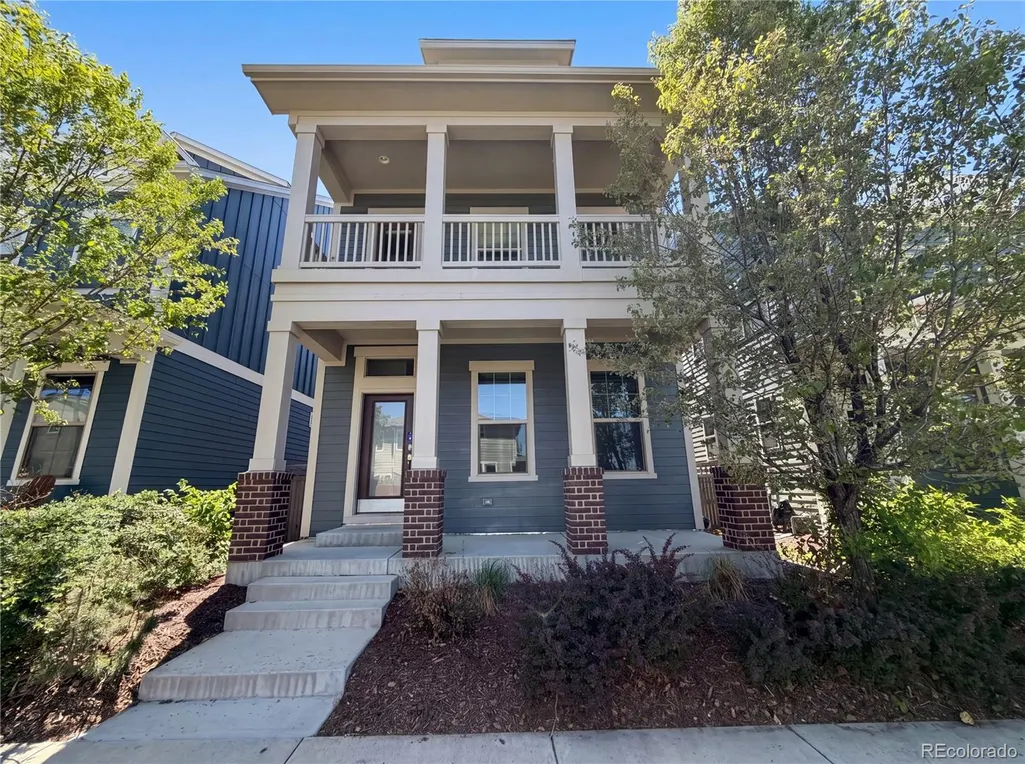
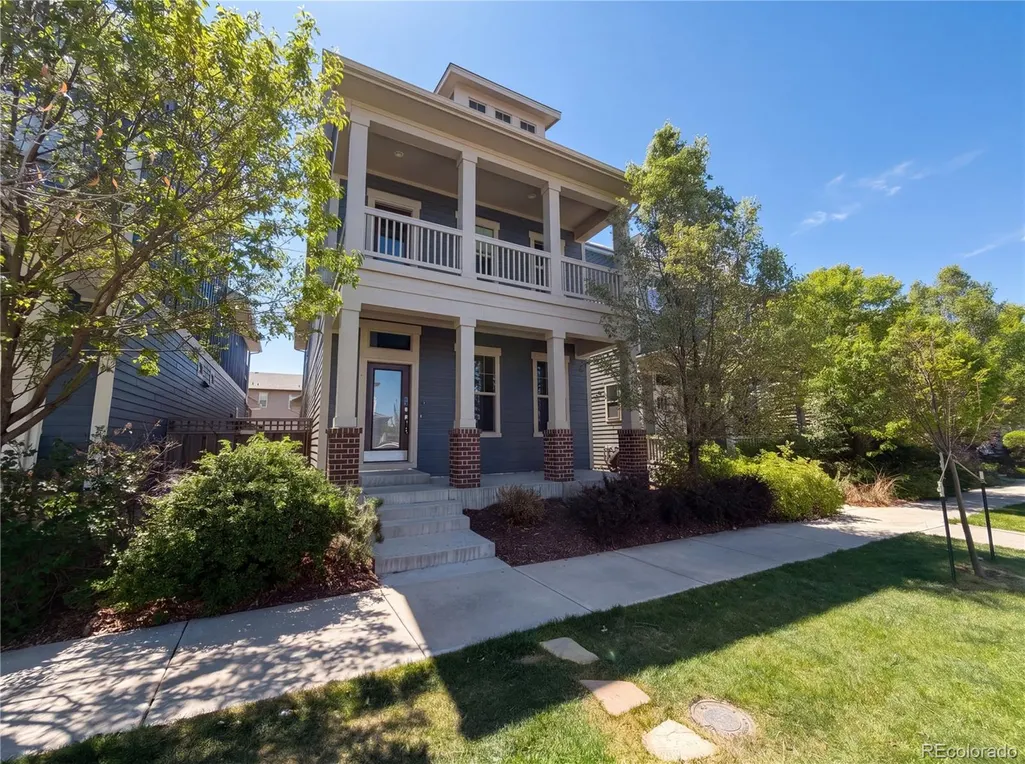
11466 E 27th Avenue, Denver, CO
Price
$ 785,000
Property Attributes
- MLS#1958494
- TypeSingle Family
- Listing Status Pending
- CountyDENVER
- CityDenver
- NeighborhoodSTAPLETON FLG NO 40
- Zip80238
- StyleHouse
- Year Built2015
- Taxes$ 8869
- Price$ 785,000
- Bedrooms4
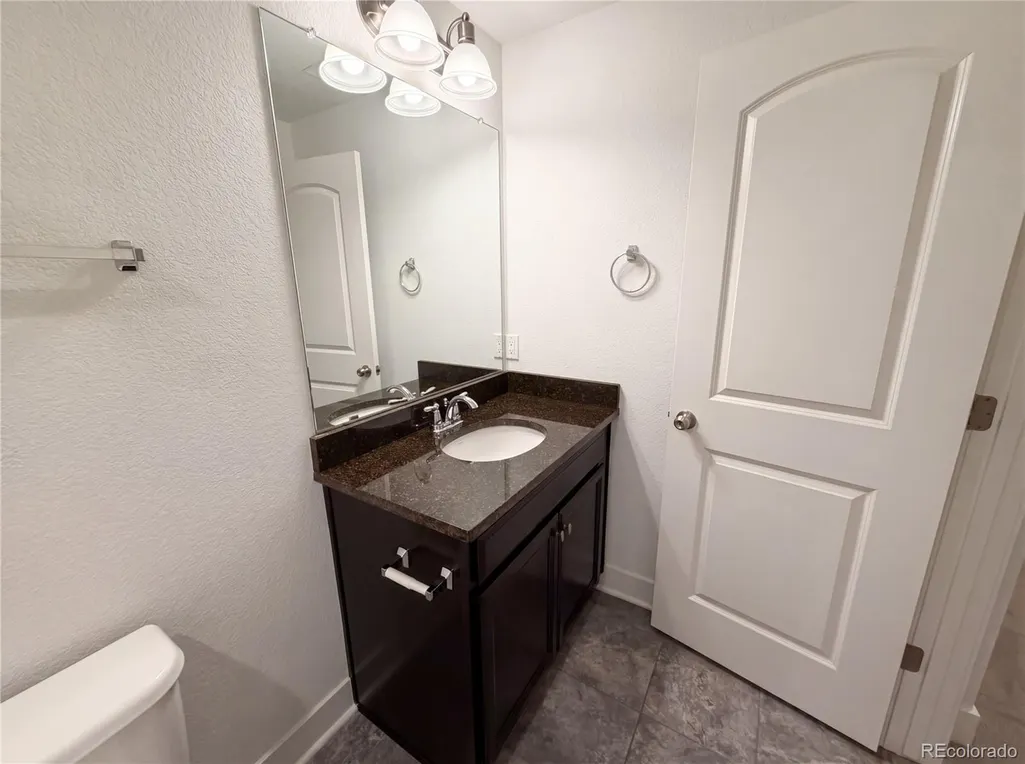
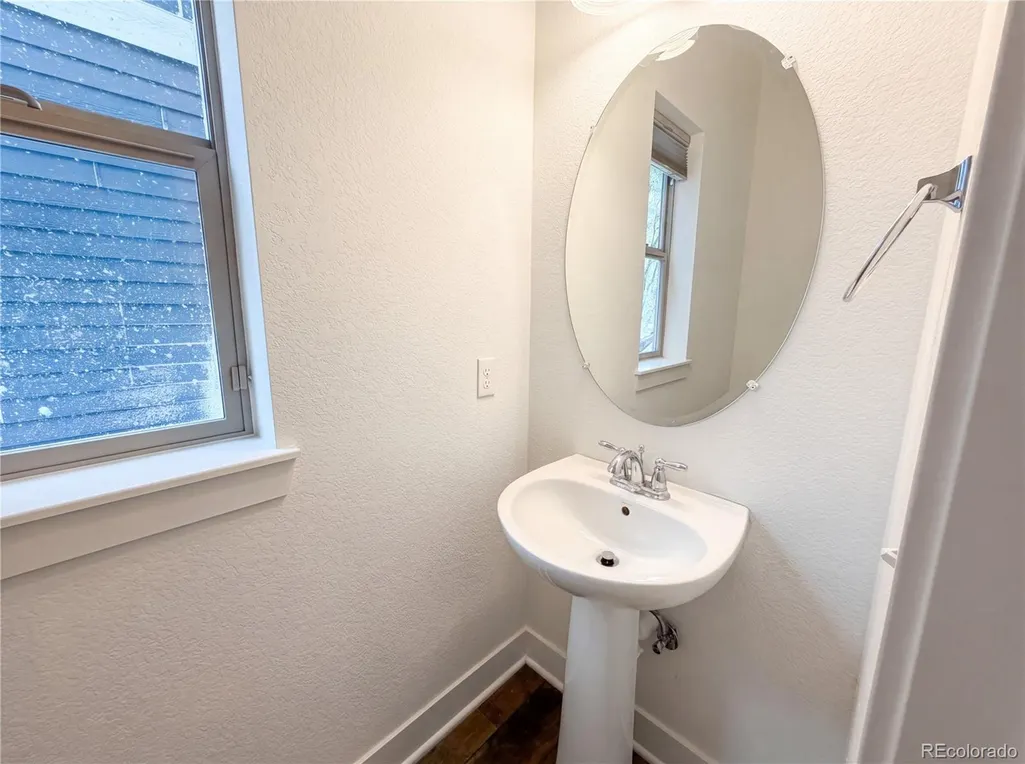
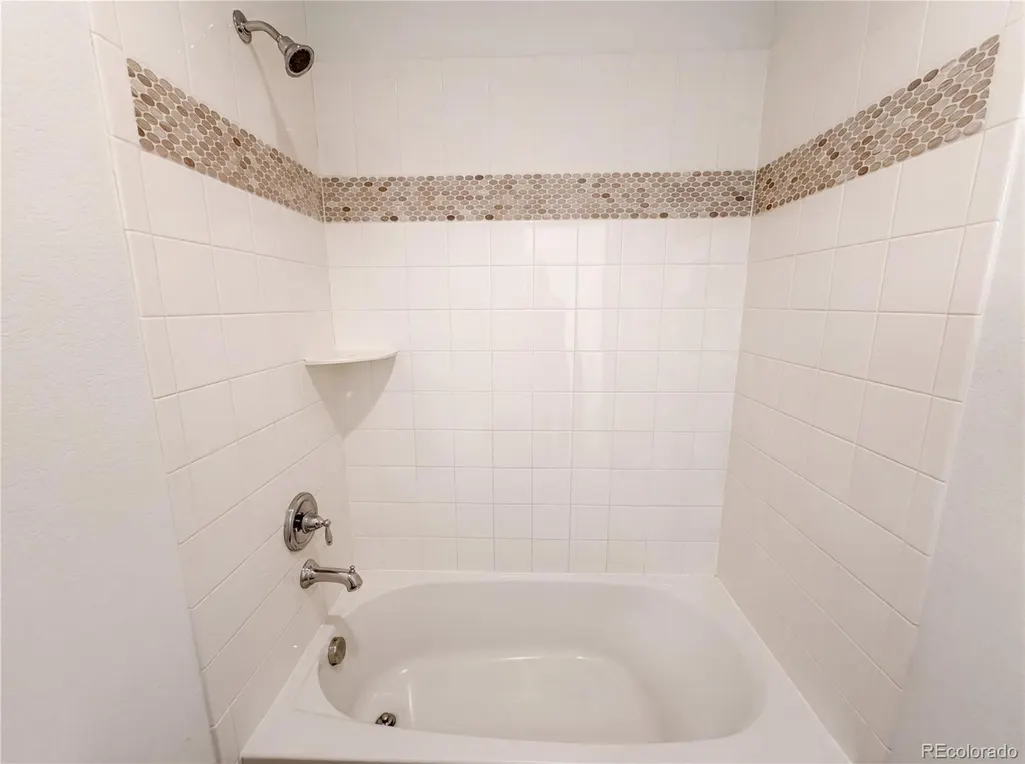
- Full Bathrooms3
- Half Bathrooms1
- Sqr Footage3249
- Lot Size0.07 Acres
Data Source:
REColorado (MTOMLS)
Property Description
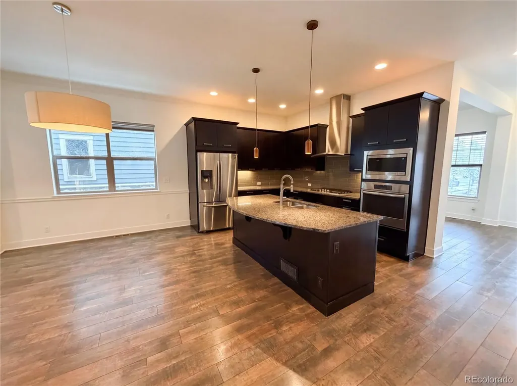
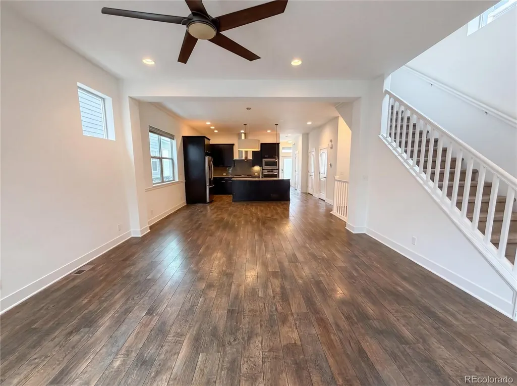
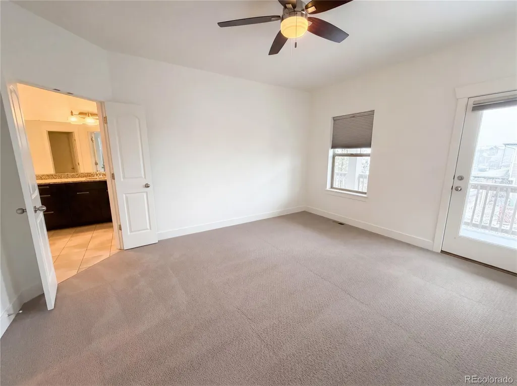
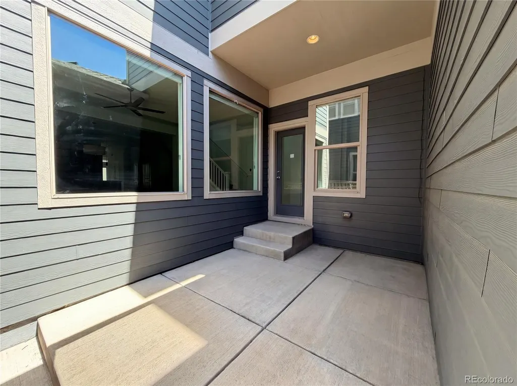
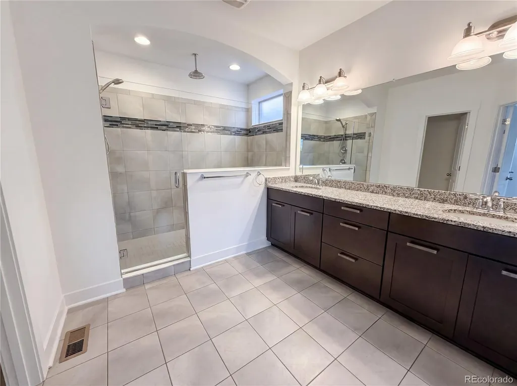
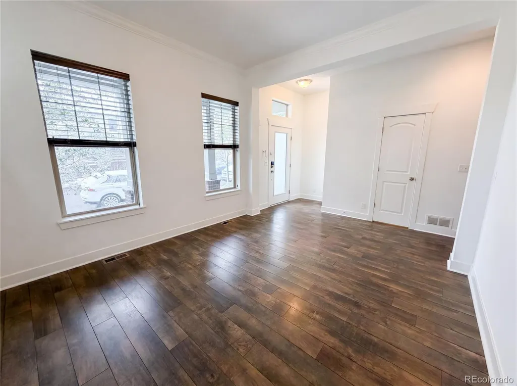
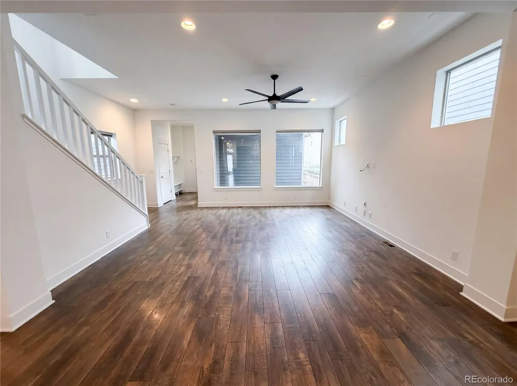
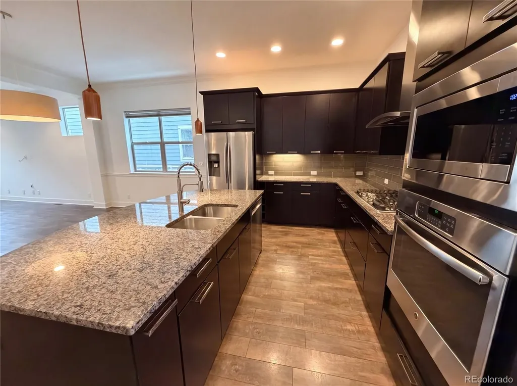
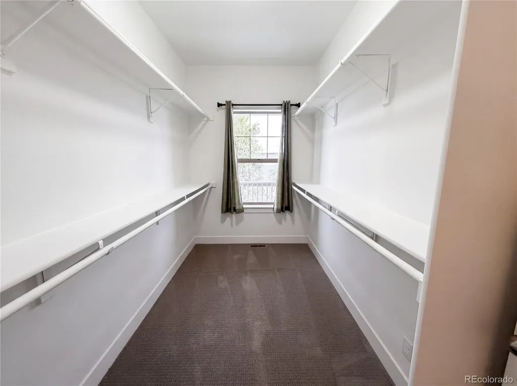
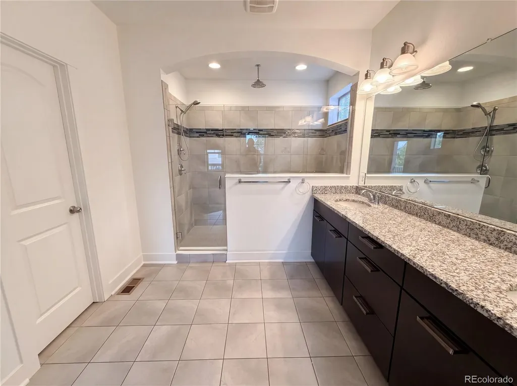
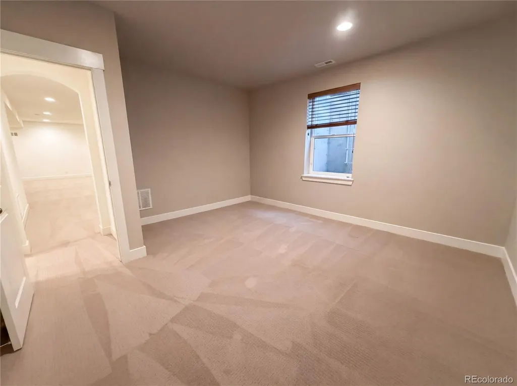
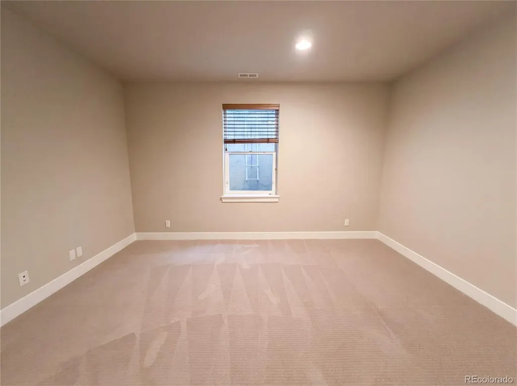
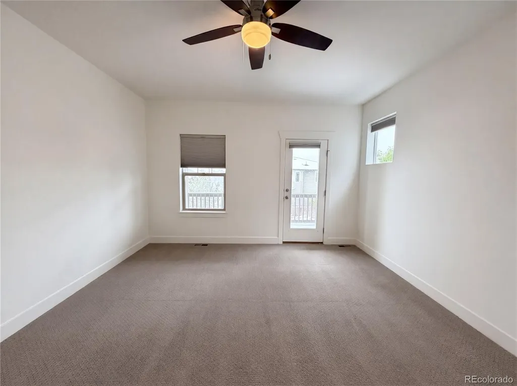
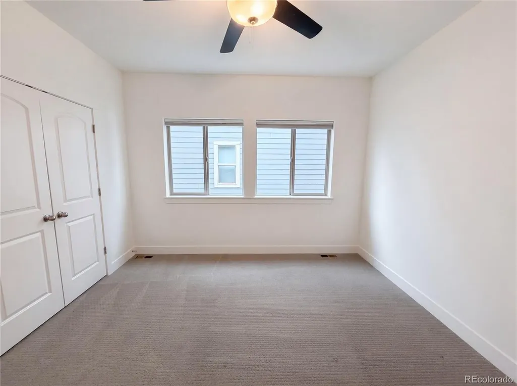
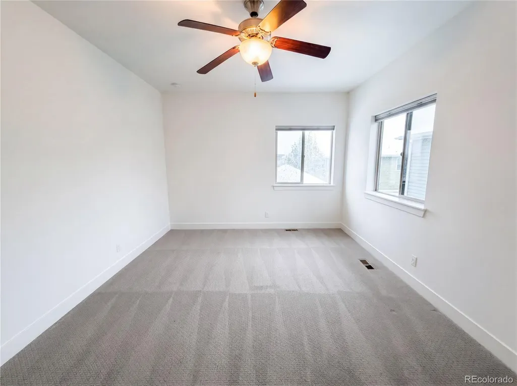
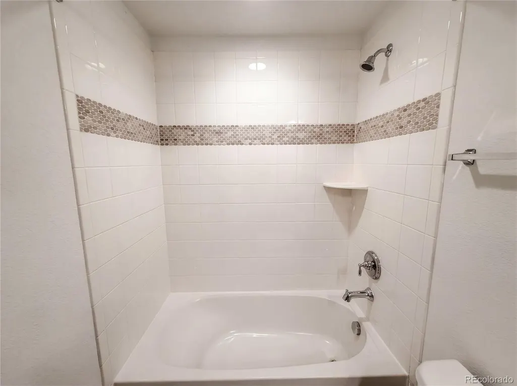
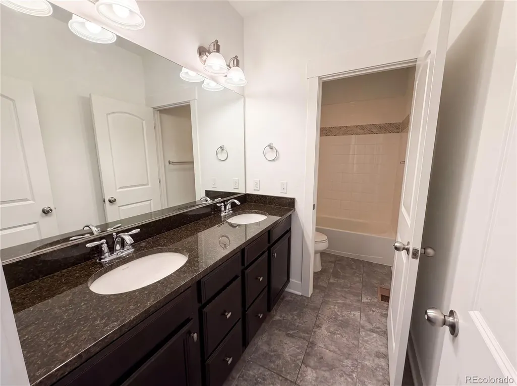
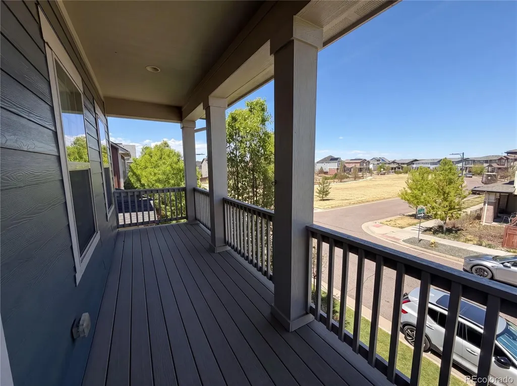
Explore 11466 E 27th Ave, a practical residence designed for modern living. The kitchen includes all stainless appliances, an accent backsplash, and a functional island. The primary bedroom includes a walk-in closet and double sinks in its bathroom. An inviting covered patio extends living with fenced in backyard. This property blends thoughtful design with everyday functionality. Included 100-Day Home Warranty with buyer activation
| Elementary School | Middle School | High School |
|---|---|---|
| Westerly Creek Elementary School | Mcglone Middle School | Northfield High School |
| Price History | |
|---|---|
| 4/22/2026 | Listed $845,000 |
| 6/4/2026 | 2$829,000 |
| 7/16/2026 | 1$821,000 |
| 7/30/2026 | 1$814,000 |
| 8/13/2026 | 2$800,000 |
| 9/3/2026 | 2$785,000 |
General Features
| Sewer | Public Sewer |
|---|---|
| Heating | Forced Air,Natural Gas |
| Cooling | Central Air |
| Utilities | Electricity Available,Natural Gas Available |
| Possession | Closing/DOD |
| Roof | Composition |
| Appliances | Microwave |
| Zoning | R-MU-20 |
| HOA Fee | 58 |
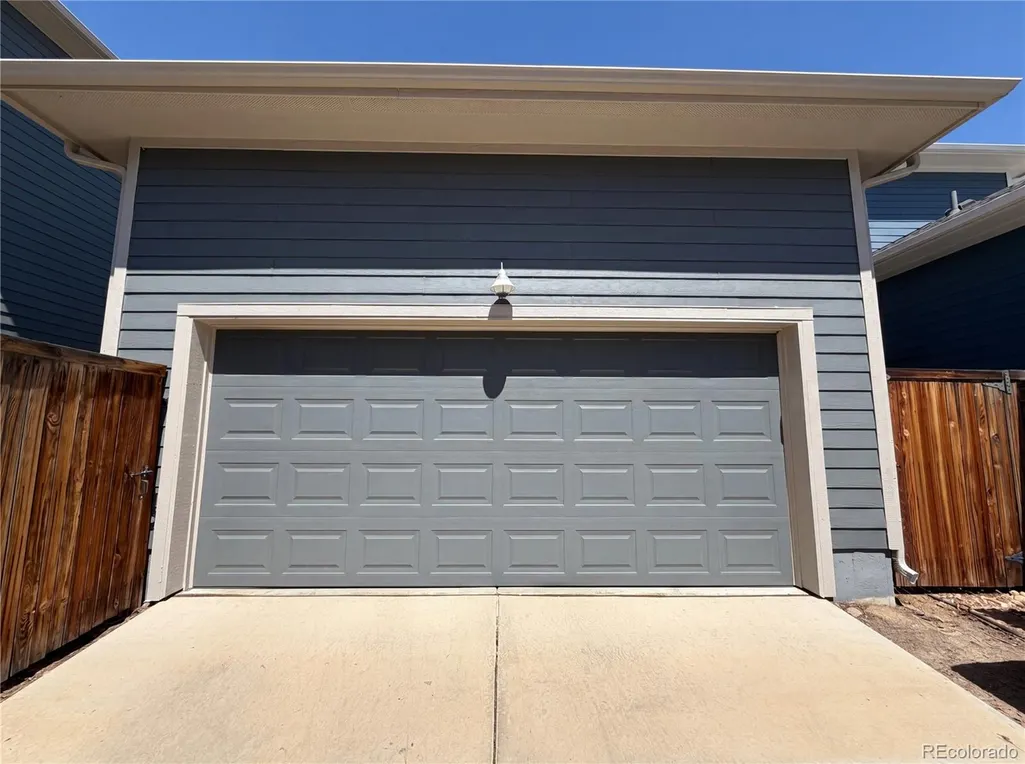
| Garage Spaces | 2 |
| Construction Materials | Wood Siding |
| Exclusions | Alarm and Kwikset lock do not convey. |
| Year Built | 2015 |
| Levels | Two |
| Property Subtype | Single Family Residence |
| Tax Year | 2024 |
| Ownership | Corporation/Trust |
| Assoc Fee Paid Per | Monthly |
| County | Denver |
| Property Type | Residential |
| HOA | Yes |
| Attached Garage | Yes |
| Contingency | None Known |
| Subdivision Name | STAPLETON FLG NO 40 |
| Full Baths | 3 |
| Status | Pending |
| Directions | Head toward Oswego St Turn left onto N Moline St Turn right onto E 27th Ave |
| High School | Northfield |
| City | Denver |
| Association Name | Master Community Association,Inc |
| Senior Community Y/N | No |
| High School District | Denver 1 |
| Lot Size Units | Square Feet |
| Lot Size Square Feet | 3100 |
| Listing Terms | Cash,Conventional,FHA,VA Loan |
| Elementary School | Westerly Creek |
| Tax Annual Amount | 8869 |
| Middle/Junior High School | McGlone |
| Virtual Tour | https://www.zillow.com/view-imx/d1e3e935-f895-4b05-8517-2ce4ea47839d?setAttribution=mls&wl=true&initialViewType=pano |
| Structure Type | House |
| Standard Status | Pending |
| Middle/Junior School District | Denver 1 |
| Elementary School District | Denver 1 |
Interior Features
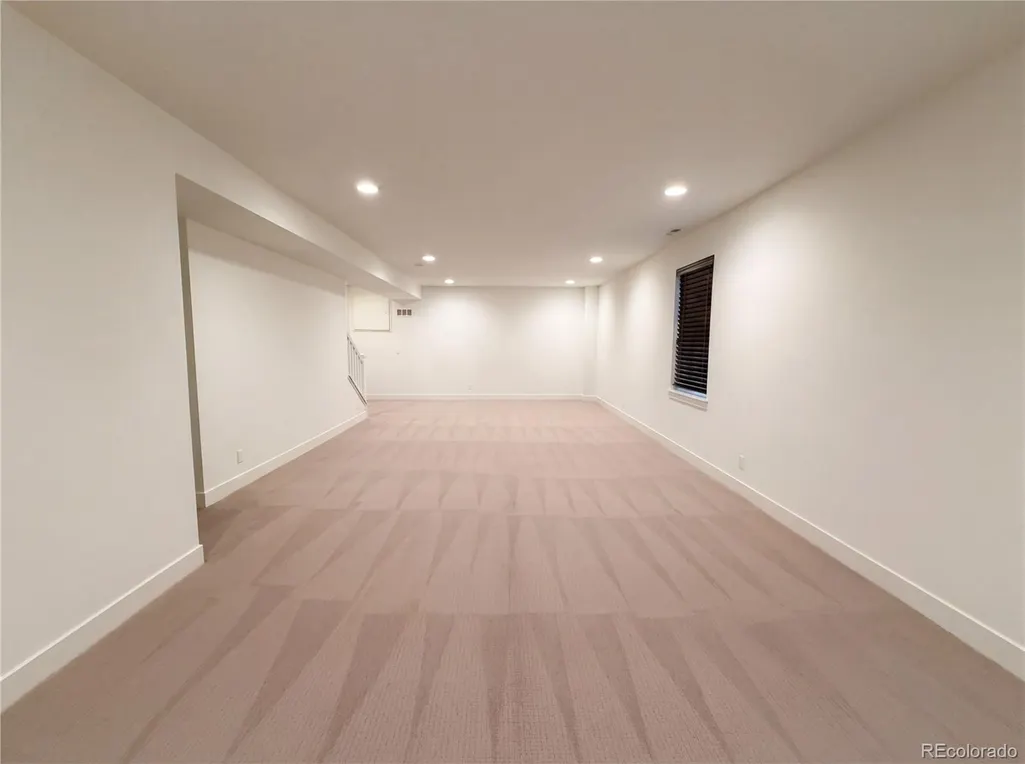
| Basement | Finished |
|---|---|
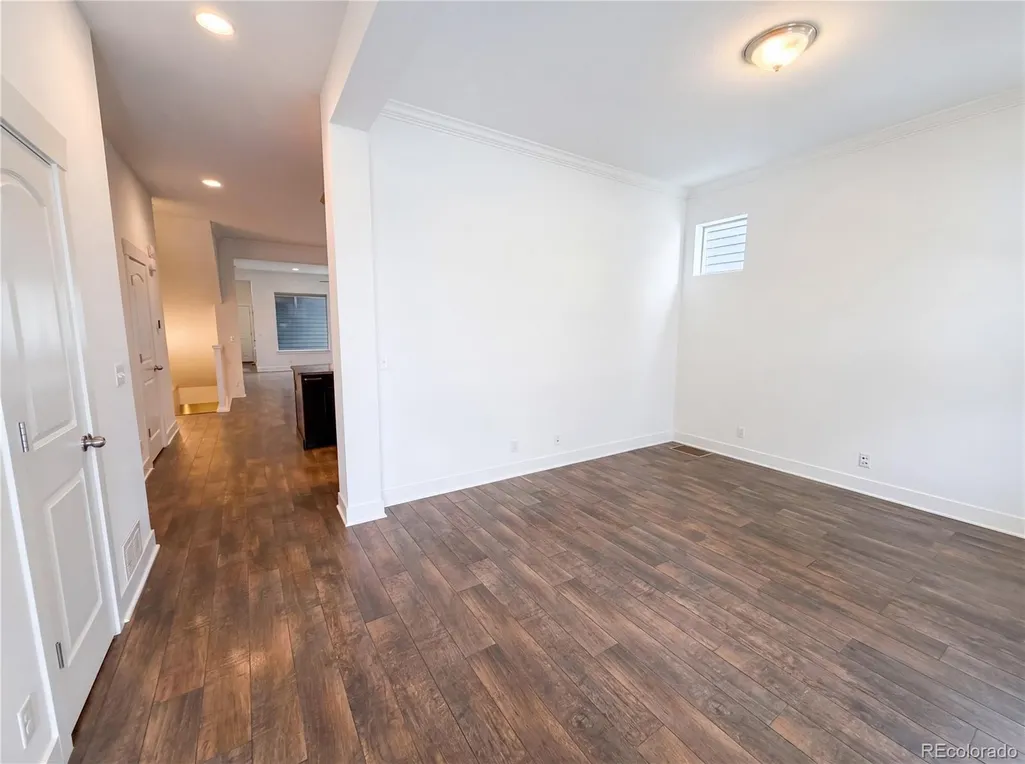
| Flooring | Laminate |
| Basement (Y/N) | Yes |
| Above Grade Finished Area | 2230 |
| Half Baths | 1 |
| Total Bedrooms | 4 |
| Below Grade Finished Area | 1019 |
| Main Level Bathrooms | 1 |
| Total Baths | 4 |
Exterior Features
| Lot Features | Level |
|---|---|
| Total Parking | 2 |
| Lot Size Area | 3100 |
| Building Area Total | 3249 |
| Lot Size Acres | 0.07 |
Amenities
- Foreclosure
- Views
- Short Sale
- New Construction
- Adult 55+
- Lease To Own
- No HOA Fees
- Furnished
- Primary On Main
- Air Conditioning
- Seller Finance
- Green
- Fixer Upper
- Horse
- Golf
- Fireplace
- Deck
- Garage
- Basement
- Pool
Property vs Single Family Average in 80238
Price
Taxes
Year Built
Visits
 The content relating to real estate for sale in this Web site comes in part from the Internet Data eXchange (IDX) program of METROLIST, INC., DBA RECOLORADO©. Real estate listings held by brokers other than Luxe Haven Realty LLC are marked with the IDX Logo. This information is being provided for the consumers' personal, non-commercial use and may not be used for any other purpose. All information subject to change and should be independently verified. September 28, 2026 6:48 PM UTCd

