




Address
7536 S Quatar Way, Aurora, CO
Price
$ 480,000
Property Attributes
- MLS#1947698
- TypeTownhouse
- Listing Status Active
- CountyARAPAHOE
- CityAurora
- NeighborhoodRidgeview Eagle Bend
- Zip80016
- StyleTownhouse
- Year Built2008
- Taxes$ 3343
- Price$ 480,000
- Bedrooms3
- Full Bathrooms4
- Half Bathrooms0
- Sqr Footage2591
- Lot Size0.08 Acres
Data Source:
REColorado (MTOMLS)
Property Description
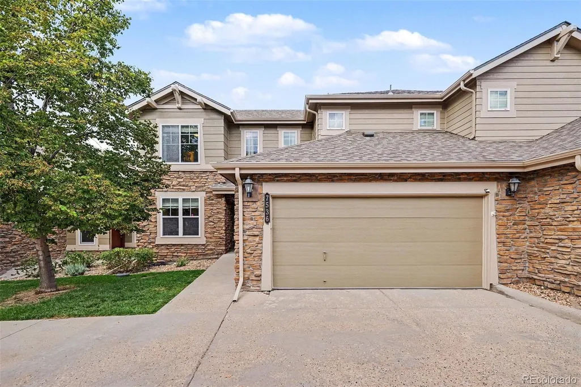
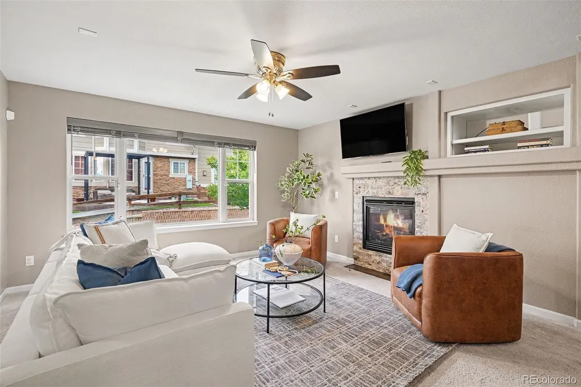
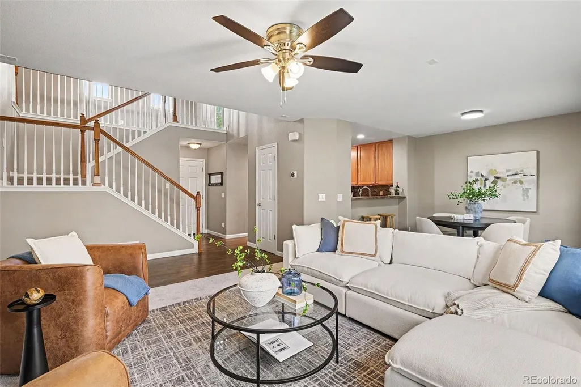
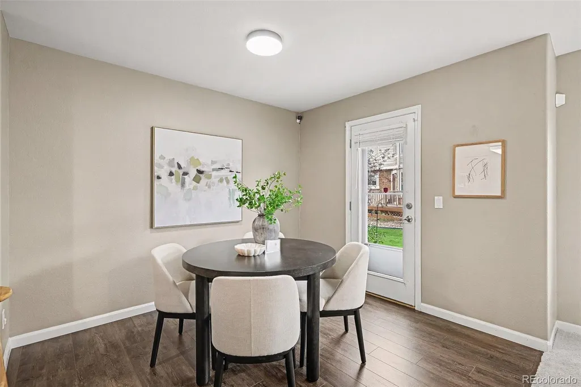
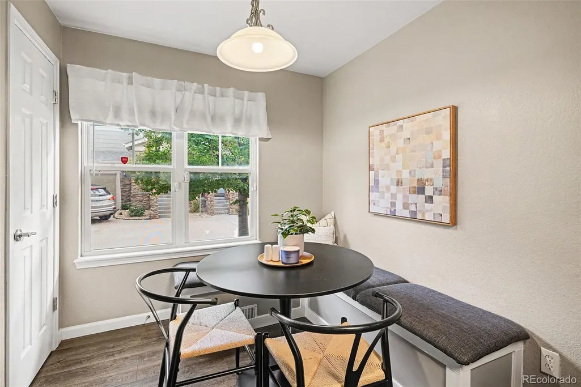
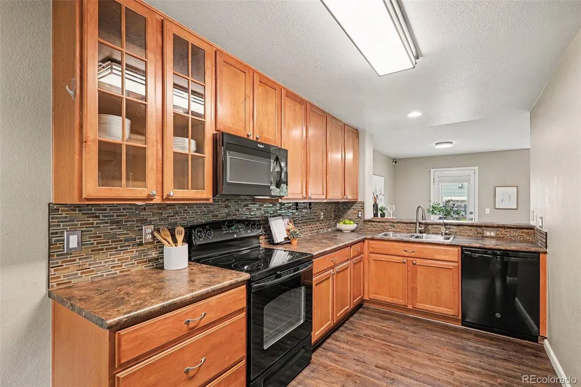
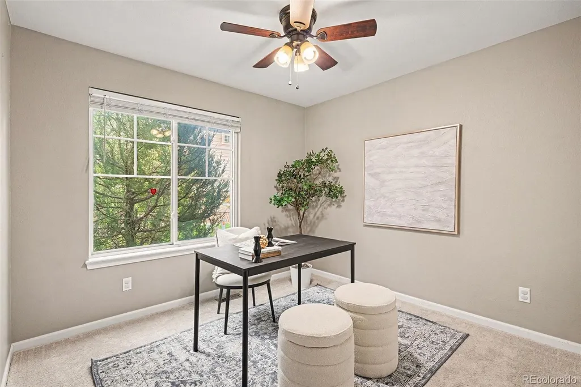
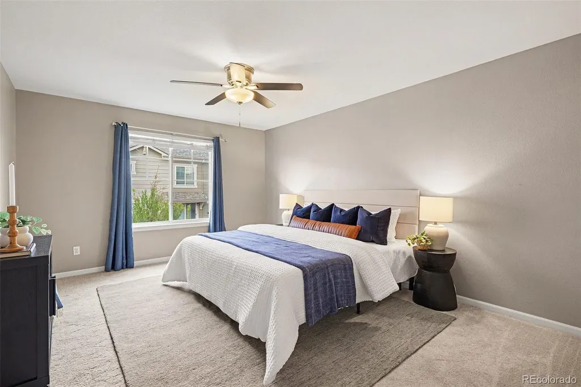
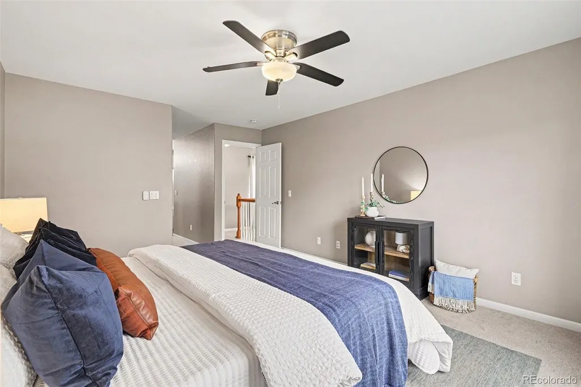
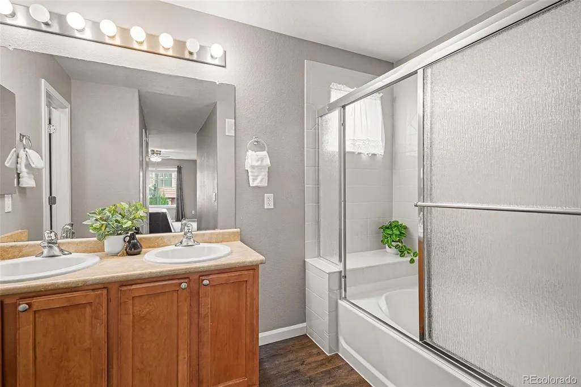
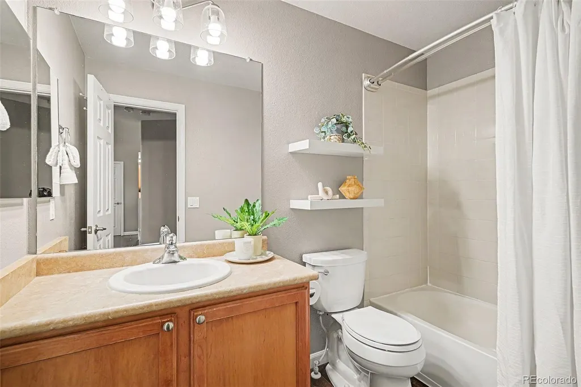
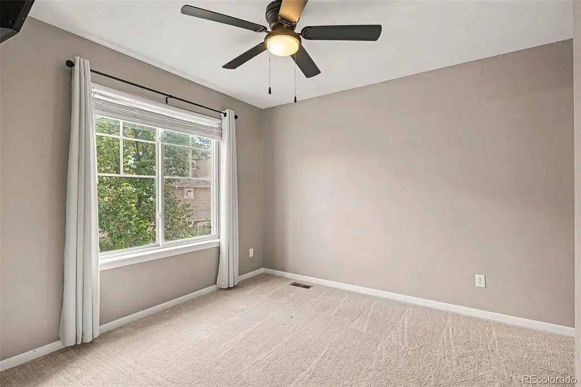
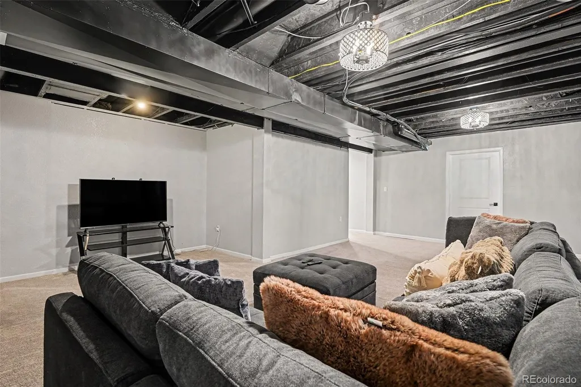
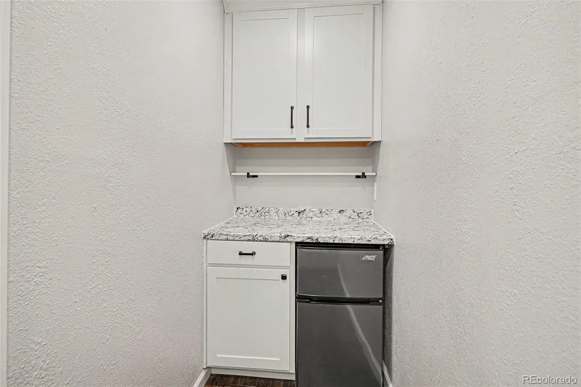
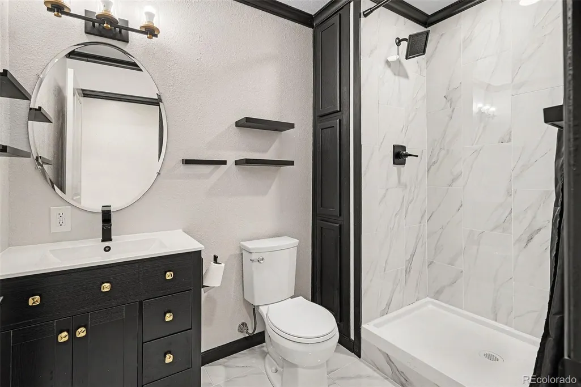
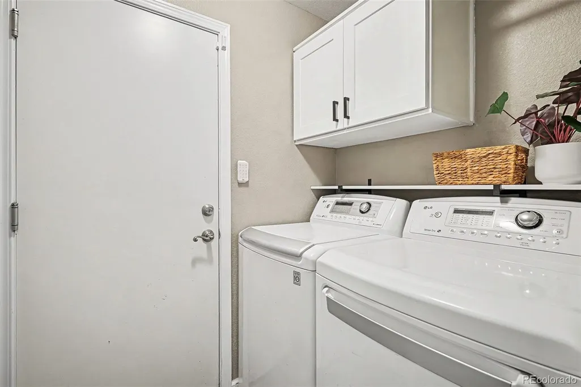
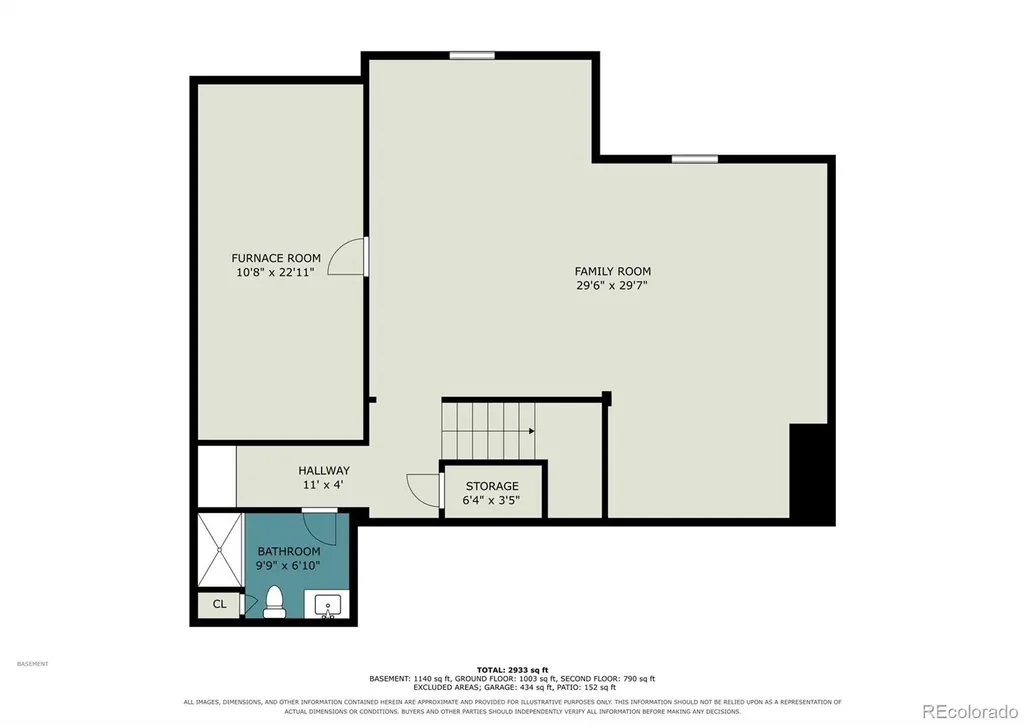
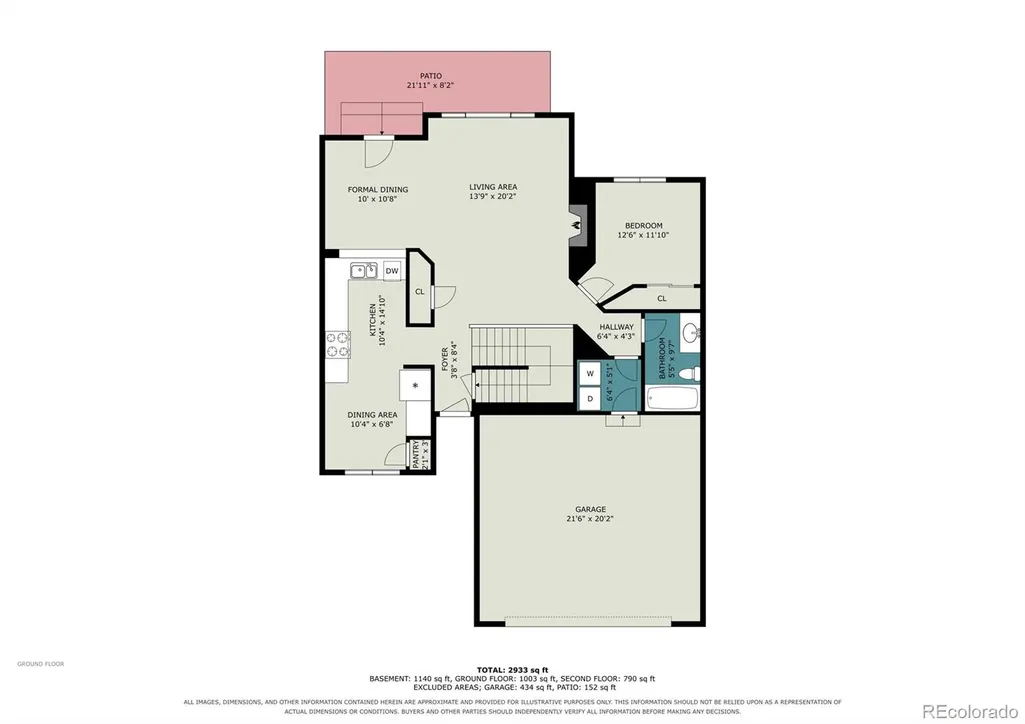
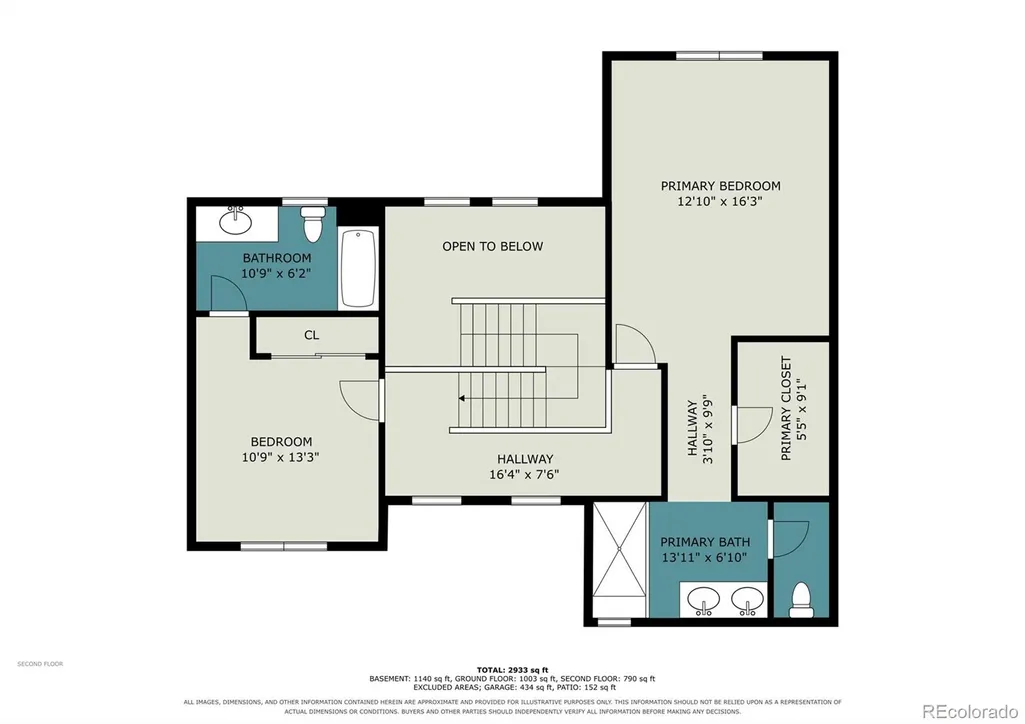
Welcome to 7536 S Quatar Way, a light-filled, move-in-ready townhome in popular Ridgeview Eagle Bend within the Cherry Creek School District. Vaulted ceilings and abundant natural light greet you at the entry, and the open main level flows from an eat-in kitchen with 42-inch cabinets, a pantry and a coffee bar into a cozy family room with a gas fireplace and second-story overlook. A main-floor bedroom and full bath are ideal for guests or a home office, and laundry is conveniently located on the main level. Upstairs you will find two primary-style suites, each with its own private full bath. The finished daylight basement adds a bonus room, a 3/4 bath and a mini bar, flexible space for a rec room, gym or media room. Step outside to a private stamped-concrete patio made for relaxing evenings and entertaining. Two-car attached garage and a lower-maintenance lifestyle with the HOA handling snow removal, grounds and exterior maintenance. Enjoy the community pool and clubhouse, and you are just minutes from Saddle Rock Village shopping, Southlands, and easy access to E-470.
| Elementary School | Middle School | High School |
|---|---|---|
| Creekside Elementary School | Liberty Middle School | Cherokee Trail High School |
| Price History | |
|---|---|
| 9/24/2026 | Listed $480,000 |
General Features
| Sewer | Public Sewer |
|---|---|
| Heating | Forced Air,Natural Gas |
| Cooling | Central Air |
| Utilities | Cable Available,Electricity Connected,Internet Access (Wired),Natural Gas Connected |
| Possession | Closing/DOD |
| Roof | Composition |
| Appliances | Dishwasher,Disposal,Dryer,Microwave,Oven,Refrigerator,Washer |
| Zoning | RPD |
| HOA Fee | 310 |
| Garage Spaces | 2 |
| Association Fee Includes | Exterior Maintenance w/out Roof,Maintenance Grounds,Recycling,Snow Removal,Trash |
| Patio/Porch Features | Patio |
| Construction Materials | Frame,Wood Siding |
| Exclusions | Staging furniture and decor. Seller's personal property. |
| Year Built | 2008 |
| Levels | Two |
| Property Subtype | Townhouse |
| Tax Year | 2025 |
| Ownership | Individual |
| Assoc Fee Paid Per | Monthly |
| County | Arapahoe |
| Property Type | Residential |
| Association Amenities | Clubhouse,Pool |
| HOA | Yes |
| Attached Garage | Yes |
| Subdivision Name | Ridgeview Eagle Bend |
| Facing Direction | South |
| Full Baths | 3 |
| Status | Active |
| Directions | From E-470 and Gartrell Rd,go north on Gartrell Rd. Turn left on Dry Creek Rd,then left on S Quatar Way. Home is on the left. |
| High School | Cherokee Trail |
| City | Aurora |
| Association Name | RealManage |
| Senior Community Y/N | No |
| High School District | Cherry Creek 5 |
| Lot Size Units | Square Feet |
| Lot Size Square Feet | 3485 |
| Listing Terms | Cash,Conventional,FHA,VA Loan |
| Elementary School | Creekside |
| Tax Annual Amount | 3343.28 |
| Middle/Junior High School | Liberty |
| Property Condition | Updated/Remodeled |
| Structure Type | Townhouse |
| Builder Name | Lennar |
| Standard Status | Active |
| Middle/Junior School District | Cherry Creek 5 |
| Elementary School District | Cherry Creek 5 |
Interior Features
| Interior Amenities | Ceiling Fan(s),Eat-in Kitchen,Granite Counters,High Ceilings,Laminate Counters,Open Floorplan,Primary Suite,Smoke Free,Walk-In Closet(s) |
|---|---|
| Basement | Daylight,Finished,Full |
| Flooring | Carpet,Tile,Vinyl |
| Total Fireplaces | 1 |
| Fireplace Features | Family Room,Gas,Gas Log |
| Common Walls | 2+ Common Walls |
| Basement (Y/N) | Yes |
| Window Features | Double Pane Windows,Window Coverings |
| Above Grade Finished Area | 1631 |
| 3/4 Baths | 1 |
| Laundry Features | In Unit,Laundry Closet |
| Total Bedrooms | 3 |
| Below Grade Finished Area | 799 |
| Main Level Bedrooms | 1 |
| Main Level Bathrooms | 1 |
| Total Baths | 4 |
Exterior Features
| Water Source | Public |
|---|---|
| Total Parking | 2 |
| Lot Size Area | 3485 |
| Foundation Details | Slab |
| Building Area Total | 2591 |
| Lot Size Acres | 0.08 |
| Road Surface Type | Paved |
| Builder Model | Gladstone |
| Road Responsibility | Public Maintained Road |
Amenities
- Foreclosure
- Views
- Short Sale
- New Construction
- Adult 55+
- Lease To Own
- No HOA Fees
- Furnished
- Pets
- Primary On Main
- Air Conditioning
- Seller Finance
- Green
- Fixer Upper
- Horse
- Golf
- Fireplace
- Deck
- Garage
- Basement
- Pool
Property vs Townhouse Average in 80016
Price
Taxes
Year Built
In The Neighborhood
Aurora
$ 525,000
- Type
- Townhouse
- Size
- 2,591 SqFt
- Rooms
- 4 Beds + 4 Baths
 Real Broker, LLC DBA Real #2202453
Views
Aurora
$ 509,900
- Type
- Townhouse
- Size
- 2,591 SqFt
- Rooms
- 4 Beds + 4 Baths
REMAX Advantage #8650779

