
Views
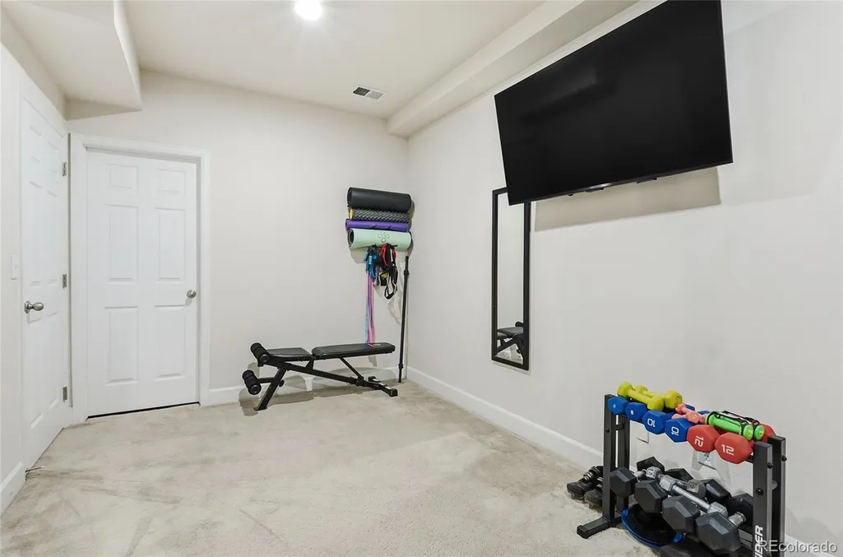
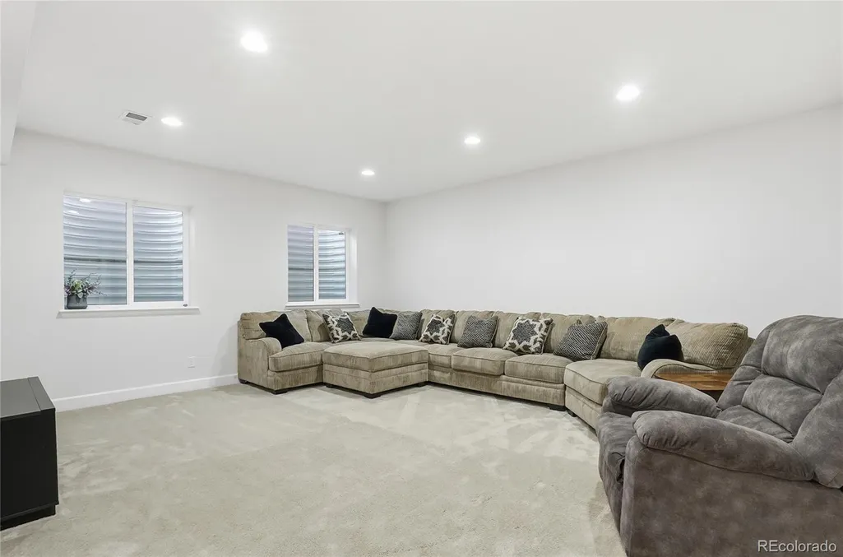
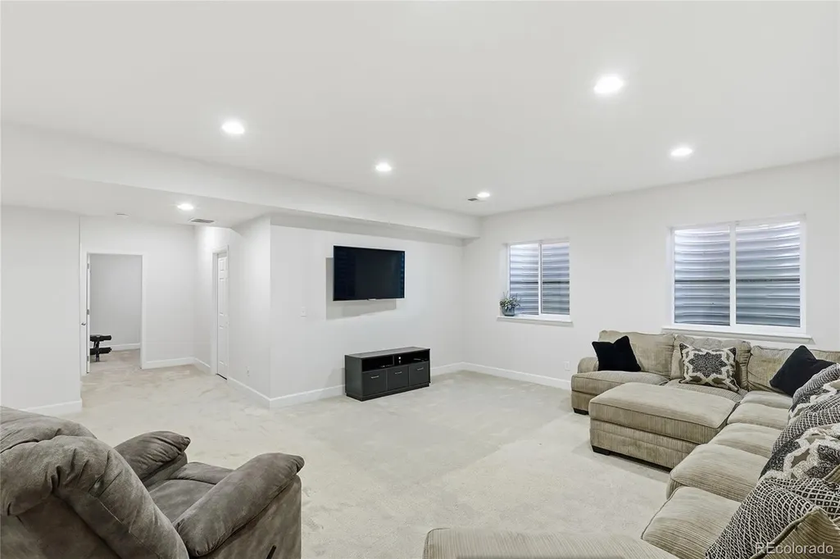
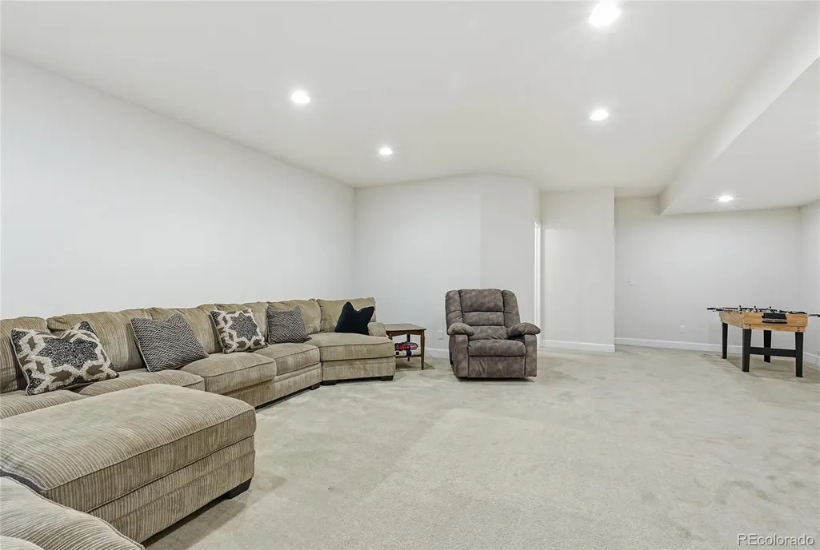
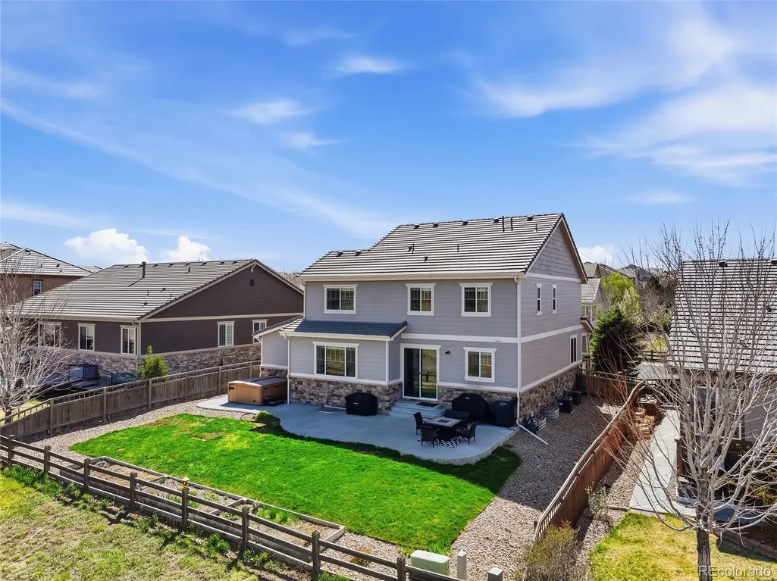
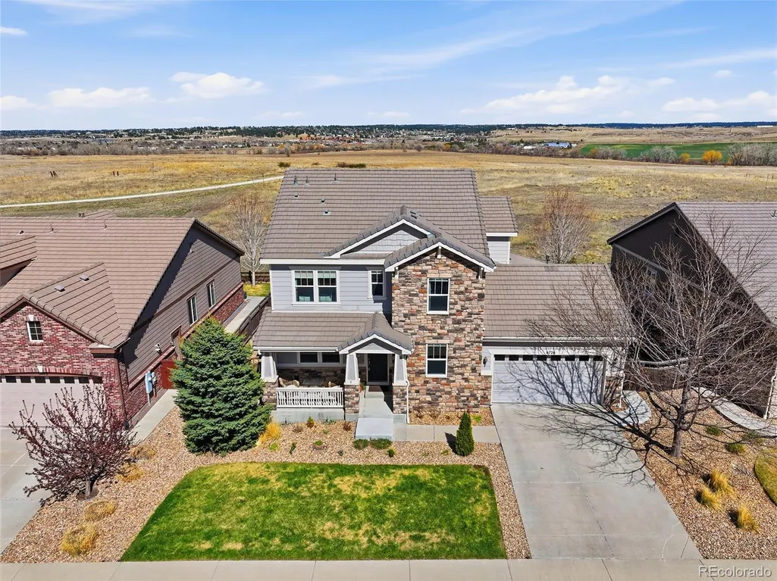
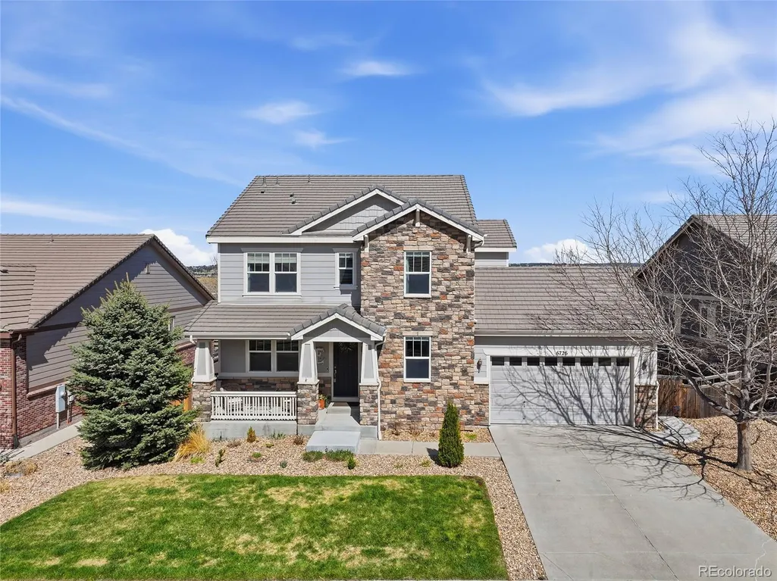
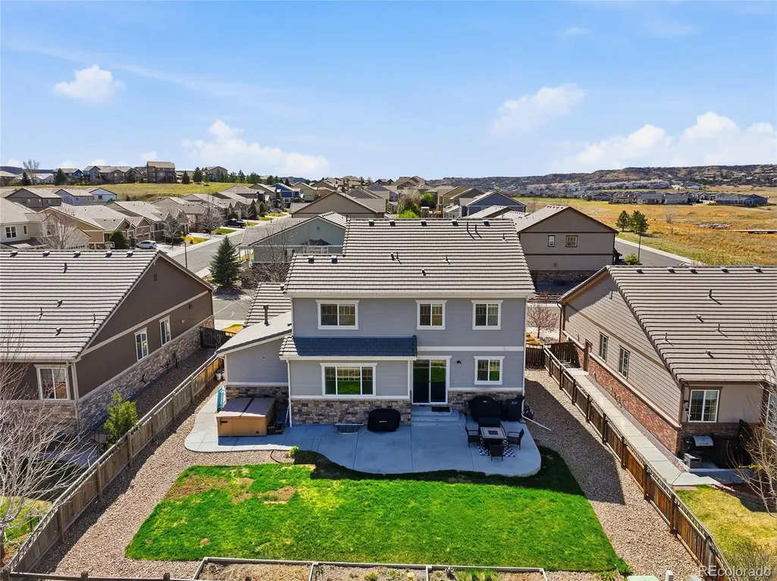
Address
6726 Lynch Lane, Castle Rock, CO
Price
$ 735,000
Property Attributes
- MLS#1925408
- TypeSingle Family
- Listing Status Pending
- CountyDOUGLAS
- CityCastle Rock
- NeighborhoodCobblestone Ranch
- Zip80108
- StyleHouse
- Year Built2013
- Taxes$ 7335
- Price$ 735,000
- Bedrooms5
- Full Bathrooms3
- Half Bathrooms1
- Sqr Footage4382
- Lot Size0.18 Acres
Data Source:
REColorado (MTOMLS)
Property Description
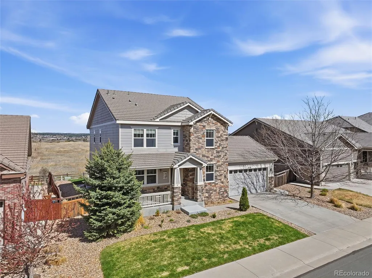
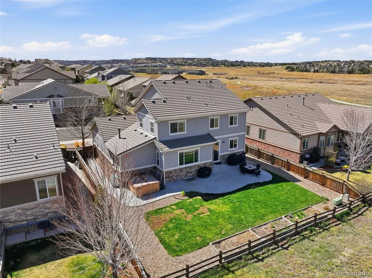
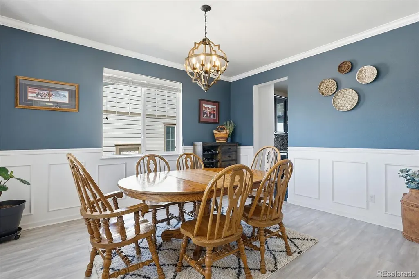
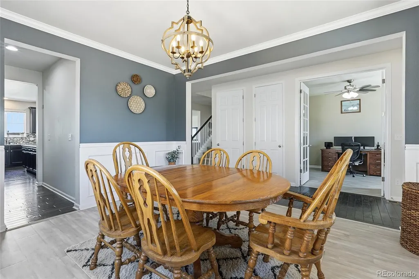
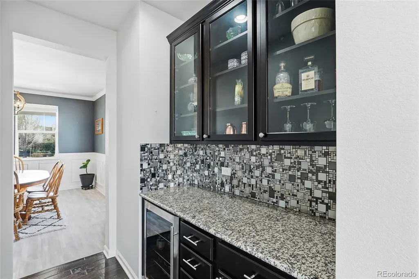
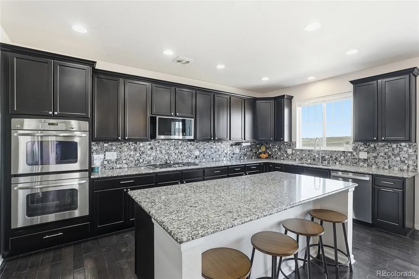
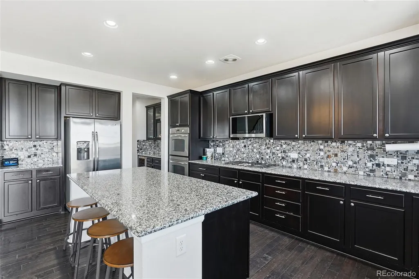
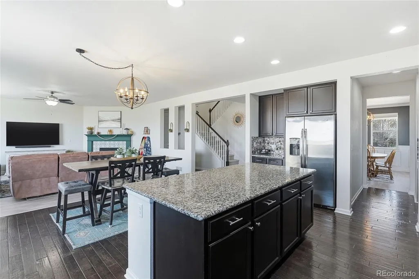
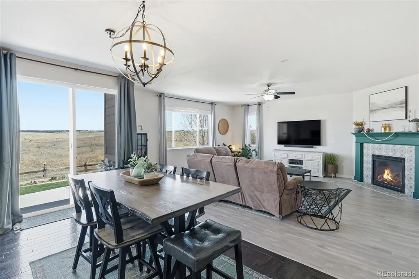
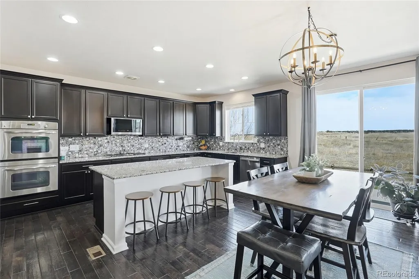
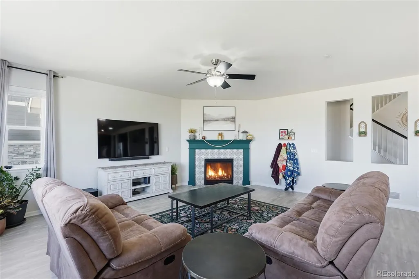
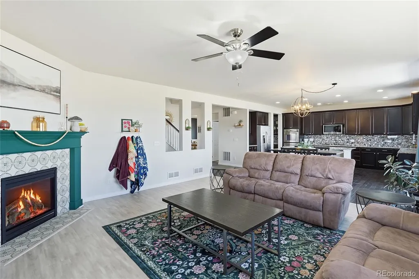
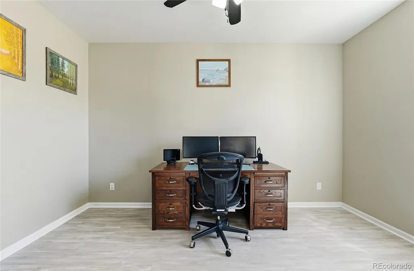
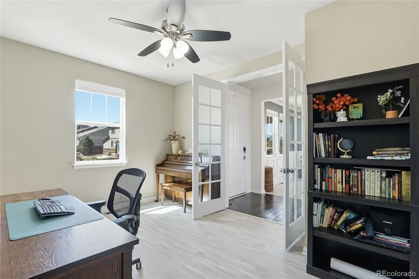
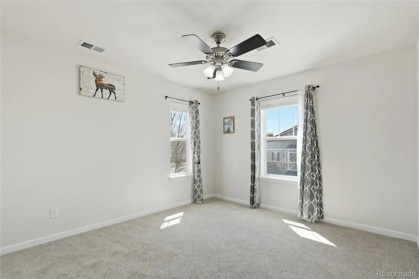
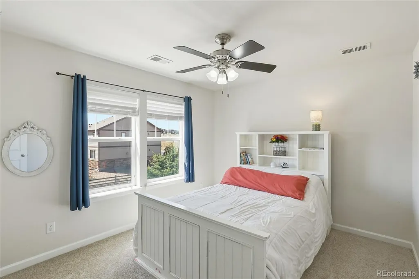
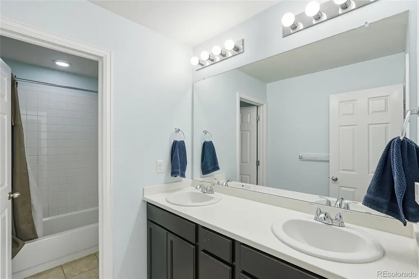
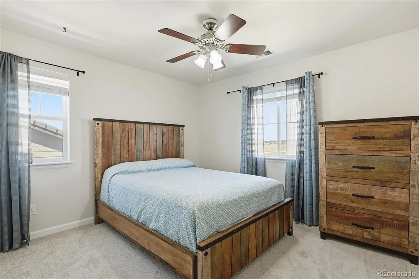
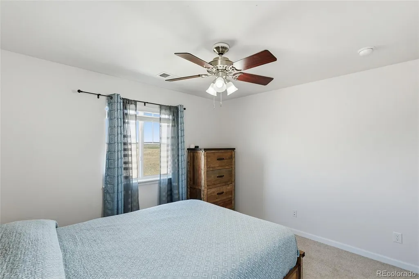
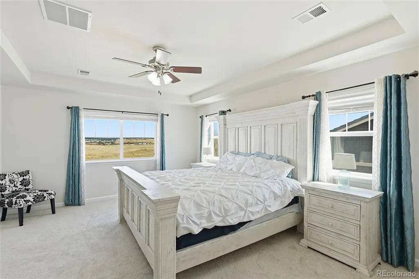
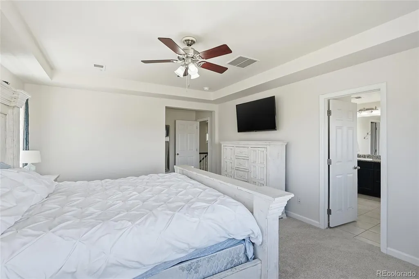
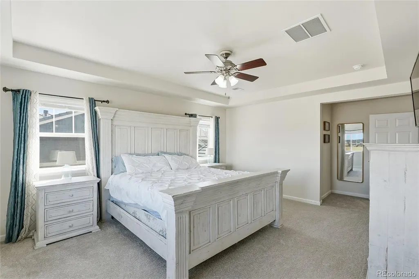
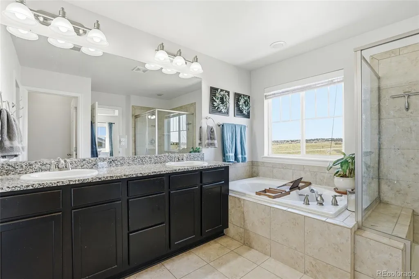
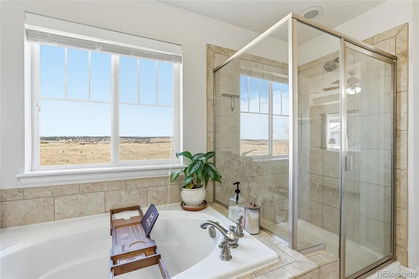
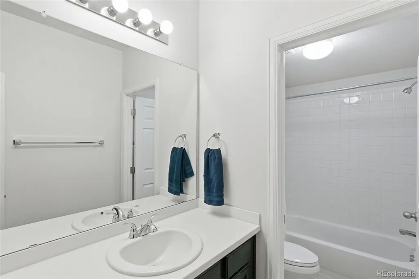
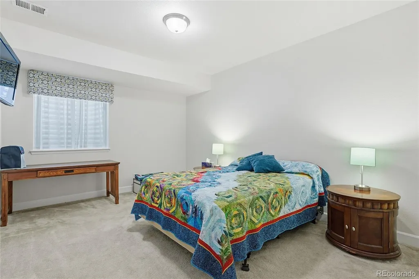
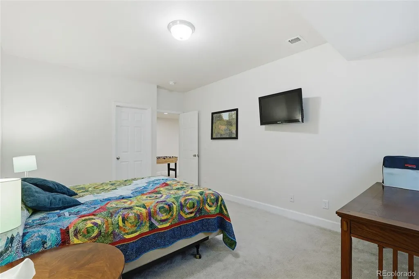
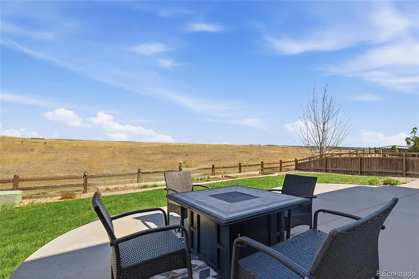
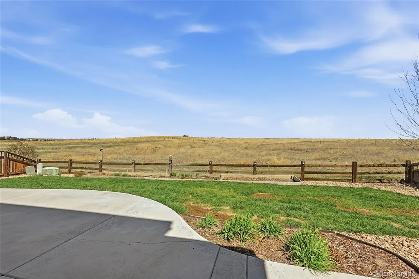
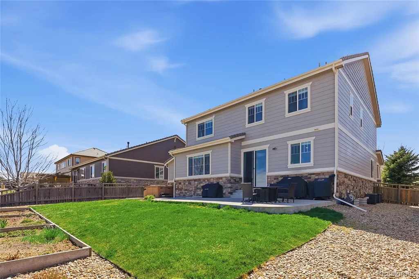
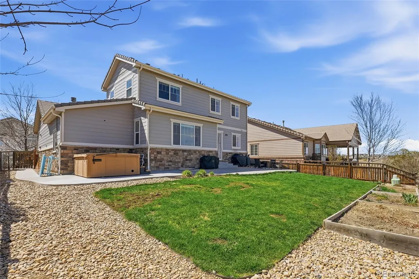
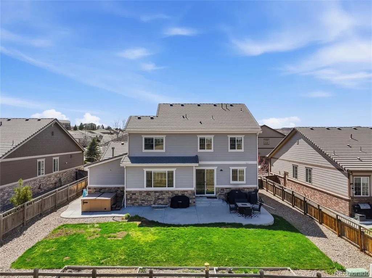
Set in the desirable Cobblestone Ranch community, this spacious home offers the combination of comfort, privacy, and one of the rare Cobblestone Ranch homes that directly backs to permanent, protected open space. With 5 bedrooms, 4 bathrooms, and over 4,100 square feet of living space, the home provides room for everyday living, working from home, and hosting family and friends. Inside, the main level features an open layout that connects the kitchen, dining, and living areas, creating a natural gathering space filled with light. The kitchen includes generous counter space, ample cabinetry, and a layout that keeps everyone connected whether you’re preparing dinner or entertaining guests. Comfortable living areas and well-sized bedrooms give the home flexibility for families, guests, or home office needs. The backyard is a standout feature, backing directly to open space that offers peaceful views and added privacy. It’s the kind of setting where mornings can start with coffee on the patio and evenings end watching Colorado sunsets without neighbors directly behind you. Outdoor living extends beyond the backyard. A neighborhood park is just a short walk away, making it easy to enjoy playgrounds, green space, and time outside with family or friends. Cobblestone Ranch is known for its parks, trails, and community amenities, adding to the everyday lifestyle appeal of the area. The location also provides quick access to Parker Road, allowing for an easy drive to downtown Parker, Castle Rock, shopping, dining, and major commuter routes throughout the Denver metro area. With its open space setting, nearby parks, generous floor plan, and convenient location, this Cobblestone Ranch home offers the balance of space, lifestyle, and accessibility that makes this part of Douglas County such a popular place to live.
| Elementary School | Middle School | High School |
|---|---|---|
| Franktown Elementary School | Sagewood Middle School | Ponderosa High School |
| Price History | |
|---|---|
| 4/16/2026 | Listed $799,900 |
| 4/27/2026 | 2$785,000 |
| 6/1/2026 | 2$769,900 |
| 6/20/2026 | 3$749,900 |
| 8/21/2026 | 2$735,000 |
General Features
| Sewer | Public Sewer |
|---|---|
| Heating | Forced Air |
| Cooling | Central Air |
| Possession | Closing/DOD |
| Roof | Concrete |
| Appliances | Bar Fridge,Dishwasher,Double Oven,Microwave,Range,Refrigerator |
| HOA Fee | 100 |
| Garage Spaces | 3 |
| Association Fee Includes | Maintenance Grounds,Recycling,Trash |
| Patio/Porch Features | Patio |
| Construction Materials | Frame |
| Exclusions | Refrigerator (garage),Freezer (garage),TV's (TV brackets will remain),Washer,Dryer,Hot Tub (negotiable with right offer) |
| Year Built | 2013 |
| Levels | Two |
| Property Subtype | Single Family Residence |
| Tax Year | 2025 |
| Ownership | Individual |
| Assoc Fee Paid Per | Monthly |
| County | Douglas |
| Property Type | Residential |
| Association Amenities | Clubhouse,Park,Playground,Pool,Tennis Court(s),Trail(s) |
| HOA | Yes |
| Attached Garage | Yes |
| Contingency | None Known |
| Subdivision Name | Cobblestone Ranch |
| Full Baths | 3 |
| Status | Pending |
| High School | Ponderosa |
| City | Castle Rock |
| Association Name | Cobblestone Ranch |
| Senior Community Y/N | No |
| High School District | Douglas RE-1 |
| Lot Size Units | Square Feet |
| Lot Size Square Feet | 7710 |
| Listing Terms | Cash,Conventional,FHA,VA Loan |
| Elementary School | Franktown |
| Tax Annual Amount | 7335 |
| Middle/Junior High School | Sagewood |
| Virtual Tour | https://v1tours.com/listing/62874/ |
| Structure Type | House |
| Standard Status | Active Under Contract |
| Occupancy Type | Owner |
| Middle/Junior School District | Douglas RE-1 |
| Elementary School District | Douglas RE-1 |
Interior Features
| Interior Amenities | Ceiling Fan(s),Eat-in Kitchen,Five Piece Bath,Granite Counters,High Ceilings,Kitchen Island,Open Floorplan,Pantry,Primary Suite,Walk-In Closet(s) |
|---|---|
| Basement | Finished,Partial |
| Flooring | Carpet,Tile,Vinyl |
| Total Fireplaces | 1 |
| Fireplace Features | Living Room |
| Basement (Y/N) | Yes |
| Above Grade Finished Area | 2896 |
| Half Baths | 1 |
| Total Bedrooms | 5 |
| Below Grade Finished Area | 1210 |
| Main Level Bathrooms | 1 |
| Total Baths | 4 |
Exterior Features
| Exterior Amenities | Private Yard |
|---|---|
| Fencing | Full |
| Lot Features | Landscaped,Level,Master Planned,Meadow,Open Space,Secluded,Sprinklers In Front,Sprinklers In Rear |
| Total Parking | 3 |
| Lot Size Area | 7710 |
| Building Area Total | 4382 |
| Lot Size Acres | 0.18 |
Amenities
- Foreclosure
- Views
- Short Sale
- New Construction
- Adult 55+
- Lease To Own
- No HOA Fees
- Furnished
- Primary On Main
- Air Conditioning
- Seller Finance
- Green
- Fixer Upper
- Horse
- Golf
- Fireplace
- Deck
- Garage
- Basement
- Pool
Property vs Single Family Average in 80108
Price
Taxes
Year Built
Visits
In The Neighborhood
Castle Rock
$ 586,999
- Type
- Single Family
- Size
- 3,109 SqFt
- Rooms
- 3 Beds + 2.5 Baths
 MB Metro Brokers Realty Oasis #9454007
Reduced
Castle Rock
$ 725,000
- Type
- Single Family
- Size
- 4,608 SqFt
- Rooms
- 4 Beds + 2.5 Baths
Keller Williams Real Estate LLC #7911218
Reduced
Castle Rock
$ 749,950
- Type
- Single Family
- Size
- 5,103 SqFt
- Rooms
- 5 Beds + 4 Baths
Keller Williams Real Estate LLC #7897314
Reduced
Castle Rock
$ 825,000
- Type
- Single Family
- Size
- 5,060 SqFt
- Rooms
- 5 Beds + 4.5 Baths
eXp Realty, LLC #1583409
Castle Rock
$ 800,000
- Type
- Single Family
- Size
- 5,276 SqFt
- Rooms
- 6 Beds + 4.5 Baths
Keller Williams Real Estate LLC #6747056
Reduced
Castle Rock
$ 799,900
- Type
- Single Family
- Size
- 4,907 SqFt
- Rooms
- 5 Beds + 4.5 Baths
Engel and Volkers: Castle Rock & Castle Pines #8665569
Reduced
Castle Rock
$ 725,000
- Type
- Single Family
- Size
- 4,623 SqFt
- Rooms
- 4 Beds + 3.5 Baths
8z Real Estate #2474709
Reduced
Castle Rock
$ 699,000
- Type
- Single Family
- Size
- 3,890 SqFt
- Rooms
- 4 Beds + 3 Baths
1 Percent Lists Mile High #6640950
Reduced
Castle Rock
$ 1,124,900
- Type
- Single Family
- Size
- 6,414 SqFt
- Rooms
- 4 Beds + 3.5 Baths
LPT Realty #4170896

