
Views - Eco Friendly




Address
18844 Ute Vista Trail, Morrison, CO
Price
$ 1,874,999
Property Attributes
- MLS#1925013
- TypeSingle Family
- Listing Status Active
- CountyJEFFERSON
- CityMorrison
- Zip80465
- StyleChalet
- Year Built1997
- Taxes$ 7520
- Price$ 1,874,999
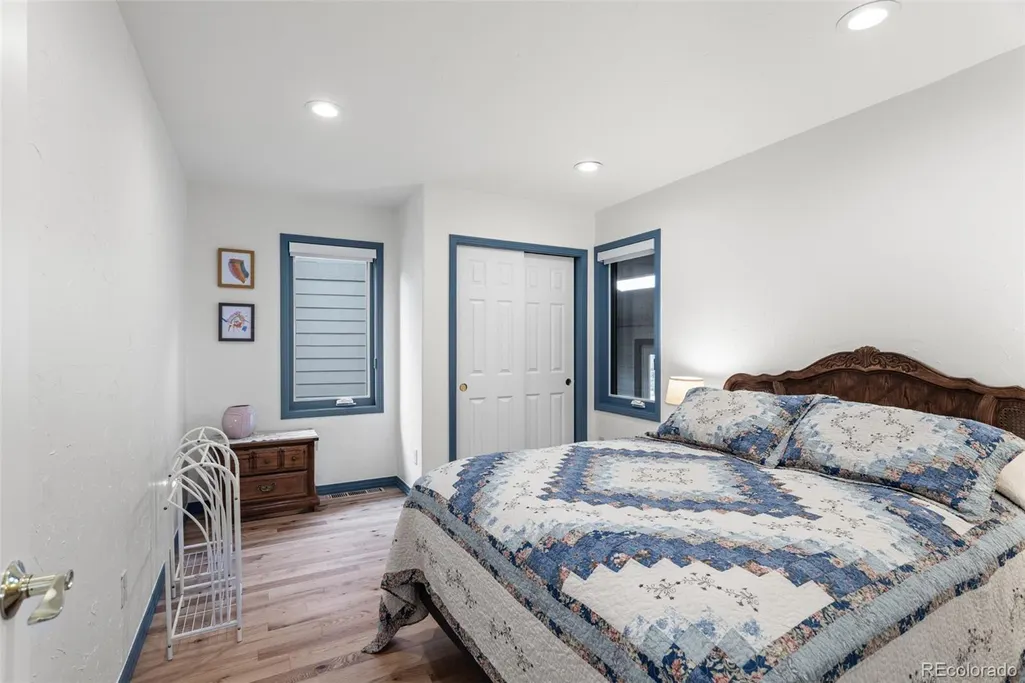
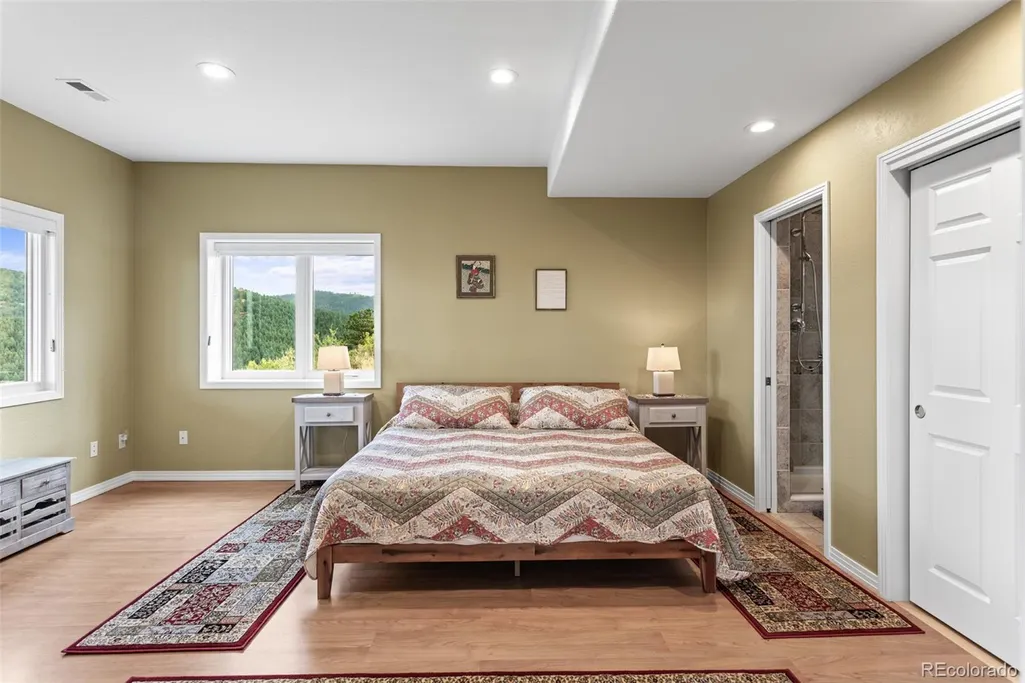
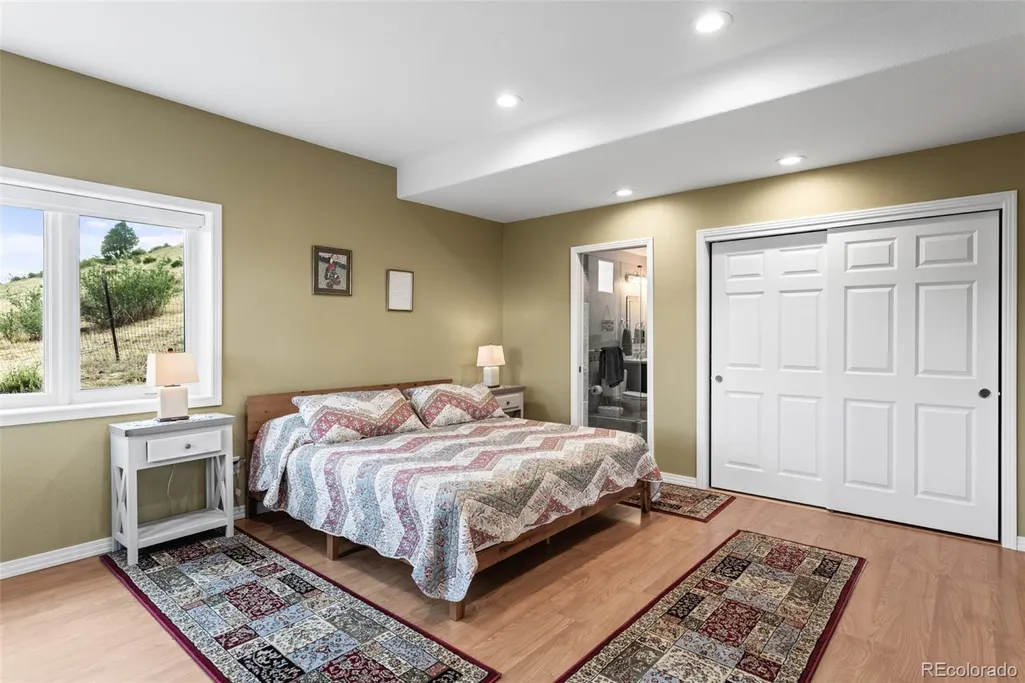
- Bedrooms3
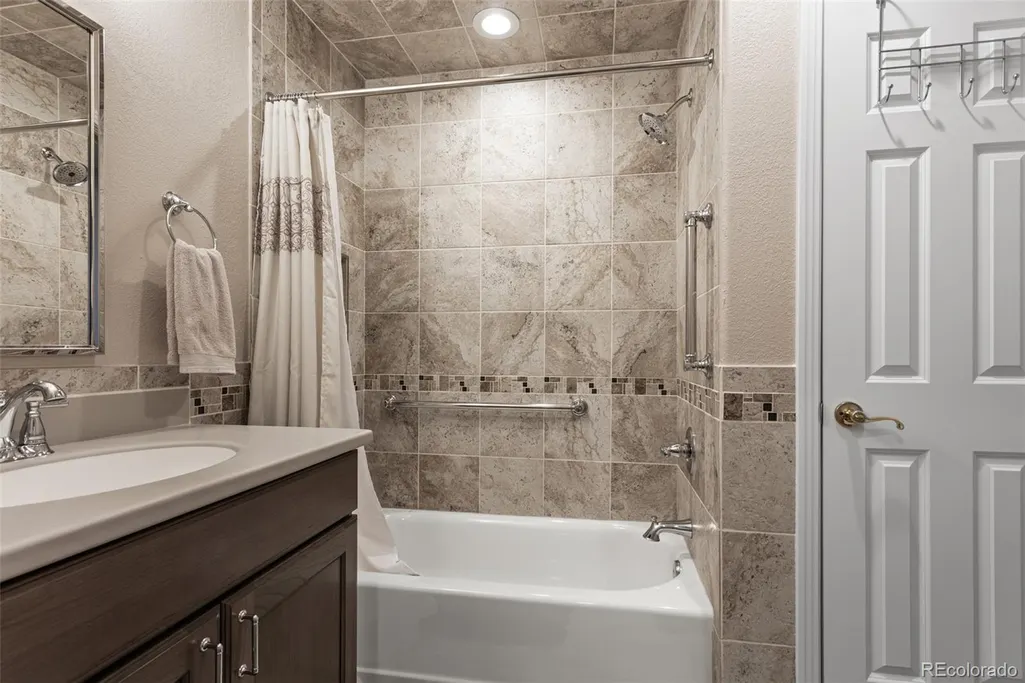
- Full Bathrooms3
- Half Bathrooms0
- Sqr Footage3150
- Lot Size12 Acres
Data Source:
REColorado (MTOMLS)
Property Description
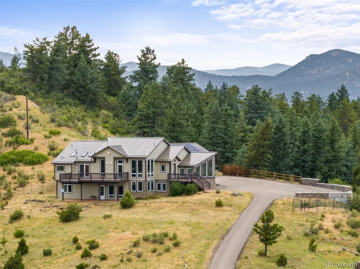
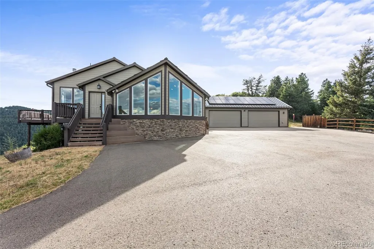
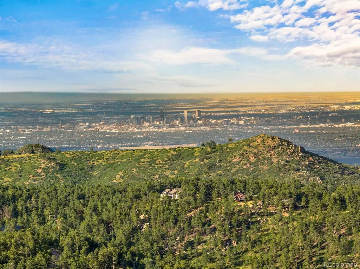
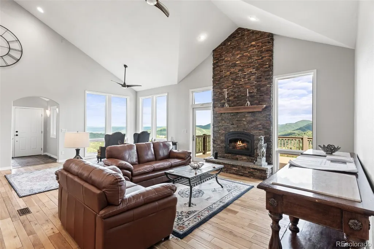
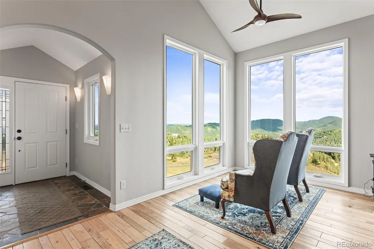
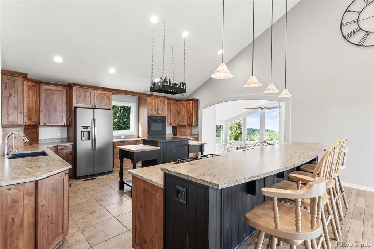
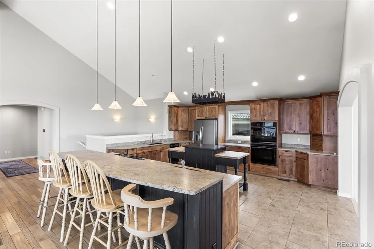
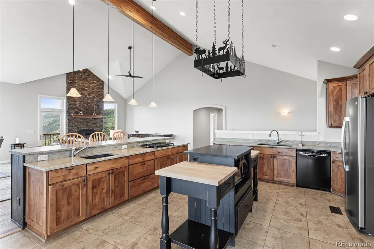
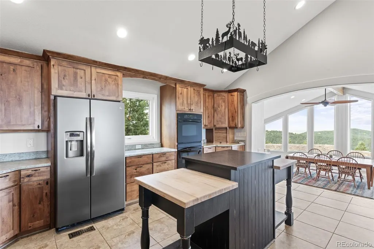
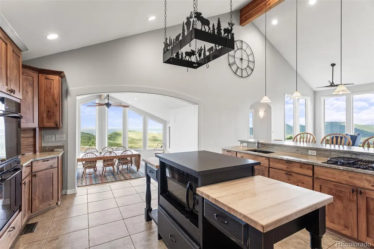
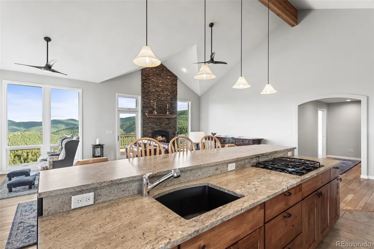
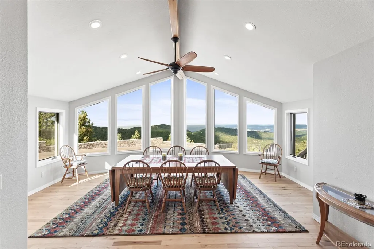
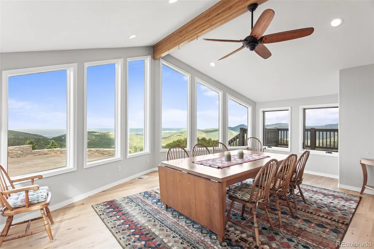
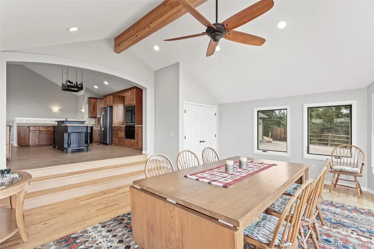
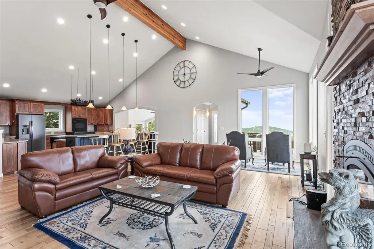
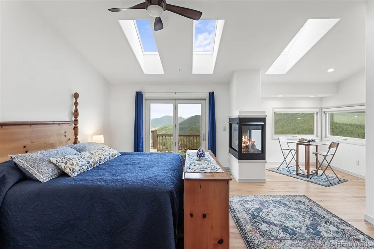
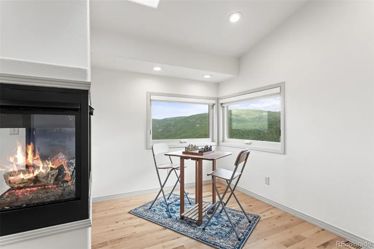
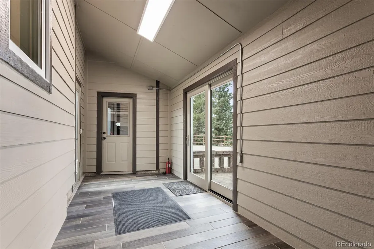
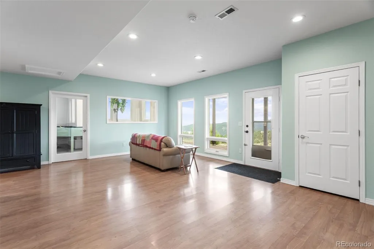
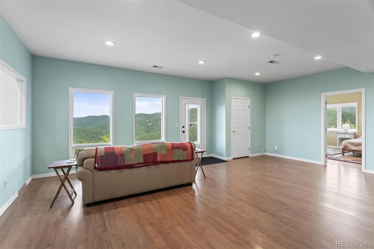
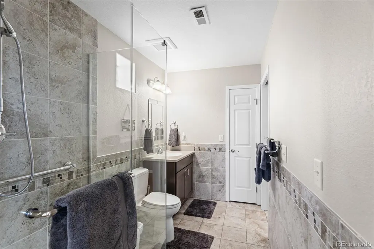
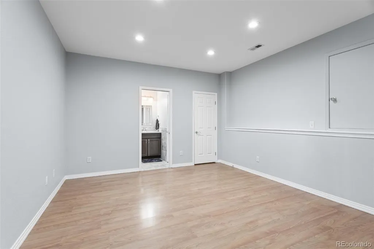
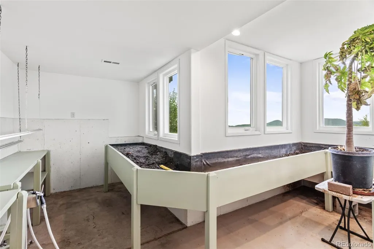
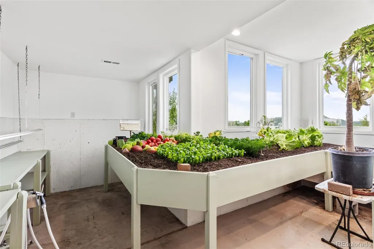
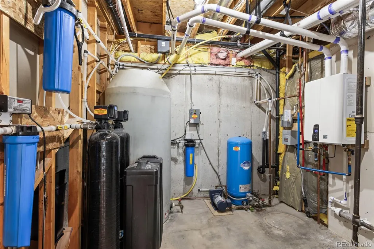
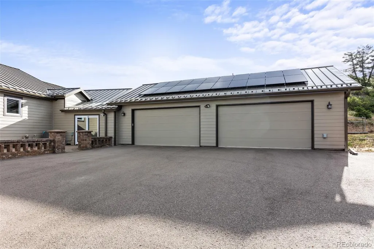
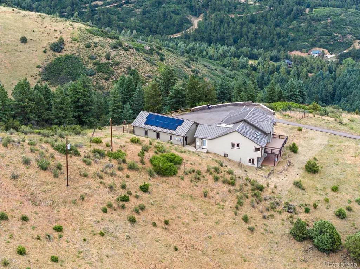
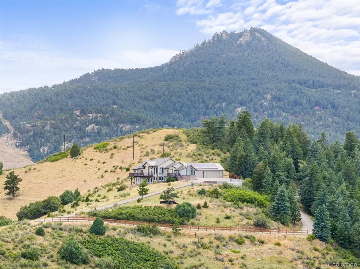
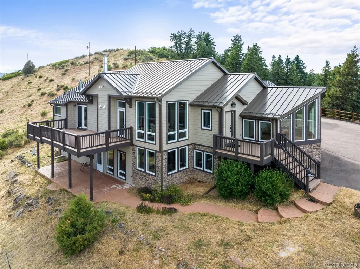
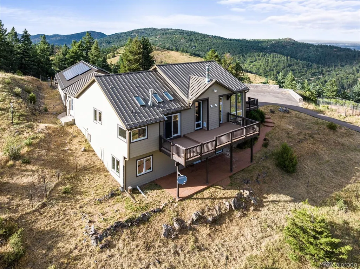
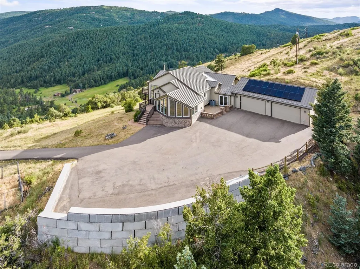
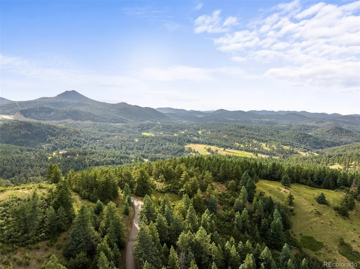
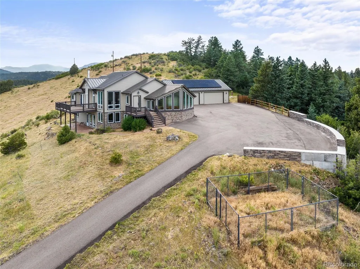
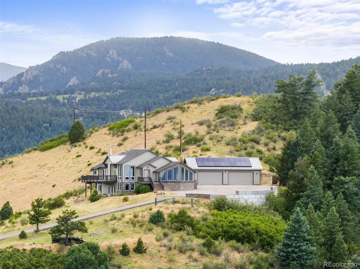
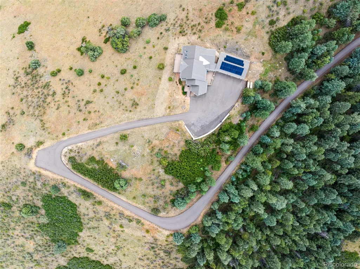
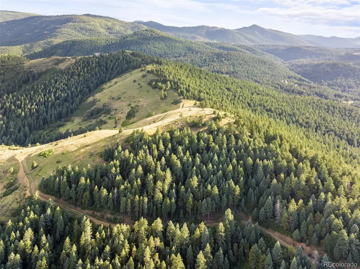
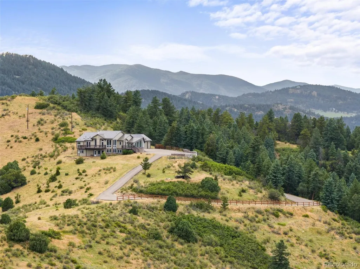
The sky's the limit when you live on TOP of your own mountain... experience peace and tranquility, along with amazing views on your very own mountain-top getaway. Situated precisely at the best point of Bald Mountain, these top-of-the-mountain 12 acres take maximum advantage of the multiple, unparalleled vistas. With breathtaking views from most windows and the large deck, you'll be able to put the outside world behind you in no time. Whether you use it as a family retreat, meditation studio, or your own Airbnb, this home will fill the bill for years to come. Behind a private gate, you'll find an immaculately paved road all the way up to the top. Behind the thoughtful remodel and upgrade is the incredible infrastructure you don't see; this eco-friendly home is able to boast a 90+% rating of "off-grid" service. The seller-owned solar system, with extra-large storage capacity, generates enough power, so that you have the ability to sell energy back almost all year long. Additionally, the upgraded water treatment filtering & storage system, along with the tankless water heater, instantly provides you with the cleanest, freshest water available. The connected, four-car garage has a wood-burning stove to keep it warm year around and has an enclosed breezeway for a comfortable walk between it and the house. Set your appointment to see this incredible property today!
| Elementary School | Middle School | High School |
|---|---|---|
| West Jefferson Elementary School | West Jefferson Middle School | Conifer High School |
| Price History | |
|---|---|
| 3/2/2026 | Listed $1,995,000 |
| 5/12/2026 | 3$1,950,000 |
| 7/30/2026 | 4$1,874,999 |
General Features
| Sewer | Septic Tank |
|---|---|
| Heating | Active Solar,Electric,Forced Air,Heat Pump,Propane,Solar |
| Cooling | Central Air |
| Utilities | Electricity Connected,Internet Access (Wired),Propane |
| Possession | Closing/DOD |
| Roof | Metal |
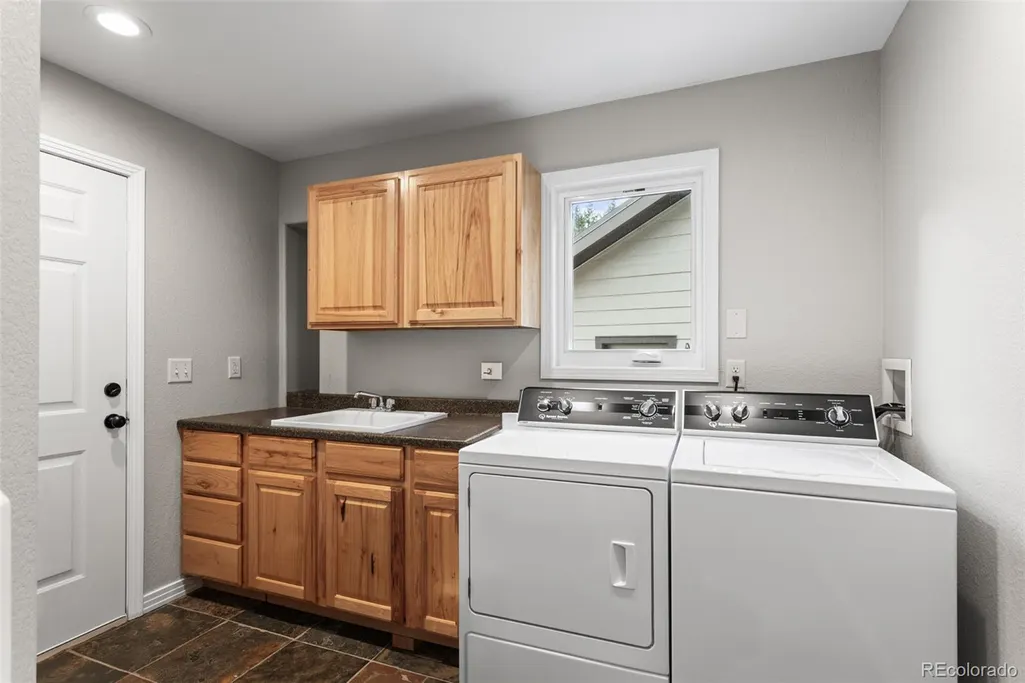
| Appliances | Convection Oven,Cooktop,Dishwasher,Disposal,Double Oven,Dryer,Oven,Solar Hot Water,Tankless Water Heater,Washer,Water Purifier,Water Softener |
| Zoning | A-2 |
| Garage Spaces | 4 |
| Patio/Porch Features | Deck |
| Architectural Style | Chalet |
| Security Features | Carbon Monoxide Detector(s),Security Entrance,Security System,Smoke Detector(s) |
| Construction Materials | Cement Siding,Frame |
| Exclusions | Your phone's Map APP will get you to the base of Ute Vista Trail. Listing Agent will meet you there,open the gate and lead you to the top of the mountain. |
| Year Built | 1997 |
| Electric | 110V,220 Volts |
| View | City,Mountain(s),Valley |
| Levels | Two |
| Property Subtype | Single Family Residence |
| Tax Year | 2023 |
| Ownership | Individual |
| County | Jefferson |
| Property Type | Residential |
| HOA | No |
| Attached Garage | Yes |
| Subdivision Name | None |
| Facing Direction | East |
| Full Baths | 2 |
| Status | Active |
| High School | Conifer |
| City | Morrison |
| Senior Community Y/N | No |
| High School District | Jefferson County R-1 |
| Lot Size Units | Acres |
| Lot Size Square Feet | 522720 |
| Listing Terms | Cash,Conventional,Jumbo |
| Elementary School | West Jefferson |
| Tax Annual Amount | 7520 |
| Middle/Junior High School | West Jefferson |
| Property Condition | Updated/Remodeled |
| Structure Type | House |
| Standard Status | Active |
| Occupancy Type | Owner |
| Middle/Junior School District | Jefferson County R-1 |
| Elementary School District | Jefferson County R-1 |
Interior Features
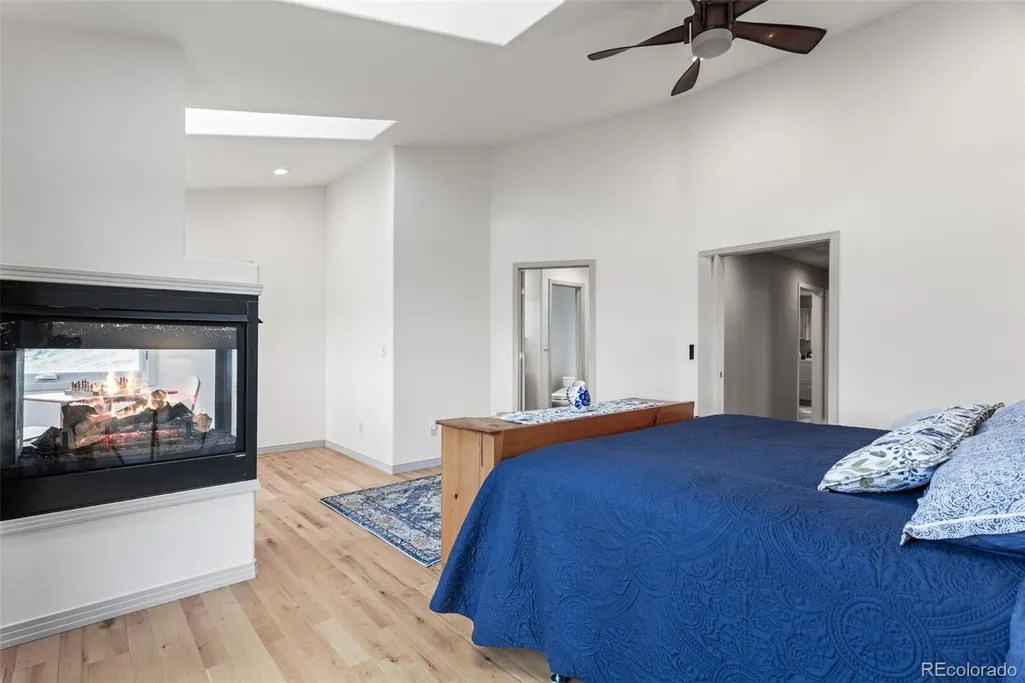
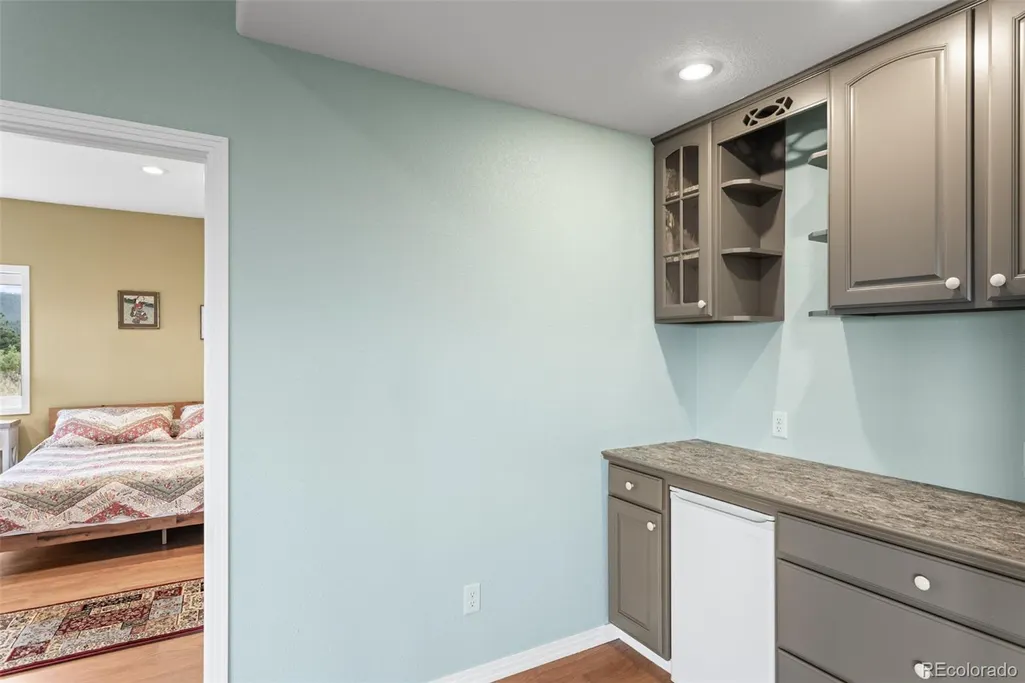
| Interior Amenities | Breakfast Bar,Ceiling Fan(s),Concrete Counters,Eat-in Kitchen,Entrance Foyer,High Ceilings,High Speed Internet,Kitchen Island,Open Floorplan,Pantry,Smart Thermostat,Smoke Free,Vaulted Ceiling(s) |
|---|---|
| Basement | Finished,Full,Walk-Out Access |
| Flooring | Carpet,Stone,Tile,Wood |
| Furnished Y/N | Furnished |
| Total Fireplaces | 2 |
| Fireplace Features | Bedroom,Gas,Living Room,Wood Burning |
| Basement (Y/N) | Yes |
| Window Features | Bay Window(s),Storm Window(s) |
| Above Grade Finished Area | 1940 |
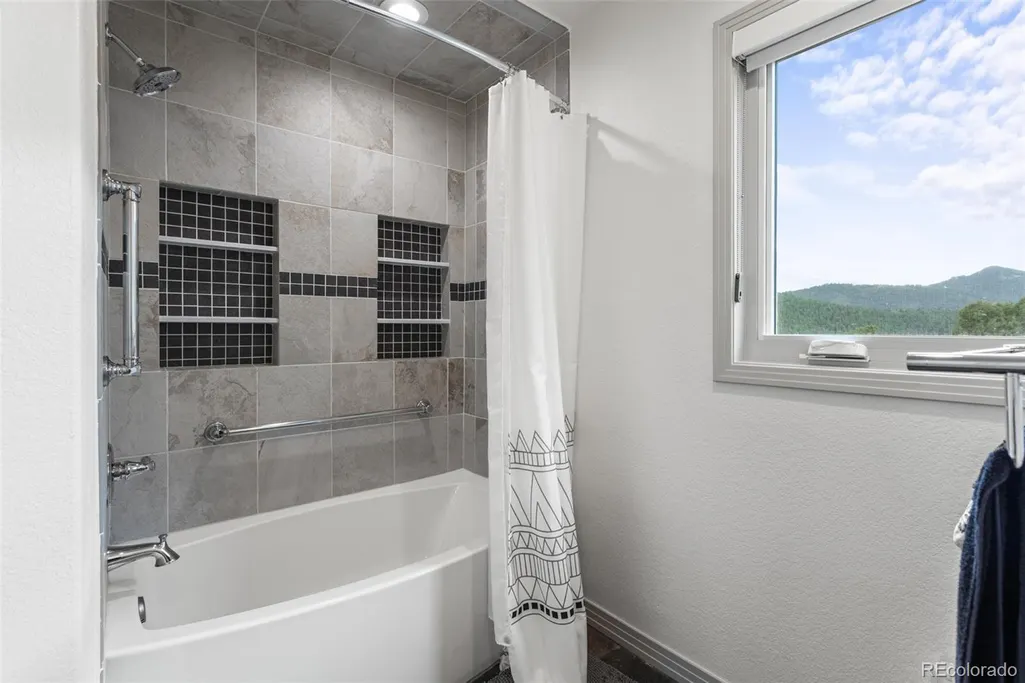
| 3/4 Baths | 1 |
| Laundry Features | Common Area |
| Total Bedrooms | 3 |
| Below Grade Finished Area | 1156 |
| Main Level Bedrooms | 2 |
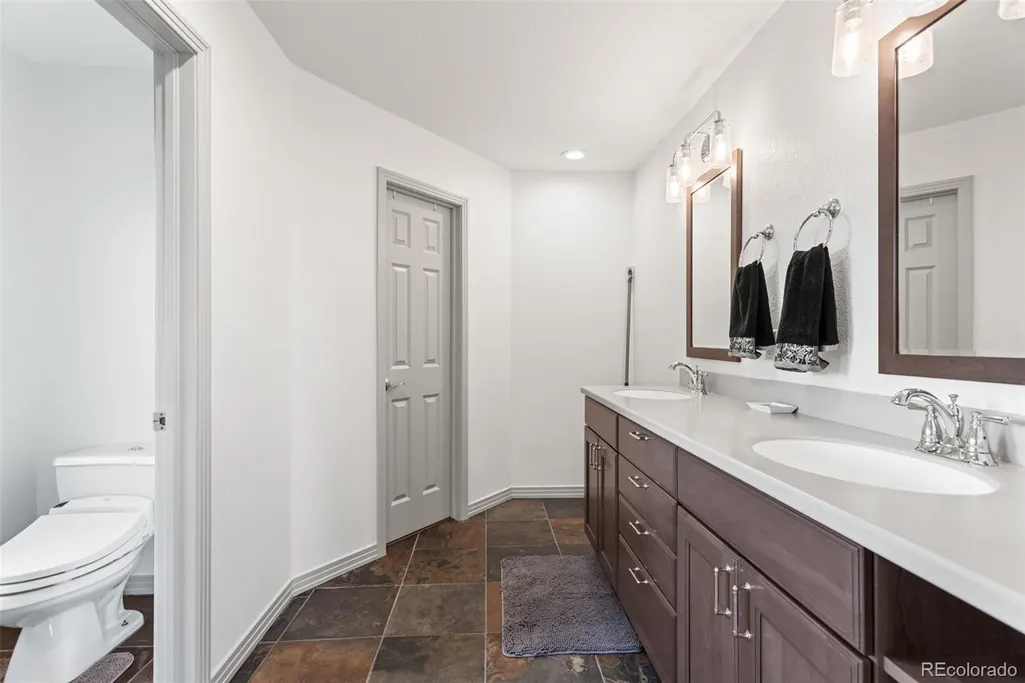
| Main Level Bathrooms | 2 |
| Total Baths | 3 |
Exterior Features
| Exterior Amenities | Balcony,Dog Run,Gas Valve,Rain Gutters |
|---|---|
| Vegetation | Cleared,Mixed,Wooded |
| Fencing | Partial |
| Parking Features | 220 Volts,Asphalt,Electric Vehicle Charging Station(s),Exterior Access Door,Finished Garage,Heated Garage,Oversized,Oversized Door,Smart Garage Door |
| Lot Features | Mountainous,Open Space,Rock Outcropping,Secluded,Sloped,Steep Slope |
| Water Source | Private,Well |
| Total Parking | 4 |
| Lot Size Area | 12 |
| Foundation Details | Concrete Perimeter |
| Building Area Total | 3150 |
| Lot Size Acres | 12 |
| Road Surface Type | Paved |
| Road Frontage Type | Private Road |
| Other Equipment | Satellite Dish |
| Road Responsibility | Private Maintained Road |
| Horse Y/N | No |
Amenities
- Foreclosure
- Views
- Short Sale
- New Construction
- Adult 55+
- Lease To Own
- No HOA Fees
- Furnished
- Primary On Main
- Air Conditioning
- Seller Finance
- Green
- Fixer Upper
- Horse
- Golf
- Fireplace
- Deck
- Garage
- Basement
- Pool
Property vs Single Family Average in 80465
Price
Taxes
Year Built
Visits
 The content relating to real estate for sale in this Web site comes in part from the Internet Data eXchange (IDX) program of METROLIST, INC., DBA RECOLORADO©. Real estate listings held by brokers other than Luxe Haven Realty LLC are marked with the IDX Logo. This information is being provided for the consumers' personal, non-commercial use and may not be used for any other purpose. All information subject to change and should be independently verified. September 26, 2026 8:08 PM UTCd

