
New Construction

Address
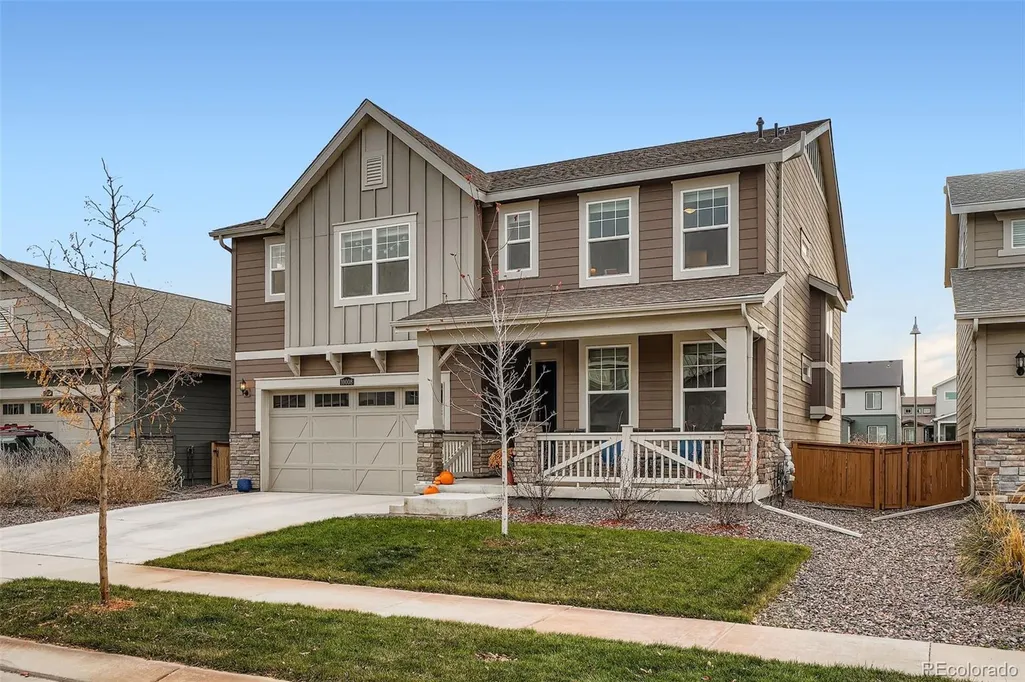
10008 Vaughn Street, Commerce City, CO
Price
$ 684,000
Property Attributes
- MLS#1923536
- TypeSingle Family
- Listing Status Pending
- CountyADAMS
- CityCommerce City
- NeighborhoodReunion Ridge
- Zip80022
- StyleTraditional
- Year Built2022
- Taxes$ 8644
- Price$ 684,000
- Bedrooms5
- Full Bathrooms4
- Half Bathrooms0
- Sqr Footage4137
- Lot Size0.12 Acres
Data Source:
REColorado (MTOMLS)
Property Description
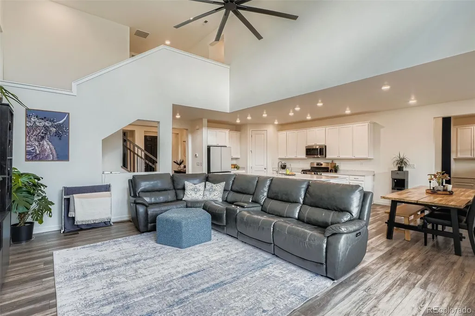
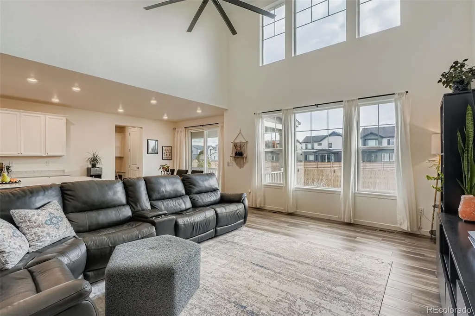
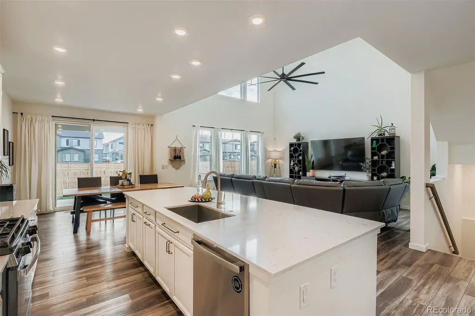
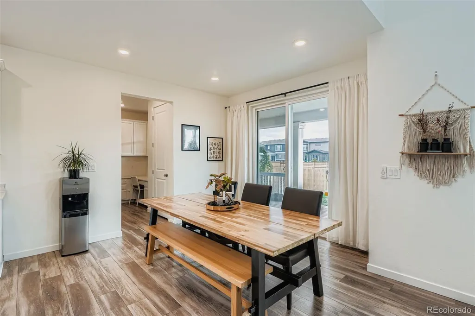
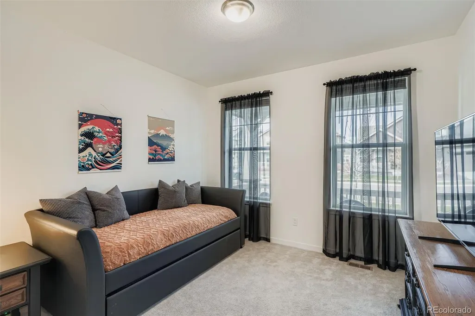
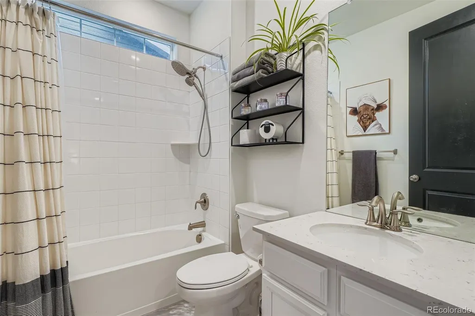
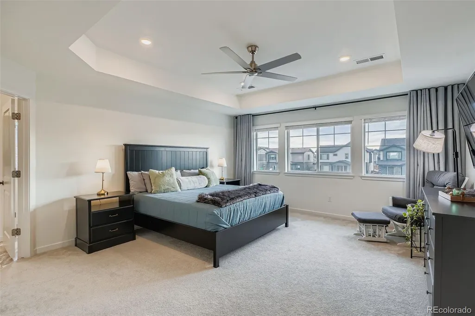
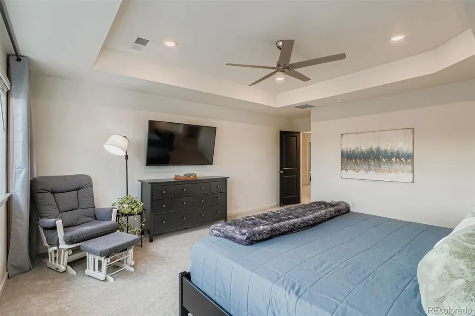
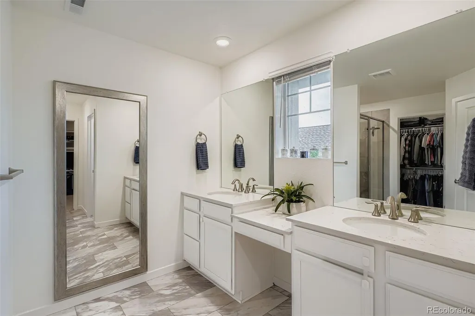
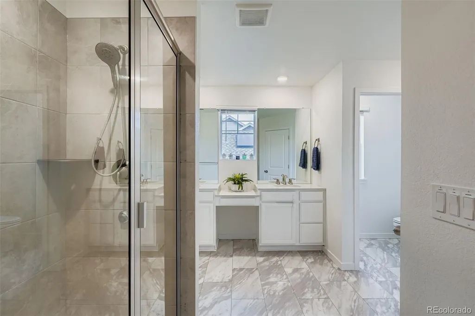
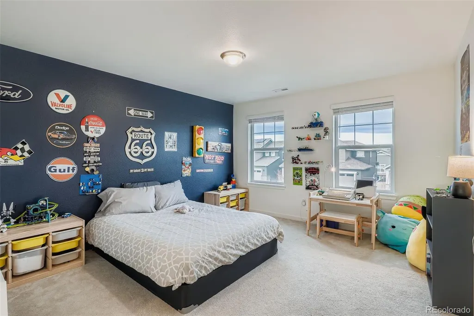
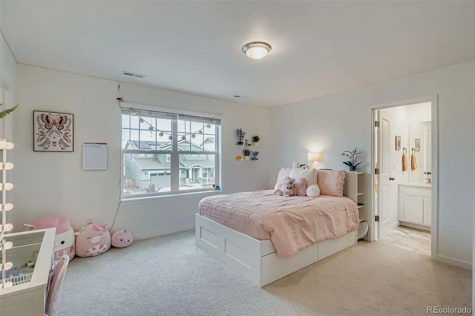
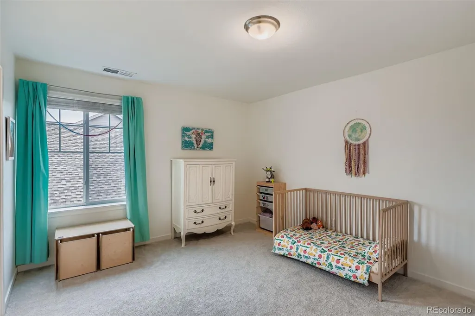
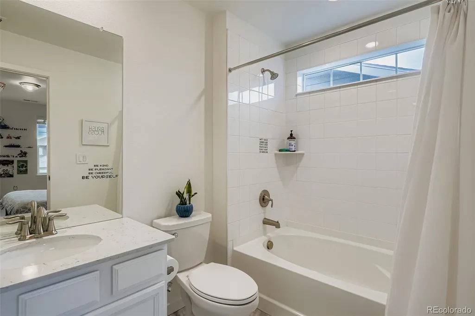
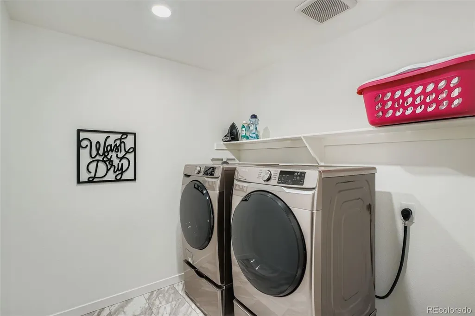
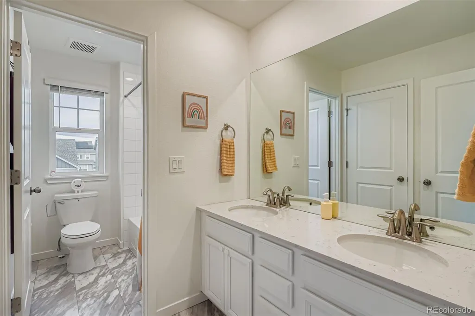
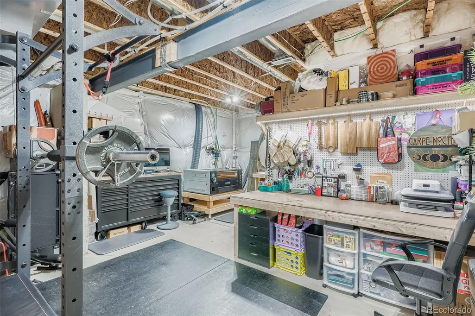
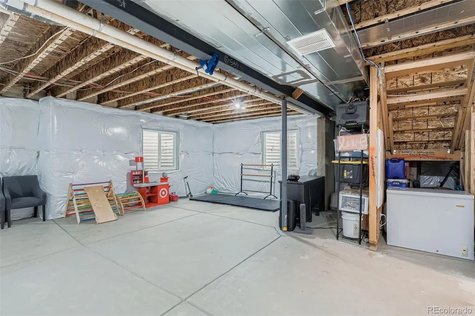
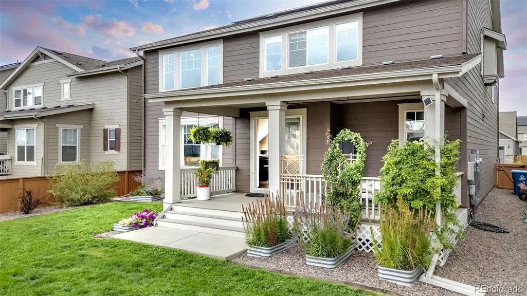
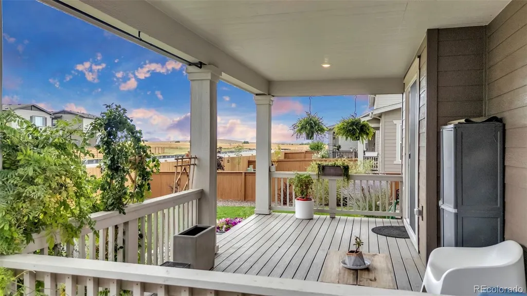
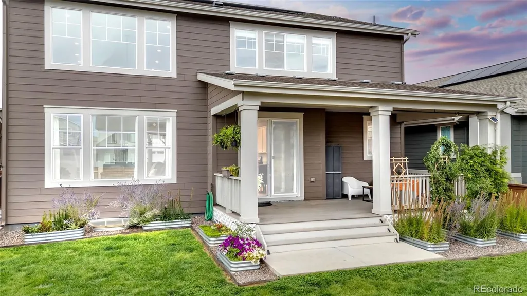
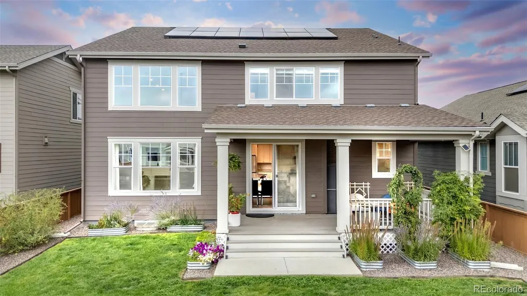
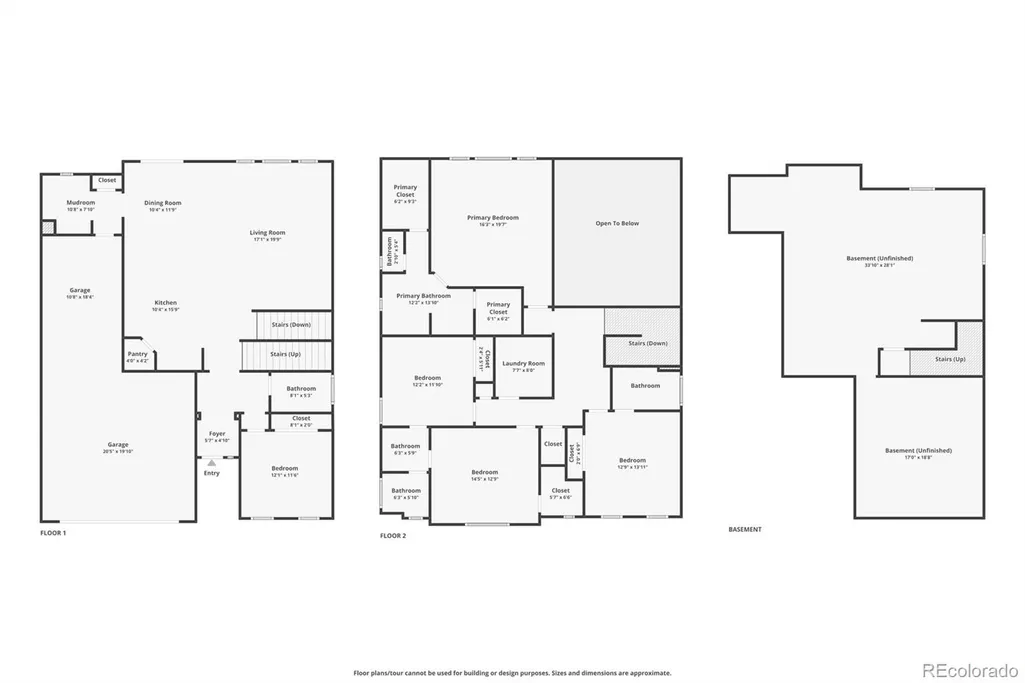
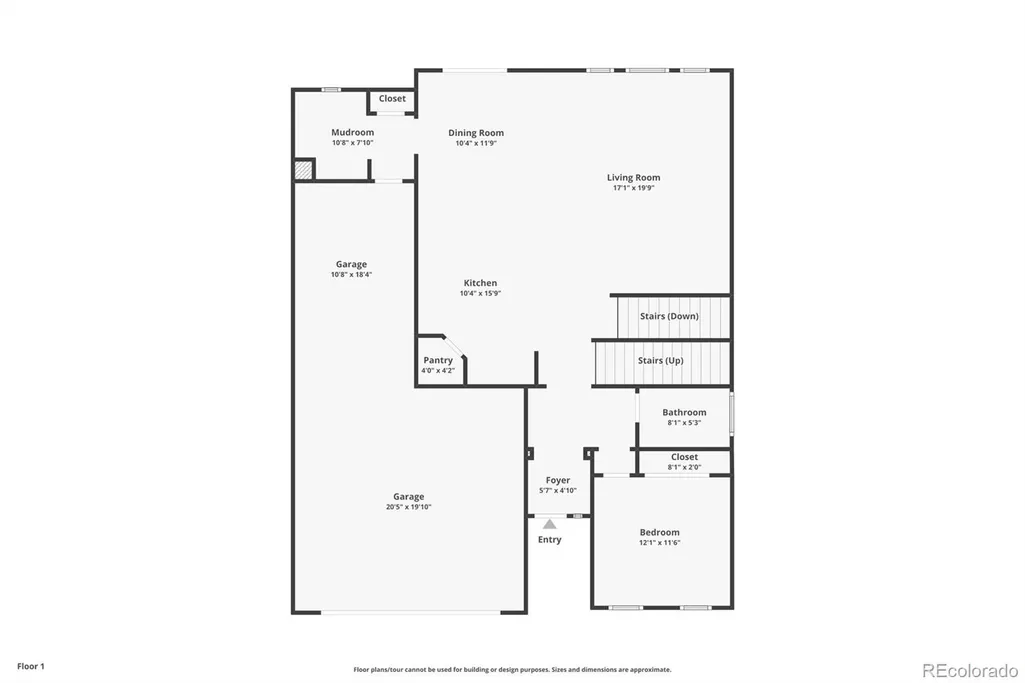
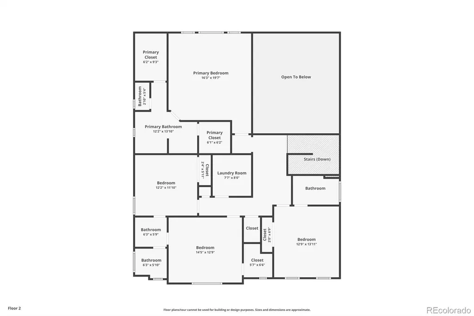
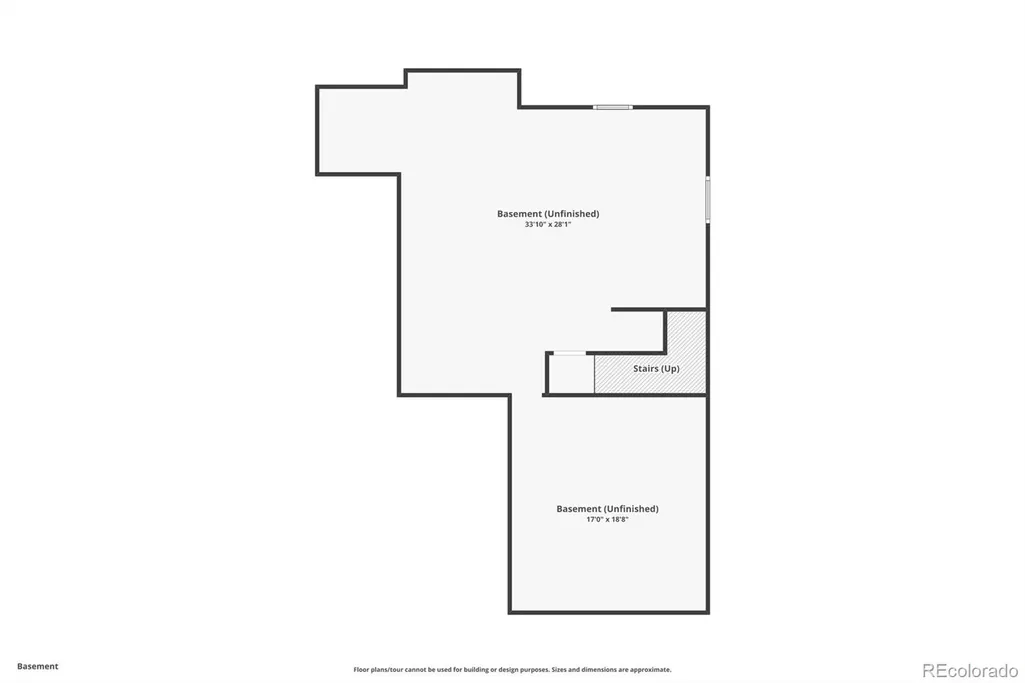
From the moment you step inside, this home feels like the one you’ve been hoping for: bright, open, and genuinely welcoming. Built in 2022 and lovingly lived in ever since, it has all the freshness of new construction without the wait. Natural light pours through two stories of windows, filling the main living space with warmth. The open layout makes everyday life easier where conversations flow from the living room to the kitchen, and a large quartz island takes center stage. It’s the kind of space where birthdays get celebrated, homework gets spread out, and late-night snacks turn into real conversations. Upstairs, the primary suite offers a little sanctuary at the end of the day, with dual vanities and two walk-in closets. Three additional bedrooms create room for everyone including one with its own ensuite bath, and two connected by Jack-and-Jill bath. Back on the main level, you’ll find another bedroom and full bath, ideal for visiting guests, multigenerational living, or a quiet office tucked away from the rest of the home. Step outside to a backyard designed for easy living with a large covered patio, professionally landscaped spaces, native perennials, granite rock borders, and raised planters with drip irrigation. Dual HVAC systems independently serve the upper and lower levels. Ring security system, keyless entry, and an upgraded radon mitigation system. Storage is no issue with a roomy 3-car tandem garage and an unfinished basement nearly 1,300 sq. ft. A note from the owners: “We chose this home as our forever home, and we’ve cared for it that way. Every detail has been thoughtfully maintained. A job relocation is taking us out of Colorado far sooner than we ever imagined. Leaving this home — and this neighborhood — is truly bittersweet. Reunion feels like a small town inside the city, with community pools, a beautiful rec center, Reunion Coffeehouse, trails, and parks. We hope the next owners love it as much as we have.”
| Elementary School | Middle School | High School |
|---|---|---|
| Second Creek Elementary School | Otho Stuart Middle School | Prairie View High School |
| Price History | |
|---|---|
| 11/13/2025 | Listed $685,000 |
| 4/11/2026 | 1$684,000 |
General Features
| Sewer | Public Sewer |
|---|---|
| Heating | Forced Air,Natural Gas |
| Cooling | Central Air |
| Utilities | Cable Available,Electricity Connected,Internet Access (Wired),Natural Gas Connected |
| Possession | Closing/DOD |
| Roof | Composition |
| Appliances | Dishwasher,Disposal,Dryer,Microwave,Oven,Refrigerator,Washer |
| HOA Fee | 109.5 |
| Garage Spaces | 3 |
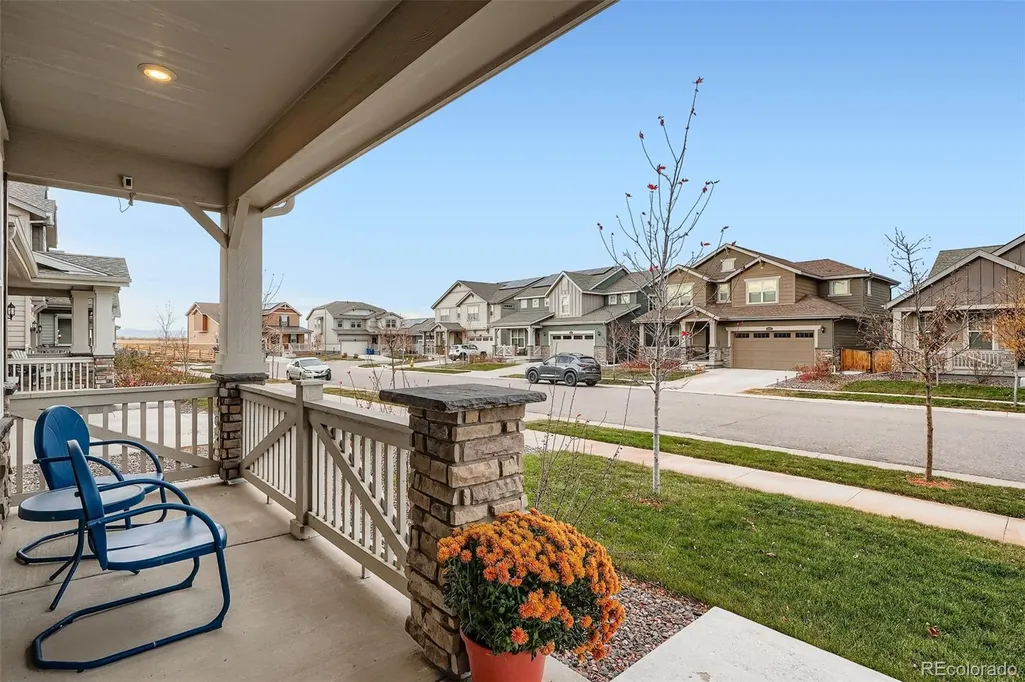
| Patio/Porch Features | Covered,Deck,Front Porch |
| Architectural Style | Traditional |
| Security Features | Carbon Monoxide Detector(s),Security System,Smart Cameras,Smart Locks,Video Doorbell |
| Construction Materials | Frame |
| Exclusions | Sellers personal property,both deep freezers |
| Year Built | 2022 |
| Levels | Two |
| Property Subtype | Single Family Residence |
| Tax Year | 2024 |
| Ownership | Individual |
| Building Name | Reunion |
| Assoc Fee Paid Per | Quarterly |
| County | Adams |
| Property Type | Residential |
| Association Amenities | Fitness Center,Playground,Pool,Trail(s) |
| HOA | Yes |
| Attached Garage | Yes |
| Contingency | None Known |
| Subdivision Name | Reunion Ridge |
| Facing Direction | Northwest |
| Full Baths | 3 |
| Status | Pending |
| High School | Prairie View |
| City | Commerce City |
| Association Name | Reunion Metro District |
| Senior Community Y/N | No |
| High School District | School District 27-J |
| Lot Size Units | Acres |
| Lot Size Square Feet | 5227.2 |
| Listing Terms | Cash,Conventional,FHA,VA Loan |
| Elementary School | Second Creek |
| Tax Annual Amount | 8644 |
| Middle/Junior High School | Otho Stuart |
| Virtual Tour | https://www.listingsmagic.com/sps/tour-slider/index.php?property_ID=278410&ld_reg=Y |
| Structure Type | House |
| Standard Status | Active Under Contract |
| Occupancy Type | Owner |
| Middle/Junior School District | School District 27-J |
| Elementary School District | School District 27-J |
Interior Features
| Interior Amenities | Built-in Features,Ceiling Fan(s),Eat-in Kitchen,Entrance Foyer,High Ceilings,Jack & Jill Bathroom,Kitchen Island,Pantry,Primary Suite,Quartz Counters,Smoke Free,Vaulted Ceiling(s),Walk-In Closet(s) |
|---|---|
| Basement | Full,Unfinished |
| Flooring | Carpet,Vinyl |
| Basement (Y/N) | Yes |
| Window Features | Window Coverings |
| Above Grade Finished Area | 2870 |
| 3/4 Baths | 1 |
| Total Bedrooms | 5 |
| Main Level Bedrooms | 1 |
| Main Level Bathrooms | 1 |
| Total Baths | 4 |
Exterior Features
| Exterior Amenities | Private Yard |
|---|---|
| Lot Features | Landscaped,Level,Sprinklers In Front,Sprinklers In Rear |
| Water Source | Public |
| Total Parking | 3 |
| Lot Size Area | 0.12 |
| Foundation Details | Slab |
| Building Area Total | 4137 |
| Lot Size Acres | 0.12 |
Amenities
- Foreclosure
- Views
- Short Sale
- New Construction
- Adult 55+
- Lease To Own
- No HOA Fees
- Furnished
- Primary On Main
- Air Conditioning
- Seller Finance
- Green
- Fixer Upper
- Horse
- Golf
- Fireplace
- Deck
- Garage
- Basement
- Pool
Property vs Single Family Average in 80022
Price
Taxes
Year Built
Visits
In The Neighborhood
Reduced
Commerce City
$ 445,000
- Type
- Single Family
- Size
- 1,375 SqFt
- Rooms
- 3 Beds + 2 Baths
 iGo Realty #3245255
Reduced
Commerce City
$ 725,000
- Type
- Single Family
- Size
- 4,265 SqFt
- Rooms
- 4 Beds + 4 Baths
Orchard Brokerage LLC #6098644
Reduced
Commerce City
$ 579,000
- Type
- Single Family
- Size
- 3,461 SqFt
- Rooms
- 4 Beds + 2.5 Baths
West and Main Homes Inc #5136395
New Construction
Commerce City
$ 452,900
- Type
- Single Family
- Size
- 1,464 SqFt
- Rooms
- 3 Beds + 2.5 Baths
Oakwood Homes Real Estate LLC #6827337
Reduced
Commerce City
$ 409,999
- Type
- Single Family
- Size
- 1,436 SqFt
- Rooms
- 3 Beds + 2.5 Baths
Oakwood Homes Real Estate LLC #1937955
New Construction
Commerce City
$ 589,900
- Type
- Single Family
- Size
- 2,512 SqFt
- Rooms
- 3 Beds + 2.5 Baths
RE/MAX Professionals #4454744
Reduced
Commerce City
$ 738,999
- Type
- Single Family
- Size
- 3,863 SqFt
- Rooms
- 6 Beds + 5 Baths
Your Castle Realty LLC #8331886
Reduced
Commerce City
$ 599,000
- Type
- Single Family
- Size
- 3,461 SqFt
- Rooms
- 4 Beds + 2.5 Baths
RE/MAX Real Estate Group Inc #9723472
Reduced
Commerce City
$ 439,000
- Type
- Single Family
- Size
- 1,703 SqFt
- Rooms
- 3 Beds + 2.5 Baths
WK Real Estate #9621499
Reduced
Commerce City
$ 439,000
- Type
- Single Family
- Size
- 1,703 SqFt
- Rooms
- 3 Beds + 3 Baths
WK Real Estate #IR1064135
Reduced
Commerce City
$ 590,000
- Type
- Single Family
- Size
- 3,461 SqFt
- Rooms
- 4 Beds + 2.5 Baths
Compass-Denver #IR1060990

