








Address
2960 Inca Street # 119, Denver, CO
Price
$ 470,000
Property Attributes
- MLS#1886130
- TypeCondos
- Listing Status Active
- CountyDENVER
- CityDenver
- NeighborhoodBallpark
- Zip80202
- StyleLoft
- Year Built1896
- Taxes$ 2038
- Price$ 470,000
- Bedrooms1
- Full Bathrooms2
- Half Bathrooms0
- Sqr Footage1151
Data Source:
REColorado (MTOMLS)
Property Description
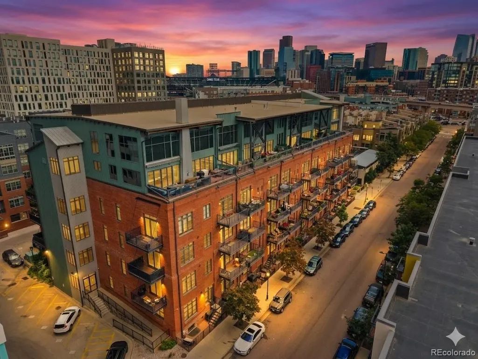
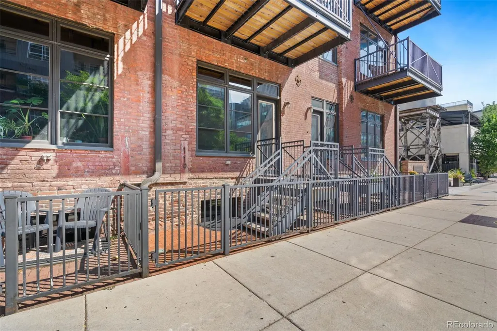
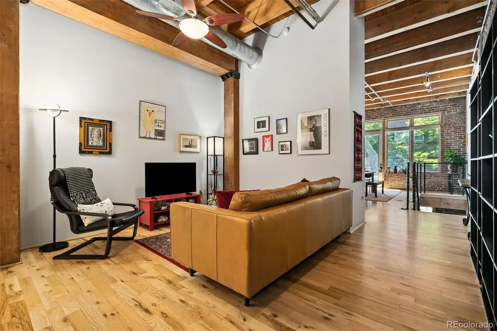
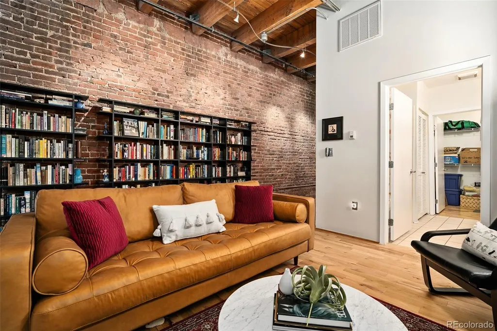
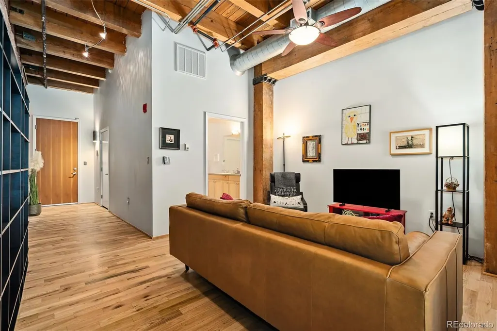
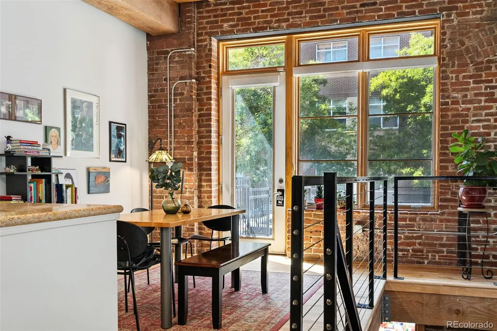
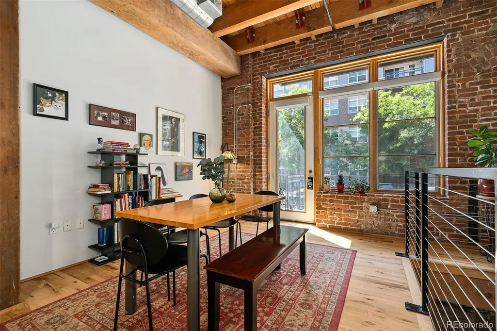
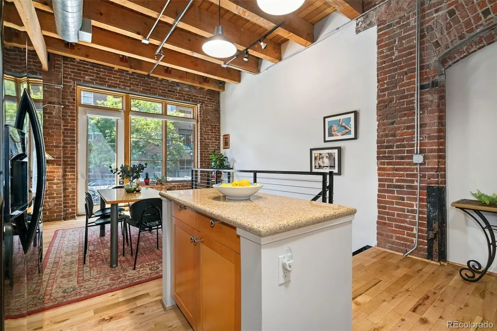
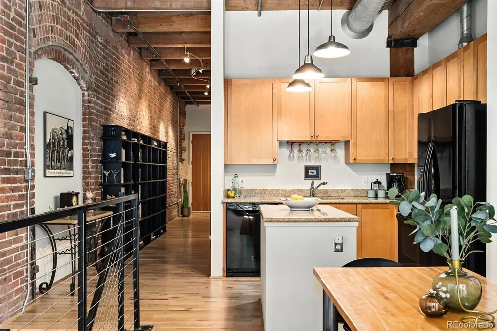
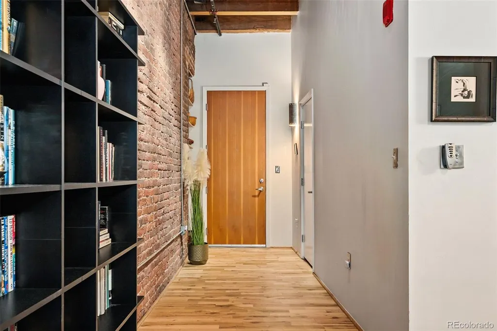
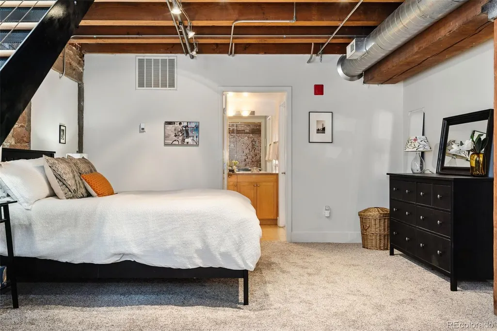
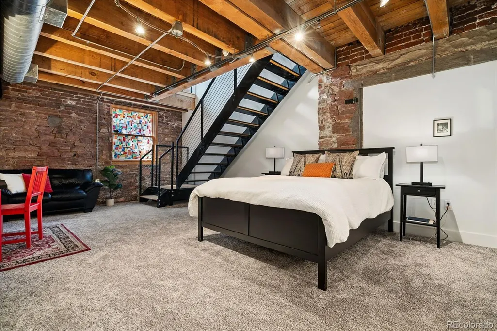
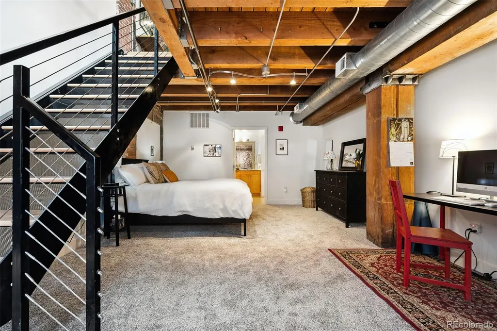
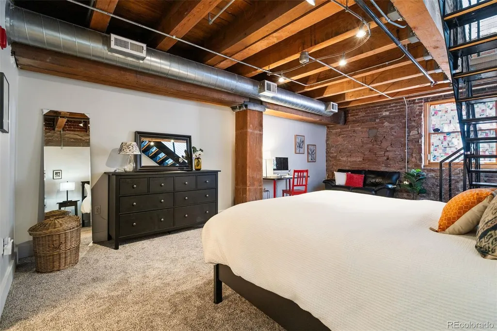
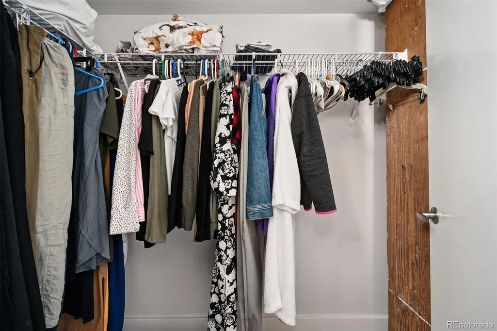
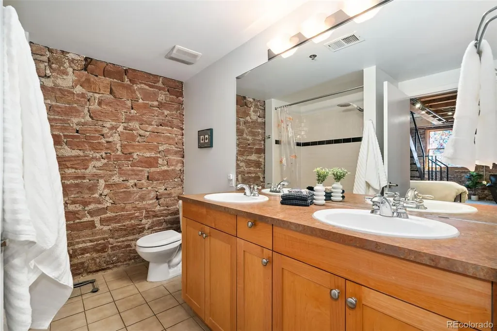
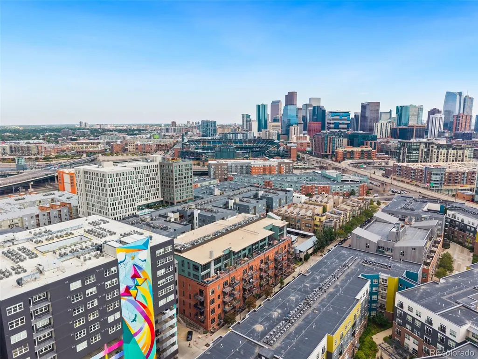
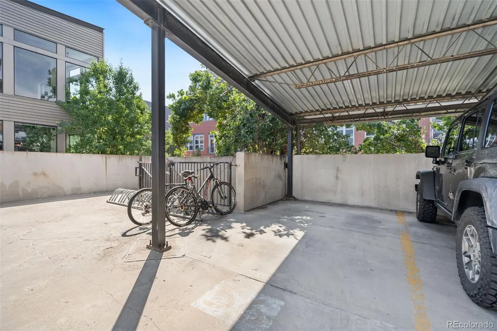
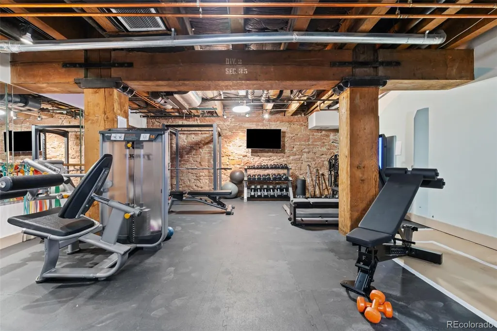
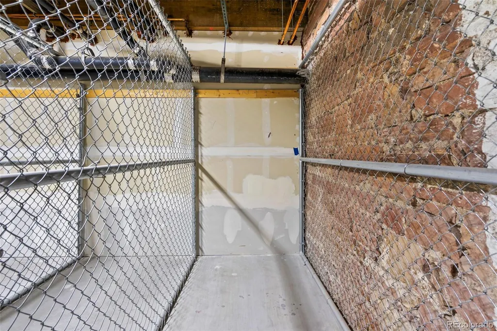
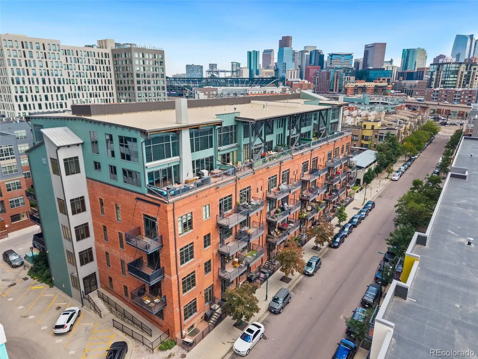
Located in Denver’s iconic Water Tower Lofts, this gorgeous home is one of the largest 1 bedroom, 2-bathroom lofts in the building. It is ideally located just steps from Coors Field, shopping, top-rated restaurants, and vibrant nightlife. Set in a beautifully restored brick-and-timber warehouse, this bright and airy loft features 13-foot ceilings, exposed brick walls, huge wood beams, and an expansive wall of industrial windows that flood the space with natural light. The open-concept floor plan is ideal for entertaining, highlighted by a gourmet kitchen with a granite island, maple cabinetry, and newer stainless steel appliances. The huge primary suite features an en-suite bathroom and walk-in closets, with plenty of space for an office area or reading nook. Unique to this unit are two private entrances: a convenient street-level entry and a secure interior building entrance with ramp access. Also featured are contemporary lighting, gleaming hardwood floors, forced air heating and cooling, and abundant character throughout. The home includes a secure, gated covered parking space and a large private storage unit. Residents of the Water Tower Lofts enjoy a secure building, welcoming front entry, and access to a fully equipped fitness center. With its unbeatable location, historic detail, and stylish updates, this is truly a one-of-a-kind loft in the heart of downtown Denver.
| Elementary School | Middle School | High School |
|---|---|---|
| Gilpin Elementary School | Whittier E-8 Middle School | East High School |
| Price History | |
|---|---|
| 2/19/2026 | Listed $490,000 |
| 6/12/2026 | 5$470,000 |
General Features
| Sewer | Public Sewer |
|---|---|
| Heating | Forced Air |
| Cooling | Central Air |
| Utilities | Cable Available,Electricity Connected,Natural Gas Connected |
| Roof | Membrane |
| Appliances | Dishwasher,Disposal,Dryer,Microwave,Range,Range Hood,Refrigerator,Washer |
| Zoning | C-MX-12 |
| HOA Fee | 656 |
| Garage Spaces | 1 |
| Association Fee Includes | Reserves,Gas,Heat,Insurance,Internet,Maintenance Grounds,Maintenance Structure,Recycling,Security,Sewer,Snow Removal,Trash,Water |
| Patio/Porch Features | Front Porch,Patio |
| Architectural Style | Loft |
| Security Features | Carbon Monoxide Detector(s),Secured Garage/Parking,Security Entrance,Smoke Detector(s) |
| Construction Materials | Brick,Concrete,Other |
| Exclusions | Sellers personal property |
| Pets Allowed | Cats OK,Dogs OK |
| Year Built | 1896 |
| View | City |
| Levels | One |
| Unit Number | 119 |
| Property Subtype | Condominium |
| Tax Year | 2024 |
| Ownership | Individual |
| Building Name | Watertower Lofts |
| Accessibility | Accessible Approach with Ramp |
| Assoc Fee Paid Per | Monthly |
| County | Denver |
| Property Type | Residential |
| Association Amenities | Elevator(s),Fitness Center,Parking,Security,Storage |
| HOA | Yes |
| Attached Garage | No |
| Subdivision Name | Ballpark |
| Facing Direction | Northwest |
| Full Baths | 2 |
| Status | Active |
| High School | East |
| City | Denver |
| Association Name | Cap Management |
| Entry Location | Exterior Access |
| Senior Community Y/N | No |
| High School District | Denver 1 |
| Listing Terms | Cash,Conventional,FHA,VA Loan |
| Elementary School | Gilpin |
| Tax Annual Amount | 2038 |
| Middle/Junior High School | Whittier E-8 |
| Property Condition | Updated/Remodeled |
| Structure Type | Mid Rise (4-7) |
| Standard Status | Active |
| Occupancy Type | Owner |
| Middle/Junior School District | Denver 1 |
| Elementary School District | Denver 1 |
Interior Features
| Interior Amenities | Built-in Features,Ceiling Fan(s),Entrance Foyer,Granite Counters,High Ceilings,Kitchen Island,Open Floorplan,Smoke Free,Solid Surface Counters,Walk-In Closet(s) |
|---|---|
| Basement | Finished |
| Flooring | Carpet,Wood |
| Common Walls | 2+ Common Walls |
| Basement (Y/N) | Yes |
| Window Features | Double Pane Windows,Window Coverings |
| Above Grade Finished Area | 717 |
| Laundry Features | In Unit |
| Total Bedrooms | 1 |
| Below Grade Finished Area | 434 |
| Entry Level | 1 |
| Main Level Bathrooms | 1 |
| Total Baths | 2 |
Exterior Features
| Exterior Amenities | Elevator |
|---|---|
| Parking Features | Concrete,Exterior Access Door |
| Lot Features | Cul-De-Sac,Historical District,Near Public Transit |
| Water Source | Public |
| Total Parking | 1 |
| Foundation Details | Concrete Perimeter |
| Building Area Total | 1151 |
| Road Surface Type | Paved |
| Road Frontage Type | Public |
| Road Responsibility | Public Maintained Road |
Amenities
- Foreclosure
- Views
- Short Sale
- New Construction
- Adult 55+
- Lease To Own
- No HOA Fees
- Furnished
- Pets
- Primary On Main
- Air Conditioning
- Seller Finance
- Green
- Fixer Upper
- Horse
- Golf
- Fireplace
- Deck
- Garage
- Basement
- Pool
Property vs Condos Average in 80202
Price
Taxes
Year Built
Visits


