

Address
3947 Winona Court, Denver, CO
Price
$ 1,095,000
Property Attributes
- MLS#1825089
- TypeSingle Family
- Listing Status Active
- CountyDENVER
- CityDenver
- NeighborhoodBerkeley
- Zip80212
- StyleBungalow
- Year Built1922
- Taxes$ 5724
- Price$ 1,095,000
- Bedrooms4
- Full Bathrooms2
- Half Bathrooms0
- Sqr Footage1508
- Lot Size0.14 Acres
Data Source:
REColorado (MTOMLS)
Property Description
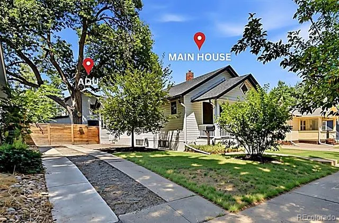
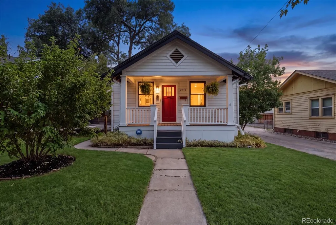
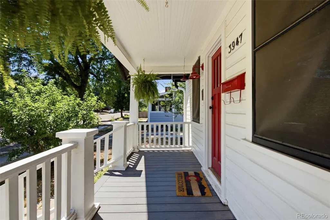
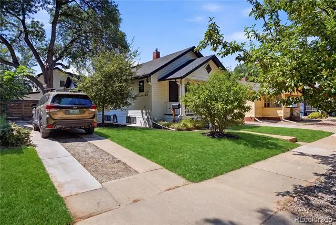
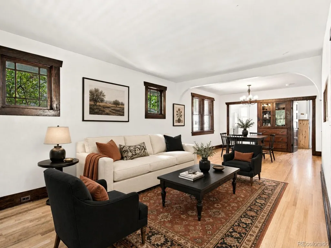
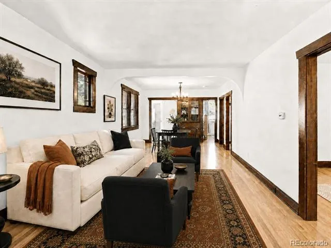
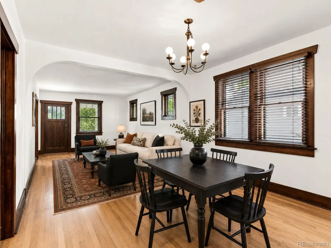
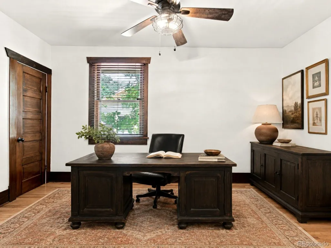
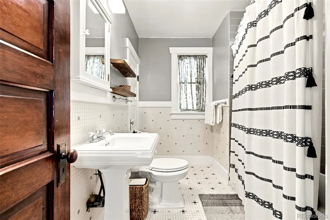
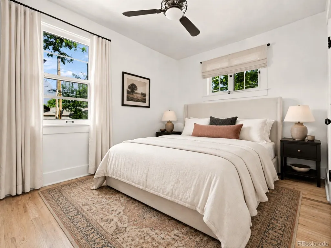
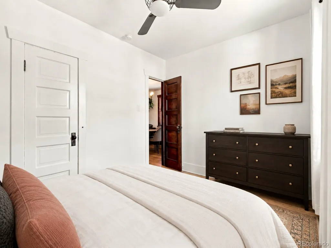
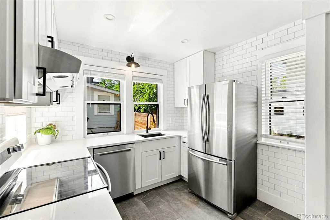
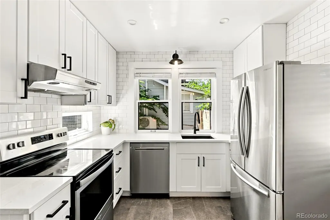
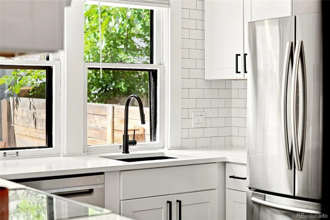
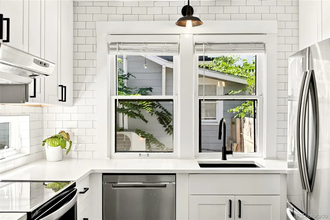
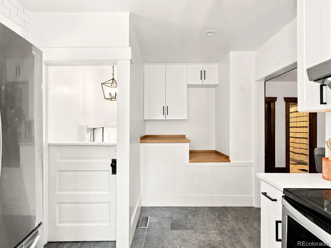
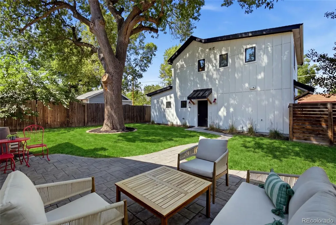
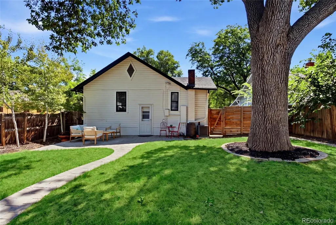
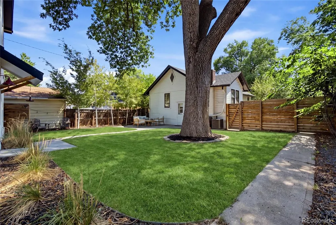
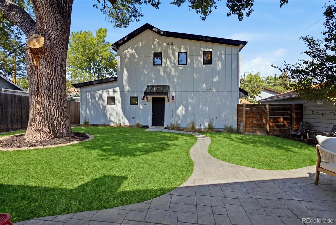
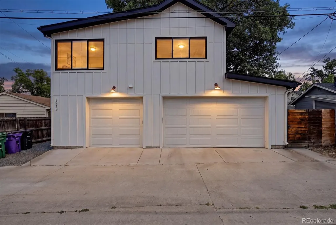
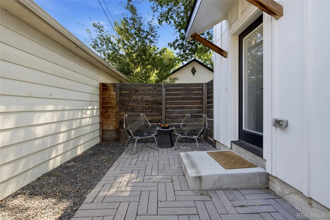
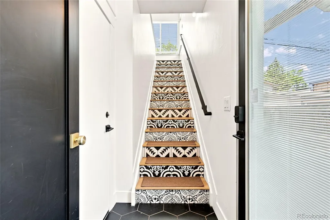
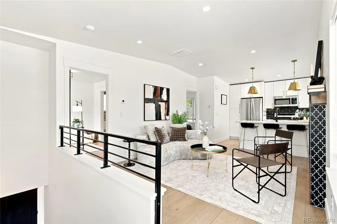
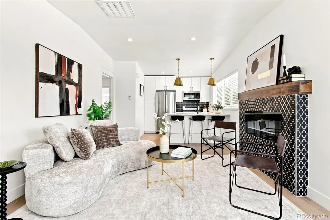
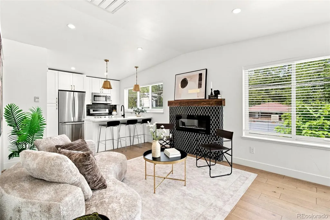
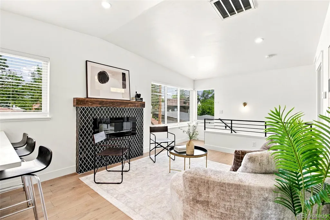
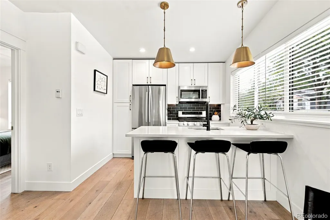
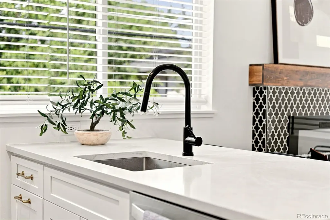
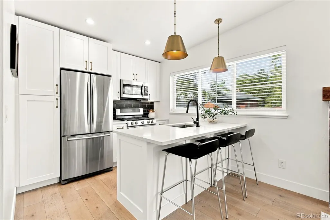
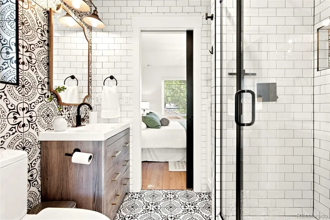
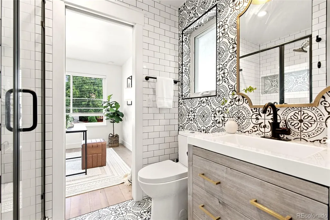
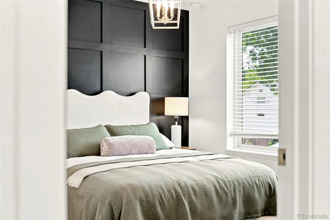
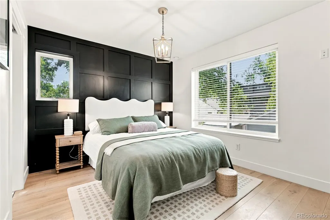
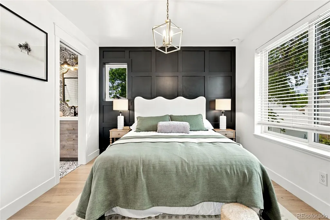
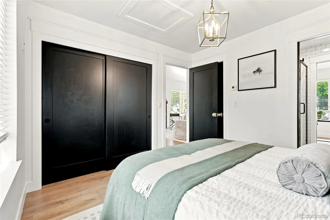
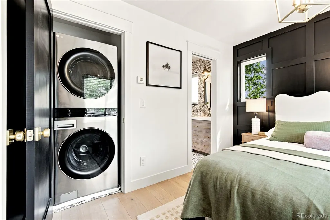
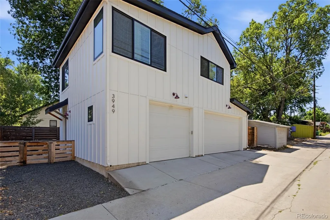
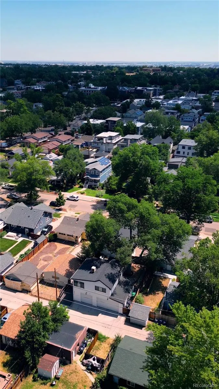
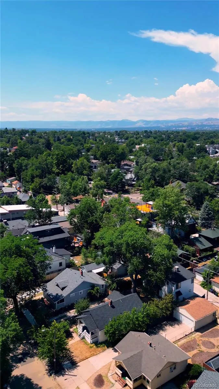
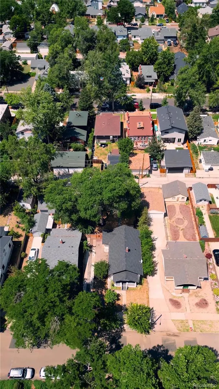
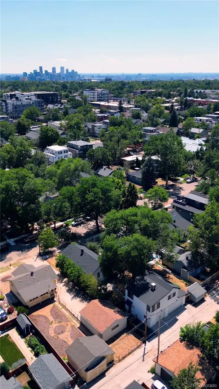
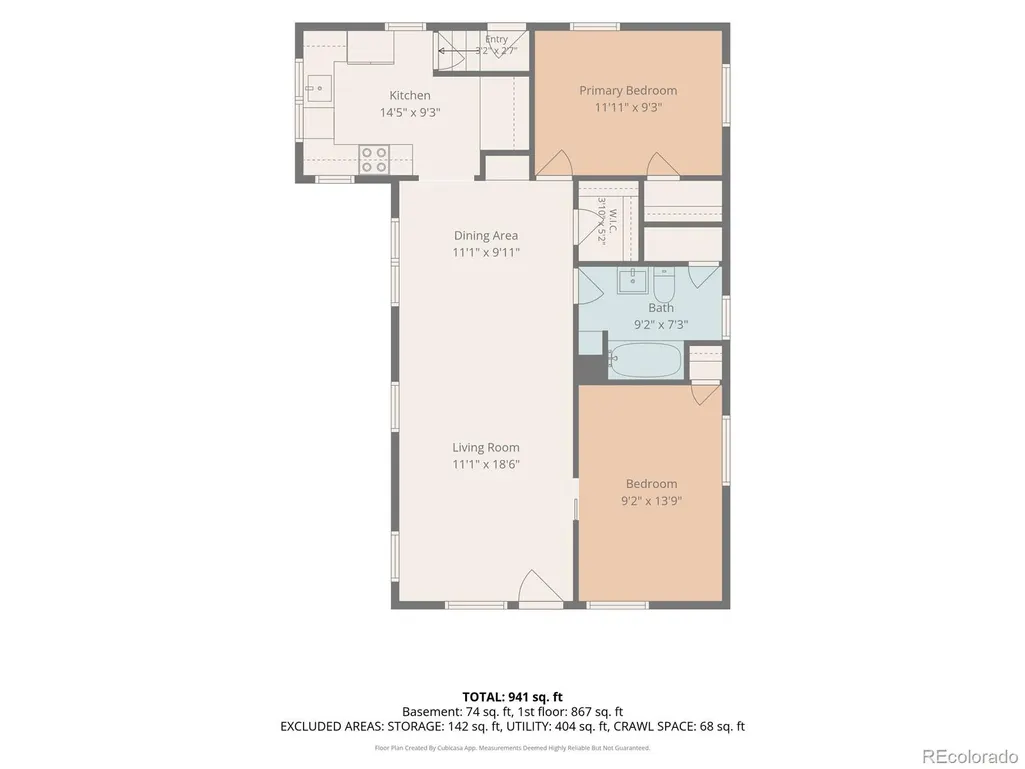
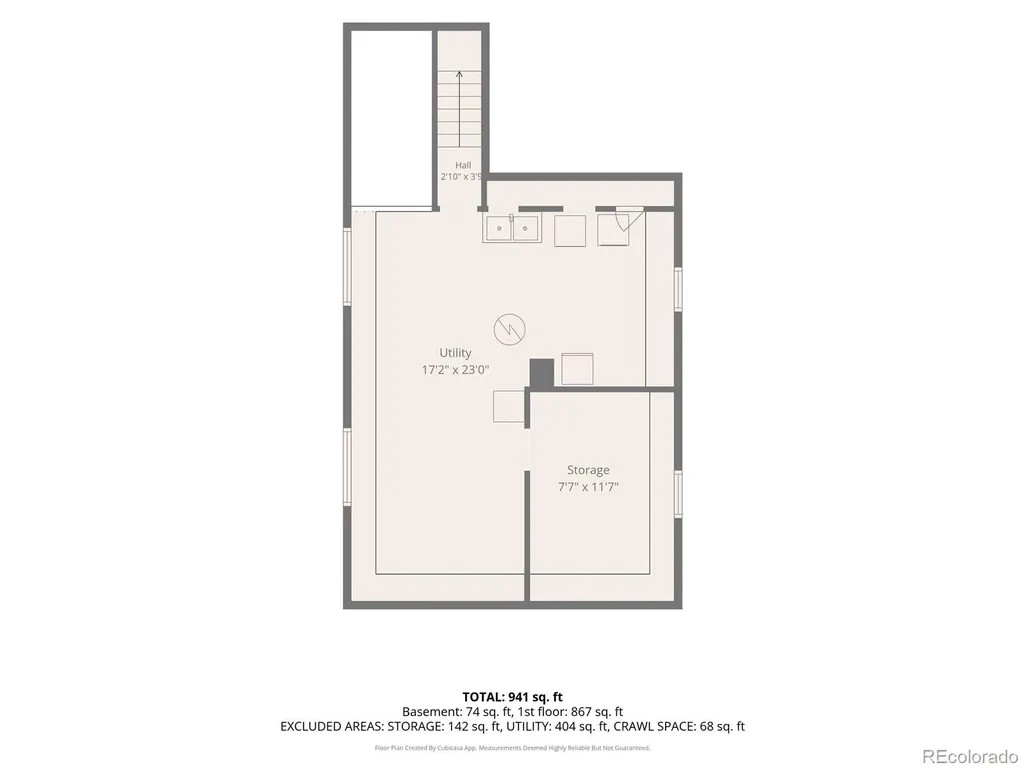
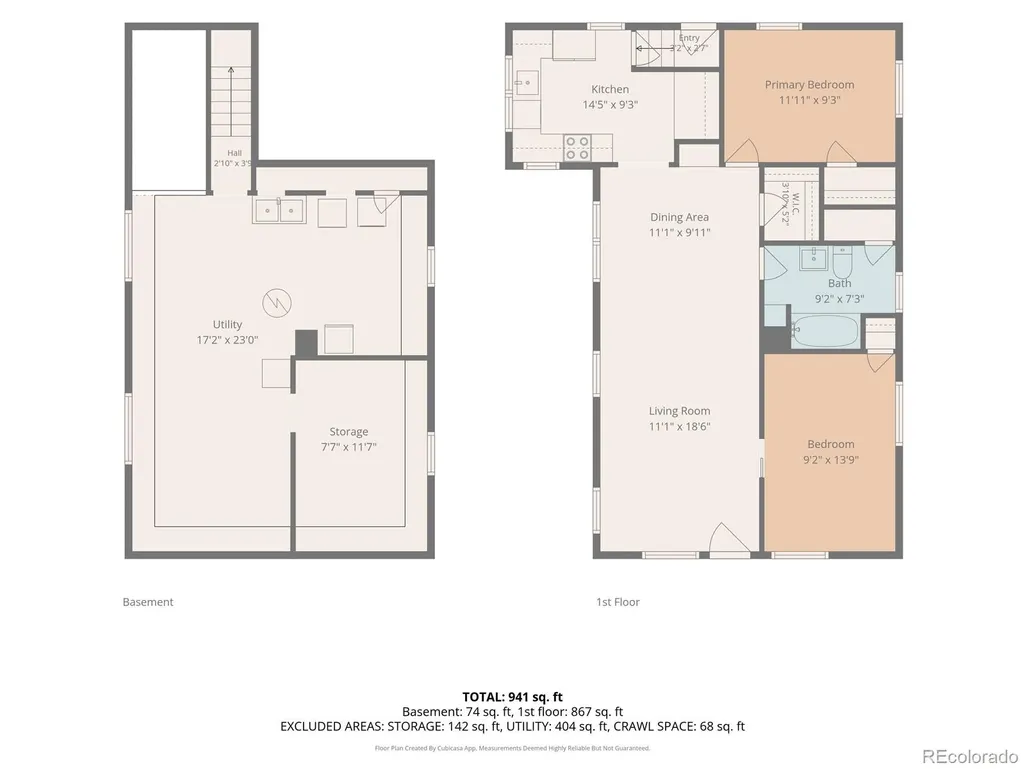
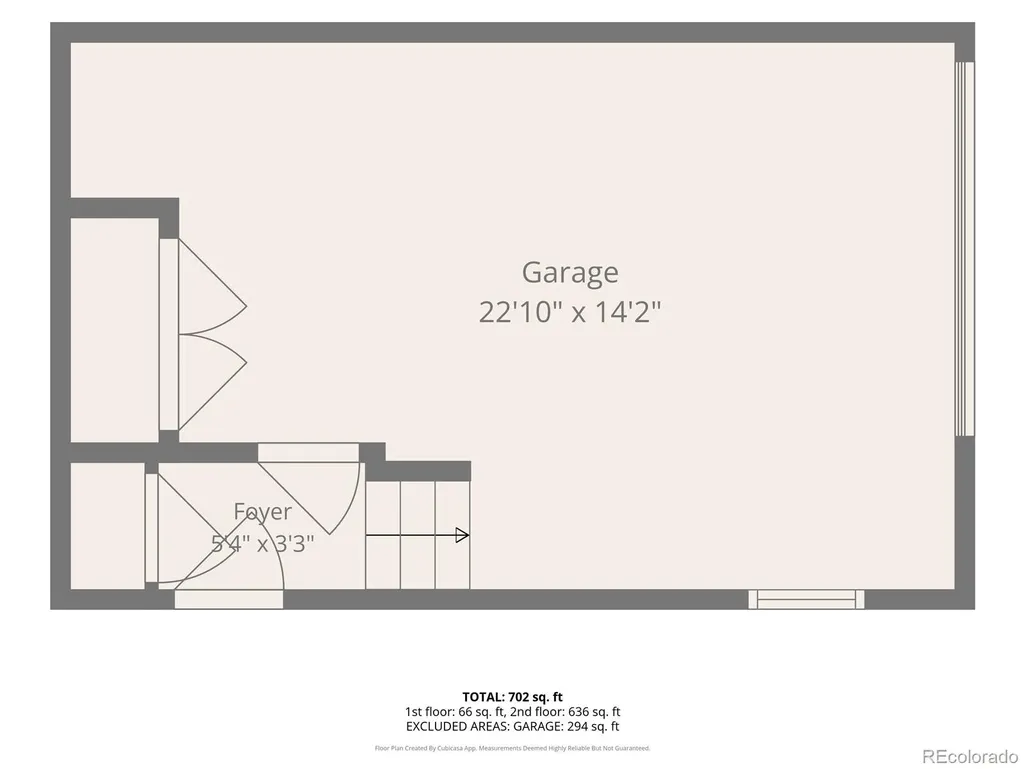
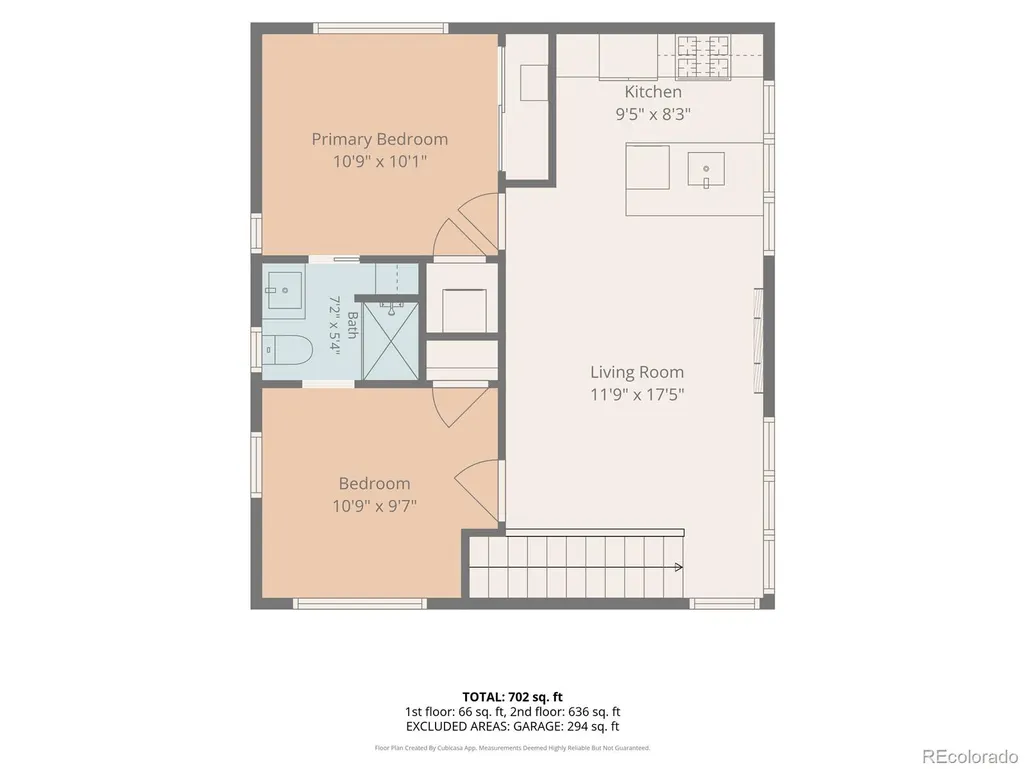
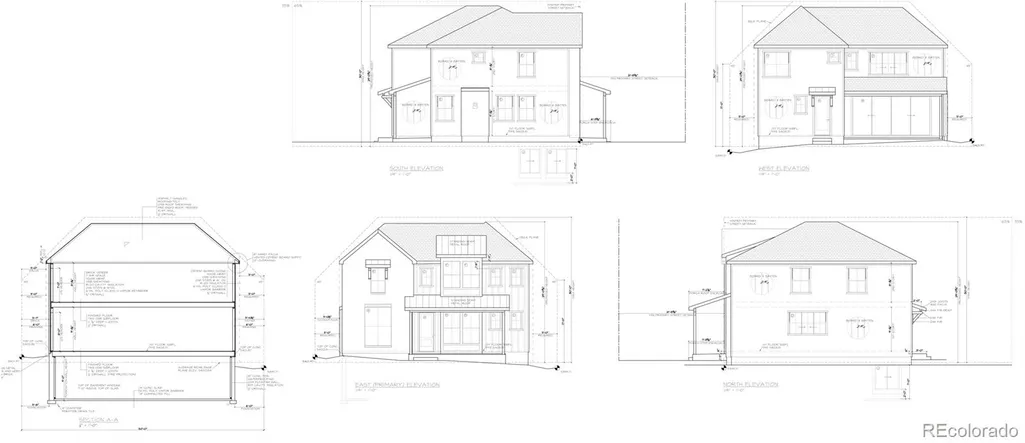
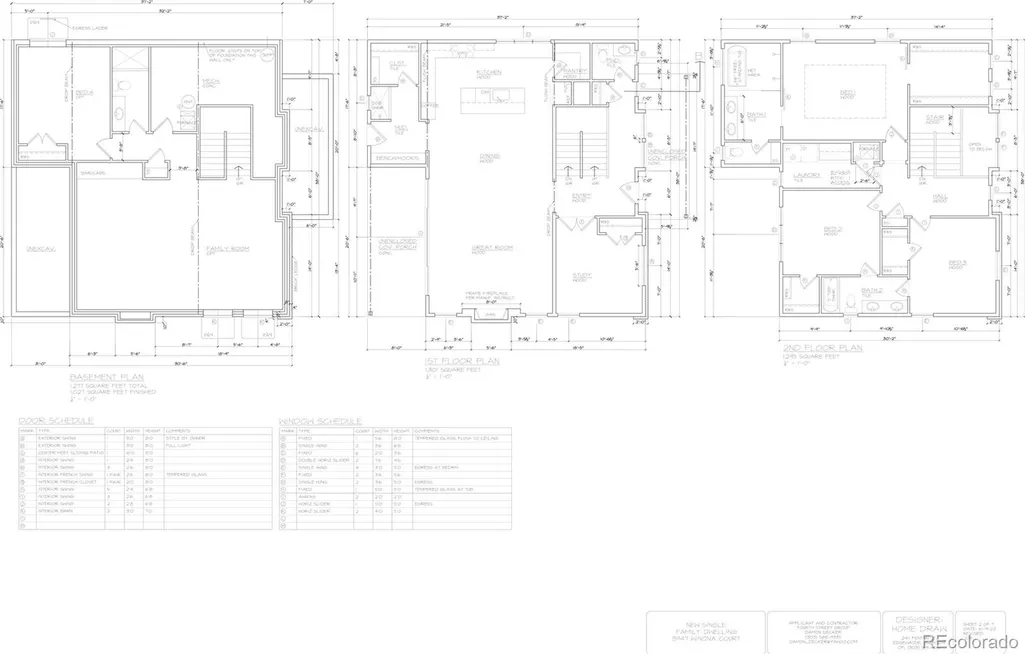
***Back on market at no fault of the Seller. Buyers had wanted to knock main house down and build, but wanted to build a ranch. Ranch footprint was too big as we are limited in Denver to building on a max of 45% of the lot. Architectural plans do allow you to build two stories.*** WELCOME HOME! 3947 WINONA COURT IS JUST WHAT YOU HAVE BEEN WAITING FOR - A REMODELED BUNGALOW AND ADU WITH 3 CAR HEATED GARAGE!!! ****Located 3 short blocks off Tennyson St, this remodeled main house bungalow features hardwood floors, remodeled kitchen and bath along with 2 bedrooms and central AC. The main house also has it's own laundry in the basement and tons of storage for all of your outdoor gear! The new spacious (2019) detached ADU features a great room with fireplace, fully equipped kitchen, 2 bedrooms, 1 bath, french oak flooring with radiant heating, a swamp cooler for cooling and is perfect for an AIRBNB or long term rental. Below the ADU living space is a 3 car heated garage. Use the one car garage for your vehicle and get more rental income by renting out the two car garage. A brand new roof was installed on the home in 2023 with hail resistant shingles. The spacious fenced-in backyard is great for warm weather entertaining. This property is the perfect example of "House- Hacking" - the ADU could rent for ~$4k per month for AIRBNB and longer term it rented for $2350. The main house currently rents for $3480 per month. Seller has architectural plans for a new main house that features a 3800 sq ft house with 4 Beds / 4 baths if the new owners are interested. Buyer could also add on almost another 900-1000 sqft on the bungalow (main house) by reconfiguring bungalow because you don't need the driveway to the left OR the Seller has plans to build a completely new home where the main house now sits. This income producing property in the very popular Berkeley neighborhood just 3 blocks off Tennyson St is a must see!
| Elementary School | Middle School | High School |
|---|---|---|
| Centennial Elementary School | Skinner Middle School | North High School |
| Price History | |
|---|---|
| 7/30/2026 | Listed $1,095,000 |
General Features
| Sewer | Public Sewer |
|---|---|
| Heating | Forced Air,Radiant Floor |
| Cooling | Central Air,Evaporative Cooling |
| Utilities | Electricity Available |
| Possession | Closing/DOD,Negotiable |
| Roof | Shingle |
| Appliances | Dishwasher,Disposal,Dryer,Oven,Range Hood,Refrigerator,Washer |
| Zoning | U-SU-C1 |
| Garage Spaces | 3 |
| Patio/Porch Features | Front Porch,Patio |
| Architectural Style | Bungalow |
| Construction Materials | Block,Frame |
| Exclusions | Sellers personal property |
| Year Built | 1922 |
| Levels | One |
| Property Subtype | Single Family Residence |
| Tax Year | 2025 |
| Ownership | Individual |
| County | Denver |
| Property Type | Residential |
| HOA | No |
| Attached Garage | No |
| Subdivision Name | Berkeley |
| Full Baths | 2 |
| Status | Active |
| High School | North |
| City | Denver |
| Senior Community Y/N | No |
| High School District | Denver 1 |
| Lot Size Units | Square Feet |
| Lot Size Square Feet | 6250 |
| Listing Terms | 1031 Exchange,Cash,Conventional,VA Loan |
| Elementary School | Centennial |
| Tax Annual Amount | 5724 |
| Home Warranty Y/N | No |
| Middle/Junior High School | Skinner |
| Virtual Tour | https://www.zillow.com/view-imx/903d00b0-bf3c-4e2d-b73e-a2f3af798ad0?setAttribution=mls&wl=true&initialViewType=pano |
| Structure Type | House |
| Standard Status | Active |
| Occupancy Type | Tenant |
| Middle/Junior School District | Denver 1 |
| Elementary School District | Denver 1 |
Interior Features
| Interior Amenities | Built-in Features,Ceiling Fan(s) |
|---|---|
| Basement | Partial,Unfinished |
| Flooring | Tile,Wood |
| Furnished Y/N | Unfurnished |
| Total Fireplaces | 1 |
| Fireplace Features | Gas,Great Room |
| Basement (Y/N) | Yes |
| Above Grade Finished Area | 899 |
| Total Bedrooms | 4 |
| Below Grade Finished Area | 122 |
| Main Level Bedrooms | 4 |
| Main Level Bathrooms | 2 |
| Total Baths | 2 |
Exterior Features
| Exterior Amenities | Private Yard |
|---|---|
| Fencing | Full |
| Parking Features | 220 Volts,Concrete,Heated Garage,Oversized |
| Lot Features | Level,Near Public Transit,Sprinklers In Front,Sprinklers In Rear |
| Water Source | Public |
| Total Parking | 5 |
| Lot Size Area | 6250 |
| Foundation Details | Block |
| Building Area Total | 1508 |
| Lot Size Acres | 0.14 |
| Road Surface Type | Paved |
| Road Frontage Type | Public |
| Road Responsibility | Public Maintained Road |
| Horse Y/N | No |
Amenities
- Foreclosure
- Views
- Short Sale
- New Construction
- Adult 55+
- Lease To Own
- No HOA Fees
- Furnished
- Primary On Main
- Air Conditioning
- Seller Finance
- Green
- Fixer Upper
- Horse
- Golf
- Fireplace
- Deck
- Garage
- Basement
- Pool
Property vs Single Family Average in 80212
Price
Taxes
Year Built
Visits
In The Neighborhood
Just Listed
Denver
$ 1,450,000
- Type
- Single Family
- Size
- 2,827 SqFt
- Rooms
- 4 Beds + 3.5 Baths
 Compass Colorado, LLC - Boulder #6698503
Just Listed
Denver
$ 650,000
- Type
- Single Family
- Size
- 1,928 SqFt
- Rooms
- 3 Beds + 1 Baths
City West Real Estate #5425904
Just Listed
Denver
$ 500,000
- Type
- Single Family
- Size
- 681 SqFt
- Rooms
- 2 Beds + 1 Baths
Brokers Guild Real Estate #4920912
Denver
$ 719,000
- Type
- Single Family
- Size
- 1,088 SqFt
- Rooms
- 3 Beds + 1.5 Baths
Compass-Denver #IR1069219
Denver
$ 650,000
- Type
- Single Family
- Size
- 1,700 SqFt
- Rooms
- 4 Beds + 2 Baths
Iron Spur Real Estate #9730820
Water Views
Denver
$ 1,155,000
- Type
- Single Family
- Size
- 2,472 SqFt
- Rooms
- 4 Beds + 2 Baths
Milehimodern #5254986
Open House
Denver
$ 925,000
- Type
- Single Family
- Size
- 2,359 SqFt
- Rooms
- 3 Beds + 2 Baths
Compass - Denver #7156605
Fixer Upper
Denver
$ 945,000
- Type
- Single Family
- Size
- 3,009 SqFt
- Rooms
- 3 Beds + 2 Baths
Denver Luxury Real Estate #1504162
Open House
Denver
$ 625,000
- Type
- Single Family
- Size
- 1,162 SqFt
- Rooms
- 2 Beds + 2 Baths
RE/MAX of Cherry Creek #6771221
Open House
Denver
$ 1,400,000
- Type
- Single Family
- Size
- 2,417 SqFt
- Rooms
- 5 Beds + 4 Baths
Compass - Denver #1589555
Open House
Denver
$ 825,000
- Type
- Single Family
- Size
- 1,339 SqFt
- Rooms
- 3 Beds + 2 Baths
Milehimodern #3013304
New Construction
Denver
$ 1,595,000
- Type
- Single Family
- Size
- 3,620 SqFt
- Rooms
- 4 Beds + 4 Baths
Compass - Denver #7093550

