
Open House Sun, Sep 27th 11:00 AM - 1:00 PM


Address
2161 W Fair Circle, Littleton, CO
Price
$ 600,000
Property Attributes
- MLS#1818723
- TypeSingle Family
- Listing Status Active
- CountyARAPAHOE
- CityLittleton
- NeighborhoodFox Sub
- Zip80120
- StyleTraditional
- Year Built1953
- Taxes$ 3760
- Price$ 600,000
- Bedrooms3
- Full Bathrooms2
- Half Bathrooms0
- Sqr Footage1201
- Lot Size0.23 Acres
Data Source:
REColorado (MTOMLS)
Property Description
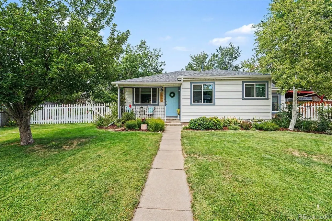
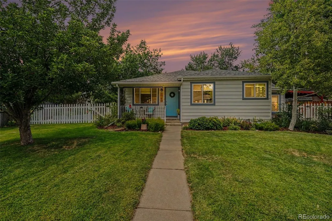
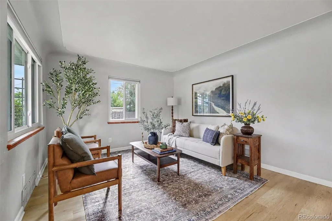
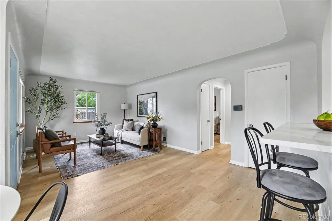
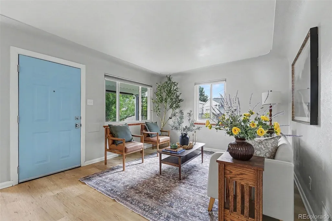
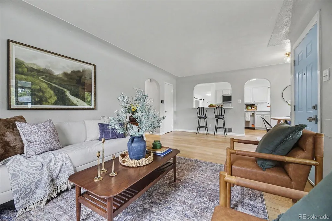
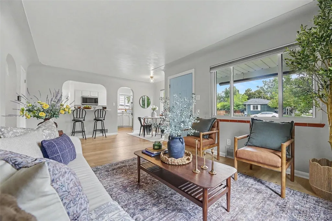
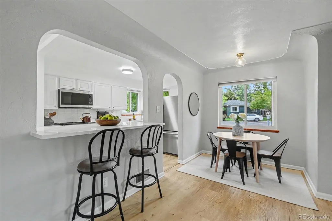
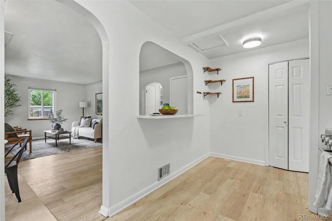
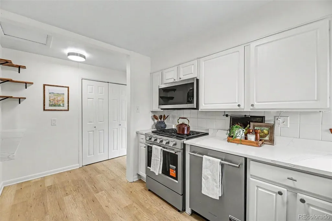
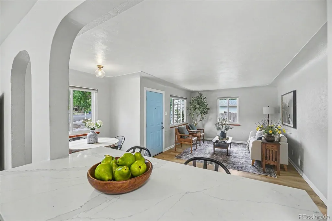
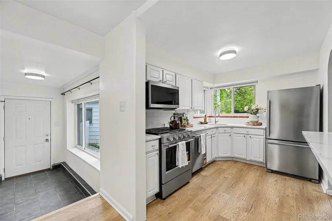
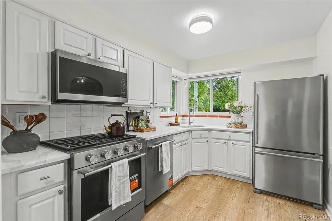
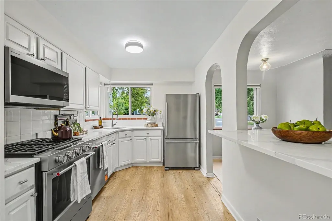
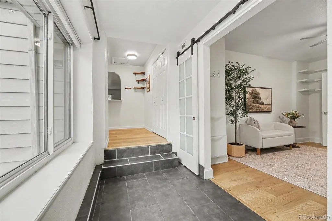
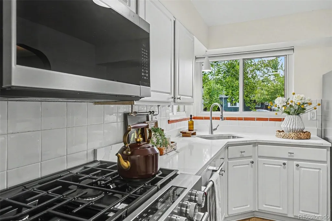
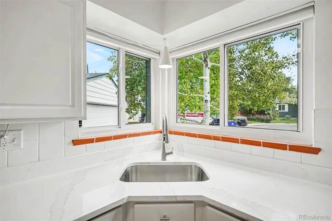
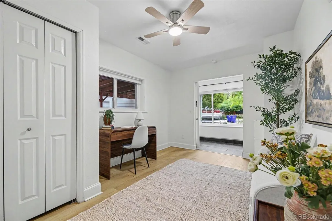
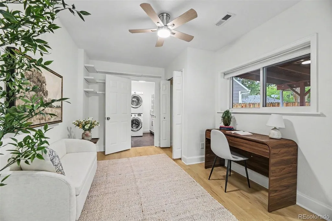
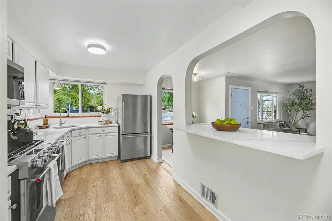
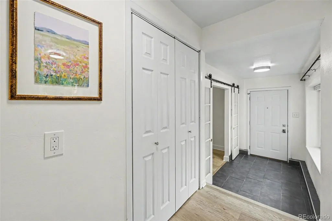
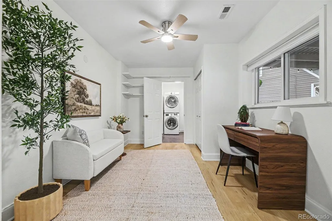
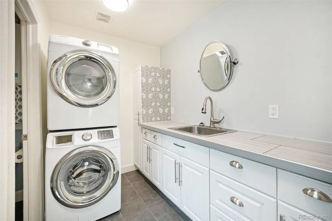
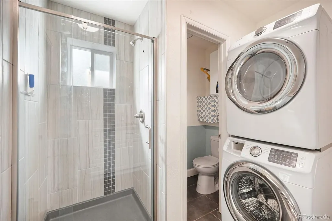
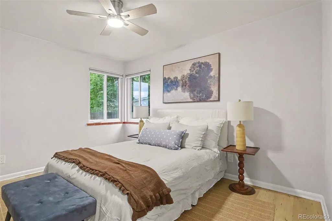
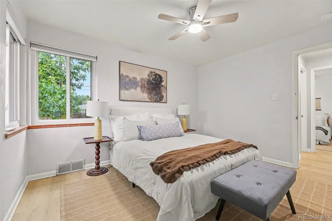
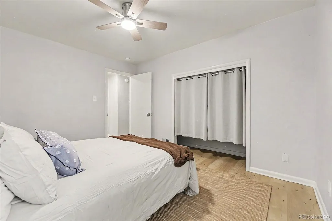
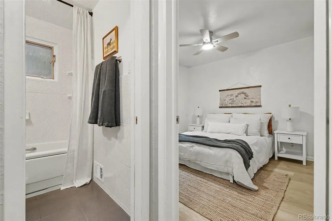
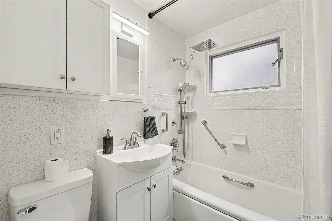
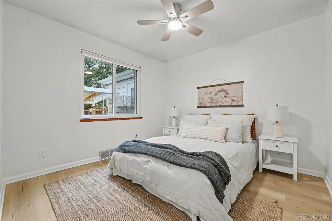
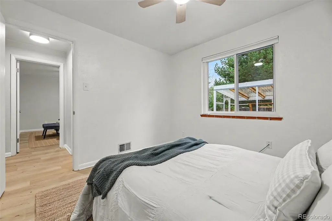
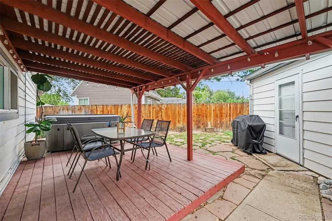
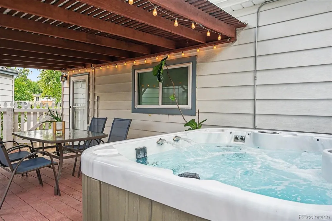
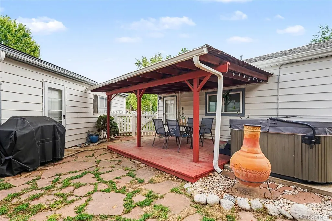
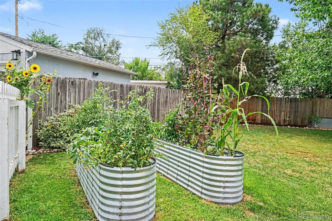
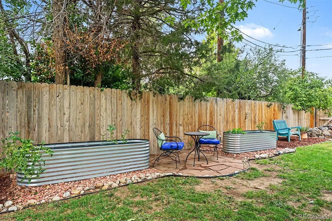
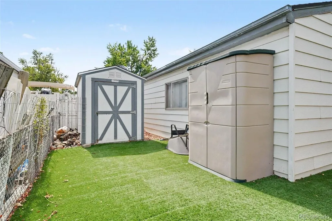
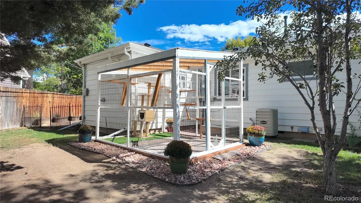
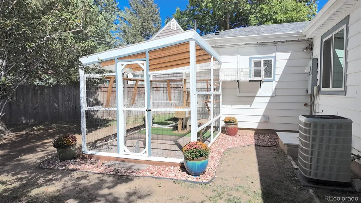
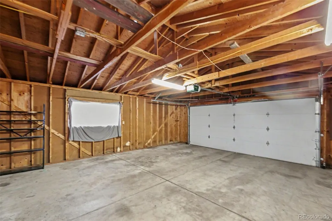
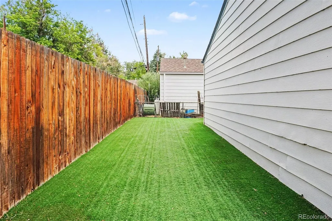
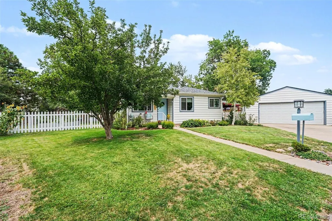
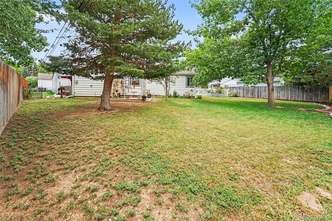
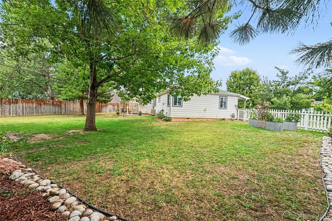
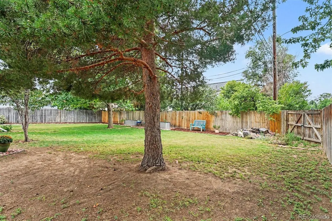
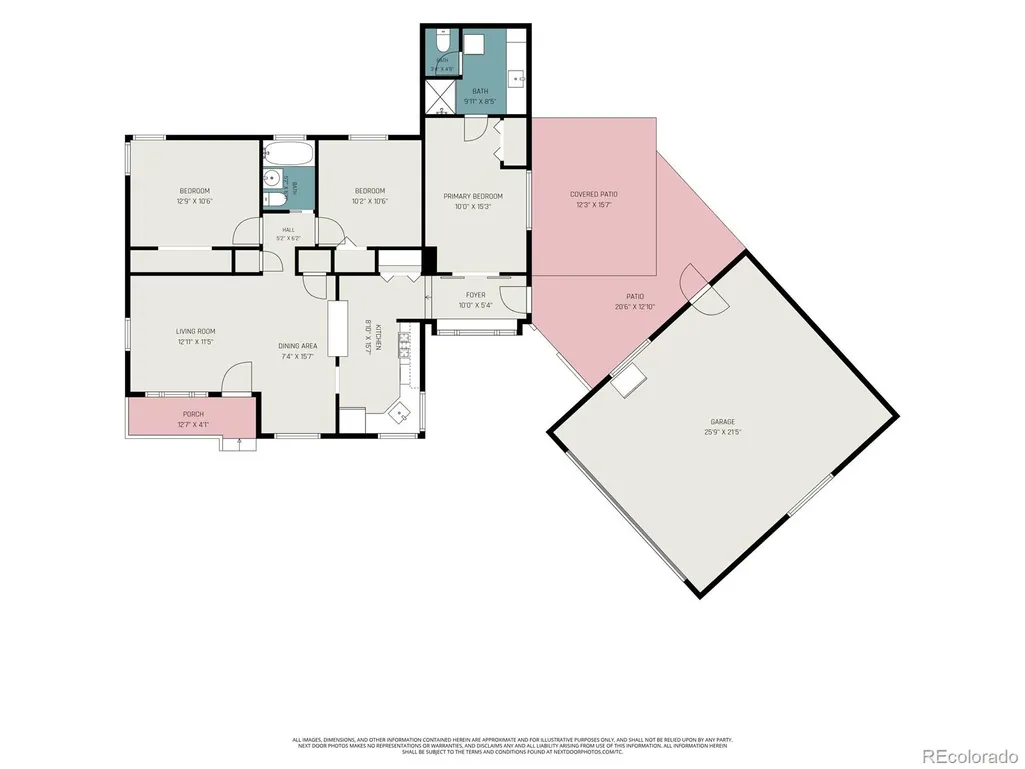
Welcome To Your Dream Home In Historic Downtown Littleton! Tucked Away At The End Of A Peaceful Cul-De-Sac, This Charming 3-Bedroom, 2-Bath Bungalow Sits On A Spacious 0.23-Acre Lot, Offering Small-Town Charm With Convenient Access To Everything The Denver Metro Has To Offer. Built In 1953, The Home Maintains Its Original Character While Featuring Fresh Updates, Including New Stainless Steel KitchenAid Appliances, Quartz Countertops, An Updated Primary Bathroom, LVP Flooring, And A Newer Roof (2024). Large Windows Fill The Open Living Space With Natural Light, While The Third Bedroom Offers Flexibility As A Den, Office, Or Guest Space. Step Outside To A Spacious Covered Patio And Hot Tub Surrounded By Mature Oak And Pine Trees, Producing Apple And Pear Trees, Four Raised Garden Beds, And A Park-Like Backyard With Plenty Of Room For Kids And Pets. The Fully Fenced Yard Features Three Access Points, Including A Wide Rear Gate For Larger Vehicles Or Toys, Plus A Custom 10'x10' Covered Pet Enclosure. An Oversized Detached 2-Car Garage Provides Excellent Workshop Or Storage Space, While The Adjacent Gravel Driveway Offers RV Or Boat Parking—With No HOA Restrictions. The Location Is Truly Special. Walk Or Bike To Historic Downtown Littleton's Shops, Restaurants, And Community Events, Along With Sterne Park, The War Memorial Rose Garden, Platte River Trail, Littleton Museum & Farm, Bemis Library, Light Rail, And More. Aspen Grove And Hudson Gardens Are Just Minutes Away, With Easy Access To Santa Fe And C-470. Experience Quiet Cul-De-Sac Living, Spacious Outdoor Space, Fresh Updates, And The Charm Of Historic Littleton, All Within Easy Reach Of Downtown Denver And The Denver Tech Center.
| Elementary School | Middle School | High School |
|---|---|---|
| Littleton Academy Elementary School | Euclid Middle School | Littleton High School |
| Price History | |
|---|---|
| 9/18/2026 | Listed $600,000 |
General Features
| Sewer | Public Sewer |
|---|---|
| Heating | Forced Air,Natural Gas |
| Cooling | Central Air |
| Utilities | Cable Available,Electricity Connected,Internet Access (Wired),Natural Gas Connected,Phone Available |
| Possession | Closing/DOD |
| Roof | Composition |
| Appliances | Dishwasher,Disposal,Dryer,Microwave,Range,Refrigerator,Washer |
| Zoning | SLR |
| Garage Spaces | 2 |
| Patio/Porch Features | Covered,Deck,Front Porch |
| Architectural Style | Traditional |
| Security Features | Carbon Monoxide Detector(s),Smoke Detector(s) |
| Construction Materials | Metal Siding |
| Exclusions | Staging Materials |
| Year Built | 1953 |
| Electric | 110V |
| Levels | One |
| Property Subtype | Single Family Residence |
| Tax Year | 2025 |
| Ownership | Individual |
| County | Arapahoe |
| Property Type | Residential |
| HOA | No |
| Attached Garage | No |
| Subdivision Name | Fox Sub |
| Facing Direction | Southeast |
| Full Baths | 1 |
| Status | Active |
| High School | Littleton |
| City | Littleton |
| Entry Location | Exterior Access |
| Senior Community Y/N | No |
| High School District | Littleton 6 |
| Lot Size Units | Acres |
| Lot Size Square Feet | 10018.8 |
| Listing Terms | Cash,Conventional,FHA,VA Loan |
| Elementary School | Littleton Academy |
| Tax Annual Amount | 3760 |
| Home Warranty Y/N | No |
| Middle/Junior High School | Euclid |
| Property Condition | Updated/Remodeled |
| Structure Type | House |
| Standard Status | Active |
| Occupancy Type | Owner |
| Middle/Junior School District | Littleton 6 |
| Elementary School District | Littleton 6 |
Interior Features
| Interior Amenities | Ceiling Fan(s),Open Floorplan,Pantry,Quartz Counters,Smoke Free,Hot Tub |
|---|---|
| Basement | Crawl Space |
| Flooring | Tile,Wood |
| Furnished Y/N | Unfurnished |
| Basement (Y/N) | No |
| Window Features | Double Pane Windows,Window Coverings,Window Treatments |
| Above Grade Finished Area | 1201 |
| 3/4 Baths | 1 |
| Laundry Features | In Unit |
| Total Bedrooms | 3 |
| Main Level Bedrooms | 3 |
| Main Level Bathrooms | 2 |
| Total Baths | 2 |
Exterior Features
| Exterior Amenities | Garden,Private Yard,Rain Gutters,Spa/Hot Tub |
|---|---|
| Fencing | Full |
| Parking Features | Concrete,Lighted,Oversized |
| Lot Features | Cul-De-Sac,Landscaped,Level,Many Trees,Sprinklers In Front,Sprinklers In Rear |
| Water Source | Public |
| Total Parking | 2 |
| Lot Size Area | 0.23 |
| Foundation Details | Raised |
| Building Area Total | 1201 |
| Lot Size Acres | 0.23 |
| Road Surface Type | Paved |
| Road Frontage Type | Public |
| Road Responsibility | Public Maintained Road |
| Horse Y/N | No |
Amenities
- Foreclosure
- Views
- Short Sale
- New Construction
- Adult 55+
- Lease To Own
- No HOA Fees
- Furnished
- Primary On Main
- Air Conditioning
- Seller Finance
- Green
- Fixer Upper
- Horse
- Golf
- Fireplace
- Deck
- Garage
- Basement
- Pool
Property vs Single Family Average in 80120
Price
Taxes
Year Built
Visits


