
Address
1630 S Sherman Street, Denver, CO
Price
$ 1,098,000
Property Attributes
- MLS#1808951
- TypeSingle Family
- Listing Status Pending
- CountyDENVER
- CityDenver
- NeighborhoodPlatt Park
- Zip80210
- StyleContemporary
- Year Built1939
- Taxes$ 4876
- Price$ 1,098,000
- Bedrooms3
- Full Bathrooms2
- Half Bathrooms0
- Sqr Footage1698
- Lot Size0.14 Acres
Data Source:
REColorado (MTOMLS)
Property Description
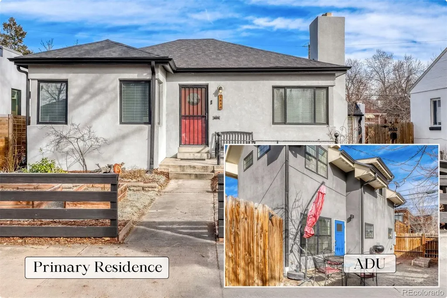
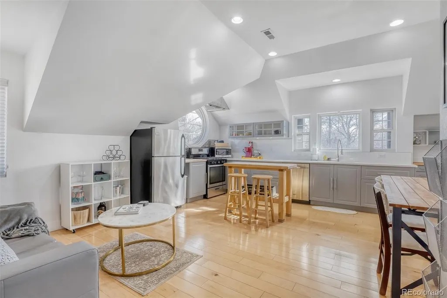
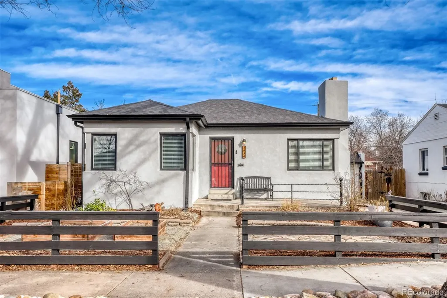
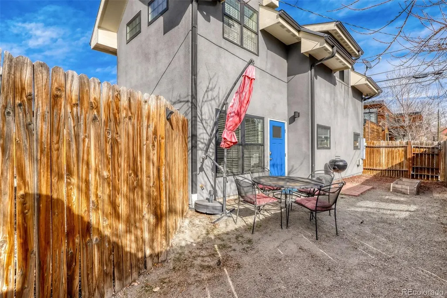
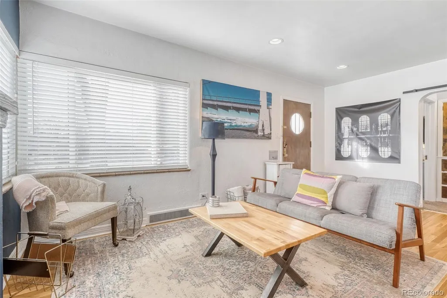
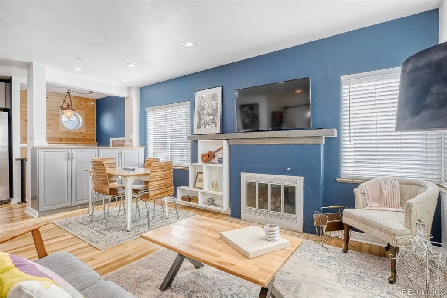
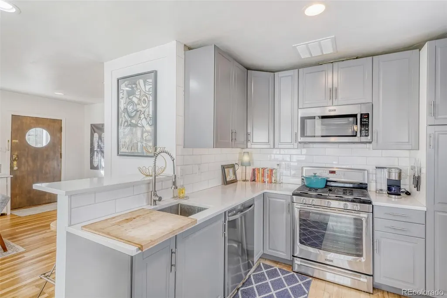
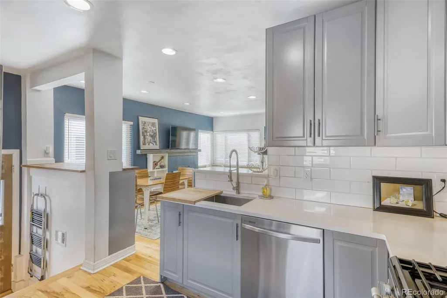
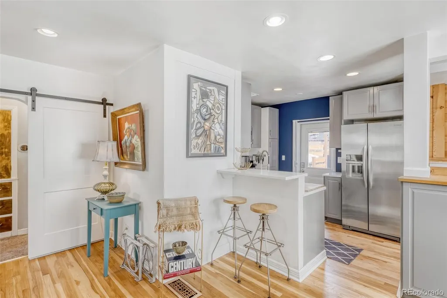
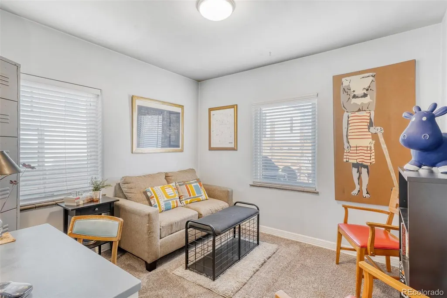
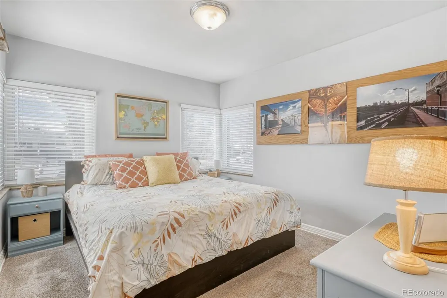
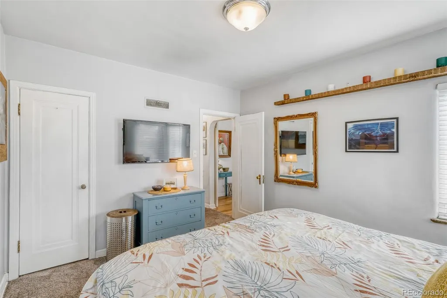
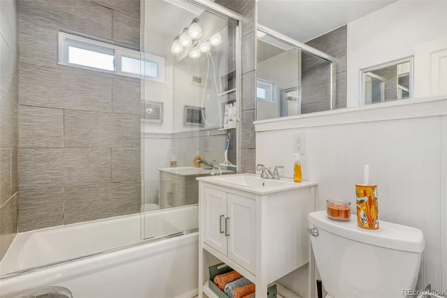
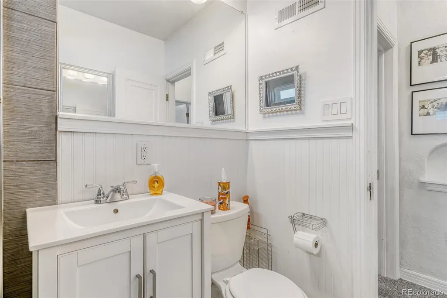
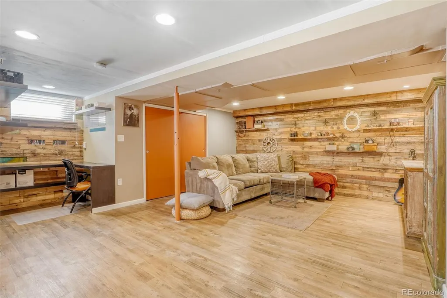
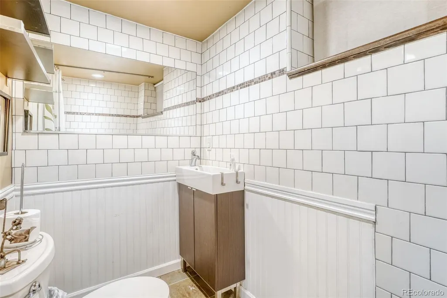
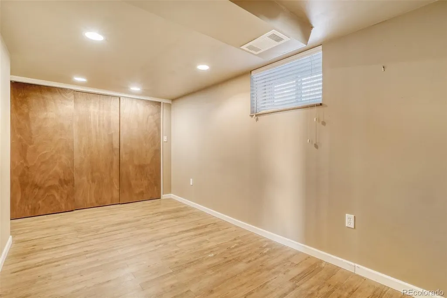
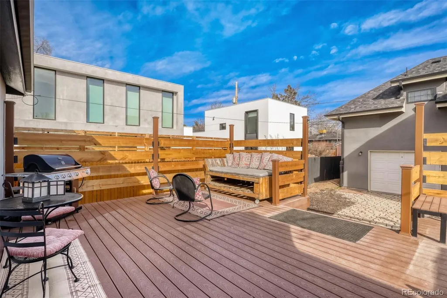
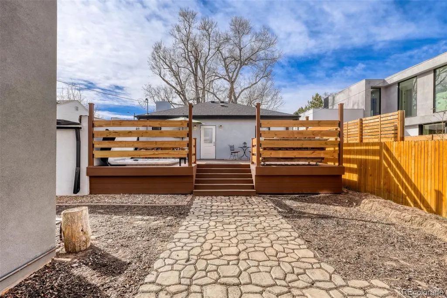
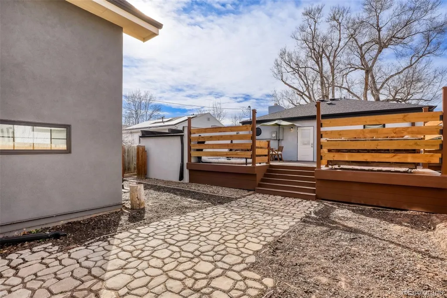
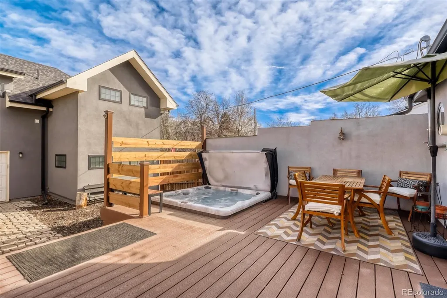
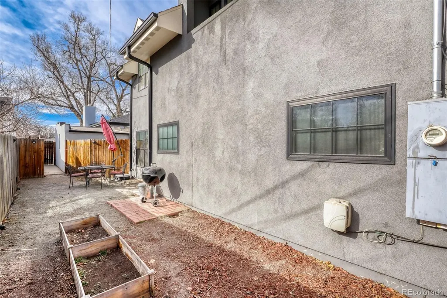
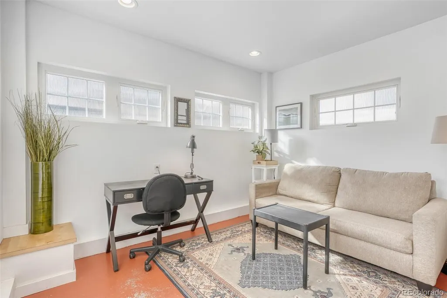
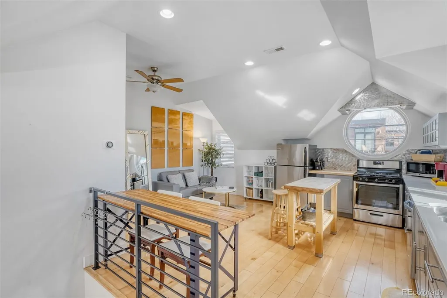
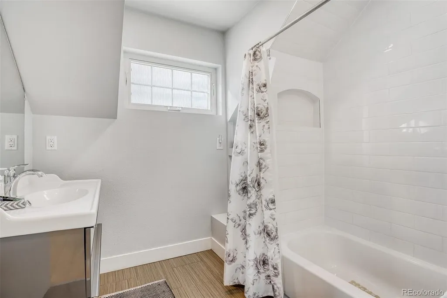
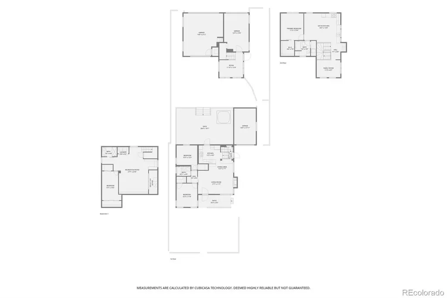
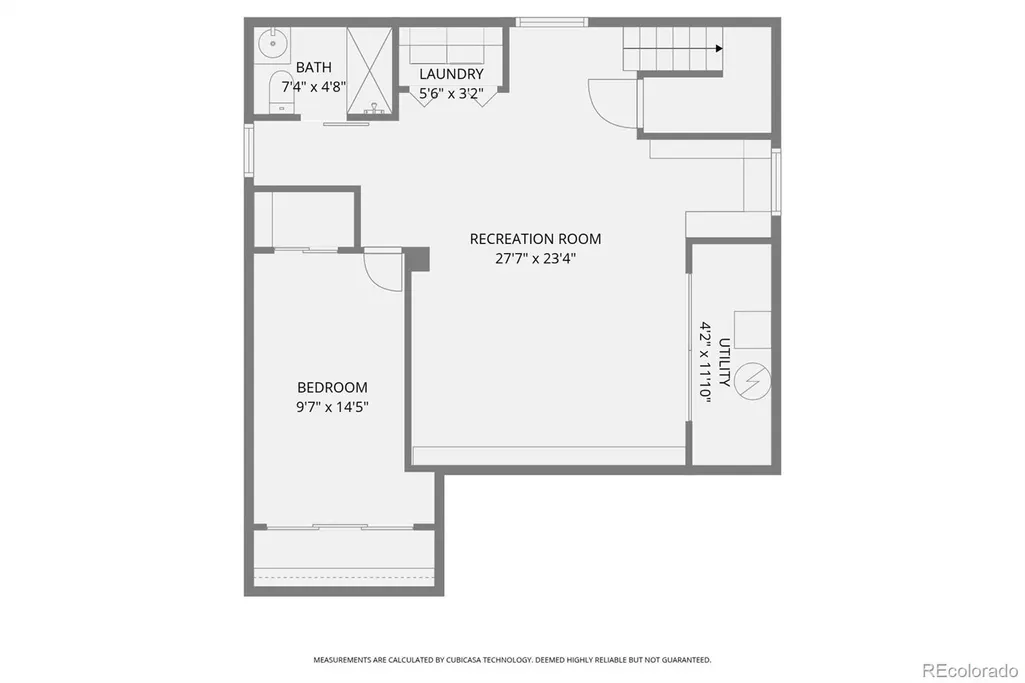
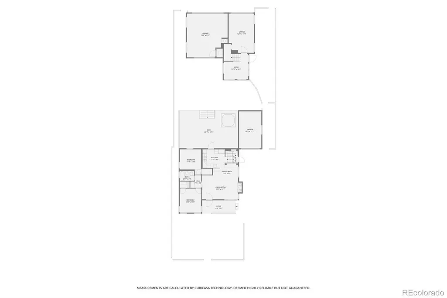
Now offered with a significant $100,000 price improvement, this rare home on an oversized lot and beautifully designed ADU presents one of the best values in highly sought-after Platt Park. Just blocks from South Pearl Street, this exceptional property combines timeless character, flexible living, and income potential rarely found in the neighborhood. One of the most versatile properties currently available in Platt Park. The thoughtfully updated main home is filled with warmth, natural light, and inviting gathering spaces. A welcoming front porch opens to an open-concept great room with fireplace, dining area, and remodeled kitchen—perfect for entertaining or everyday living. Original refinished hardwood floors add character throughout the main level, which also includes two spacious bedrooms and a remodeled bath. The finished lower level offers a large family room, office alcove, remodeled bath, and third non-conforming bedroom ideal for guests, hobbies, or work-from-home flexibility. Just beyond the kitchen, the expansive deck creates seamless indoor-outdoor living with space for dining, lounging, grilling, and the included hot tub. The private backyard leads to a rare two-car garage with pull-through double doors. The ADU lives like a true second home. Built in 2015, it features its own private entrance, yard, legal address, and garage access. Vaulted ceilings and abundant light create an airy upper-level great room with kitchen, dining, living area, spacious bedroom, full bath, and laundry. Offered furnished, including dishes and kitchen essentials, the ADU is turnkey for guests, multigenerational living, rental income, or a private retreat. Previously operated as a successful mid- and short-term rental, it offers flexibility rarely available in central Denver. With this $100,000 price reduction, the value and versatility of this unique Platt Park property are more compelling than ever.
| Elementary School | Middle School | High School |
|---|---|---|
| McKinley-Thatcher Elementary School | Grant Middle School | South High School |
| Price History | |
|---|---|
| 2/11/2026 | Listed $1,250,000 |
| 3/11/2026 | 1$1,239,000 |
| 4/21/2026 | 2$1,219,000 |
| 5/27/2026 | 2$1,198,000 |
| 6/16/2026 | 9$1,098,000 |
General Features
| Sewer | Public Sewer |
|---|---|
| Heating | Forced Air,Natural Gas |
| Cooling | Central Air |
| Utilities | Electricity Connected,Natural Gas Connected |
| Possession | Closing/DOD |
| Roof | Composition |
| Appliances | Dishwasher,Disposal,Dryer,Microwave,Oven,Range,Range Hood,Refrigerator,Washer |
| Zoning | U-SU-B1 |
| Garage Spaces | 4 |
| Patio/Porch Features | Deck,Front Porch |
| Architectural Style | Contemporary |
| Security Features | Carbon Monoxide Detector(s),Smoke Detector(s) |
| Construction Materials | Frame,Stucco |
| Exclusions | Seller's personal belongings in main house. For ADU exclusions please contact listing agent. |
| Year Built | 1939 |
| Electric | 220 Volts |
| Levels | One |
| Property Subtype | Single Family Residence |
| Tax Year | 2024 |
| Ownership | Individual |
| County | Denver |
| Property Type | Residential |
| HOA | No |
| Attached Garage | Yes |
| Contingency | None Known |
| Subdivision Name | Platt Park |
| Facing Direction | West |
| Full Baths | 1 |
| Status | Pending |
| Directions | 1630 S Sherman St in Platt Park. Both entry doors on home and ADU are on keypads. |
| High School | South |
| City | Denver |
| Senior Community Y/N | No |
| High School District | Denver 1 |
| Lot Size Units | Square Feet |
| Lot Size Square Feet | 6250 |
| Listing Terms | Cash,Conventional,Jumbo,VA Loan |
| Elementary School | McKinley-Thatcher |
| Tax Annual Amount | 4876 |
| Middle/Junior High School | Grant |
| Property Condition | Updated/Remodeled |
| Virtual Tour | https://unbranded.virtuance.com/listing/1630-s-sherman-st-denver-colorado |
| Structure Type | House |
| Standard Status | Active Under Contract |
| Middle/Junior School District | Denver 1 |
| Elementary School District | Denver 1 |
Interior Features
| Interior Amenities | Open Floorplan,Smart Thermostat,Smoke Free |
|---|---|
| Basement | Finished,Interior Entry |
| Flooring | Wood |
| Total Fireplaces | 1 |
| Fireplace Features | Gas,Living Room |
| Basement (Y/N) | Yes |
| Window Features | Window Coverings |
| Above Grade Finished Area | 849 |
| 3/4 Baths | 1 |
| Total Bedrooms | 3 |
| Below Grade Finished Area | 849 |
| Main Level Bedrooms | 2 |
| Main Level Bathrooms | 1 |
| Total Baths | 2 |
Exterior Features
| Exterior Amenities | Private Yard |
|---|---|
| Fencing | Full |
| Parking Features | Concrete,Dry Walled |
| Lot Features | Landscaped,Level,Near Public Transit |
| Water Source | Public |
| Total Parking | 4 |
| Lot Size Area | 6250 |
| Foundation Details | Concrete Perimeter,Slab |
| Building Area Total | 1698 |
| Lot Size Acres | 0.14 |
| Road Surface Type | Alley Paved,Paved |
| Road Frontage Type | Public,Year Round |
| Road Responsibility | Public Maintained Road |
Amenities
- Foreclosure
- Views
- Short Sale
- New Construction
- Adult 55+
- Lease To Own
- No HOA Fees
- Furnished
- Primary On Main
- Air Conditioning
- Seller Finance
- Green
- Fixer Upper
- Horse
- Golf
- Fireplace
- Deck
- Garage
- Basement
- Pool
Property vs Single Family Average in 80210
Price
Taxes
Year Built
Visits
In The Neighborhood
Just Listed
Denver
$ 1,299,000
- Type
- Single Family
- Size
- 2,801 SqFt
- Rooms
- 3 Beds + 3.5 Baths
 Keller Williams DTC #2236491
Open House
Denver
$ 850,000
- Type
- Single Family
- Size
- 2,151 SqFt
- Rooms
- 3 Beds + 3 Baths
Keller Williams Realty Downtown LLC #6953732
Just Listed
Denver
$ 965,000
- Type
- Single Family
- Size
- 2,490 SqFt
- Rooms
- 2 Beds + 2 Baths
Milehimodern #9628289
Open House
Denver
$ 565,000
- Type
- Single Family
- Size
- 1,100 SqFt
- Rooms
- 2 Beds + 1.5 Baths
Compass - Denver #3514850
Denver
$ 825,000
- Type
- Single Family
- Size
- 1,536 SqFt
- Rooms
- 3 Beds + 2 Baths
Compass - Denver #1527589
Denver
$ 865,000
- Type
- Single Family
- Size
- 2,165 SqFt
- Rooms
- 3 Beds + 2 Baths
Compass - Denver #6257176
Denver
$ 575,000
- Type
- Single Family
- Size
- 1,003 SqFt
- Rooms
- 2 Beds + 1.5 Baths
Berkshire Hathaway HomeServices Colorado Real Estate, LLC #5169582
Views
Denver
$ 1,050,000
- Type
- Single Family
- Size
- 2,198 SqFt
- Rooms
- 4 Beds + 2 Baths
Keller Williams Realty Downtown LLC #2127709
Eco Friendly
Denver
$ 917,000
- Type
- Single Family
- Size
- 1,621 SqFt
- Rooms
- 3 Beds + 3 Baths
West and Main Homes Inc #2317497
Open House
Denver
$ 875,000
- Type
- Single Family
- Size
- 1,930 SqFt
- Rooms
- 3 Beds + 2 Baths
Keller Williams DTC #6479871
Open House
Denver
$ 699,000
- Type
- Single Family
- Size
- 1,508 SqFt
- Rooms
- 4 Beds + 2 Baths
Kentwood Real Estate DTC, LLC #3086646
Views
Denver
$ 1,825,000
- Type
- Single Family
- Size
- 3,401 SqFt
- Rooms
- 4 Beds + 4 Baths
Brendan Harrison #2337222
Reduced
Denver
$ 630,888
- Type
- Single Family
- Size
- 2,088 SqFt
- Rooms
- 5 Beds + 2 Baths
RE/MAX Professionals-Union Blv #IR1067333
Open House
Denver
$ 1,265,000
- Type
- Single Family
- Size
- 2,508 SqFt
- Rooms
- 4 Beds + 3 Baths
Compass - Denver #5780298

