
Address
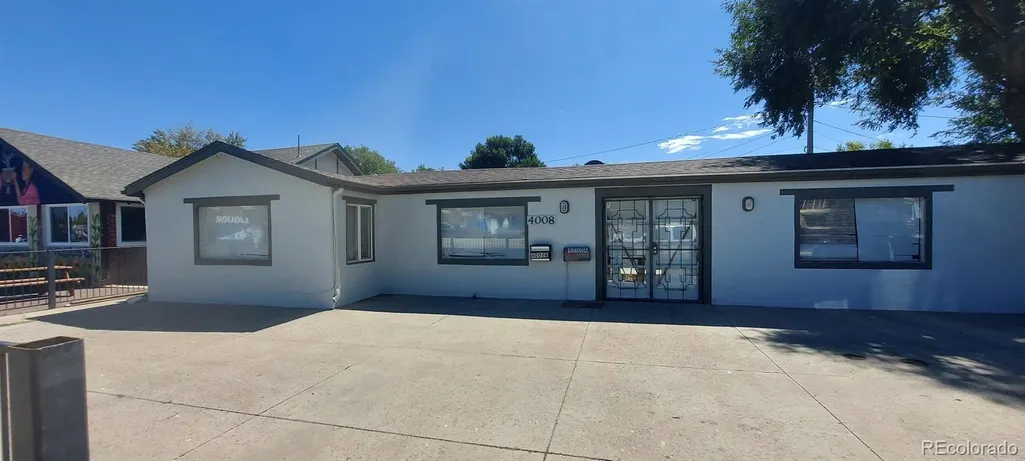
4008 Morrison Road, Denver, CO
Price
$ 1,125,000
Property Attributes
- MLS#1795974
- TypeMulti-Family
- Listing Status Active
- CountyDENVER
- CityDenver
- NeighborhoodBelmont Park-Westwood
- Zip80219
- StyleTraditional
- Year Built1983
- Taxes$ 2465
- Price$ 1,125,000
- Bedrooms2
- Full Bathrooms2
- Half Bathrooms0
- Sqr Footage1238
- Lot Size0.34 Acres
Data Source:
REColorado (MTOMLS)
Property Description
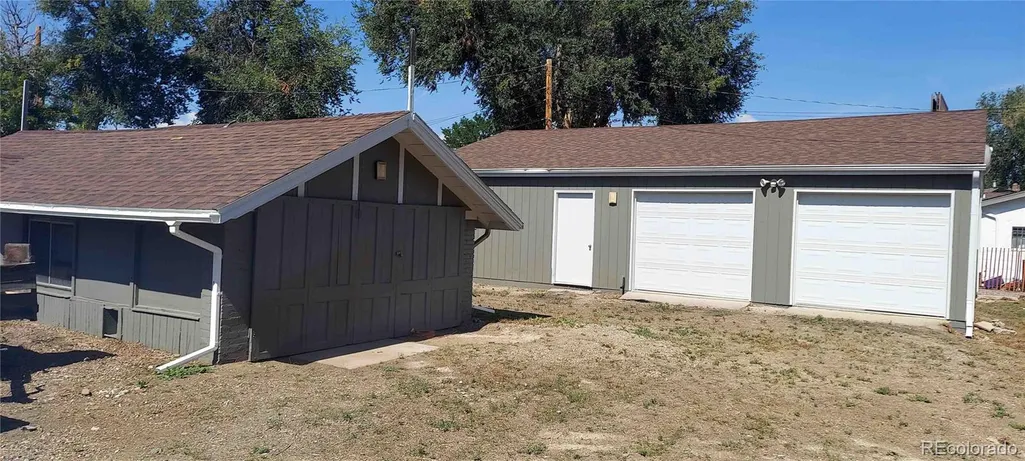
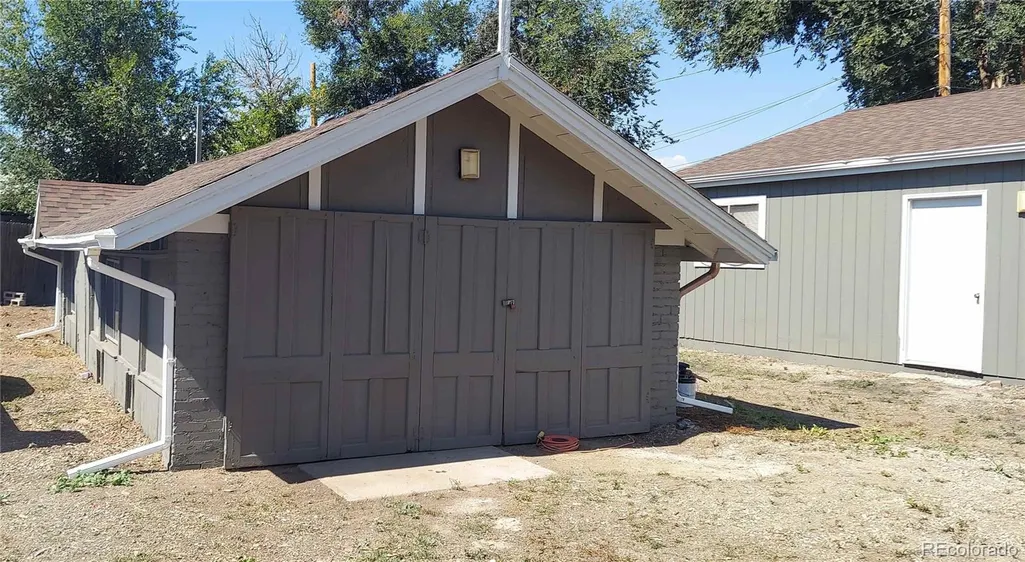
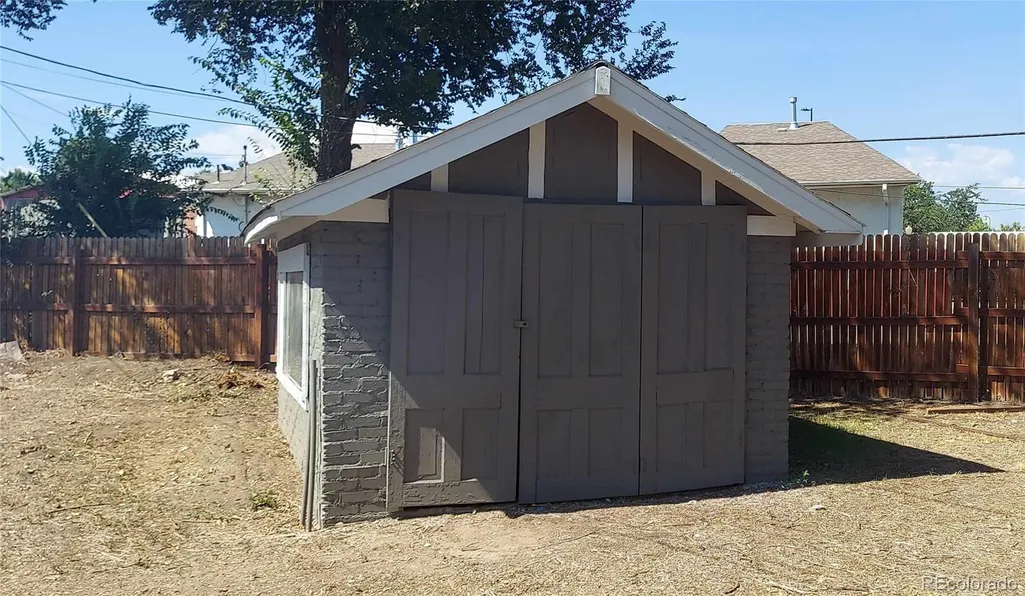
NOTE - DO NOT DISTURB TENANTS AND DIRECT ALL QUESTIONS TO TOM FAZIO (CO-LISTOR & BROKER OWNER) 303-520-5030 (CELL/TEXT). See additional information in the Documents Tab. 4008 Morrison Rd presents an opportunity for a user, builder, investor or developer to improve the 4 existing buildings, add new commercial or residential units or buildings and either retain existing rental income, or use the current Duplex for their own residential or office/commercial use. With EMX-3 Zoning, you are allowed many uses; Office, Retail, Restaurant, Multi-Family, Light Industrial, Mixed Uses and more. Additionally, you are allowed to build 2x the footprint of the land. So, the 14,823 Square Feet of land would allow 29,646 Square Feet of Buildings up to 3 Stories Tall.... There are endless possibilities and flexibility for this property. The property is in the Westwood Neighborhood which is in transition. A $25 million bond issue was approved to fund the new Recreation Center (completed), Library, a Streetscape Beautification (Began August, 2026) and many other amenities along the Morrison Rd. Corridor. This is in an Enterprise Zone (Offering Special Financial Investment Advantages.) And an opportunity to get ahead of increasing values. Seller will consider a single-family residence meeting their requirements as a partial down payment. NOTE: Owner just sold the adjacent 4000 Morrison Rd & 619 S. Perry for $1,000,000 on April 30, 2026. All information is from sources deemed reliable but not guaranteed. Interested Parties are advised to verify all information to their satisfaction.
| Elementary School | Middle School | High School |
|---|---|---|
| Castro Elementary School | Strive Westwood Middle School | Abraham Lincoln High School |
| Price History | |
|---|---|
| 9/21/2026 | Listed $1,125,000 |
General Features
| Sewer | Public Sewer |
|---|---|
| Heating | Forced Air |
| Cooling | None |
| Utilities | Cable Available,Electricity Connected,Natural Gas Connected,Phone Available |
| Possession | Closing/DOD,Subject To Tenant Rights |
| Roof | Composition |
| Appliances | Oven,Range,Refrigerator |
| Zoning | EMX-3 |
| Garage Spaces | 7 |
| Architectural Style | Traditional |
| Construction Materials | Block,Stucco |
| Exclusions | Tenant's personal property |
| Year Built | 1983 |
| Electric | 110V,220 Volts |
| Tenant Pays | Cable TV,Electricity,Gas,Internet,Telephone,Water |
| Levels | One |
| Property Subtype | Duplex |
| Tax Year | 2025 |
| Ownership | Individual |
| Gross Income | 29280 |
| OwnerPays | Exterior Maintenance,Grounds Care,Insurance,Taxes,Water |
| County | Denver |
| Property Type | Residential Income |
| HOA | No |
| Attached Garage | No |
| Subdivision Name | Belmont Park/Westwood |
| Facing Direction | West |
| Status | Active |
| High School | Abraham Lincoln |
| City | Denver |
| Entry Location | Ground |
| Senior Community Y/N | No |
| High School District | Denver 1 |
| Lot Size Units | Square Feet |
| Lot Size Square Feet | 14823 |
| Listing Terms | 1031 Exchange,Cash,Conventional,FHA,VA Loan |
| Elementary School | Castro |
| Tax Annual Amount | 2465 |
| Home Warranty Y/N | No |
| Middle/Junior High School | Strive Westwood |
| Structure Type | Duplex |
| Standard Status | Active |
| Occupancy Type | Tenant |
| Middle/Junior School District | Denver 1 |
| Elementary School District | Denver 1 |
Interior Features
| Interior Amenities | Eat-in Kitchen,Laminate Counters,No Stairs |
|---|---|
| Flooring | Concrete |
| Common Walls | 1 Common Wall |
| Basement (Y/N) | No |
| Above Grade Finished Area | 1238 |
| Laundry Features | In Unit |
| Total Bedrooms | 2 |
| Entry Level | 1 |
| Total Baths | 2 |
Exterior Features
| Exterior Amenities | Rain Gutters |
|---|---|
| Fencing | Full |
| Parking Features | Concrete,Exterior Access Door,Oversized,Storage |
| Lot Features | Near Public Transit |
| Water Source | Public |
| Total Parking | 11 |
| Lot Size Area | 14823 |
| Foundation Details | Slab |
| Building Area Total | 1238 |
| Lot Size Acres | 0.34 |
| Road Responsibility | Public Maintained Road |
Amenities
- Foreclosure
- Views
- Short Sale
- New Construction
- Adult 55+
- Lease To Own
- No HOA Fees
- Furnished
- Primary On Main
- Air Conditioning
- Seller Finance
- Green
- Fixer Upper
- Horse
- Golf
- Fireplace
- Deck
- Garage
- Basement
- Pool
Property vs Multi-Family Average in 80219
Price
Taxes
Year Built
Visits
 The content relating to real estate for sale in this Web site comes in part from the Internet Data eXchange (IDX) program of METROLIST, INC., DBA RECOLORADO©. Real estate listings held by brokers other than Luxe Haven Realty LLC are marked with the IDX Logo. This information is being provided for the consumers' personal, non-commercial use and may not be used for any other purpose. All information subject to change and should be independently verified. September 26, 2026 8:08 PM UTCd

