
Price Reduction - Views - New Construction





Address
2010 Irving Street, Denver, CO
Price
$ 1,975,000
Property Attributes
- MLS#1764362
- TypeSingle Family
- Listing Status Active
- CountyDENVER
- CityDenver
- NeighborhoodSloans Lake
- Zip80211
- StyleDenver Square
- Year Built2025
- Taxes$ 6214
- Price$ 1,975,000
- Bedrooms4
- Full Bathrooms4
- Half Bathrooms1
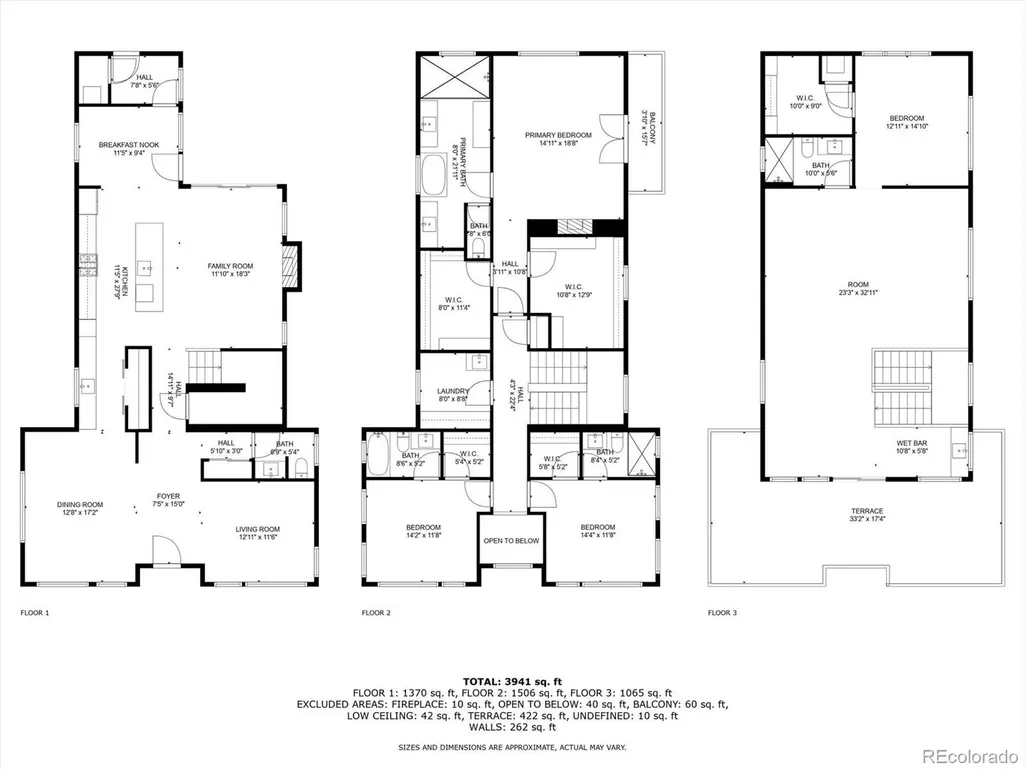
- Sqr Footage4186
- Lot Size0.18 Acres
Data Source:
REColorado (MTOMLS)
Property Description
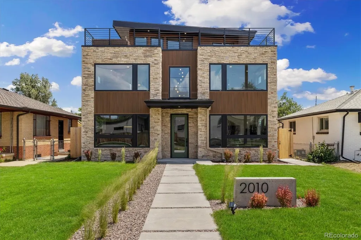
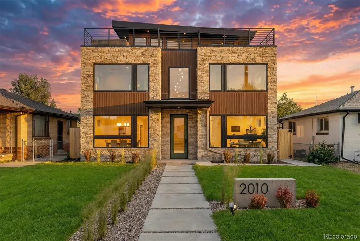
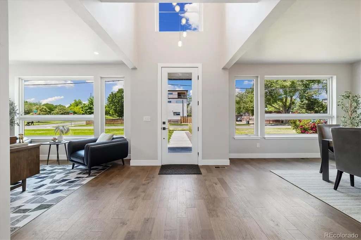
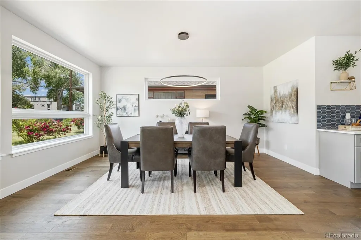
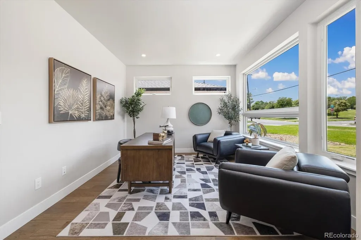
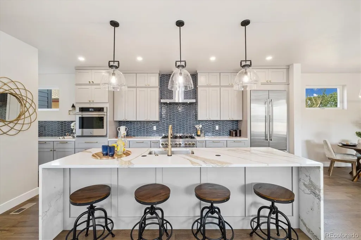
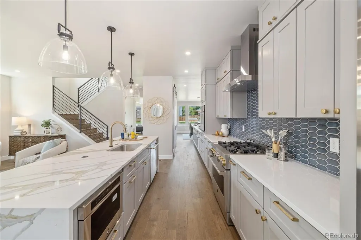
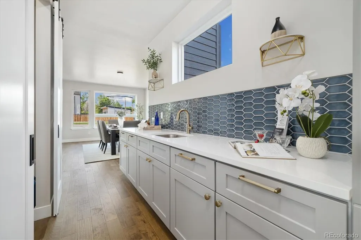
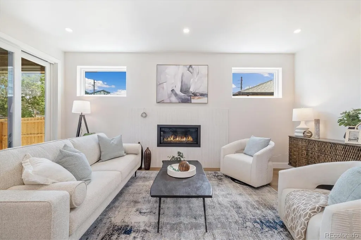
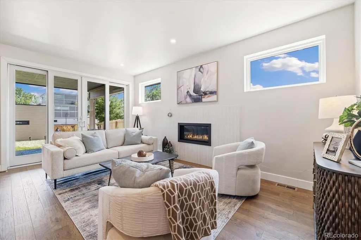
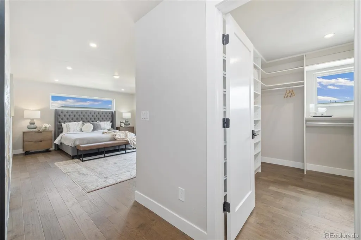
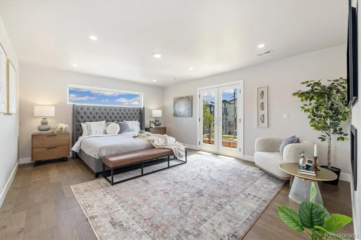
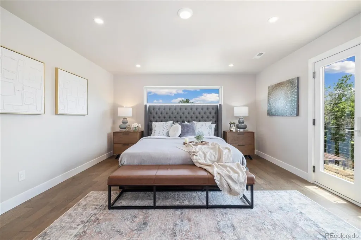
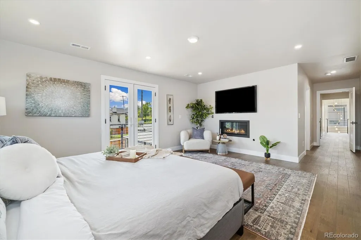
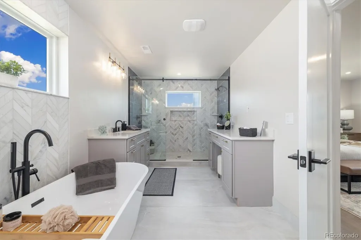
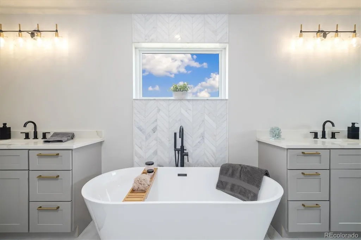
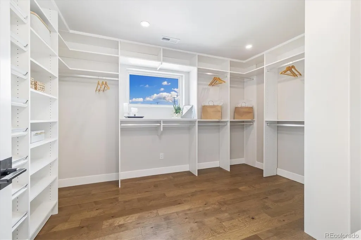
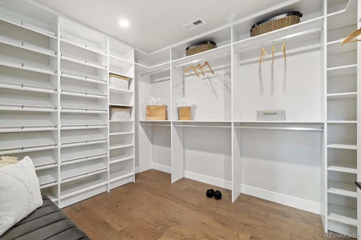
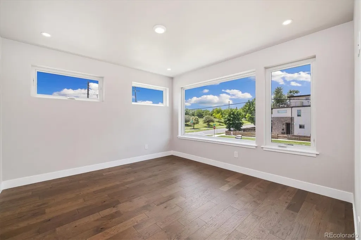
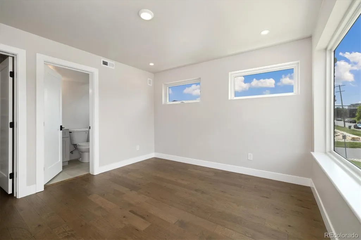
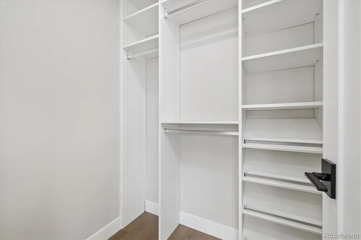
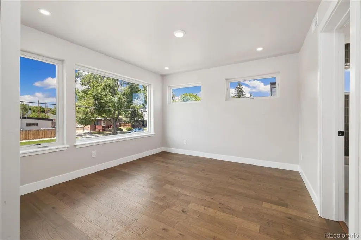
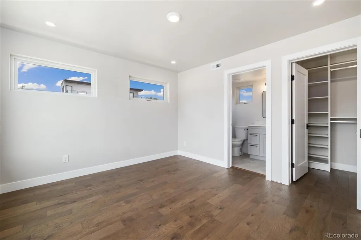
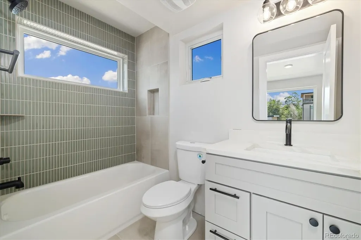
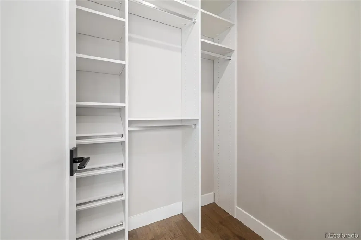
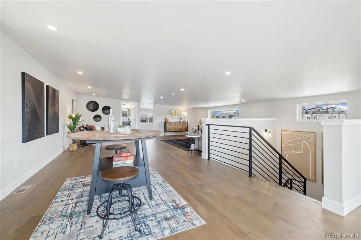
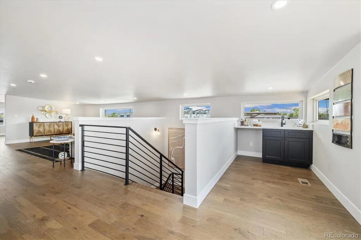
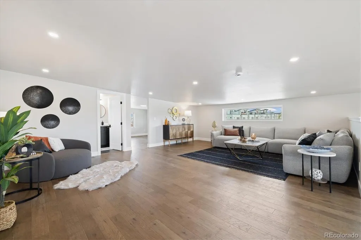
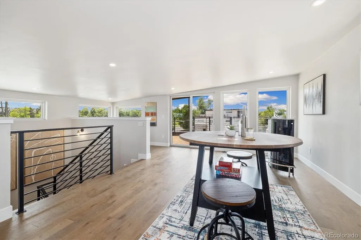
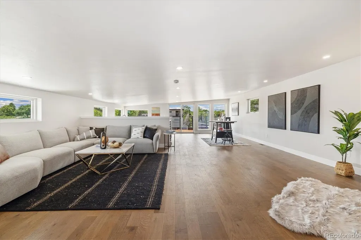
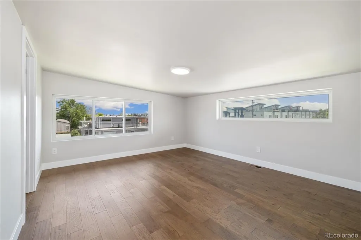
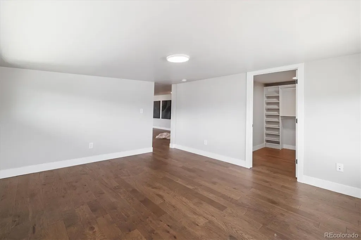
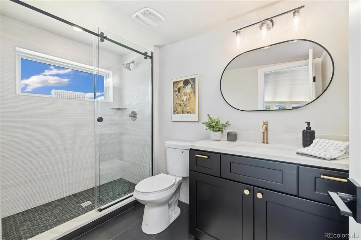
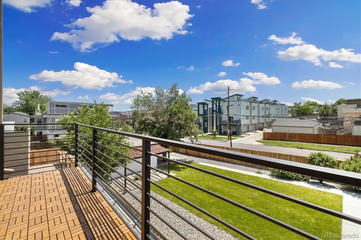
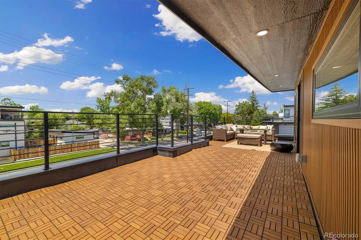
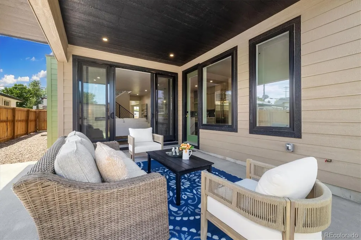
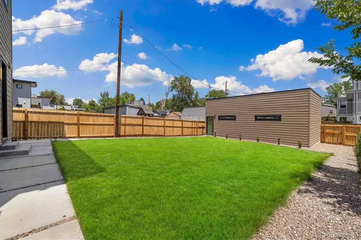
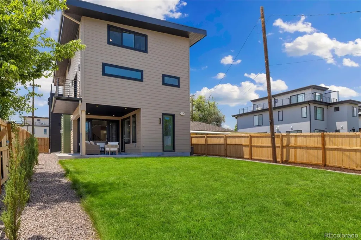
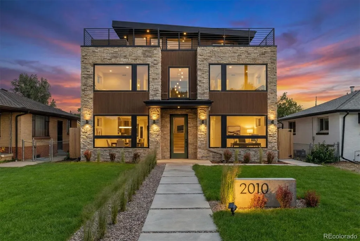
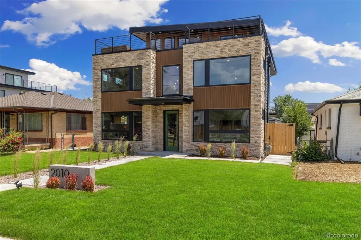
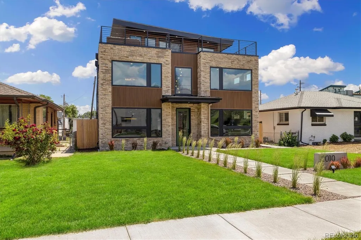
I'M BEAUTIFUL! BRINGYOUR OFFER!*Experience modern luxury at its finest—right on the edge of Sloan’s Lake.** This newly built three-story residence delivers over 4,100 sq ft of high-end design, effortless livability, and unbeatable access to Denver’s most vibrant outdoor lifestyle. Perfectly positioned across from Hallack Park, the home offers rare park frontage, walkability, and the kind of indoor-outdoor flow buyers rush to secure in this neighborhood. Four spacious bedrooms—each with its own ensuite bath and custom walk-in closet—provide exceptional privacy and flexibility for families, guests, or work-from-home living. The gourmet chef’s kitchen features sleek quartz countertops, premium appliances, a large island, and a sunny breakfast nook, all opening to expansive living and dining spaces ideal for entertaining. Floor-to-ceiling windows and soaring ceilings flood the home with natural light, creating a warm, elevated atmosphere throughout. The primary suite is a true retreat, complete with a private fireplace, spa-inspired five-piece bath, dual custom closets, and peaceful park views. The third level adds even more versatility with a spacious great room, additional bedroom and bath, and access to the show-stopping rooftop deck—perfect for sunset cocktails, mountain views, and unforgettable gatherings. A large private yard, oversized three-car garage with EV charging, and U-TU-C zoning with ADU potential offer both immediate comfort and long-term value. With new construction, walkability, park frontage, and proximity to Sloan’s Lake, dining, and entertainment, this home delivers a lifestyle that rarely becomes available—and never lasts long.If you’re seeking luxury, location, and long-term upside in one of Denver’s most coveted neighborhoods, this residence is ready now. NOW IS YOUR OPPORTUNITY TO BRING YOUR OFFER!!
| Elementary School | Middle School | High School |
|---|---|---|
| Brown Elementary School | Lake Middle School | North High School |
| Price History | |
|---|---|
| 4/17/2026 | Listed $2,195,000 |
| 5/18/2026 | 3$2,150,000 |
| 7/22/2026 | 8$1,995,000 |
| 8/28/2026 | 2$1,975,000 |
General Features
| Sewer | Public Sewer |
|---|---|
| Heating | Forced Air |
| Cooling | Central Air |
| Utilities | Cable Available,Electricity Connected,Natural Gas Connected |
| Possession | Closing/DOD |
| Roof | Composition |
| Appliances | Dishwasher,Disposal,Microwave,Oven,Range,Refrigerator,Tankless Water Heater |
| Zoning | U-TU-C |
| Garage Spaces | 3 |
| Patio/Porch Features | Covered,Patio,Rooftop |
| Architectural Style | Denver Square |
| Security Features | Carbon Monoxide Detector(s),Smoke Detector(s) |
| Construction Materials | Frame,Stone |
| Exclusions | none |
| Year Built | 2025 |
| View | City,Mountain(s) |
| Levels | Three Or More |
| Property Subtype | Single Family Residence |
| Tax Year | 2024 |
| Ownership | Corporation/Trust |
| Building Name | Sloans Lake |
| County | Denver |
| Property Type | Residential |
| HOA | No |
| Attached Garage | No |
| Subdivision Name | Sloans Lake |
| Facing Direction | West |
| Full Baths | 2 |
| Status | Active |
| Directions | Colfax to Irving...north to Address |
| High School | North |
| City | Denver |
| Senior Community Y/N | No |
| High School District | Denver 1 |
| Lot Size Units | Square Feet |
| Lot Size Square Feet | 7670 |
| Listing Terms | Cash,Conventional,FHA,Jumbo,VA Loan |
| Elementary School | Brown |
| Tax Annual Amount | 6214 |
| Home Warranty Y/N | Yes |
| Middle/Junior High School | Lake |
| Property Condition | New Construction |
| Virtual Tour | https://2010IrvingStreet.com/ |
| Structure Type | House |
| Standard Status | Active |
| Middle/Junior School District | Denver 1 |
| Elementary School District | Denver 1 |
Interior Features
| Interior Amenities | Breakfast Bar,Eat-in Kitchen,Entrance Foyer,Five Piece Bath,High Ceilings,Kitchen Island,Pantry,Primary Suite,Quartz Counters,Smoke Free,Walk-In Closet(s),Wet Bar |
|---|---|
| Flooring | Tile,Wood |
| Furnished Y/N | Unfurnished |
| Total Fireplaces | 2 |
| Fireplace Features | Living Room,Primary Bedroom |
| Basement (Y/N) | No |
| Window Features | Double Pane Windows |
| Above Grade Finished Area | 4186 |
| Half Baths | 1 |
| 3/4 Baths | 2 |
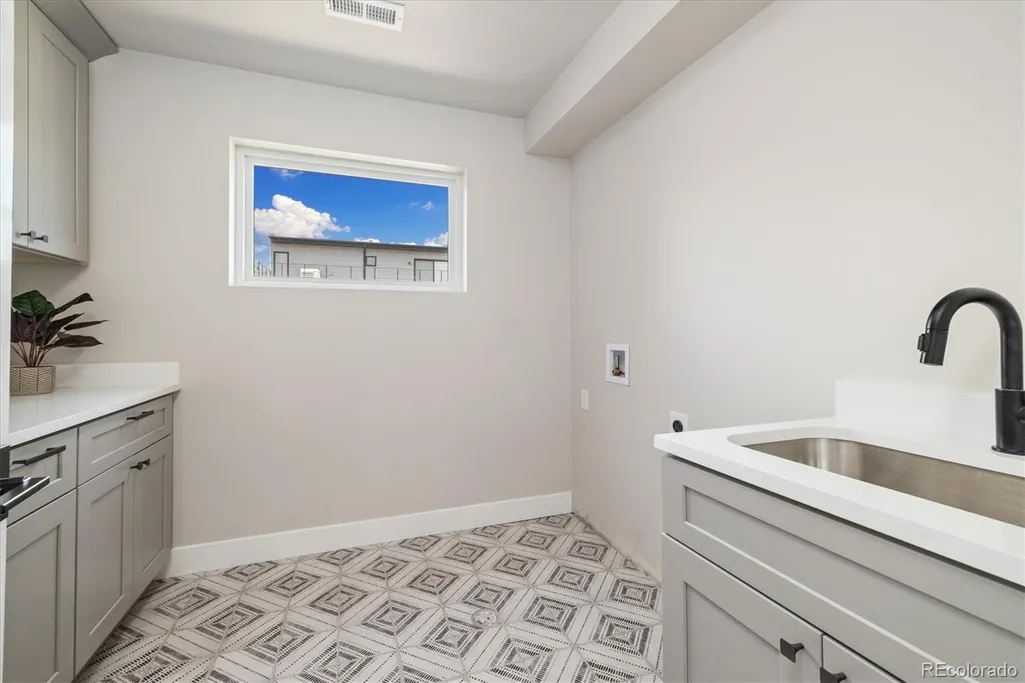
| Laundry Features | In Unit |
| Total Bedrooms | 4 |
| Main Level Bathrooms | 1 |
| Total Baths | 5 |
Exterior Features
| Exterior Amenities | Balcony,Private Yard |
|---|---|
| Vegetation | Grassed |
| Fencing | Full |
| Parking Features | Oversized |
| Lot Features | Landscaped,Level,Sprinklers In Front,Sprinklers In Rear |
| Water Source | Public |
| Total Parking | 3 |
| Lot Size Area | 7670 |
| Foundation Details | Concrete Perimeter |
| Building Area Total | 4186 |
| Lot Size Acres | 0.18 |
| Road Surface Type | Paved |
| Road Frontage Type | Public |
| Horse Y/N | No |
Amenities
- Foreclosure
- Views
- Short Sale
- New Construction
- Adult 55+
- Lease To Own
- No HOA Fees
- Furnished
- Primary On Main
- Air Conditioning
- Seller Finance
- Green
- Fixer Upper
- Horse
- Golf
- Fireplace
- Deck
- Garage
- Basement
- Pool
Property vs Single Family Average in 80211
Price
Taxes
Year Built
Visits
In The Neighborhood
Open House
Denver
$ 950,000
- Type
- Single Family
- Size
- 2,714 SqFt
- Rooms
- 4 Beds + 3 Baths
 Hatch Realty, LLC #9003464
Open House
Denver
$ 825,000
- Type
- Single Family
- Size
- 1,809 SqFt
- Rooms
- 3 Beds + 1.5 Baths
Hatch Realty, LLC #8949593
Denver
$ 870,000
- Type
- Single Family
- Size
- 1,982 SqFt
- Rooms
- 4 Beds + 2.5 Baths
Compass - Denver #4367090
Open House
Denver
$ 1,499,000
- Type
- Single Family
- Size
- 3,913 SqFt
- Rooms
- 4 Beds + 4.5 Baths
MODUS Real Estate #6297040
Views
Denver
$ 1,495,000
- Type
- Single Family
- Size
- 3,296 SqFt
- Rooms
- 4 Beds + 4 Baths
MODUS Real Estate #6517425
Reduced
Denver
$ 1,950,000
- Type
- Single Family
- Size
- 2,854 SqFt
- Rooms
- 5 Beds + 3 Baths
Compass - Denver #7153577
Denver
$ 1,400,000
- Type
- Single Family
- Size
- 4,434 SqFt
- Rooms
- 8 Beds + 6 Baths
Keller Williams Advantage Realty LLC #1512093
Reduced
Denver
$ 549,000
- Type
- Single Family
- Size
- 1,105 SqFt
- Rooms
- 3 Beds + 1 Baths
Aloha Real Estate LLC #4289549
Reduced
Denver
$ 1,390,000
- Type
- Single Family
- Size
- 2,475 SqFt
- Rooms
- 4 Beds + 2 Baths
Atrium Realty LLC #2305697
Reduced
Denver
$ 910,000
- Type
- Single Family
- Size
- 2,616 SqFt
- Rooms
- 4 Beds + 3 Baths
Emerson Real Estate #7759230
Reduced
Denver
$ 1,049,000
- Type
- Single Family
- Size
- 2,242 SqFt
- Rooms
- 3 Beds + 3 Baths
Apex Real Estate Solutions Llc #5204725
Water Views
Denver
$ 1,185,000
- Type
- Single Family
- Size
- 2,397 SqFt
- Rooms
- 3 Beds + 3.5 Baths
MODUS Real Estate #3332367
Open House
Denver
$ 1,049,999
- Type
- Single Family
- Size
- 2,463 SqFt
- Rooms
- 4 Beds + 3.5 Baths
Epique Realty #5606095
Reduced
Denver
$ 1,475,000
- Type
- Single Family
- Size
- 4,014 SqFt
- Rooms
- 5 Beds + 4 Baths
REDT LLC #5313629
Open House
Denver
$ 1,290,000
- Type
- Single Family
- Size
- 2,593 SqFt
- Rooms
- 4 Beds + 3.5 Baths
Milehimodern #4469028

