
New Construction

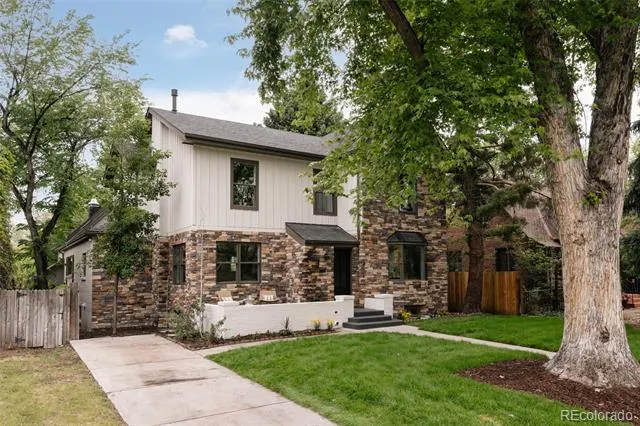
Address
245 Albion Street, Denver, CO
Price
$ 2,185,000
Property Attributes
- MLS#1703147
- TypeSingle Family
- Listing Status Active
- CountyDENVER
- CityDenver
- NeighborhoodHilltop
- Zip80220
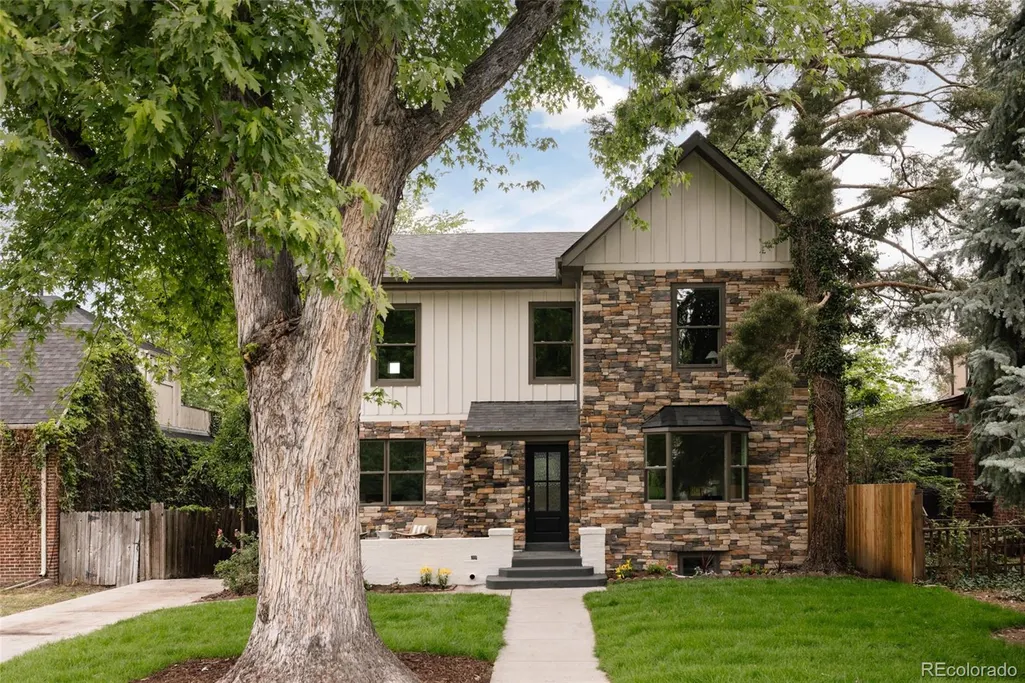
- StyleTraditional,Tudor
- Year Built1929
- Taxes$ 5133
- Price$ 2,185,000
- Bedrooms5
- Full Bathrooms5
- Half Bathrooms0
- Sqr Footage4774
- Lot Size0.14 Acres
Data Source:
REColorado (MTOMLS)
Property Description
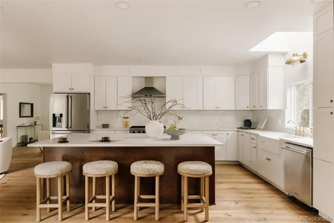
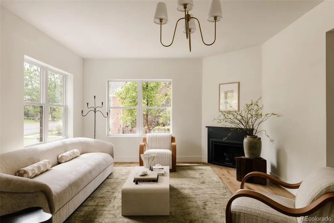
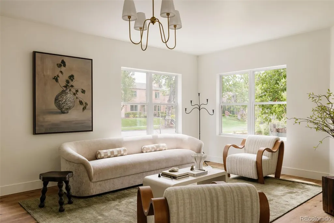
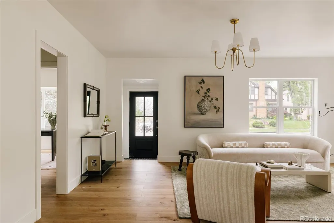
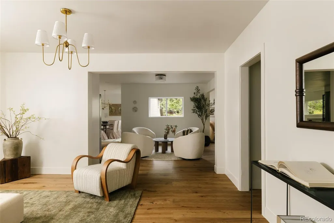
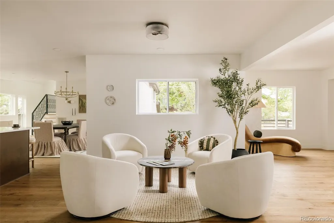
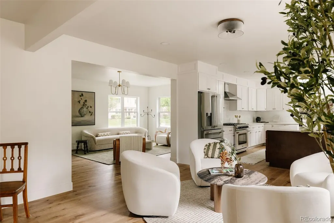
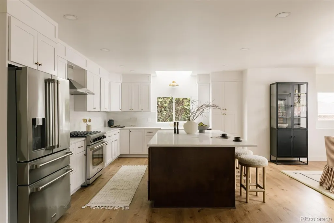
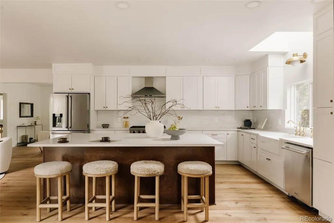
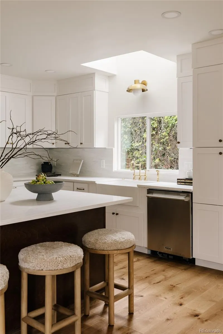
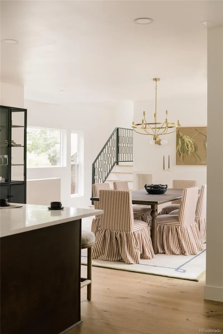
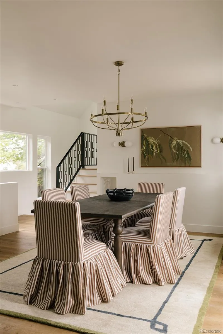
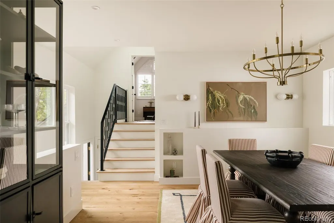
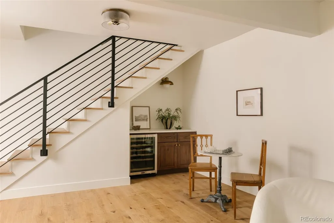
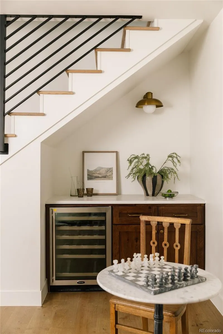
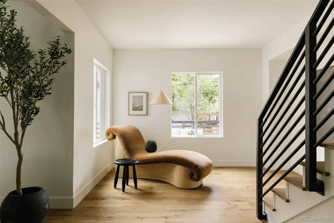
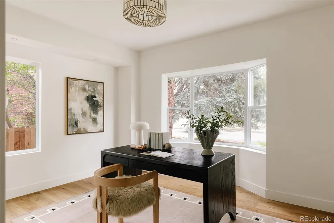
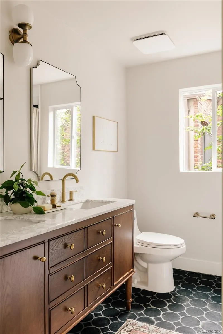
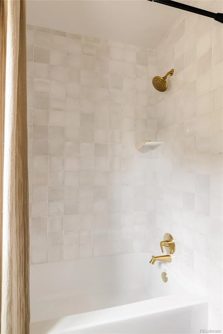
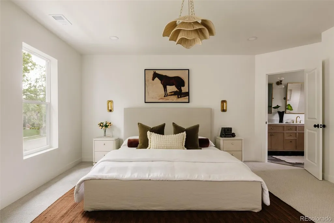
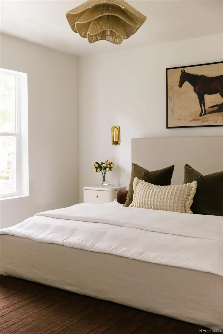
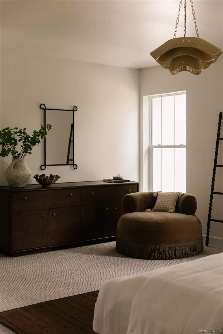
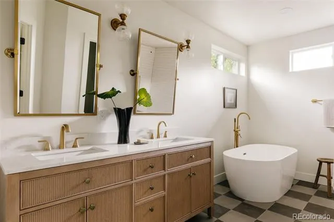
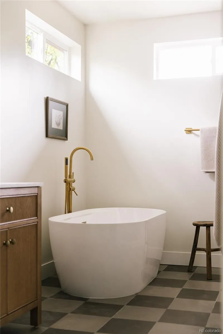
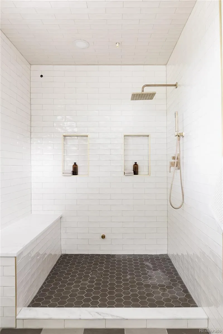
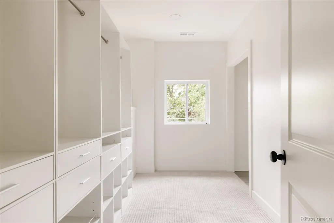
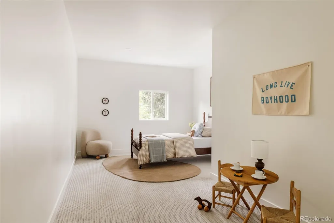
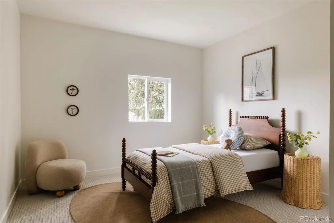
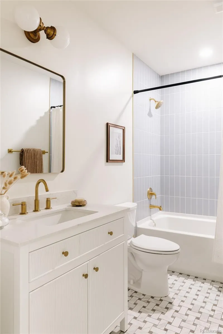
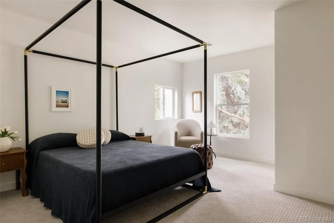
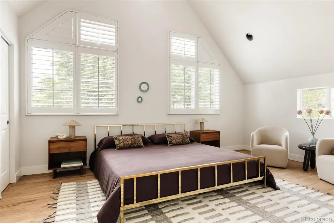
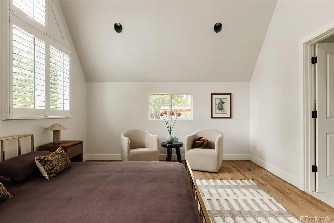
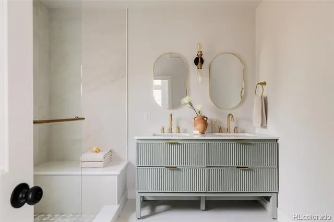
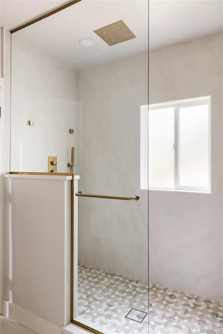
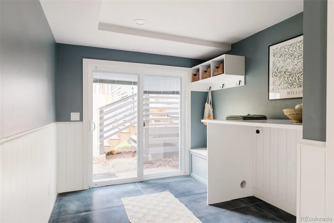
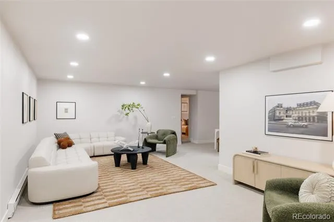
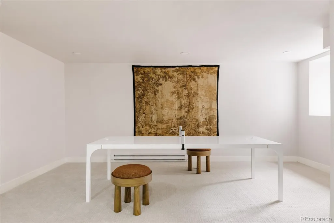
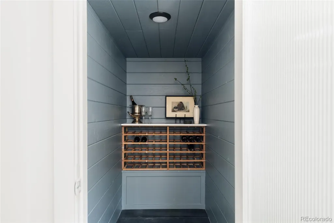
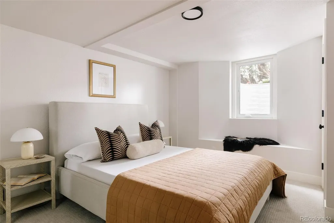
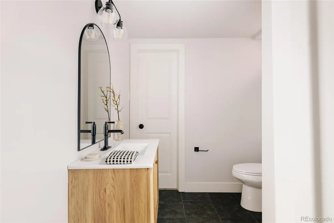
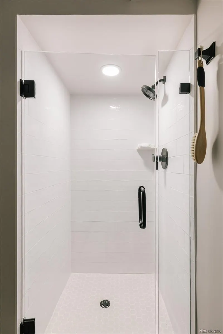
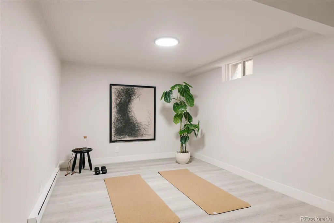
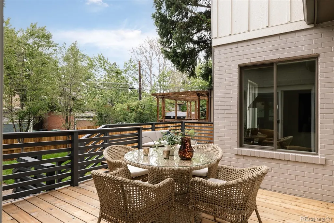
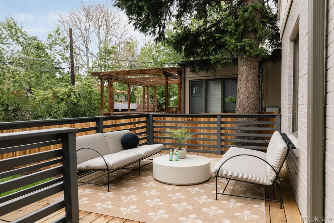
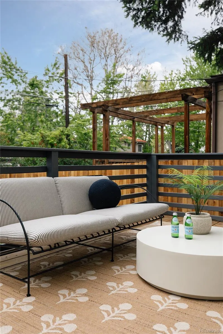
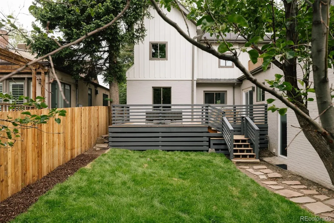
Welcome to 245 Albion Street — a masterfully reimagined Hilltop residence that blends classic character with modern updates. Transformed from the ground up, this stunning home now spans nearly 5,000 square feet across three thoughtfully designed levels, including a newly added second floor and a fully excavated basement. From the moment you step inside, the open-concept layout draws you in with clean, classic finishes and an effortless flow designed for both everyday living and entertaining. The main level is where the home truly shines — a well-appointed kitchen anchors the open living and dining areas, while a private office and a secondary primary suite offer incredible flexibility for guests, multigenerational living, or whatever your lifestyle demands. Upstairs, the newly constructed second floor is home to the primary suite, complete with a private ensuite bath and convenient in-unit laundry. Two additional bedrooms round out the upper level with generous space and a comfortable feel. The fully excavated basement adds even more to love, delivering a private guest bedroom and a dedicated home gym — everything you need without ever leaving home. Step outside and you may be surprised — the backyard is a true retreat. Mature trees create a natural canopy that buffers the surroundings and gives the space a remarkably quiet, tucked-away feel. Whether you're relaxing on the back deck or enjoying the yard, it lives far more privately than you'd expect. Set on one of Hilltop's most desirable streets, 245 Albion places you steps from Cranmer Park, with easy walkability to the shops, restaurants, and energy of Cherry Creek. This is not a renovation — it's a reinvention. Schedule your showing today.
| Elementary School | Middle School | High School |
|---|---|---|
| Steck Elementary School | Hill Middle School | George Washington High School |
| Price History | |
|---|---|
| 5/26/2026 | Listed $2,325,000 |
| 7/14/2026 | 3$2,275,000 |
| 8/18/2026 | 4$2,185,000 |
General Features
| Sewer | Public Sewer |
|---|---|
| Heating | Baseboard,Forced Air,Hot Water,Natural Gas |
| Cooling | Central Air,Evaporative Cooling |
| Utilities | Electricity Connected |
| Roof | Composition |
| Appliances | Dishwasher,Microwave,Oven,Range,Range Hood,Refrigerator,Wine Cooler |
| Zoning | E-SU-D |
| Garage Spaces | 2 |
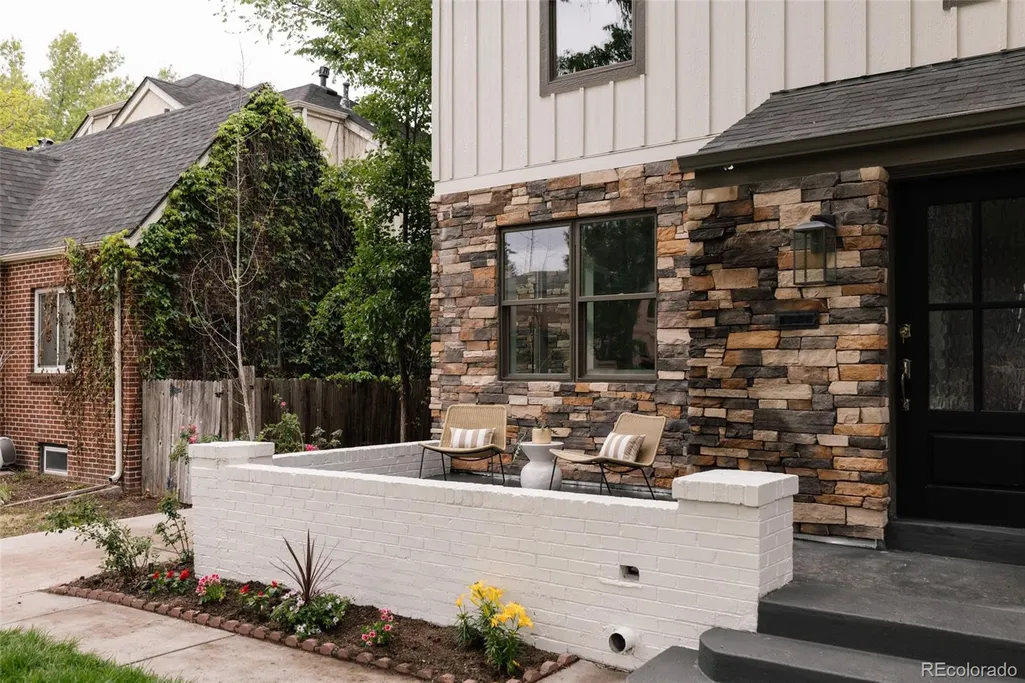
| Patio/Porch Features | Deck,Front Porch |
| Architectural Style | Traditional,Tudor |
| Construction Materials | Brick,Frame |
| Exclusions | Sellers Personal Property & Staging Items. |
| Year Built | 1929 |
| Electric | 110V,220 Volts |
| View | City |
| Levels | Two |
| Property Subtype | Single Family Residence |
| Tax Year | 2024 |
| Ownership | Corporation/Trust |
| County | Denver |
| Property Type | Residential |
| HOA | No |
| Attached Garage | Yes |
| Subdivision Name | Hilltop |
| Facing Direction | East |
| Full Baths | 3 |
| Status | Active |
| High School | George Washington |
| City | Denver |
| Senior Community Y/N | No |
| High School District | Denver 1 |
| Lot Size Units | Square Feet |
| Lot Size Square Feet | 5950 |
| Listing Terms | Cash,Conventional,FHA,VA Loan |
| Elementary School | Steck |
| Tax Annual Amount | 5133 |
| Home Warranty Y/N | No |
| Middle/Junior High School | Hill |
| Virtual Tour | https://www.zillow.com/view-imx/5805492b-3dba-47aa-807a-da76ef89ee95?setAttribution=mls&wl=true&initialViewType=pano |
| Structure Type | House |
| Standard Status | Active |
| Middle/Junior School District | Denver 1 |
| Elementary School District | Denver 1 |
Interior Features
| Interior Amenities | Breakfast Bar,Built-in Features,Eat-in Kitchen,High Ceilings,Kitchen Island,Open Floorplan,Primary Suite,Solid Surface Counters |
|---|---|
| Basement | Finished |
| Flooring | Carpet,Tile,Wood |
| Total Fireplaces | 1 |
| Fireplace Features | Gas,Living Room |
| Basement (Y/N) | Yes |
| Window Features | Bay Window(s),Double Pane Windows,Egress Windows |
| Above Grade Finished Area | 3487 |
| 3/4 Baths | 2 |
| Total Bedrooms | 5 |
| Below Grade Finished Area | 1206 |
| Main Level Bedrooms | 1 |
| Main Level Bathrooms | 2 |
| Total Baths | 5 |
Exterior Features
| Exterior Amenities | Private Yard |
|---|---|
| Fencing | Full |
| Parking Features | 220 Volts,Concrete,Exterior Access Door,Heated Garage |
| Lot Features | Level,Near Public Transit |
| Water Source | Public |
| Total Parking | 2 |
| Lot Size Area | 5950 |
| Foundation Details | Concrete Perimeter |
| Building Area Total | 4774 |
| Lot Size Acres | 0.14 |
| Road Surface Type | Alley Paved,Paved |
| Road Frontage Type | Public |
| Road Responsibility | Public Maintained Road |
| Horse Y/N | No |
Amenities
- Foreclosure
- Views
- Short Sale
- New Construction
- Adult 55+
- Lease To Own
- No HOA Fees
- Furnished
- Primary On Main
- Air Conditioning
- Seller Finance
- Green
- Fixer Upper
- Horse
- Golf
- Fireplace
- Deck
- Garage
- Basement
- Pool
Property vs Single Family Average in 80220
Price
Taxes
Year Built
Visits
In The Neighborhood
Just Listed
Denver
$ 899,000
- Type
- Single Family
- Size
- 3,379 SqFt
- Rooms
- 4 Beds + 3 Baths
 RE/MAX Leaders #8824918
Just Listed
Denver
$ 2,175,000
- Type
- Single Family
- Size
- 3,740 SqFt
- Rooms
- 5 Beds + 4 Baths
Serhant Colorado LLC #3988647
Open House
Denver
$ 4,495,000
- Type
- Single Family
- Size
- 8,937 SqFt
- Rooms
- 6 Beds + 5 Baths
Compass-Denver #IR1069182
Views
Denver
$ 1,295,000
- Type
- Single Family
- Size
- 2,657 SqFt
- Rooms
- 4 Beds + 3 Baths
Roost Realty LLC #4946983
Views
Denver
$ 3,999,000
- Type
- Single Family
- Size
- 5,339 SqFt
- Rooms
- 5 Beds + 4.5 Baths
Coldwell Banker Global Luxury Denver #4156211
Denver
$ 1,895,000
- Type
- Single Family
- Size
- 3,878 SqFt
- Rooms
- 4 Beds + 3.5 Baths
LIV Sotheby's International Realty #5928236
Open House
Denver
$ 4,400,000
- Type
- Single Family
- Size
- 8,352 SqFt
- Rooms
- 5 Beds + 6.5 Baths
LIV Sotheby's International Realty #5900812
Open House
Denver
$ 1,200,000
- Type
- Single Family
- Size
- 2,353 SqFt
- Rooms
- 3 Beds + 3 Baths
LIV Sotheby's International Realty #8076436
Reduced
Denver
$ 4,090,000
- Type
- Single Family
- Size
- 7,456 SqFt
- Rooms
- 6 Beds + 5 Baths
Kentwood Real Estate DTC, LLC #4765471
Golf Course
Denver
$ 6,865,000
- Type
- Single Family
- Size
- 12,416 SqFt
- Rooms
- 6 Beds + 9.5 Baths
Coldwell Banker Global Luxury Denver #3508110
Reduced
Denver
$ 2,150,000
- Type
- Single Family
- Size
- 5,815 SqFt
- Rooms
- 6 Beds + 4.5 Baths
HomeSmart Realty #8254449
Open House
Denver
$ 1,525,000
- Type
- Single Family
- Size
- 2,917 SqFt
- Rooms
- 4 Beds + 3 Baths
Coldwell Banker Realty 24 #6517500
Reduced
Golden
$ 710,000
- Type
- Single Family
- Size
- 1,706 SqFt
- Rooms
- 3 Beds + 3 Baths
Keller Williams Preferred Realty #4595283
Open House
Denver
$ 5,700,000
- Type
- Single Family
- Size
- 6,577 SqFt
- Rooms
- 6 Beds + 5.5 Baths
MODUS Real Estate #7507954

