
Address
9200 E Cherry Creek South Drive # 4, Denver, CO
Price
$ 600,000
Property Attributes
- MLS#1689923
- TypeTownhouse
- Listing Status Active
- CountyDENVER
- CityDenver
- NeighborhoodHighline Club
- Zip80231
- StyleTownhouse
- Year Built1984
- Taxes$ 3198
- Price$ 600,000
- Bedrooms3
- Full Bathrooms3
- Half Bathrooms1
- Sqr Footage2431
- Lot Size0.05 Acres
Data Source:
REColorado (MTOMLS)
Property Description
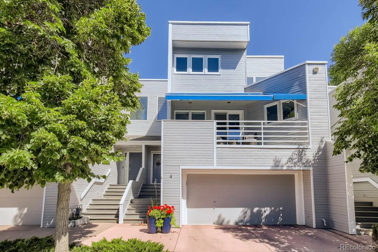
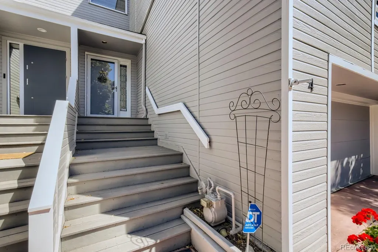
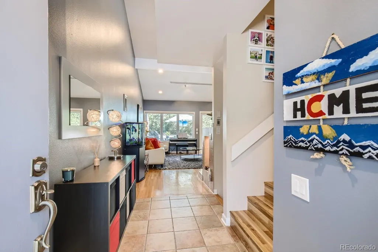
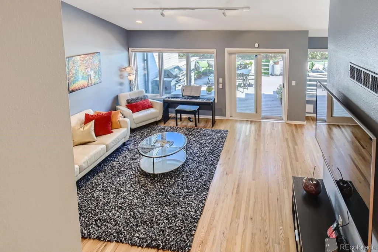
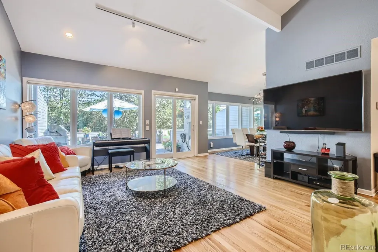
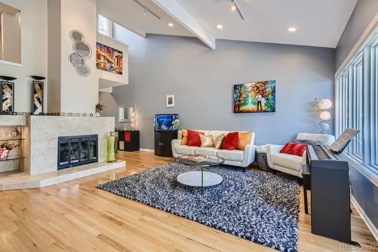
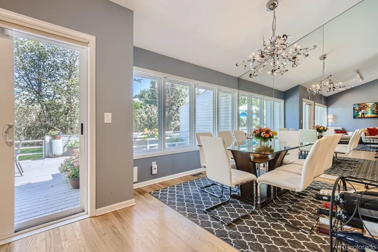
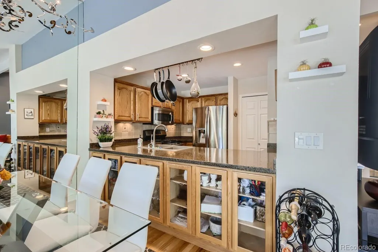
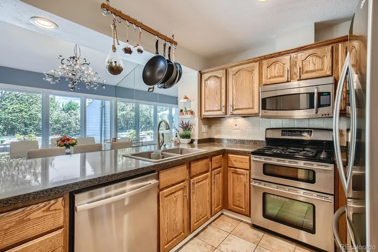
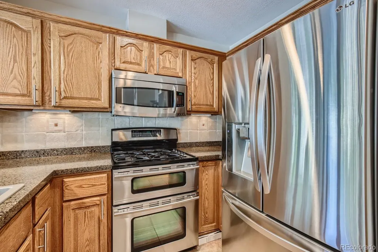
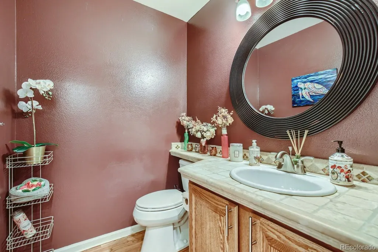
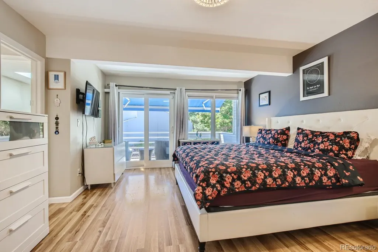
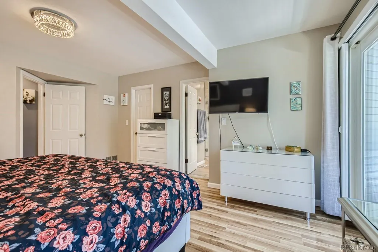
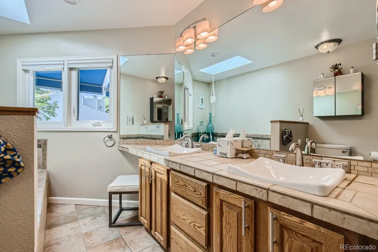
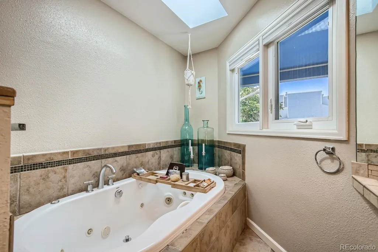
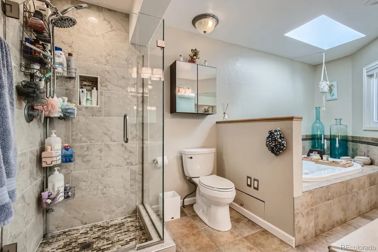
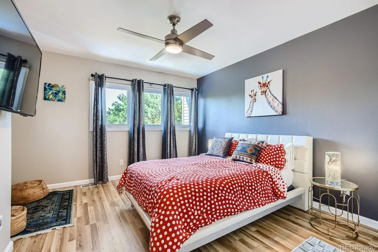
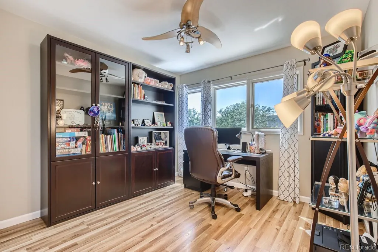
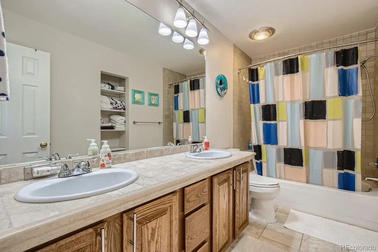
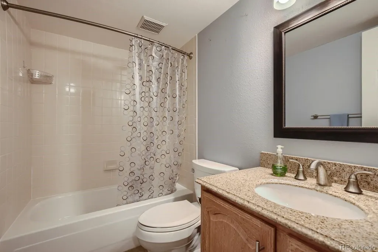
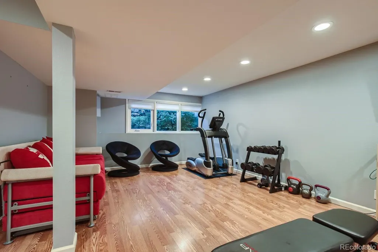
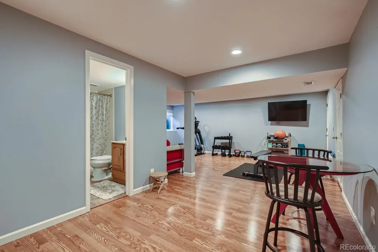
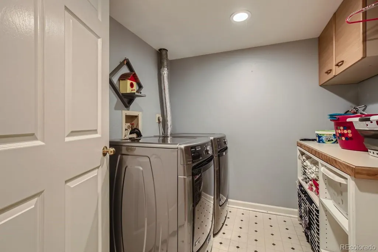
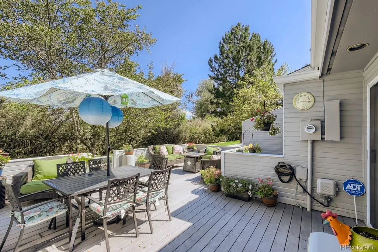
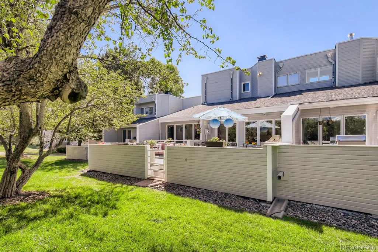
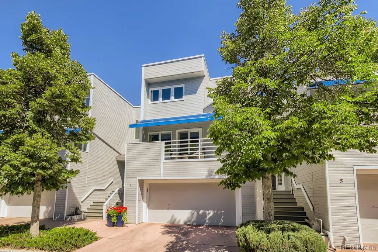
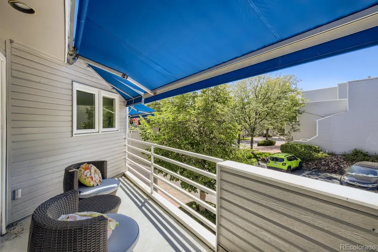
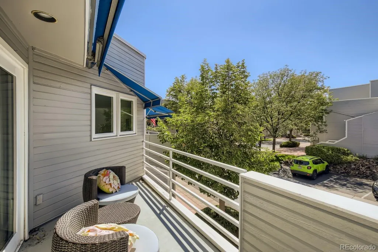
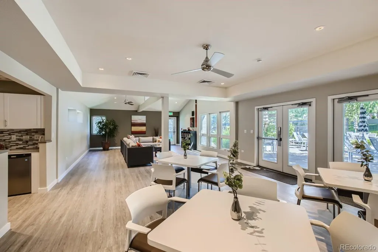
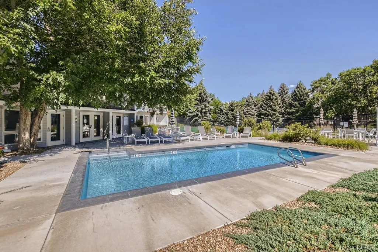
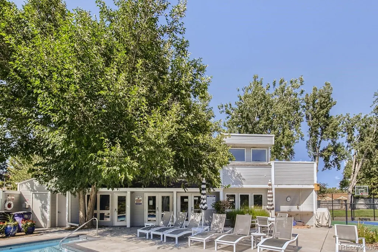
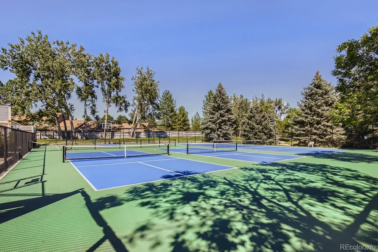
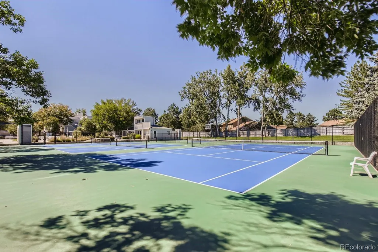
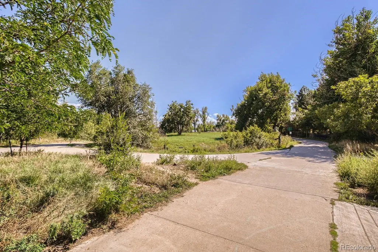
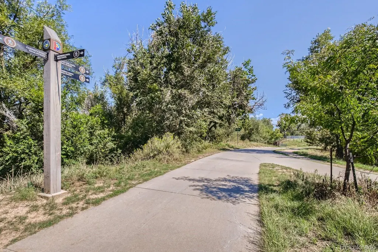
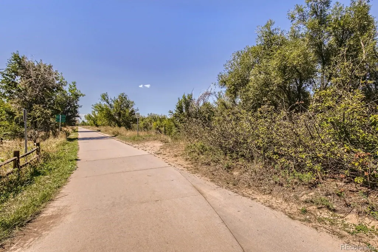
This is the home you have been waiting for! This spacious 3-bedroom, 4-bathroom home is steps away from the beautiful Highline Canal. Every space in this townhome is open and welcoming with plenty of natural light and upgraded high end touches. The property has wood floors throughout, one of the largest back patios in the community, and is a garage lover's dream. The thoughtfully designed floorplan includes a primary bedroom on its own level with a 5-piece en-suite bathroom, fully upgraded glass shower (2021), a large walk-in closet, and its own private west facing deck with a retractable awning. The third floor has 2 additional bedrooms and a full bathroom. Completing this townhouse is a fully finished basement with a laundry (new washer and dryer), bathroom, tons of storage and a large great room that can be used as a fourth bedroom, gym, or office. The heated garage has epoxy floors, space for 2 cars and tons of storage. The home has a newer water heater (2021), newer exterior paint, new interior paint, newer A/C Unit (2023), and newer roof (2022). The HOA Includes Capital Reserves, Insurance, Maintenance Grounds, Maintenance Structure, Road Maintenance, Sewer, Snow Removal, Trash, and Water. This unit is located across from ample guest parking and is a quick walk to the pool, clubhouse, basketball, tennis, and pickleball courts. This townhome is truly a turnkey property! Welcome Home!
| Elementary School | Middle School | High School |
|---|---|---|
| Joe Shoemaker Elementary School | Hamilton Middle School | Thomas Jefferson High School |
| Price History | |
|---|---|
| 8/29/2026 | Listed $600,000 |
General Features
| Sewer | Public Sewer |
|---|---|
| Heating | Forced Air,Natural Gas |
| Cooling | Central Air |
| Utilities | Electricity Connected,Natural Gas Available,Natural Gas Connected |
| Possession | Closing/DOD |
| Roof | Composition |
| Appliances | Cooktop,Dishwasher,Disposal,Dryer,Gas Water Heater,Microwave,Oven,Refrigerator,Washer,Water Softener |
| Zoning | PUD |
| HOA Fee | 600 |
| Garage Spaces | 2 |
| Association Fee Includes | Reserves,Insurance,Maintenance Grounds,Maintenance Structure,Road Maintenance,Sewer,Snow Removal,Trash,Water |
| Patio/Porch Features | Covered,Deck,Front Porch |
| Pool Features | Outdoor Pool |
| Construction Materials | Frame,Wood Siding |
| Exclusions | Seller's Personal Property,Garage Fridge,Tool Chest in Garage |
| Year Built | 1984 |
| Electric | 220 Volts |
| Levels | Three Or More |
| Unit Number | 4 |
| Property Subtype | Townhouse |
| Tax Year | 2025 |
| Ownership | Corporation/Trust |
| Assoc Fee Paid Per | Monthly |
| County | Denver |
| Property Type | Residential |
| Association Amenities | Clubhouse,Pool,Tennis Court(s) |
| HOA | Yes |
| Attached Garage | Yes |
| Subdivision Name | Highline Club |
| Full Baths | 3 |
| Status | Active |
| Directions | Highline Canal,just south of Cherry Creek Trail. Yosemite North from Hampden to Amherst Drive,Right on Cherry Creek South Drive,then stay left to reach number 4. |
| High School | Thomas Jefferson |
| City | Denver |
| Association Name | The Highline Club Owners Association |
| Senior Community Y/N | No |
| High School District | Denver 1 |
| Lot Size Units | Square Feet |
| Lot Size Square Feet | 2295 |
| Listing Terms | 1031 Exchange,Cash,Conventional,FHA,VA Loan |
| Elementary School | Joe Shoemaker |
| Tax Annual Amount | 3198 |
| Middle/Junior High School | Hamilton |
| Property Condition | Updated/Remodeled |
| Structure Type | Townhouse |
| Standard Status | Active |
| Occupancy Type | Owner |
| Middle/Junior School District | Denver 1 |
| Elementary School District | Denver 1 |
Interior Features
| Interior Amenities | Ceiling Fan(s),Five Piece Bath,Granite Counters,Vaulted Ceiling(s),Walk-In Closet(s) |
|---|---|
| Basement | Interior Entry,Partial |
| Flooring | Tile,Vinyl,Wood |
| Fireplace Features | Gas,Gas Log,Living Room |
| Common Walls | 2+ Common Walls |
| Basement (Y/N) | Yes |
| Window Features | Skylight(s) |
| Above Grade Finished Area | 1655 |
| Half Baths | 1 |
| Laundry Features | Sink,In Unit |
| Total Bedrooms | 3 |
| Below Grade Finished Area | 737 |
| Main Level Bathrooms | 1 |
| Total Baths | 4 |
Exterior Features
| Exterior Amenities | Balcony,Gas Grill,Private Yard,Tennis Court(s) |
|---|---|
| Parking Features | Finished Garage,Floor Coating,Insulated Garage,Lighted |
| Lot Features | Greenbelt,Landscaped,Open Space,Sprinklers In Front,Sprinklers In Rear |
| Water Source | Public |
| Total Parking | 2 |
| Lot Size Area | 2295 |
| Foundation Details | Slab |
| Building Area Total | 2431 |
| Lot Size Acres | 0.05 |
| Road Surface Type | Paved |
Amenities
- Foreclosure
- Views
- Short Sale
- New Construction
- Adult 55+
- Lease To Own
- No HOA Fees
- Furnished
- Pets
- Primary On Main
- Air Conditioning
- Seller Finance
- Green
- Fixer Upper
- Horse
- Golf
- Fireplace
- Deck
- Garage
- Basement
- Pool
Property vs Townhouse Average in 80231
Price
Taxes
Year Built
Visits


