
Views - Golf Course
Address
1033 Anaconda Drive, Castle Rock, CO
Price
$ 4,500,000
Property Attributes
- MLS#1688950
- TypeSingle Family
- Listing Status Coming Soon
- CountyDOUGLAS
- CityCastle Rock
- NeighborhoodCastle Pines Village
- Zip80108
- StyleSpanish
- Year Built2005
- Taxes$ 34484
- Price$ 4,500,000
- Bedrooms5
- Full Bathrooms6
- Half Bathrooms3
- Sqr Footage9730
- Lot Size1.02 Acres
Data Source:
REColorado (MTOMLS)
Property Description
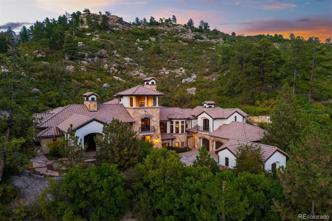
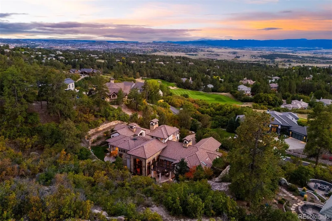
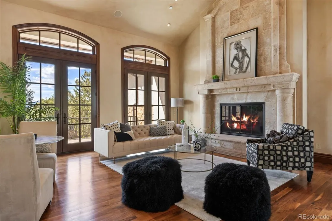
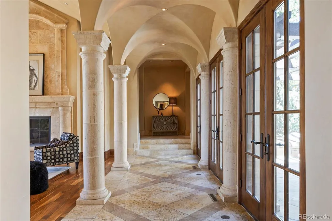
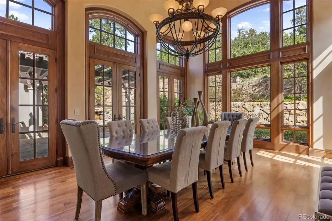
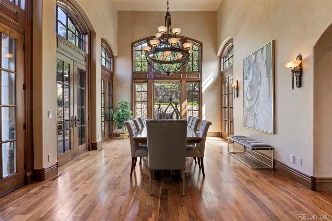
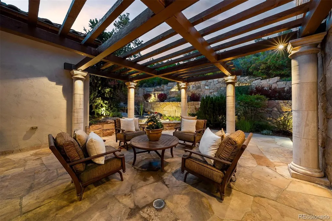
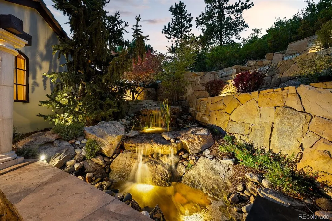
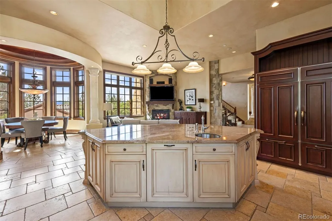
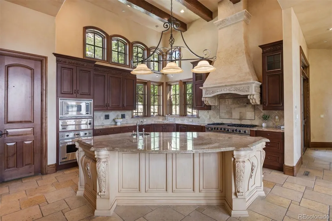
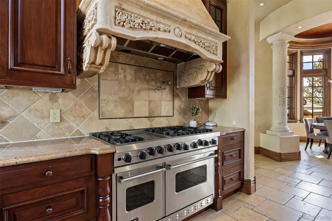
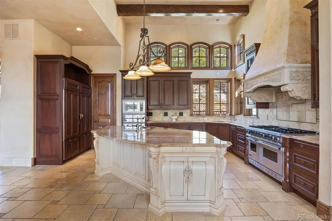
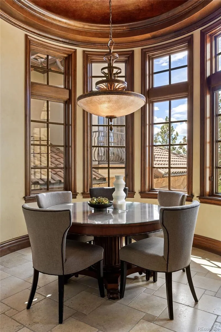
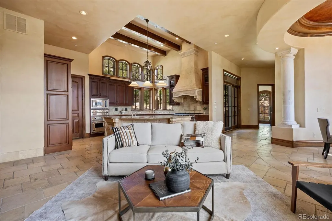
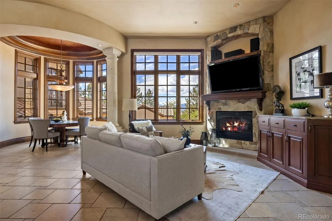
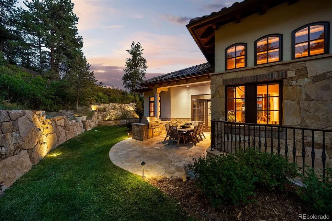
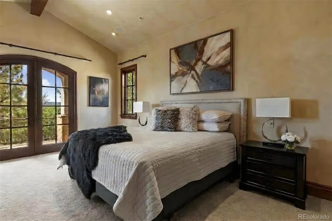
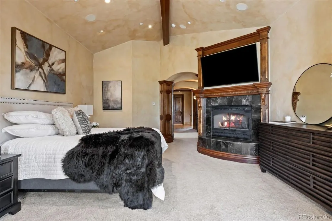
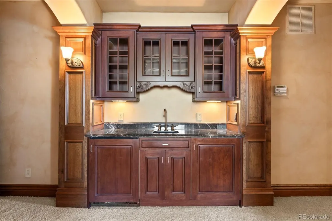
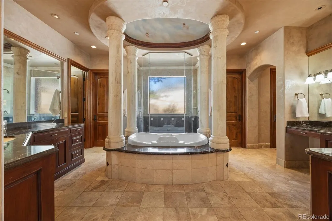
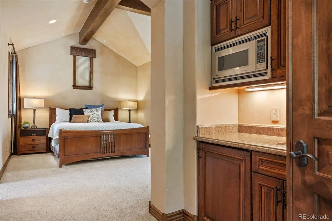
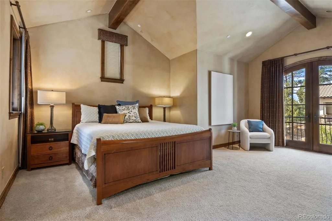
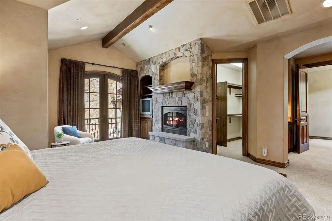
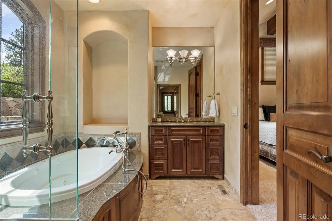
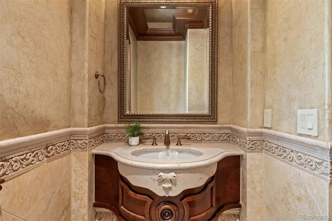
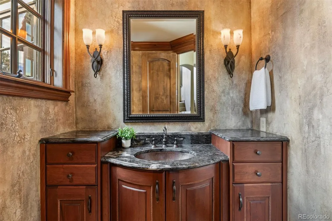
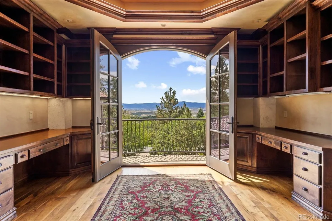
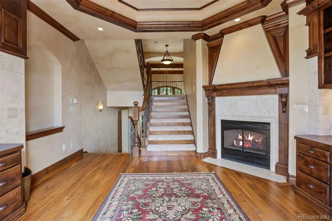
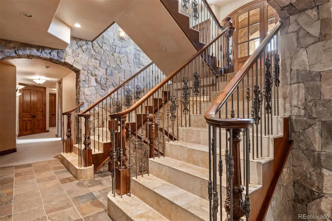
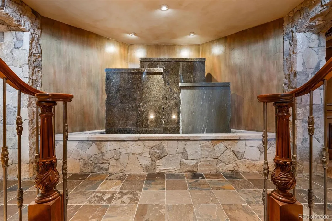
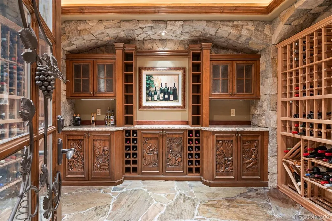
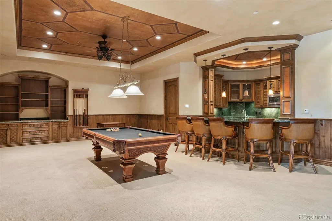
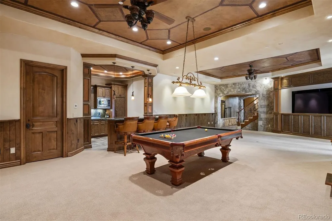
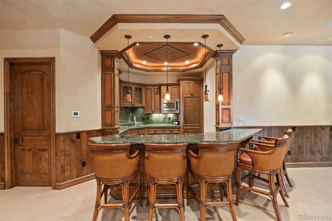
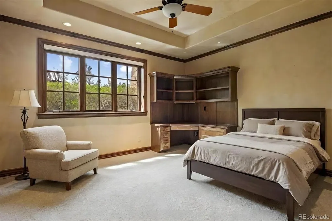
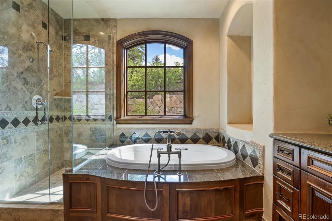
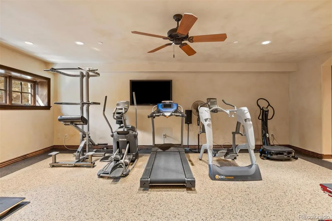
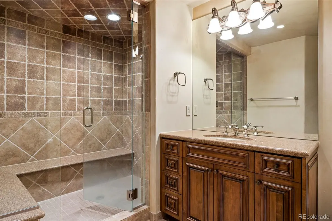
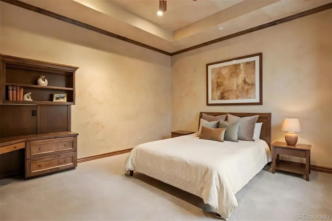
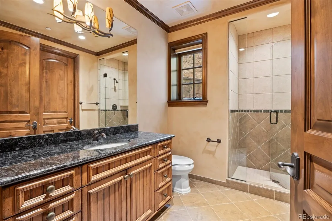
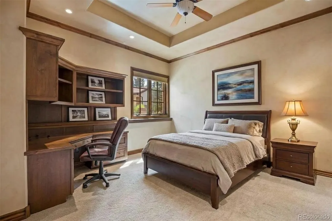
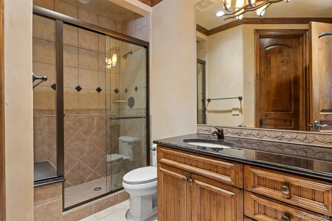
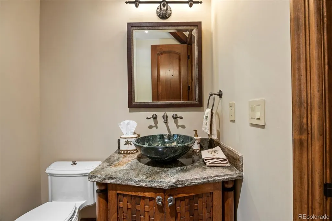
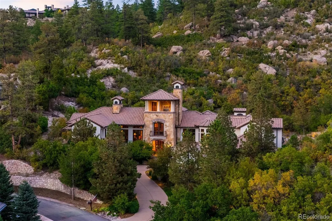
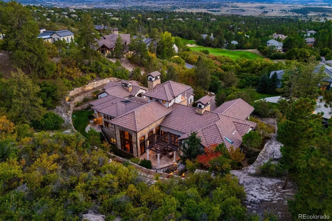
Among the most extraordinary residences in The Village at Castle Pines, this award-winning 5 bedroom | 9 bathroom Tuscan-inspired estate commands a setting defined by sweeping Front Range vistas, towering cliffside rock formations, and architectural design reminiscent of a historic Italian villa. From quiet mornings on the primary suite's mountain-facing deck to evenings on the terrace under the stars, this is a home designed to be experienced as much as admired. Inside, soaring ceilings, Venetian plaster, extensive millwork, hand-laid travertine, and wide-plank walnut floors create a refined setting. At the heart of the home, the kitchen showcases a full Viking Professional appliance suite, ornate range hood, and custom cabinets, opening to a rotunda breakfast nook and hearth room with a stone fireplace. Nearby, a two-story dining room and wet bar offer an impressive stage for entertaining, while an arched, vaulted hallway leads to the great room with a floor-to-ceiling carved stone fireplace. Multiple sets of French doors open the main level to a covered stone loggia, flagstone terraces, a tiered stone waterfall, pergola, and built-in Viking grill. The primary suite features a marble fireplace, coffee bar, private deck, and a grand bathroom. A guest suite in a separate upper wing offers a full bathroom and added privacy for guests. Above the main level, a stately office with a fireplace, rich built-in cabinets, and arched French doors captures magnificent mountain views, while a short staircase leads to a balcony overlooking the Front Range. The walkout lower level features media and recreation spaces, a Sub-Zero-equipped bar, workout room, and three en suite bedrooms. Designed for 750+ bottles, the custom wine room includes extensive racks and a dedicated tasting area. A three-car garage plus a separate heated one-car garage complete this exceptional estate. With a setting and views that are almost impossible to replicate, this residence is truly one of a kind.
| Elementary School | Middle School | High School |
|---|---|---|
| Buffalo Ridge Elementary School | Rocky Heights Middle School | Rock Canyon High School |
| Price History | |
|---|---|
| 9/24/2026 | Listed $4,500,000 |
General Features
| Sewer | Public Sewer |
|---|---|
| Heating | Forced Air,Natural Gas,Radiant |
| Cooling | Air Conditioning-Room |
| Utilities | Electricity Connected,Natural Gas Connected |
| Possession | Closing/DOD |
| Roof | Concrete |
| Appliances | Bar Fridge,Dishwasher,Disposal,Double Oven,Dryer,Freezer,Microwave,Oven,Range,Range Hood,Refrigerator,Self Cleaning Oven,Sump Pump,Warming Drawer,Washer |
| Zoning | PDU |
| HOA Fee | 455 |
| Garage Spaces | 4 |
| Association Fee Includes | On-Site Check In,Recycling,Road Maintenance,Security,Snow Removal,Trash |
| Patio/Porch Features | Covered,Deck,Patio |
| Architectural Style | Spanish |
| Security Features | Security System |
| Construction Materials | Stone,Stucco |
| Exclusions | Staging Items and Personal Property |
| Year Built | 2005 |
| View | Mountain(s) |
| Levels | Multi/Split |
| Property Subtype | Single Family Residence |
| Tax Year | 2025 |
| Ownership | Individual |
| Assoc Fee Paid Per | Monthly |
| County | Douglas |
| Property Type | Residential |
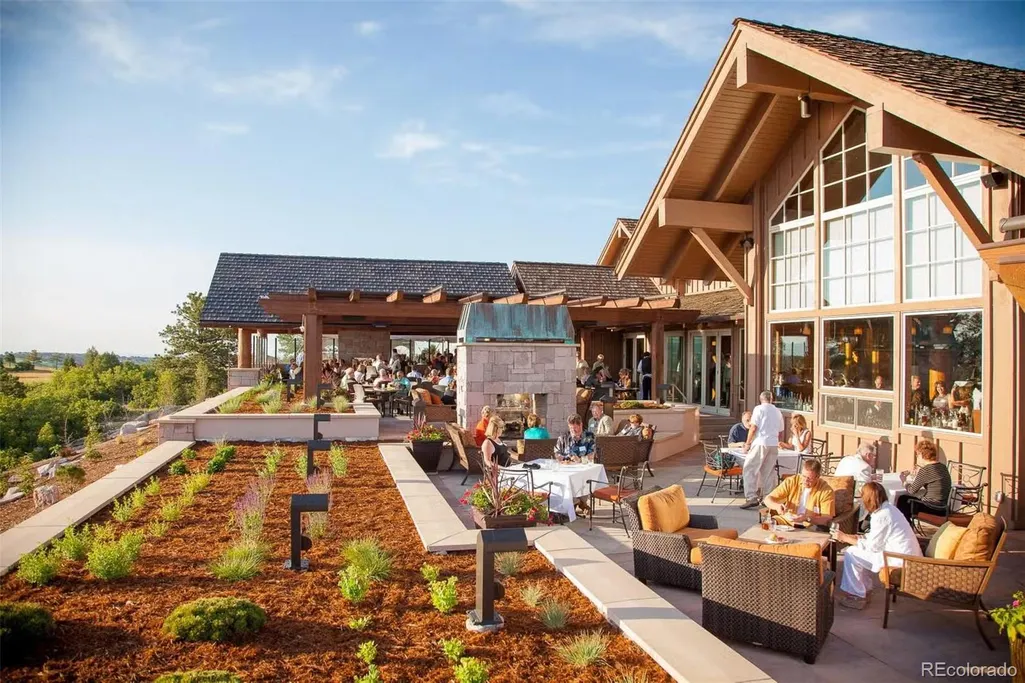
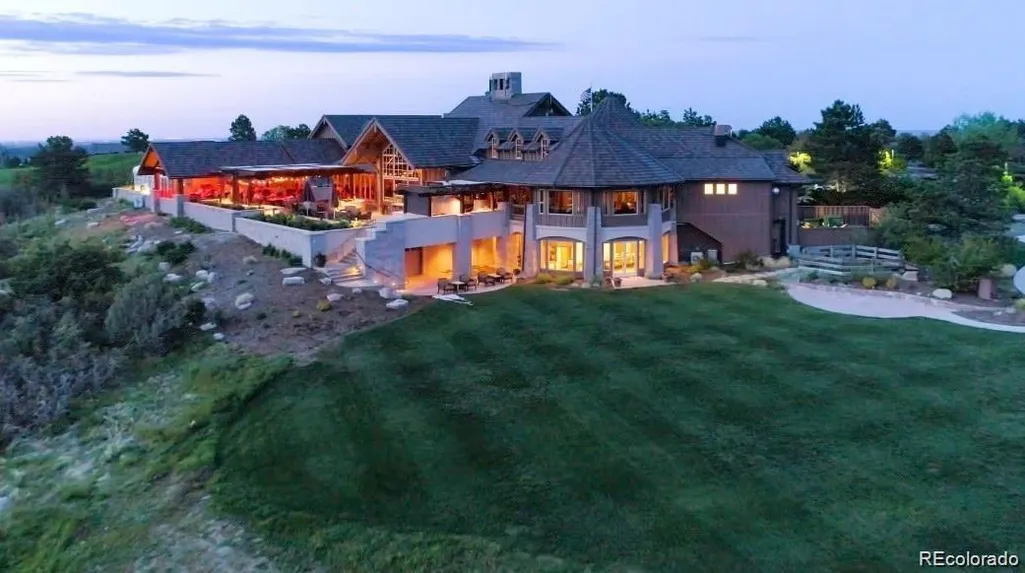
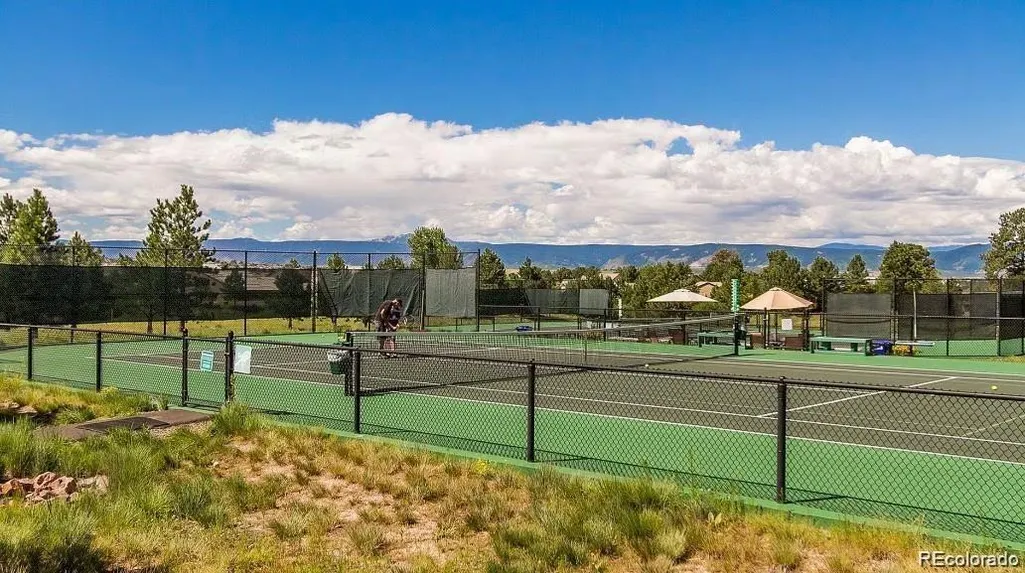
| Association Amenities | Clubhouse,Fitness Center,Gated,Golf Course,Playground,Pool,Security,Spa/Hot Tub,Tennis Court(s),Trail(s) |
| HOA | Yes |
| Attached Garage | Yes |
| Subdivision Name | Castle Pines Village |
| Facing Direction | West |
| Full Baths | 3 |
| Status | Coming Soon |
| High School | Rock Canyon |
| City | Castle Rock |
| Association Name | Castle Pines Home Association |
| Senior Community Y/N | No |
| High School District | Douglas RE-1 |
| Lot Size Units | Acres |
| Lot Size Square Feet | 44431.2 |
| Listing Terms | Cash,Conventional,VA Loan |
| Elementary School | Buffalo Ridge |
| Tax Annual Amount | 34484 |
| Middle/Junior High School | Rocky Heights |
| Virtual Tour | https://vimeo.com/1229268468?share=copy&fl=sv&fe=ci |
| Structure Type | House |
| Standard Status | Coming Soon |
| Occupancy Type | Owner |
| Middle/Junior School District | Douglas RE-1 |
| Elementary School District | Douglas RE-1 |
Interior Features
| Interior Amenities | Breakfast Bar,Built-in Features,Eat-in Kitchen,Entrance Foyer,Five Piece Bath,Granite Counters,High Ceilings,Kitchen Island,Pantry,Primary Suite,Walk-In Closet(s),Wet Bar |
|---|---|
| Basement | Finished,Full,Walk-Out Access |
| Flooring | Carpet,Stone,Wood |
| Furnished Y/N | Unfurnished |
| Total Fireplaces | 6 |
| Fireplace Features | Basement,Bedroom,Family Room,Gas,Kitchen,Living Room,Primary Bedroom,Recreation Room |
| Basement (Y/N) | Yes |
| Window Features | Window Coverings,Window Treatments |
| Above Grade Finished Area | 4875 |
| Half Baths | 3 |
| 3/4 Baths | 3 |
| Total Bedrooms | 5 |
| Below Grade Finished Area | 4345 |
| Main Level Bedrooms | 2 |
| Main Level Bathrooms | 4 |
| Total Baths | 9 |
Exterior Features
| Exterior Amenities | Balcony,Gas Grill,Private Yard,Water Feature |
|---|---|
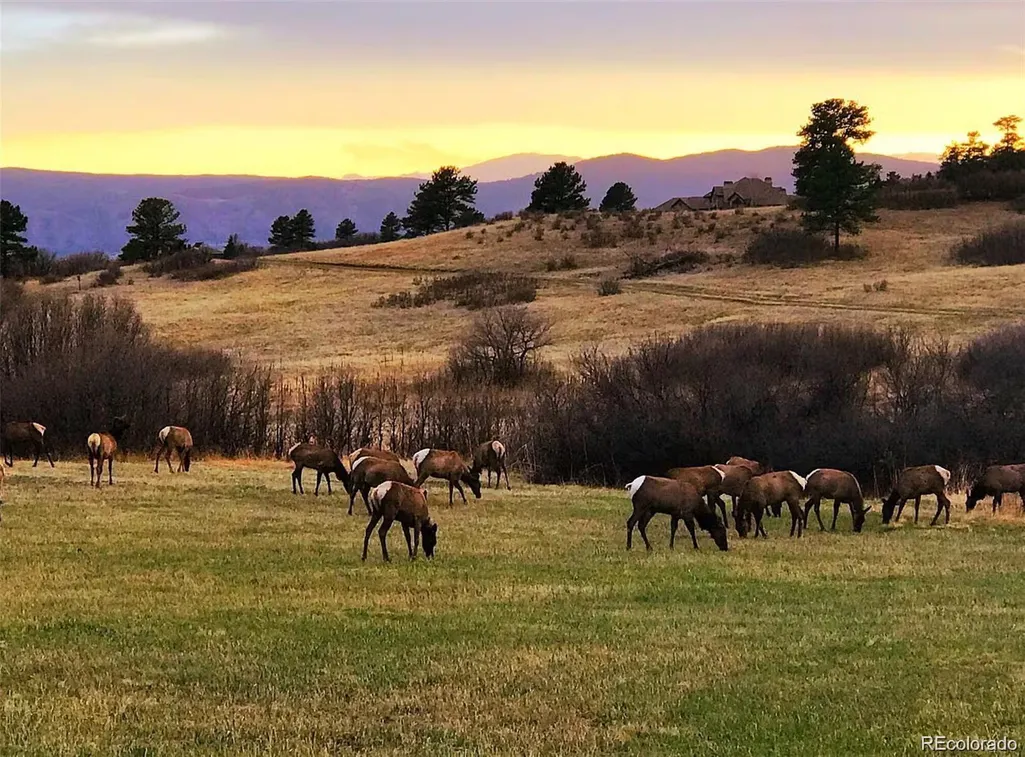
| Lot Features | Foothills,Irrigated,Landscaped,Many Trees,Mountainous,Secluded,Sprinklers In Front,Sprinklers In Rear |
| Water Source | Public |
| Total Parking | 4 |
| Lot Size Area | 1.02 |
| Building Area Total | 9730 |
| Lot Size Acres | 1.02 |
| Road Surface Type | Paved |
| Road Frontage Type | Private Road |
| Road Responsibility | Private Maintained Road |
Amenities
- Foreclosure
- Views
- Short Sale
- New Construction
- Adult 55+
- Lease To Own
- No HOA Fees
- Furnished
- Primary On Main
- Air Conditioning
- Seller Finance
- Green
- Fixer Upper
- Horse
- Golf
- Fireplace
- Deck
- Garage
- Basement
- Pool
Property vs Single Family Average in 80108
Price
Taxes
Year Built
Visits
In The Neighborhood
Just Listed
Castle Rock
$ 2,995,000
- Type
- Single Family
- Size
- 8,042 SqFt
- Rooms
- 7 Beds + 7 Baths
 Coldwell Banker Global Luxury Denver #5639900
Open House
Castle Rock
$ 1,249,000
- Type
- Single Family
- Size
- 4,759 SqFt
- Rooms
- 5 Beds + 3.5 Baths
eXp Realty, LLC #7404686
Open House
Castle Rock
$ 1,349,000
- Type
- Single Family
- Size
- 5,190 SqFt
- Rooms
- 4 Beds + 3 Baths
LIV Sotheby's International Realty #6766466
Views
Castle Rock
$ 1,595,000
- Type
- Single Family
- Size
- 5,543 SqFt
- Rooms
- 7 Beds + 7 Baths
RE/MAX Professionals #2249745
Golf Course
Castle Rock
$ 4,200,000
- Type
- Single Family
- Size
- 8,174 SqFt
- Rooms
- 4 Beds + 5 Baths
Compass - Denver #5567608
Water Views
Castle Rock
$ 4,750,000
- Type
- Single Family
- Size
- 7,328 SqFt
- Rooms
- 5 Beds + 6 Baths
LIV Sotheby's International Realty #7902011
Open House
Castle Rock
$ 1,195,000
- Type
- Single Family
- Size
- 3,756 SqFt
- Rooms
- 3 Beds + 3 Baths
LIV Sotheby's International Realty #2636735
Golf Course
Castle Rock
$ 1,495,000
- Type
- Single Family
- Size
- 4,720 SqFt
- Rooms
- 6 Beds + 4.5 Baths
Madison & Company Properties #IR1067252
Reduced
Castle Rock
$ 1,215,000
- Type
- Single Family
- Size
- 4,284 SqFt
- Rooms
- 5 Beds + 5 Baths
RE/MAX Professionals #2432862
Reduced
Castle Rock
$ 6,490,000
- Type
- Single Family
- Size
- 9,497 SqFt
- Rooms
- 5 Beds + 7 Baths
Corken & Company Real Estate #IR1067058
Open House
Castle Rock
$ 3,600,000
- Type
- Single Family
- Size
- 7,726 SqFt
- Rooms
- 5 Beds + 7 Baths
LIV Sotheby's International Realty #7526953
Open House
Castle Rock
$ 1,450,000
- Type
- Single Family
- Size
- 4,932 SqFt
- Rooms
- 3 Beds + 3 Baths
LIV Sotheby's International Realty #6480254
New Construction
Castle Rock
$ 2,399,900
- Type
- Single Family
- Size
- 6,063 SqFt
- Rooms
- 5 Beds + 6 Baths
RE/MAX Professionals #7088904

