
Price Reduction


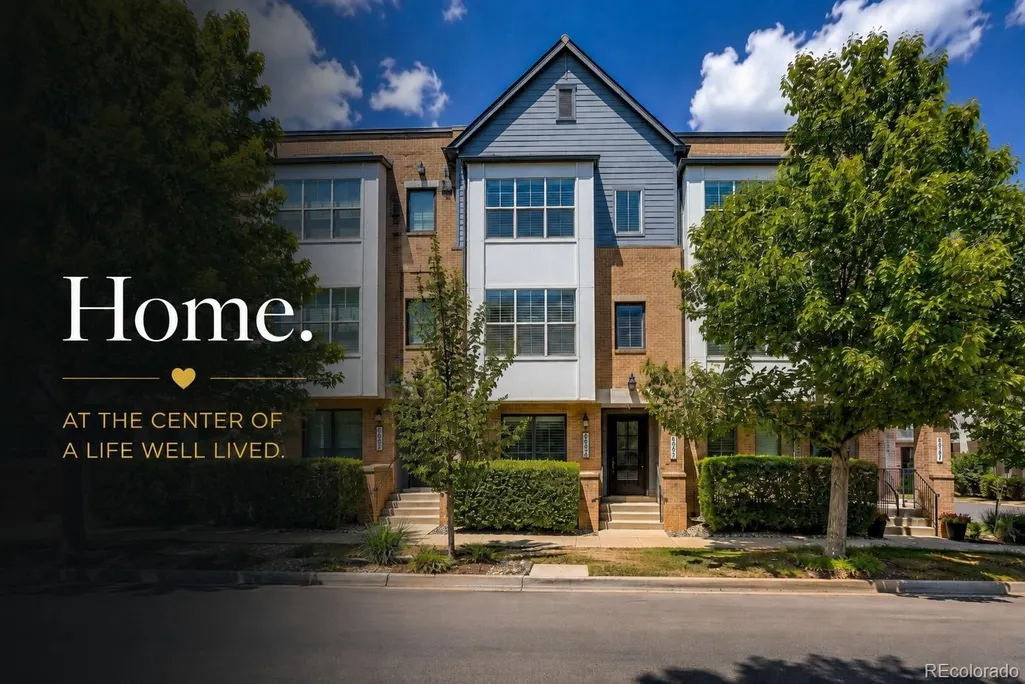
Address
6907 W Virginia Place, Lakewood, CO
Price
$ 545,000
Property Attributes
- MLS#1687519
- TypeTownhouse
- Listing Status Active
- CountyJEFFERSON
- CityLakewood
- NeighborhoodBelmar
- Zip80226
- StyleContemporary
- Year Built2007
- Taxes$ 3230
- Price$ 545,000
- Bedrooms3
- Full Bathrooms3
- Half Bathrooms1
- Sqr Footage1731
- Lot Size0.02 Acres
Data Source:
REColorado (MTOMLS)
Property Description
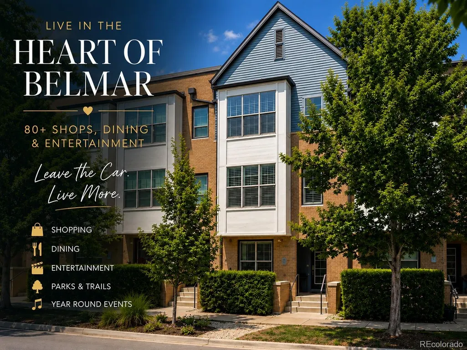
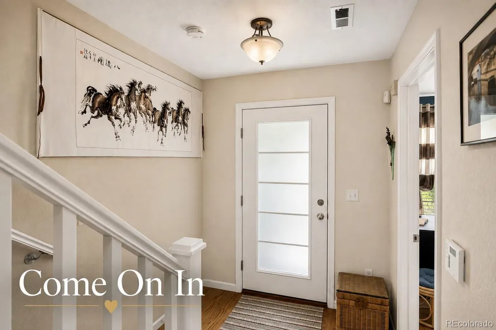
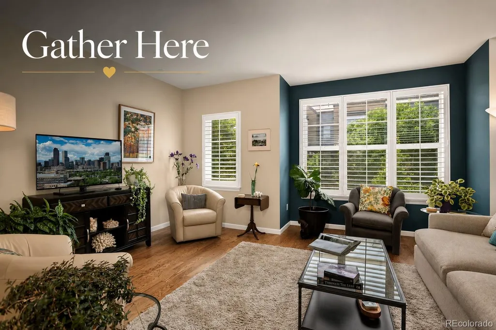
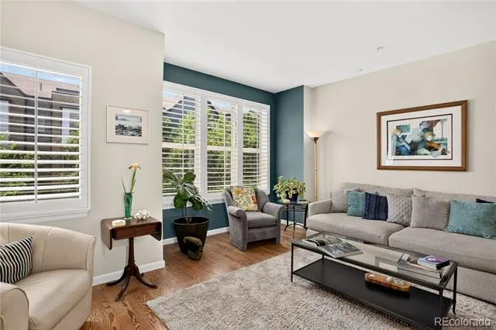
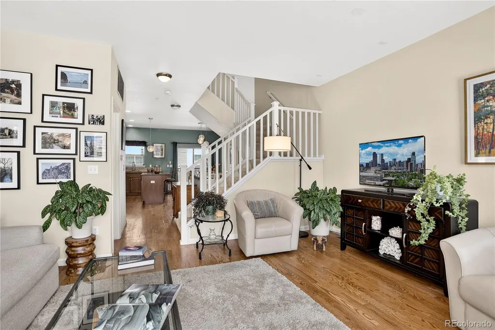
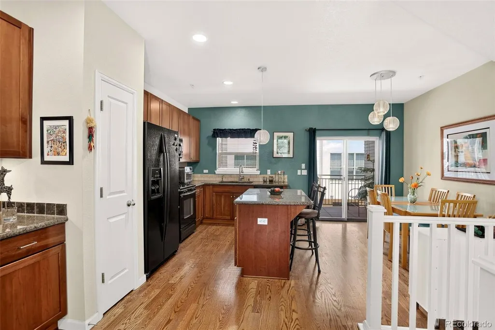
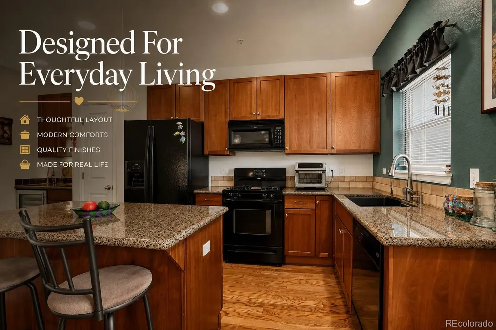
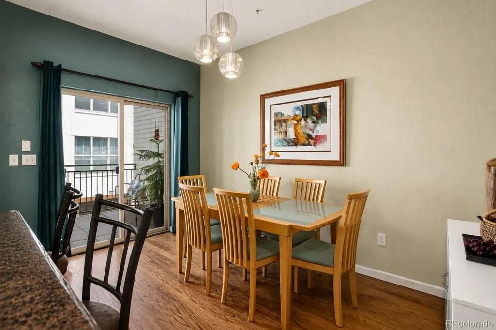
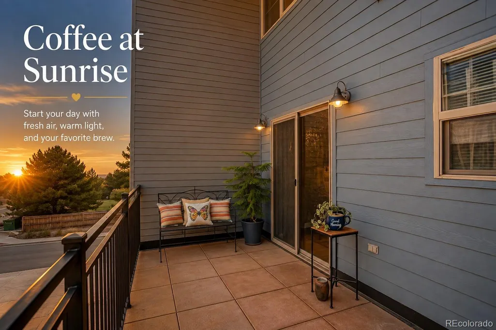
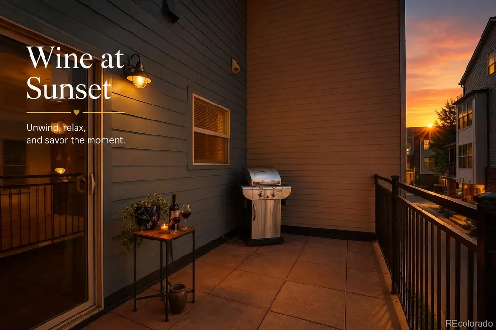
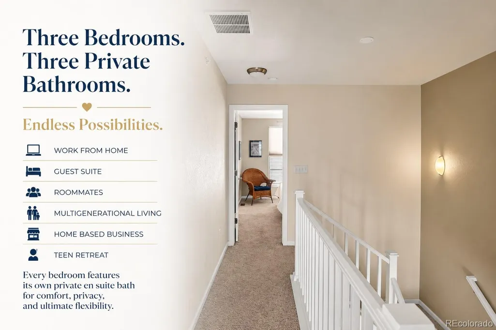
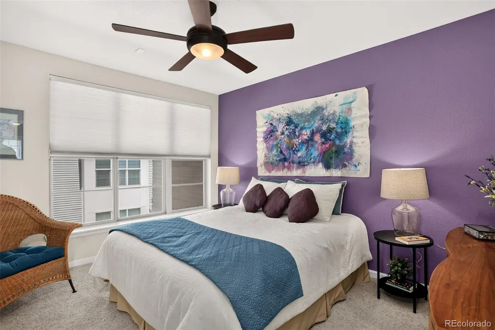
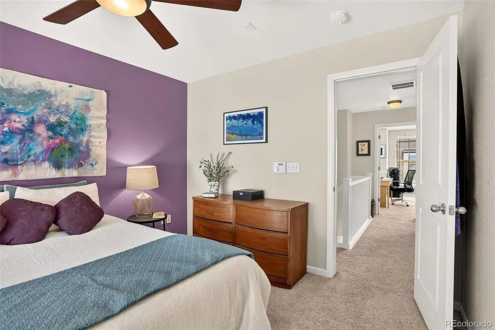
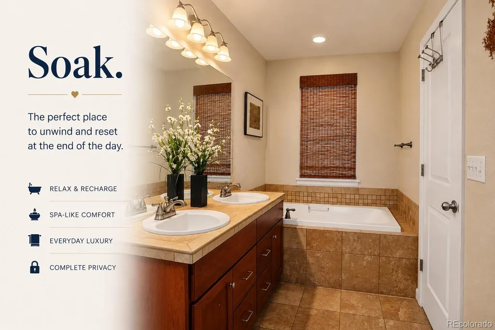
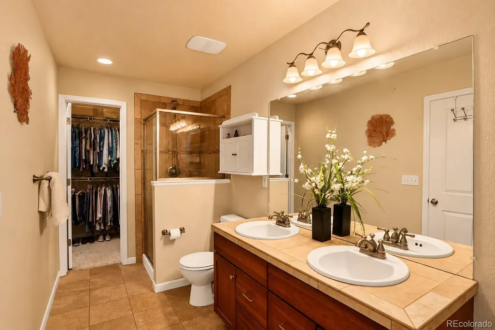
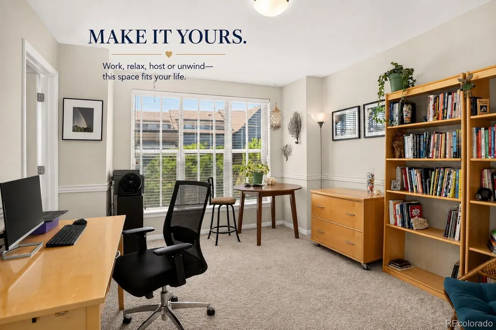
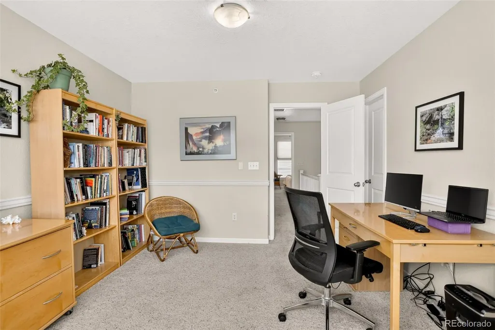
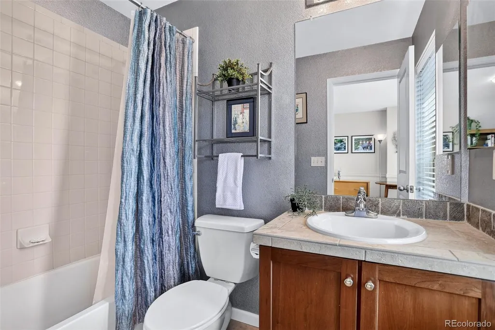
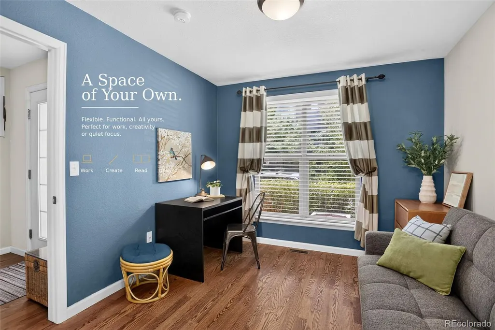
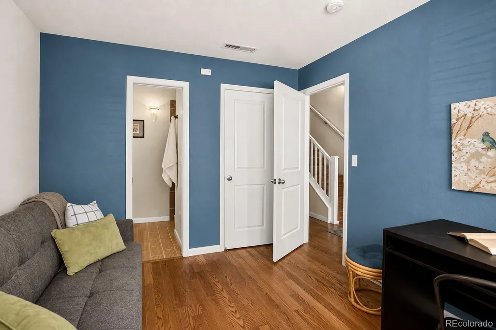
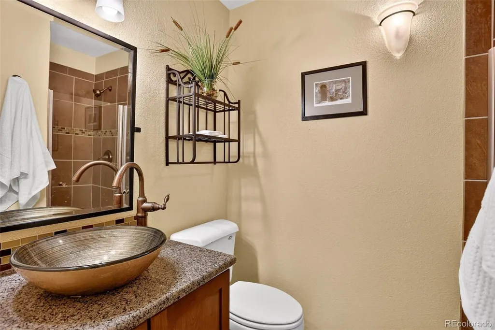
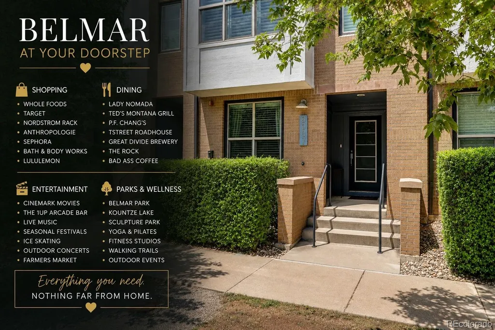
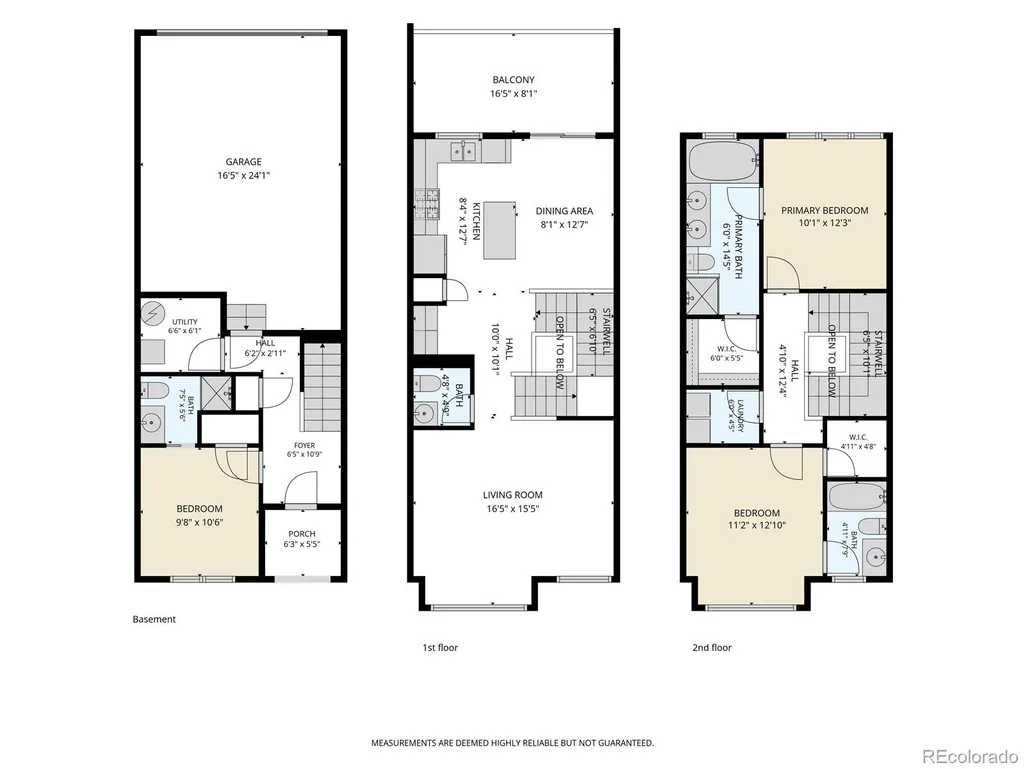
Discover the best of Belmar living in this beautifully designed 3 bedroom, 3.5 bath townhome, ideally situated on one of the community's quietest streets while just moments from Lakewood's premier shopping, dining and entertainment district. Enjoy the convenience of Whole Foods Market, The French Press, Lady Nomada, Wasabi Sushi Bar, Ted's Montana Grill, Great Divide Brewing Co., Century Bel Mar and dozens of local boutiques, fitness studios and community events just blocks from your front door. Designed for today's lifestyles, the versatile floor plan offers exceptional flexibility. The private lower-level bedroom with its own en suite bath is tucked away from the main living areas, making it ideal for guests, shared living, a home office, studio or other flexible uses. Upstairs, both additional bedrooms feature private en suite bathrooms, creating comfort and privacy for everyone. The sun-filled, south-facing living room welcomes abundant natural light and flows seamlessly into the open kitchen and dining area. Step onto the covered balcony for morning coffee or evening relaxation. Upstairs laundry is conveniently located between the two upper bedrooms, making everyday living effortless. When you're ready to recharge, Belmar Park and Kountze Lake offer scenic trails, wildlife and open space just minutes away. Commuting is equally convenient with nearby bus routes, light rail access and quick connections to downtown Denver, the foothills and the mountains. If you haven't experienced the Belmar lifestyle, this home is the perfect introduction. Tour the property, then spend the day exploring one of the Denver metro area's most vibrant destinations where shopping, dining, entertainment, recreation and everyday conveniences are all within easy reach.
| Elementary School | Middle School | High School |
|---|---|---|
| Lasley Elementary School | Alameda Int'l Middle School | Alameda Int'l High School |
| Price History | |
|---|---|
| 7/22/2026 | Listed $550,000 |
| 8/29/2026 | 1$545,000 |
General Features
| Sewer | Public Sewer |
|---|---|
| Heating | Forced Air |
| Cooling | Air Conditioning-Room |
| Utilities | Electricity Connected,Natural Gas Connected |
| Possession | Negotiable |
| Roof | Composition |
| Appliances | Bar Fridge,Dryer,Washer |
| HOA Fee | 425 |
| Garage Spaces | 2 |
| Association Fee Includes | Reserves,Insurance,Maintenance Grounds,Maintenance Structure,Recycling,Sewer,Trash |
| Patio/Porch Features | Patio |
| Architectural Style | Contemporary |
| Security Features | Carbon Monoxide Detector(s),Smoke Detector(s) |
| Construction Materials | Frame |
| Exclusions | Sellers Personal Property |
| Year Built | 2007 |
| Levels | Multi/Split |
| Property Subtype | Townhouse |
| Tax Year | 2025 |
| Ownership | Individual |
| Assoc Fee Paid Per | Monthly |
| County | Jefferson |
| Property Type | Residential |
| HOA | Yes |
| Attached Garage | Yes |
| Subdivision Name | Belmar |
| Facing Direction | South |
| Full Baths | 2 |
| Status | Active |
| Directions | Maps |
| High School | Alameda Int'l |
| City | Lakewood |
| Association Name | Belmar Townhomes |
| Entry Location | Ground |
| Senior Community Y/N | No |
| High School District | Jefferson County R-1 |
| Lot Size Units | Square Feet |
| Lot Size Square Feet | 1002 |
| Listing Terms | Cash,Conventional,FHA,VA Loan |
| Elementary School | Lasley |
| Tax Annual Amount | 3230 |
| Middle/Junior High School | Alameda Int'l |
| Virtual Tour | https://www.zillow.com/view-imx/541d4871-0254-4a22-b33c-e927a44006be?setAttribution=mls&wl=true&initialViewType=pano |
| Structure Type | Townhouse |
| Builder Name | McStain |
| Standard Status | Active |
| Occupancy Type | Owner |
| Middle/Junior School District | Jefferson County R-1 |
| Elementary School District | Jefferson County R-1 |
Interior Features
| Interior Amenities | Ceiling Fan(s),Eat-in Kitchen,Entrance Foyer,Five Piece Bath,Granite Counters,Kitchen Island,Smoke Free,Walk-In Closet(s) |
|---|---|
| Flooring | Carpet,Wood |
| Furnished Y/N | Unfurnished |
| Common Walls | 2+ Common Walls |
| Basement (Y/N) | No |
| Window Features | Double Pane Windows,Window Coverings |
| Above Grade Finished Area | 1731 |
| Half Baths | 1 |
| 3/4 Baths | 1 |
| Total Bedrooms | 3 |
| Main Level Bathrooms | 1 |
| Total Baths | 4 |
Exterior Features
| Exterior Amenities | Balcony,Gas Valve |
|---|---|
| Water Source | Public |
| Total Parking | 2 |
| Lot Size Area | 1002 |
| Foundation Details | Slab |
| Building Area Total | 1731 |
| Lot Size Acres | 0.02 |
| Road Surface Type | Paved |
| Road Frontage Type | Public,Year Round |
| Road Responsibility | Public Maintained Road |
Amenities
- Foreclosure
- Views
- Short Sale
- New Construction
- Adult 55+
- Lease To Own
- No HOA Fees
- Furnished
- Pets
- Primary On Main
- Air Conditioning
- Seller Finance
- Green
- Fixer Upper
- Horse
- Golf
- Fireplace
- Deck
- Garage
- Basement
- Pool
Property vs Townhouse Average in 80226
Price
Taxes
Year Built
Visits


