

Address
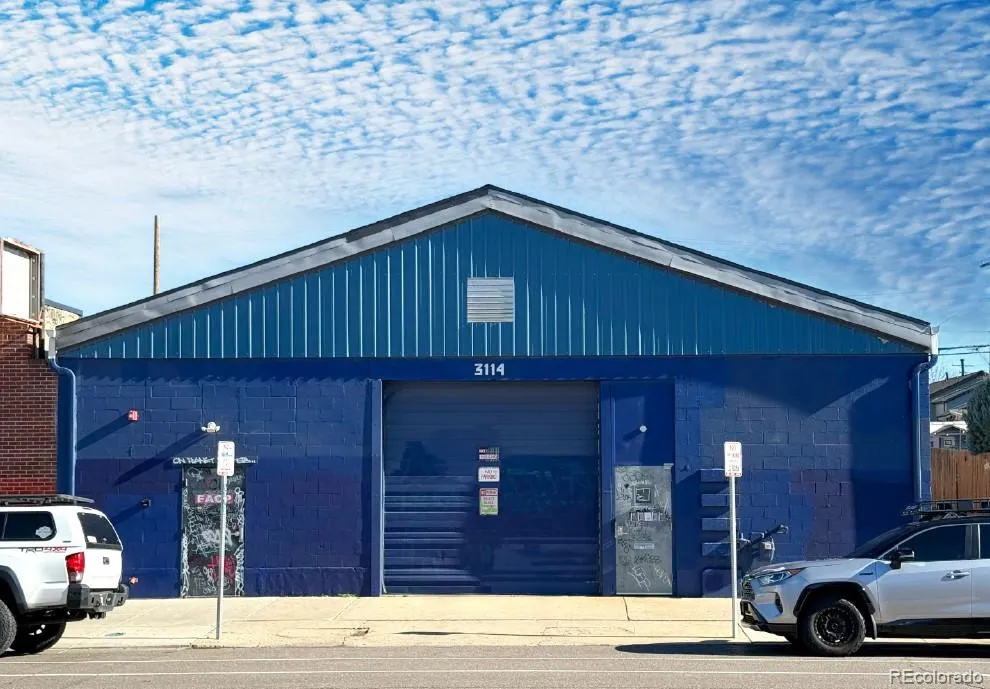
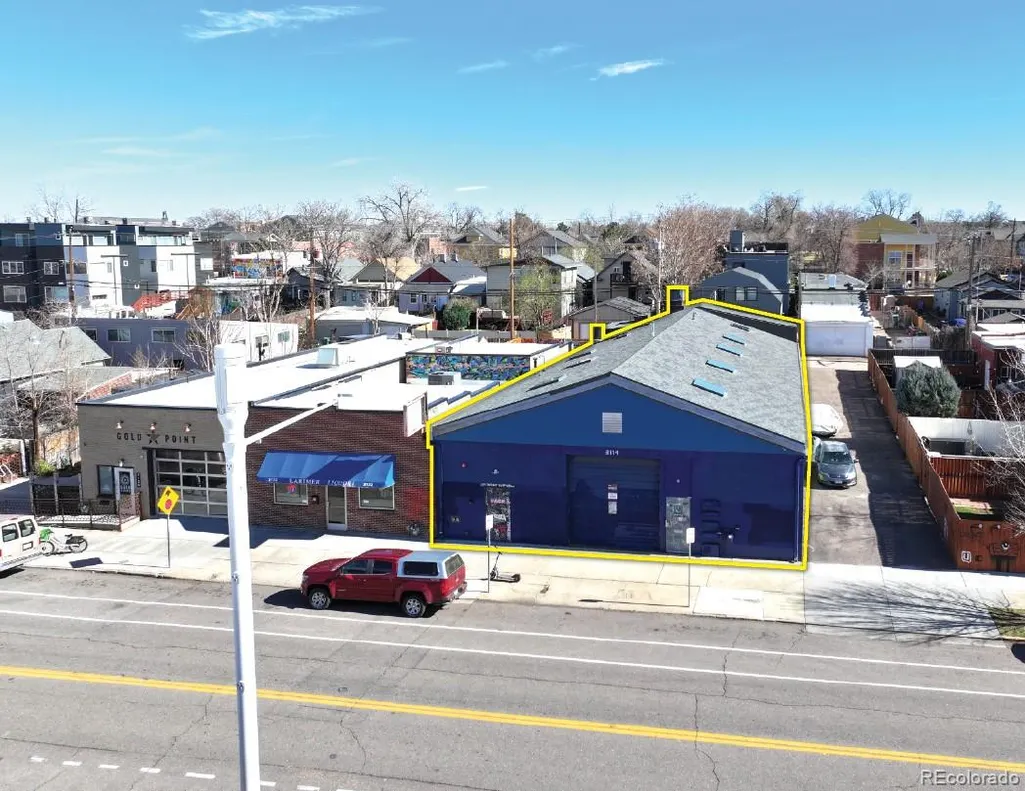
3114 Larimer Street, Denver, CO
Price
$ 2,095,000
Property Attributes
- MLS#1666128
- TypeCommercial
- Listing Status Active
- CountyDENVER
- CityDenver
- Zip80205
- StyleFree Standing
- Year Built1958
- Taxes$ 5352
- Price$ 2,095,000
- Bedrooms0
- Full Bathrooms0
- Half Bathrooms0
- Sqr Footage7547
- Lot Size0.14 Acres
Data Source:
REColorado (MTOMLS)
Property Description
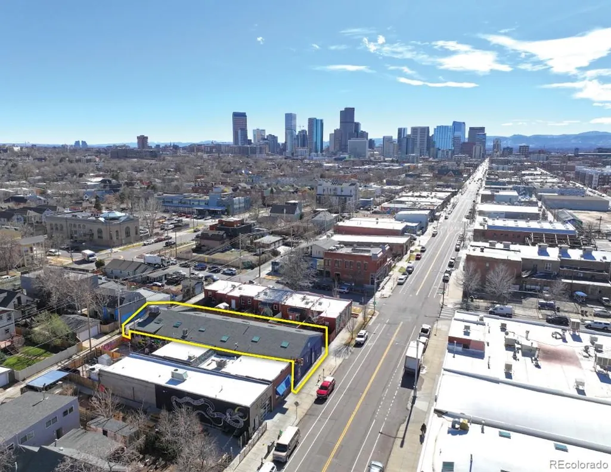
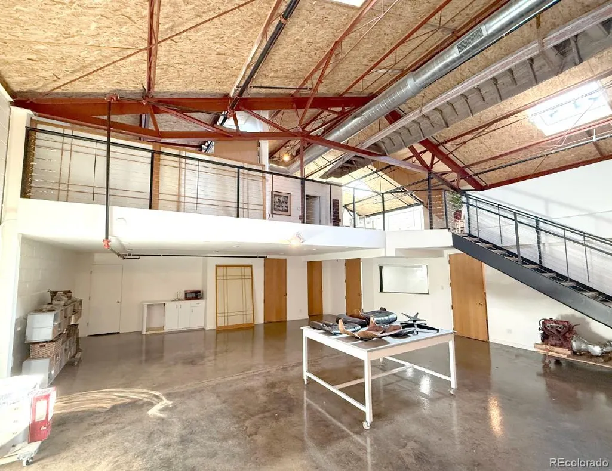
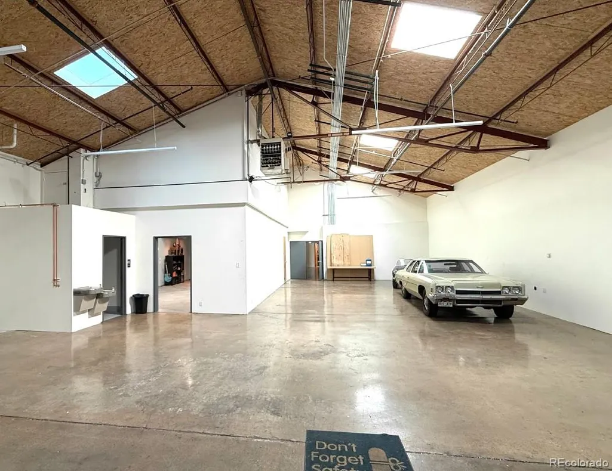
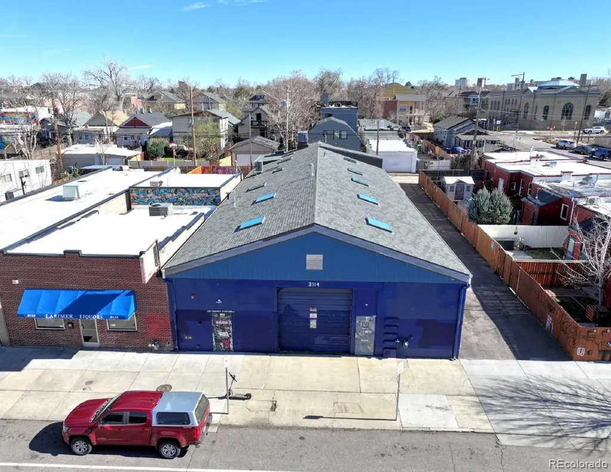
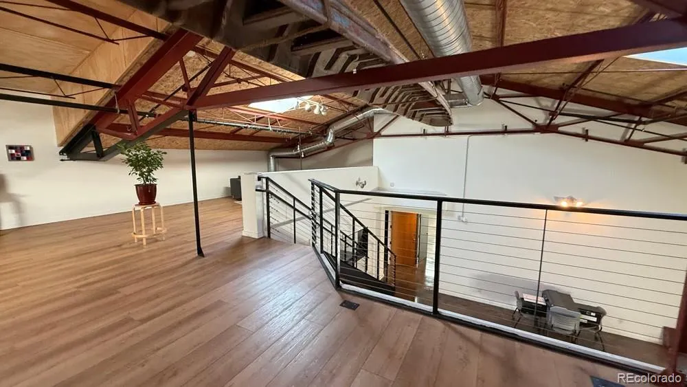
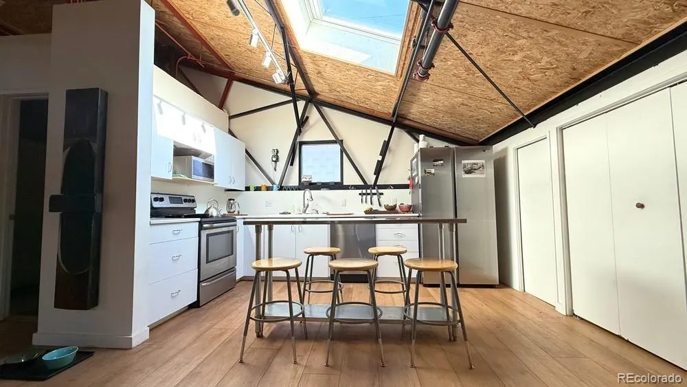
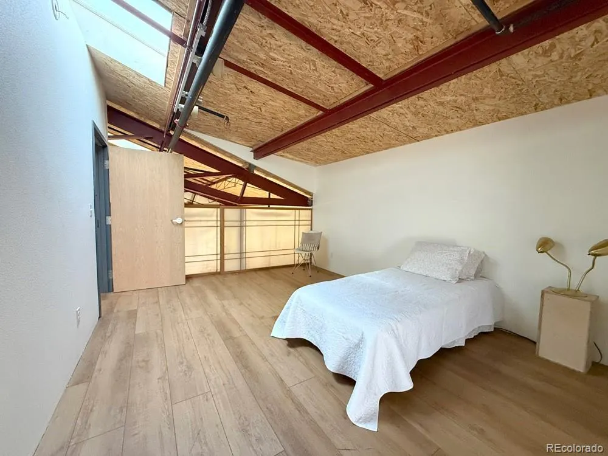
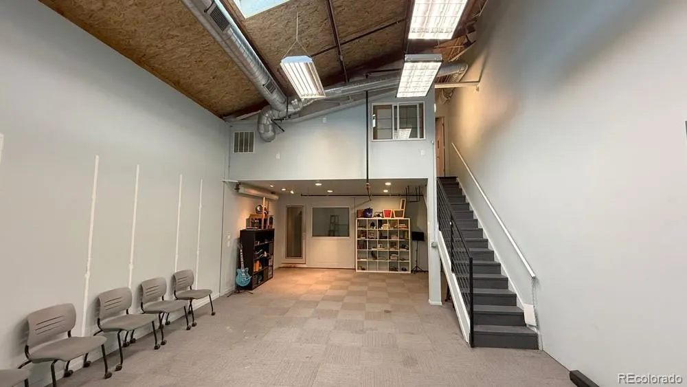
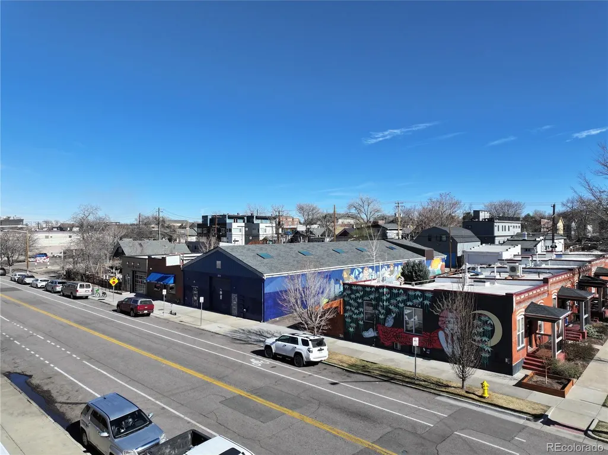
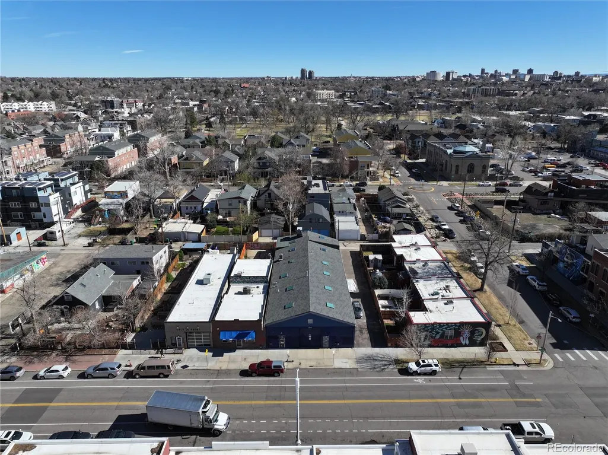
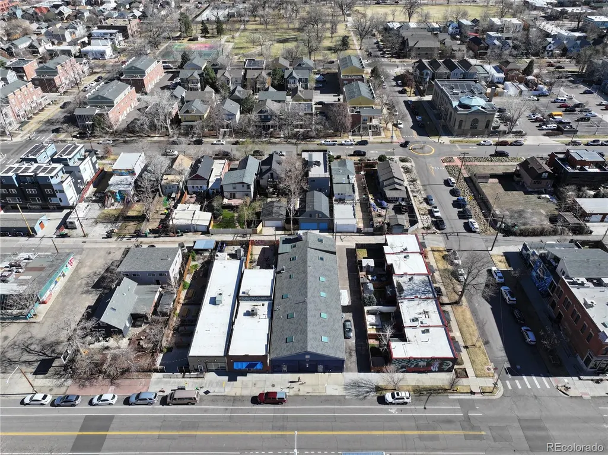
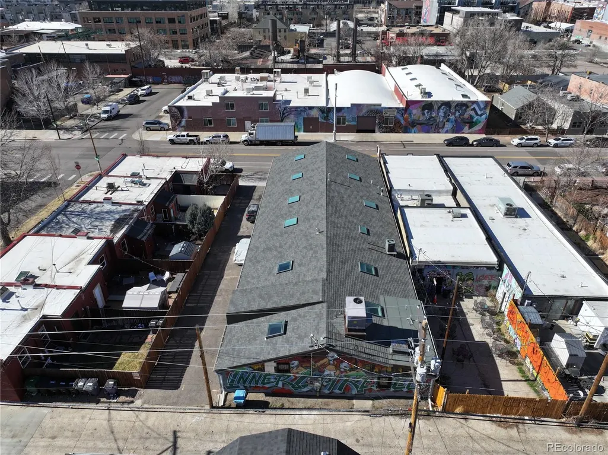
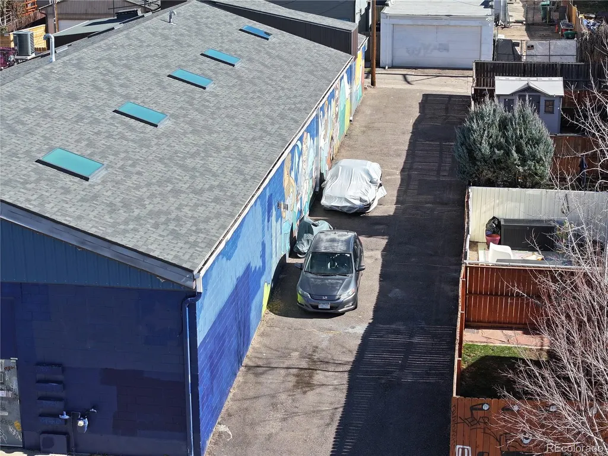
Rare Freestanding Flex Building in RiNo – Unique mixed-use layout featuring gallery/warehouse/shop space in the front, studio or office space in the rear, and a residential unit above. This configuration creates a highly functional live/work environment that is rarely available in one of Denver’s most sought-after creative districts. Live/Work Opportunity in a High-Growth Neighborhood – The combination of warehouse, studio/office, and residential space provides flexibility for entrepreneurs, artists, and small business owners seeking to operate and live within one of Denver’s most vibrant urban districts. Prime Larimer Street Location – Positioned along one of the main corridors through the RiNo Art District, the property benefits from exceptional walkability and proximity to some of Denver’s most popular restaurants, breweries, galleries, and entertainment venues. Central Infill Location with Excellent Connectivity – Located just minutes from Downtown Denver with convenient access to I-25, I-70, and major commuter routes, making it an ideal location for businesses serving the greater Denver metro. Creative District with Strong Demand Drivers – RiNo has transformed into one of Denver’s most dynamic neighborhoods, blending production, creative office, retail, and residential uses. Properties along Larimer Street remain highly desirable due to limited supply and continued neighborhood investment.
| Price History | |
|---|---|
| 4/23/2026 | Listed $2,095,000 |
General Features
| Sewer | Public Sewer |
|---|---|
| Utilities | Electricity Available |
| Possession | Negotiable |
| Zoning | I-MX-3 |
| Security Features | Carbon Monoxide Detector(s),Smoke Detector(s) |
| Construction Materials | Brick |
| Exclusions | Sellers personal property |
| Year Built | 1958 |
| Property Subtype | Industrial |
| Tax Year | 2024 |
| Current Use | Mixed Use |
| County | Denver |
| Property Type | Commercial Sale |
| Attached Garage | No |
| Building Features | Drive Indoors |
| Status | Active |
| City | Denver |
| Lot Size Units | Square Feet |
| Lot Size Square Feet | 6241 |
| Listing Terms | Cash,Conventional |
| Tax Annual Amount | 5352 |
| Structure Type | Free Standing |
| Standard Status | Active |
Exterior Features
| Water Source | Public |
|---|---|
| Lot Size Area | 6241 |
| Building Area Total | 7547 |
| Lot Size Acres | 0.14 |
| Road Surface Type | Paved |
| Road Frontage Type | Public |
| Road Responsibility | Public Maintained Road |
Amenities
- Foreclosure
- Views
- Short Sale
- New Construction
- Adult 55+
- Lease To Own
- No HOA Fees
- Furnished
- Primary On Main
- Air Conditioning
- Seller Finance
- Green
- Fixer Upper
- Horse
- Golf
- Fireplace
- Deck
- Garage
- Basement
- Pool
Property vs Commercial Average in 80205
Price
Taxes
Year Built
Visits
 The content relating to real estate for sale in this Web site comes in part from the Internet Data eXchange (IDX) program of METROLIST, INC., DBA RECOLORADO©. Real estate listings held by brokers other than Luxe Haven Realty LLC are marked with the IDX Logo. This information is being provided for the consumers' personal, non-commercial use and may not be used for any other purpose. All information subject to change and should be independently verified. September 25, 2026 7:44 PM UTCd

