
Views



Address
1801 Wynkoop Street # 518, Denver, CO
Price
$ 600,000
Property Attributes
- MLS#1650272
- TypeCondos
- Listing Status Active
- CountyDENVER
- CityDenver
- NeighborhoodLodo-Union Station
- Zip80202
- StyleLoft
- Year Built1895
- Taxes$ 3414
- Price$ 600,000
- Bedrooms1
- Full Bathrooms1
- Half Bathrooms0
- Sqr Footage991
Data Source:
REColorado (MTOMLS)
Property Description
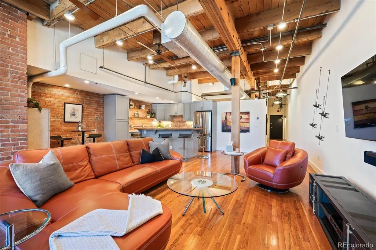
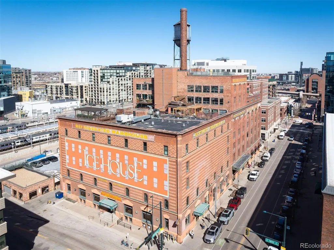
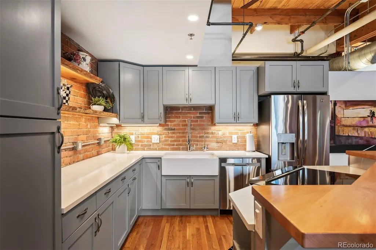
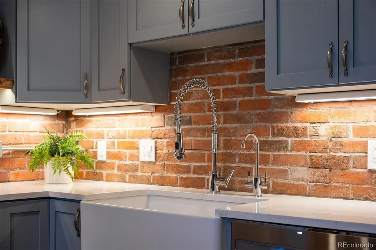
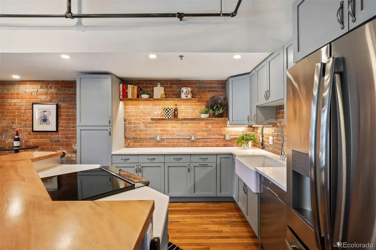
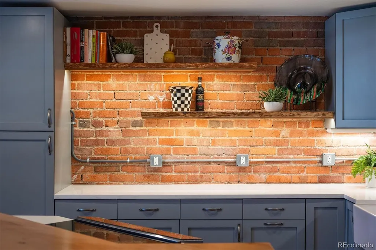
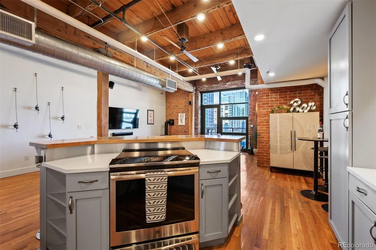
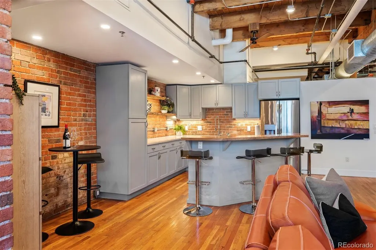
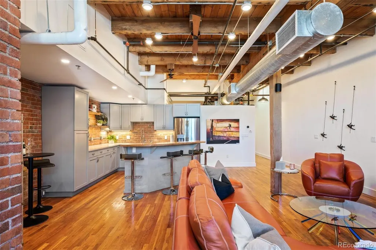
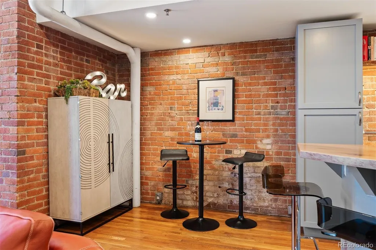
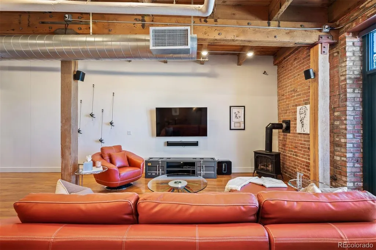
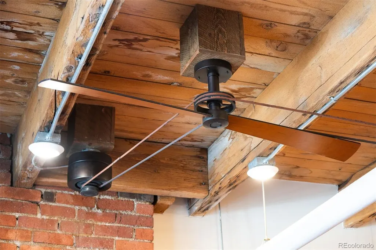
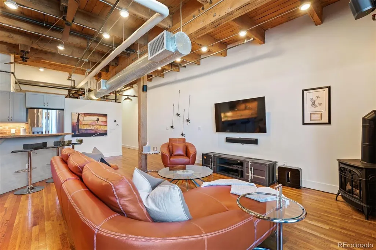
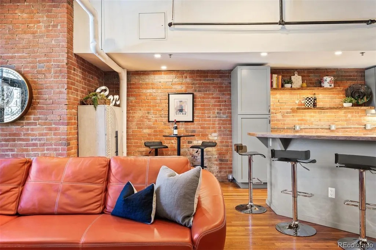
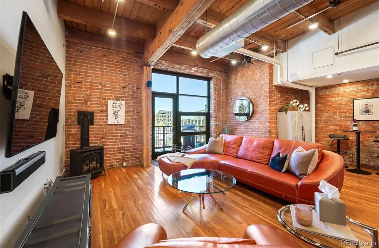
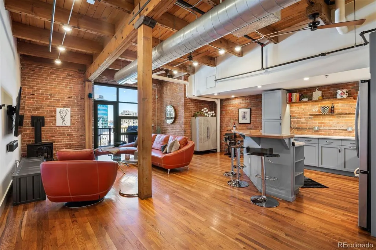
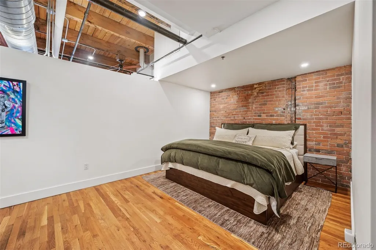
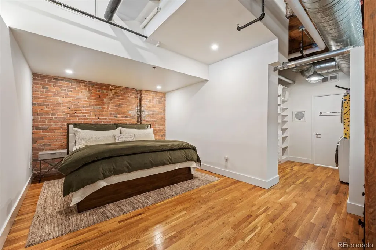
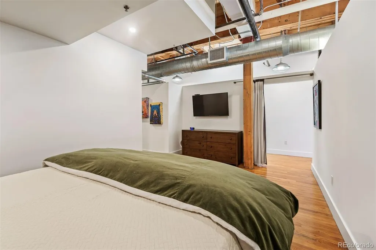
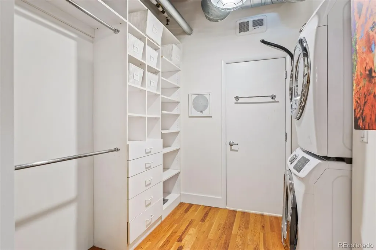
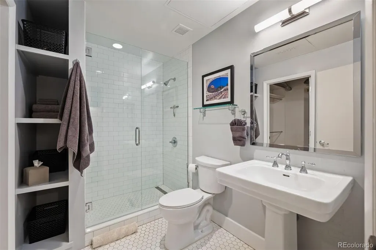
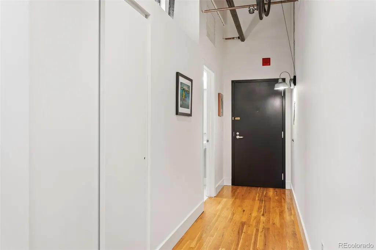
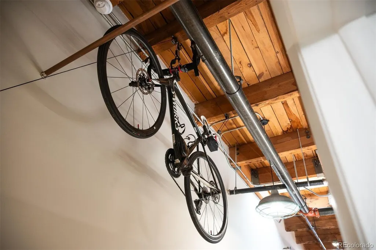
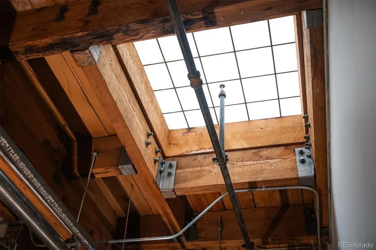
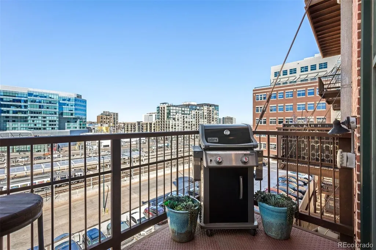
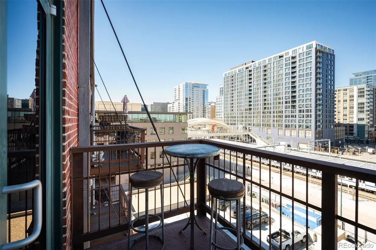
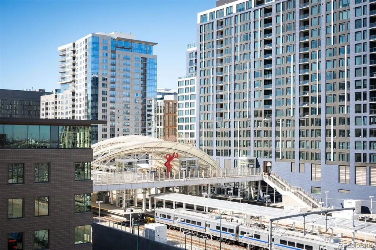
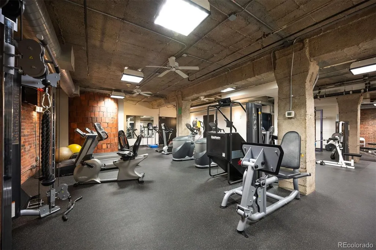
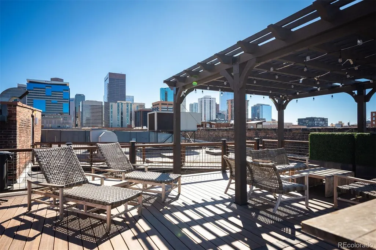
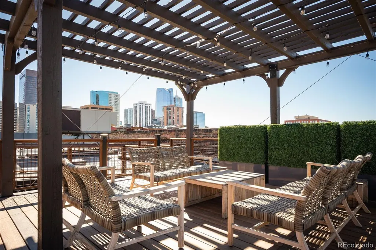
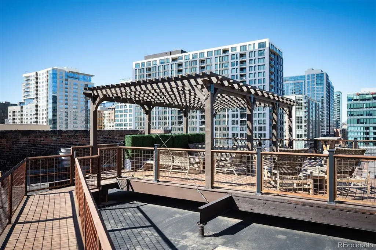
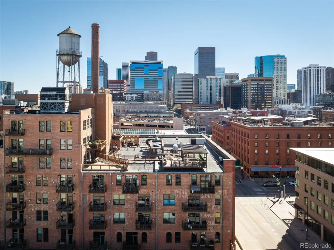
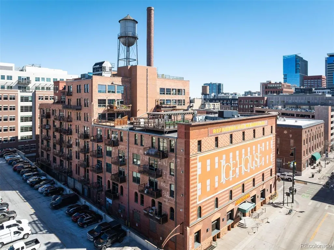
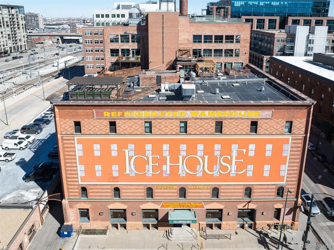
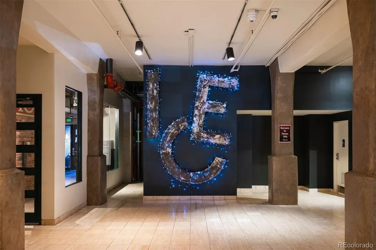
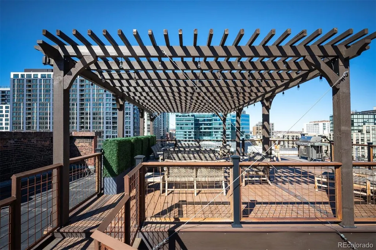
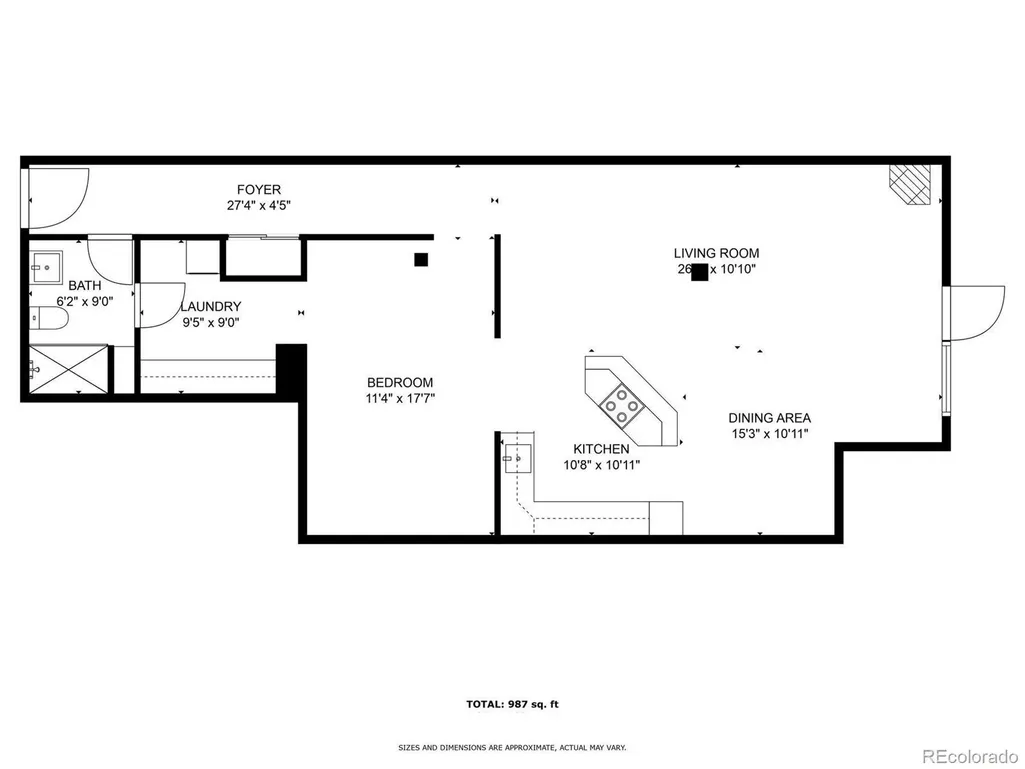
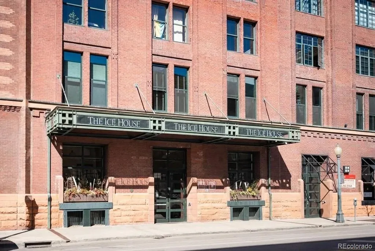
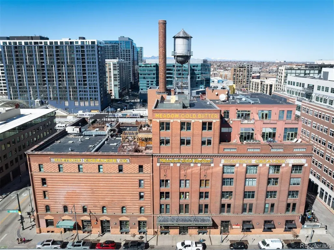
Unit 518 occupies the top floor of the Ice House Lofts, a brick-and-timber warehouse conversion built in 1895 and listed on the National Register of Historic Places since 1985 — one block from Denver's Union Station. Inside, exposed brick walls and original timber accents frame an open-concept living space beneath expansive windows that carry western light and views toward the mountains and Union Station. The remodeled kitchen centers on a custom live-edge sycamore bar and matching shelving, paired with quartz countertops, a deep farmhouse sink, and an induction cooktop. Hardwood floors run throughout. The bedroom includes a walk-through closet with built-in storage, and the 3/4 bath has been fully remodeled with contemporary fixtures. An in-unit washer/dryer completes the layout. Outdoor space includes a private balcony and shared rooftop deck with a grill, plus a 5th-floor fitness center, bike storage, secured entry, one detached garage space, and a dedicated storage unit. HOA dues cover capital reserves, insurance, maintenance, snow removal, trash, recycling, sewer, and water. From the building's entrance, Union Station's A-Line reaches Denver International Airport directly, alongside light rail and Amtrak access. Coors Field, Whole Foods, Commons Park, and LoDo's dining corridor — including Tavernetta, Brutø, and Jax Fish House and Oyster Bar — are all within a short walk, and I-25 is minutes away. This is a documented piece of Denver's original warehouse district at 991 square feet, suited to a downtown professional, an empty-nester downsizer, a relocating remote professional, or a pied-à-terre or investment buyer seeking a low-maintenance, transit-connected home in one of LoDo's most storied buildings.
| Elementary School | Middle School | High School |
|---|---|---|
| Greenlee Elementary School | Strive Westwood Middle School | Compassion Road Academy High School |
| Price History | |
|---|---|
| 9/12/2026 | Listed $600,000 |
General Features
| Sewer | Public Sewer |
|---|---|
| Heating | Forced Air,Heat Pump |
| Cooling | Central Air |
| Utilities | Cable Available,Electricity Connected,Internet Access (Wired),Natural Gas Connected,Phone Connected |
| Possession | Closing/DOD |
| Roof | Unknown |
| Appliances | Cooktop,Dishwasher,Disposal,Dryer,Microwave,Range,Refrigerator,Washer |
| Zoning | PUD |
| HOA Fee | 538 |
| Garage Spaces | 1 |
| Association Fee Includes | Reserves,Insurance,Maintenance Grounds,Maintenance Structure,Recycling,Security,Sewer,Snow Removal,Trash,Water |
| Patio/Porch Features | Rooftop |
| Architectural Style | Loft |
| Security Features | 24 Hour Security,Carbon Monoxide Detector(s),Key Card Entry,Secured Garage/Parking,Security Entrance,Security System,Smart Cameras,Smoke Detector(s) |
| Construction Materials | Brick |
| Exclusions | personal property |
| Pets Allowed | Cats OK,Dogs OK |
| Year Built | 1895 |
| View | Mountain(s) |
| Levels | One |
| Unit Number | 518 |
| Property Subtype | Condominium |
| Tax Year | 2025 |
| Ownership | Corporation/Trust |
| Building Name | Ice House |
| Assoc Fee Paid Per | Monthly |
| County | Denver |
| Property Type | Residential |
| Association Amenities | Bike Storage,Elevator(s),Fitness Center,Parking,Security,Storage |
| HOA | Yes |
| Attached Garage | No |
| Subdivision Name | Lodo/Union Station |
| Status | Active |
| High School | Compassion Road Academy |
| City | Denver |
| Association Name | Ice House Condominium Assoc. |
| Senior Community Y/N | No |
| High School District | Denver 1 |
| Listing Terms | Cash,Conventional,FHA,VA Loan |
| Elementary School | Greenlee |
| Tax Annual Amount | 3414 |
| Middle/Junior High School | Strive Westwood |
| Property Condition | Updated/Remodeled |
| Virtual Tour | https://u.listvt.com/mls/261602166 |
| Structure Type | Mid Rise (4-7) |
| Standard Status | Active |
| Occupancy Type | Owner |
| Middle/Junior School District | Denver 1 |
| Elementary School District | Denver 1 |
Interior Features
| Interior Amenities | Built-in Features,Ceiling Fan(s),Elevator,High Ceilings,Kitchen Island,No Stairs,Open Floorplan,Quartz Counters,Smoke Free |
|---|---|
| Flooring | Tile,Wood |
| Total Fireplaces | 1 |
| Fireplace Features | Gas,Gas Log |
| Common Walls | 1 Common Wall |
| Basement (Y/N) | No |
| Window Features | Double Pane Windows,Skylight(s),Window Coverings |
| Above Grade Finished Area | 991 |
| 3/4 Baths | 1 |
| Laundry Features | In Unit |
| Total Bedrooms | 1 |
| Entry Level | 5 |
| Main Level Bedrooms | 1 |
| Main Level Bathrooms | 1 |
| Total Baths | 1 |
Exterior Features
| Exterior Amenities | Balcony,Elevator,Gas Grill |
|---|---|
| Parking Features | Exterior Access Door,Lighted |
| Lot Features | Historical District,Near Public Transit |
| Water Source | Public |
| Total Parking | 1 |
| Building Area Total | 991 |
| Road Surface Type | Alley Paved,Paved |
| Road Frontage Type | Public |
| Road Responsibility | Public Maintained Road |
Amenities
- Foreclosure
- Views
- Short Sale
- New Construction
- Adult 55+
- Lease To Own
- No HOA Fees
- Furnished
- Pets
- Primary On Main
- Air Conditioning
- Seller Finance
- Green
- Fixer Upper
- Horse
- Golf
- Fireplace
- Deck
- Garage
- Basement
- Pool
Property vs Condos Average in 80202
Price
Taxes
Year Built
Visits


