
Views
Address
22 Birdie Lane, Littleton, CO
Price
$ 850,000
Property Attributes
- MLS#1578465
- TypeTownhouse
- Listing Status Active
- CountyARAPAHOE
- CityLittleton
- NeighborhoodColumbine Villas
- Zip80123
- StyleTownhouse
- Year Built1973
- Taxes$ 4888
- Price$ 850,000
- Bedrooms4
- Full Bathrooms2
- Half Bathrooms1
- Sqr Footage2678
- Lot Size0.12 Acres
Data Source:
REColorado (MTOMLS)
Property Description
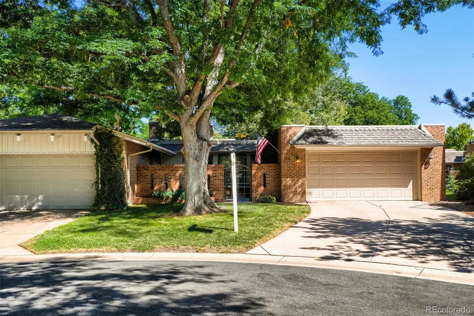
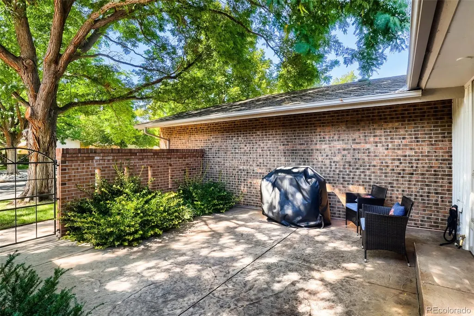
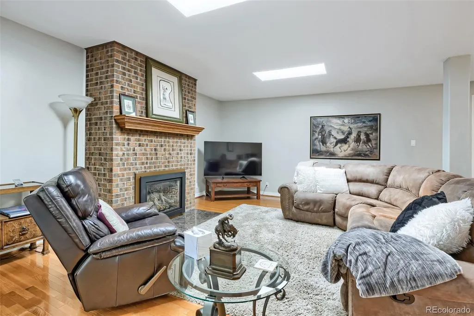
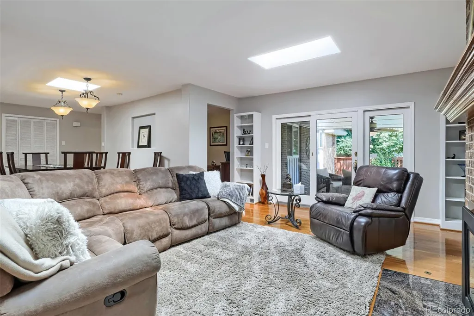
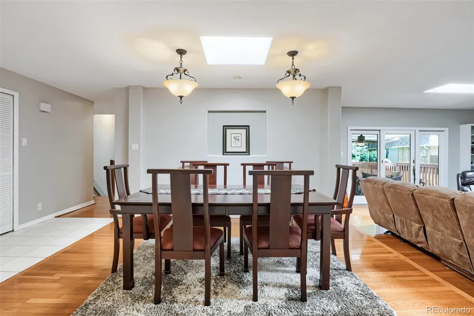
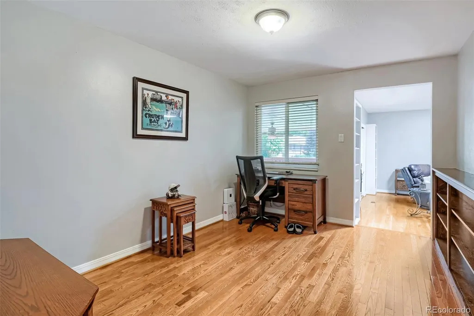
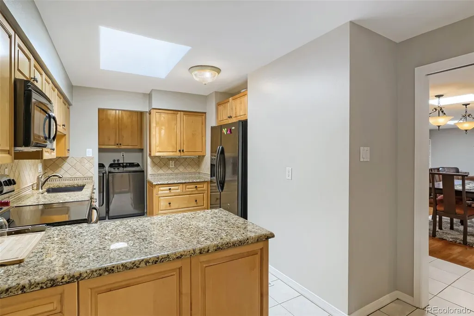
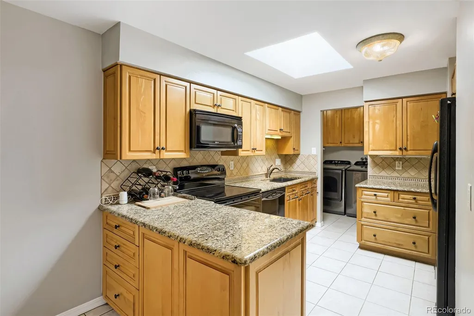
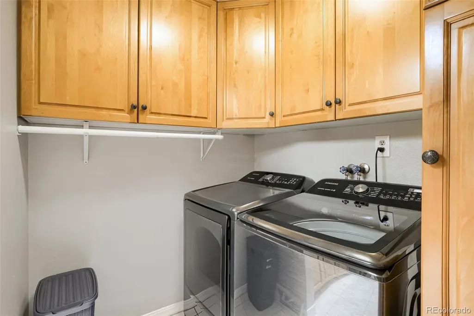
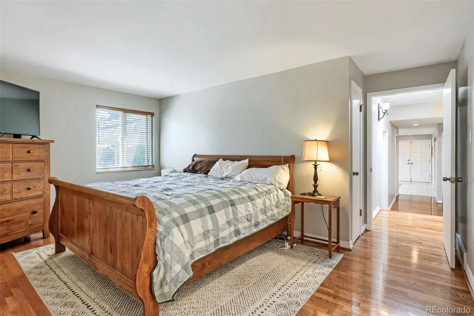
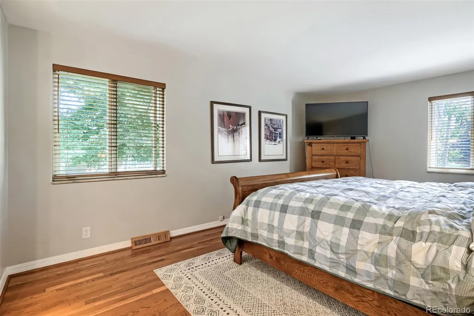
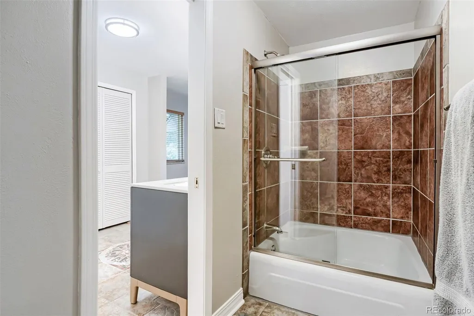
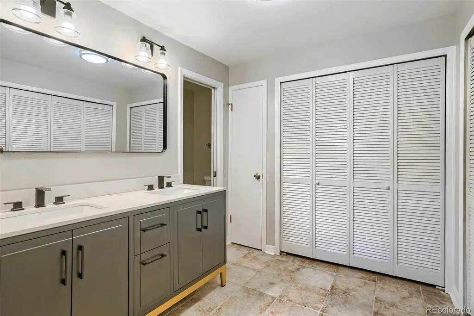
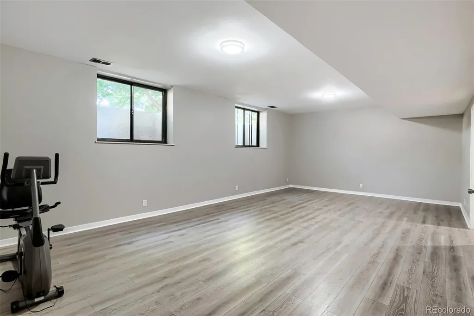
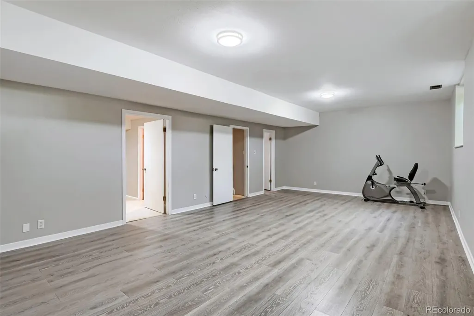
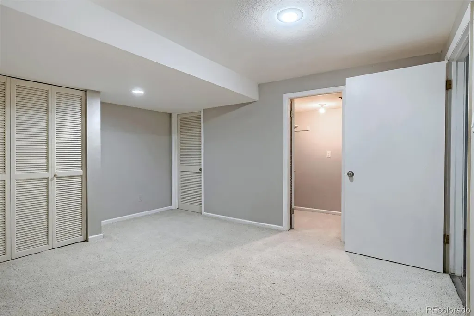
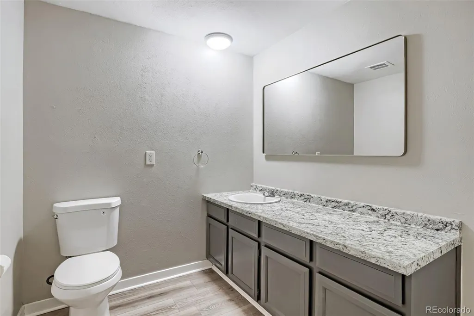
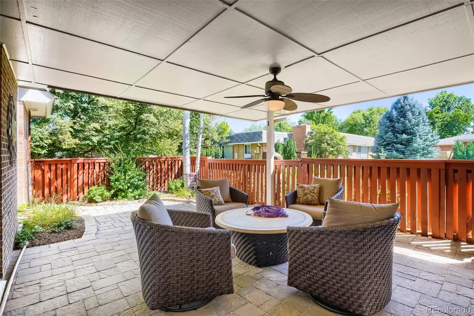
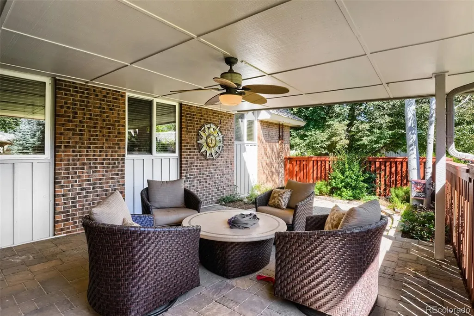
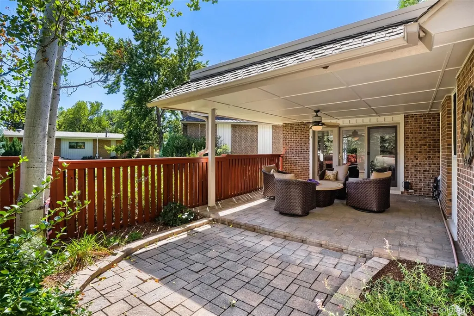
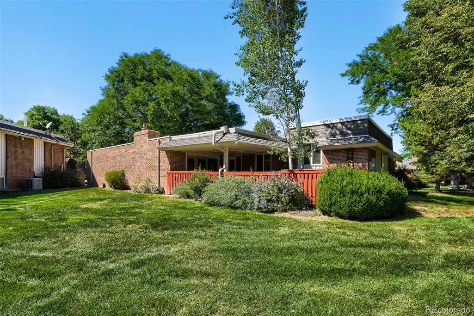
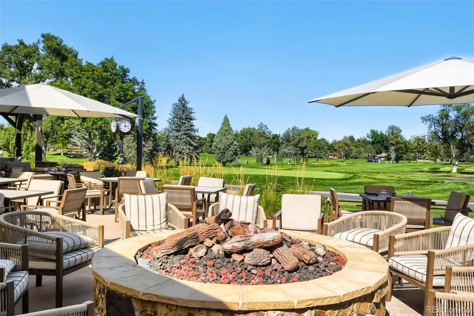
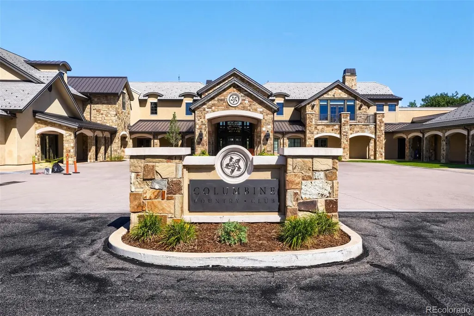
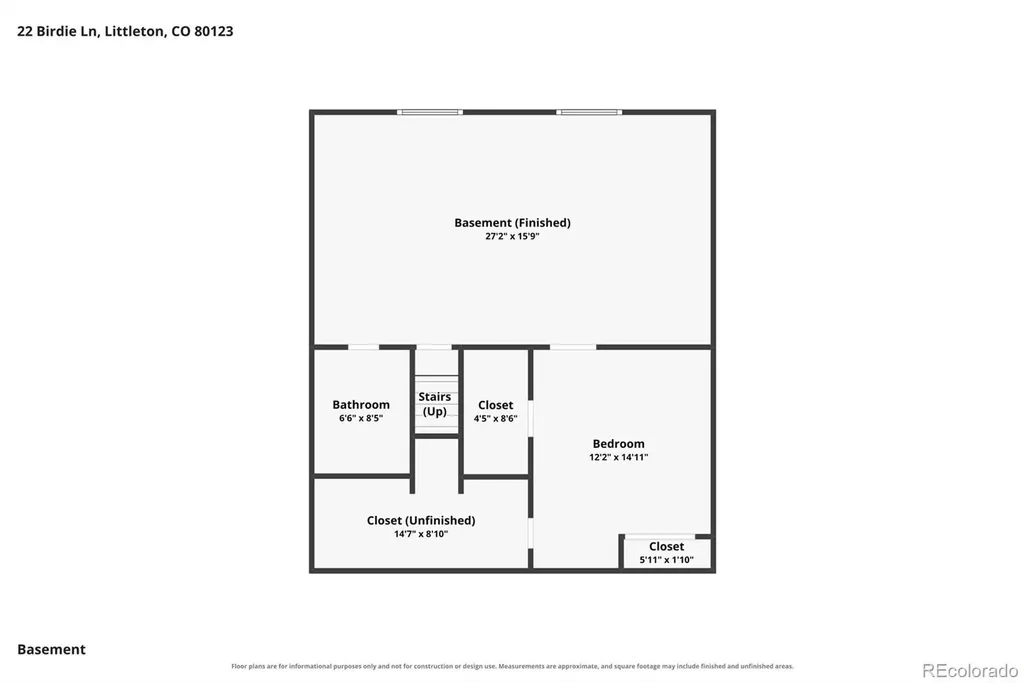
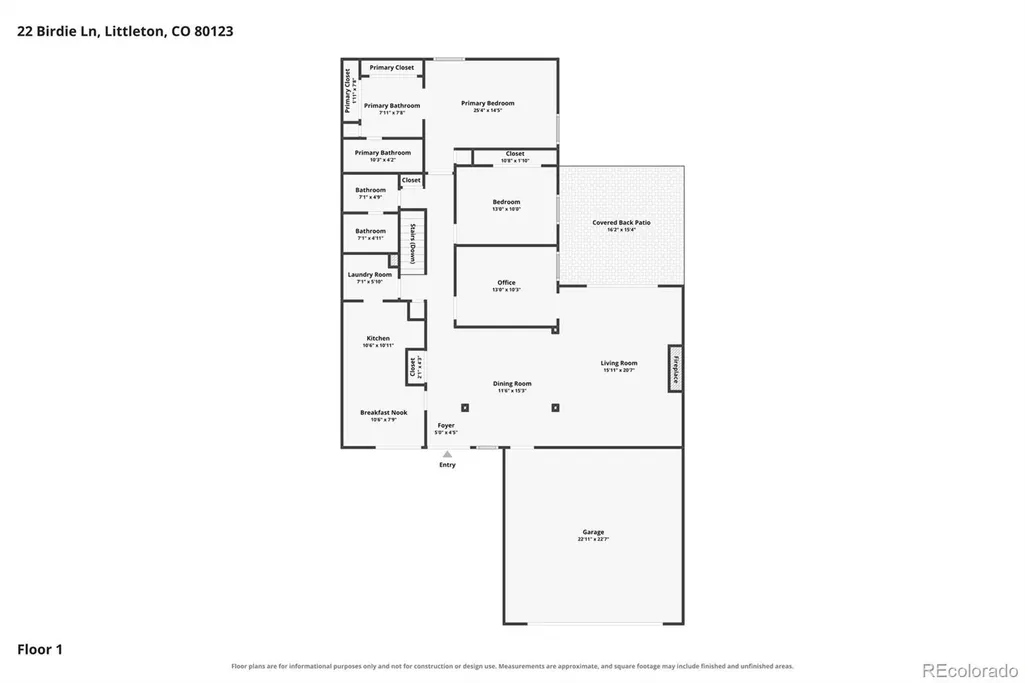
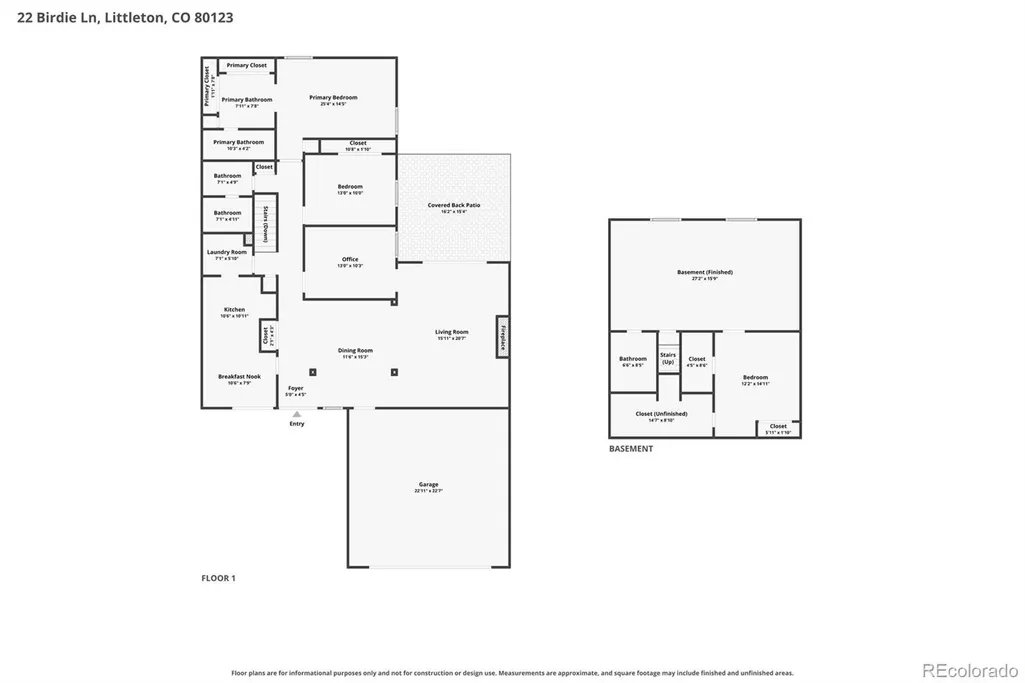
Welcome to one of the larger townhomes in coveted Columbine Villas, a Columbine Valley subdivision, just steps from award winning Columbine Country Club! This spacious, move-in-ready end unit sits on an approx. 5,489 square-foot lot and offers approximately 2,581 square feet of living space, four bedrooms—including one currently used as an office and one non-conforming in the basement. With two generously sized family rooms, including one upstairs and another in the bright garden-level basement, the home offers flexible spaces for relaxing, entertaining, working, or hosting guests. Natural light welcomes you when you enter through the front double door entry and into the foyer, where a skylight in the formal dining room helps to brighten the area. The large upstairs family room opens through sliding glass doors to an oversized covered back patio overlooking abundant open space, creating a peaceful setting for outdoor enjoyment. In the kitchen and adjacent eating area, large newer windows overlook the spacious front patio. The upstairs laundry room makes that job easy and convenient. The roomy primary suite overlooks the back patio and features a partially remodeled bathroom with a new double-sink vanity, updated lighting, abundant closet space, and a walk-in shower. A second bedroom also enjoys back-patio views. An oversized attached two-car garage adds convenience and possible room for a private golf cart, while the home location offers either walking or private golf cart access to the golf course and country club. The HOA covers all exterior maintenance, excluding the roof, as well as snow removal up to the front door. With its end-unit setting, flexible bedroom and office options, multiple living spaces, abundant natural light, open-space views, patios, and country club location, this home offers comfortable, low-maintenance living in a sought-after community. Roof replaced in 2014; Furnace/Condensor - 2020; water heater - 2019.
| Elementary School | Middle School | High School |
|---|---|---|
| Wilder Elementary School | Goddard Middle School | Heritage High School |
| Price History | |
|---|---|
| 9/5/2026 | Listed $850,000 |
General Features
| Sewer | Public Sewer |
|---|---|
| Heating | Forced Air |
| Cooling | Central Air |
| Utilities | Electricity Connected,Natural Gas Available,Phone Connected |
| Possession | Close Plus 3 to 5 Days |
| Roof | Shingle |
| Appliances | Dishwasher,Disposal,Dryer,Gas Water Heater,Range,Range Hood,Refrigerator,Washer |
| Zoning | TH/RH |
| HOA Fee | 330 |
| Garage Spaces | 2 |
| Association Fee Includes | Reserves,Exterior Maintenance w/out Roof,Insurance,Maintenance Grounds,Snow Removal,Trash |
| Patio/Porch Features | Covered,Front Porch,Patio |
| Security Features | Smoke Detector(s) |
| Construction Materials | Brick |
| Exclusions | Sellers personal belongings. |
| Pets Allowed | Cats OK,Dogs OK |
| Year Built | 1973 |
| Electric | 110V |
| Levels | One |
| Property Subtype | Townhouse |
| Tax Year | 2025 |
| Ownership | Individual |
| Assoc Fee Paid Per | Monthly |
| County | Arapahoe |
| Property Type | Residential |
| HOA | Yes |
| Attached Garage | Yes |
| Subdivision Name | Columbine Villas |
| Facing Direction | West |
| Full Baths | 1 |
| Status | Active |
| Directions | Go north on Bowles Ave from Santa Fe Drive to Middlefield Rd.; left (south) onto Middlefield to past the first stop sign to Eagle Drive. Left (east) to Birdie Lane (1st street on right). Make a lef |
| High School | Heritage |
| City | Littleton |
| Association Name | Advance Management |
| Senior Community Y/N | No |
| High School District | Littleton 6 |
| Number Of Units Total | 4 |
| Lot Size Units | Acres |
| Lot Size Square Feet | 5227.2 |
| Listing Terms | Cash,Conventional,Jumbo |
| Elementary School | Wilder |
| Tax Annual Amount | 4888 |
| Middle/Junior High School | Goddard |
| Property Condition | Updated/Remodeled |
| Virtual Tour | https://www.zillow.com/view-imx/2304a0e3-c3cb-4749-b983-f5a9e18c6848?setAttribution=mls&wl=true&initialViewType=pano |
| Structure Type | Townhouse |
| Standard Status | Active |
| Occupancy Type | Owner |
| Middle/Junior School District | Littleton 6 |
| Elementary School District | Littleton 6 |
Interior Features
| Interior Amenities | Ceiling Fan(s),Eat-in Kitchen,Entrance Foyer,Granite Counters,High Ceilings,Laminate Counters,Open Floorplan,Primary Suite,Quartz Counters,Smoke Free,Solid Surface Counters,Walk-In Closet(s),Wired fo |
|---|---|
| Basement | Daylight,Finished,Partial |
| Flooring | Carpet,Wood |
| Total Fireplaces | 1 |
| Fireplace Features | Family Room |
| Common Walls | End Unit,1 Common Wall |
| Basement (Y/N) | Yes |
| Window Features | Double Pane Windows,Skylight(s),Window Coverings,Window Treatments |
| Above Grade Finished Area | 1750 |
| Half Baths | 1 |
| 3/4 Baths | 1 |
| Laundry Features | In Unit |
| Total Bedrooms | 4 |
| Below Grade Finished Area | 831 |
| Main Level Bedrooms | 3 |
| Main Level Bathrooms | 2 |
| Total Baths | 3 |
Exterior Features
| Fencing | None |
|---|---|
| Parking Features | Concrete,Finished Garage,Oversized |
| Lot Features | Cul-De-Sac,Greenbelt,Open Space |
| Water Source | Public |
| Total Parking | 2 |
| Lot Size Area | 0.12 |
| Foundation Details | Concrete Perimeter |
| Building Area Total | 2678 |
| Lot Size Acres | 0.12 |
| Road Surface Type | Paved |
| Road Frontage Type | Public |
| Road Responsibility | Public Maintained Road |
Amenities
- Foreclosure
- Views
- Short Sale
- New Construction
- Adult 55+
- Lease To Own
- No HOA Fees
- Furnished
- Pets
- Primary On Main
- Air Conditioning
- Seller Finance
- Green
- Fixer Upper
- Horse
- Golf
- Fireplace
- Deck
- Garage
- Basement
- Pool
Property vs Townhouse Average in 80123
Price
Taxes
Year Built
Visits
 The content relating to real estate for sale in this Web site comes in part from the Internet Data eXchange (IDX) program of METROLIST, INC., DBA RECOLORADO©. Real estate listings held by brokers other than Luxe Haven Realty LLC are marked with the IDX Logo. This information is being provided for the consumers' personal, non-commercial use and may not be used for any other purpose. All information subject to change and should be independently verified. September 26, 2026 8:08 PM UTCd

