
Price Reduction - Views




Address
1735 19th Street # 7b, Denver, CO
Price
$ 2,500,000
Property Attributes
- MLS#1566193
- TypeCondos
- Listing Status Active
- CountyDENVER
- CityDenver
- NeighborhoodLoDo
- Zip80202
- StyleLoft
- Year Built1997
- Taxes$ 18869
- Price$ 2,500,000
- Bedrooms3
- Full Bathrooms4
- Half Bathrooms1
- Sqr Footage5968
Data Source:
REColorado (MTOMLS)
Property Description
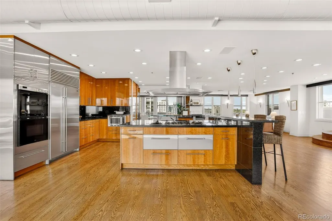
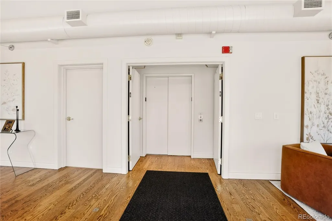
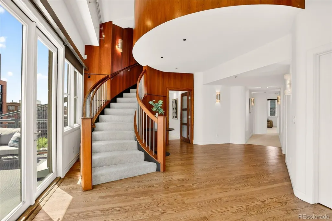
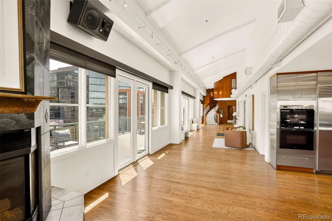
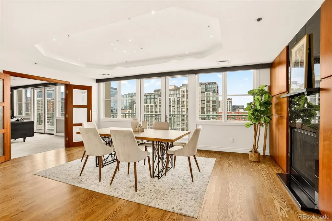
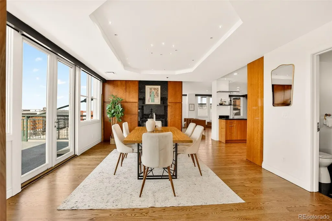
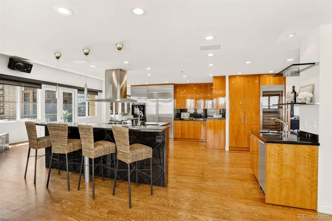
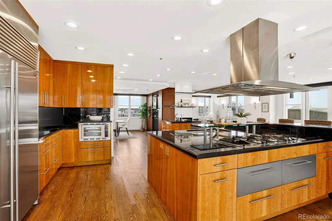
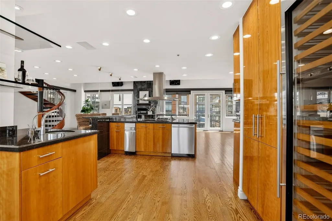
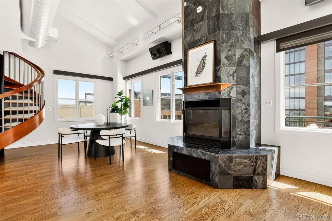
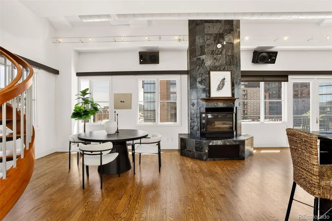
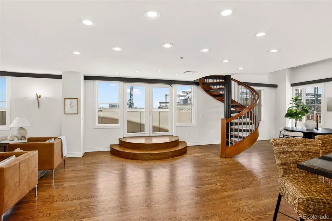
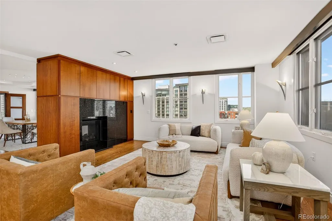
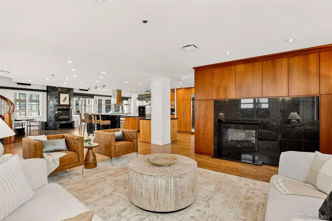
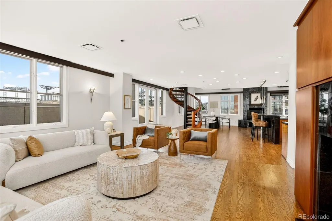
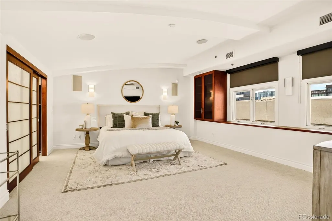
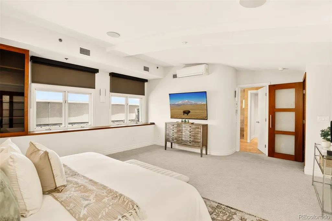
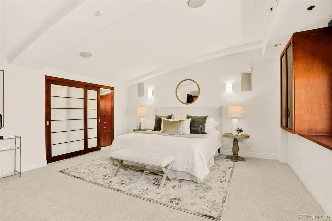
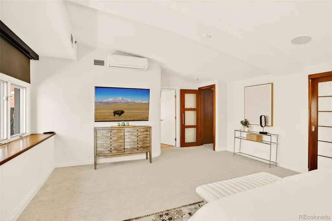
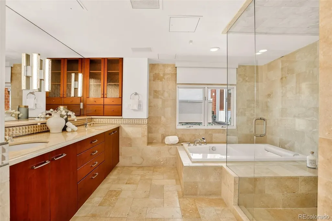
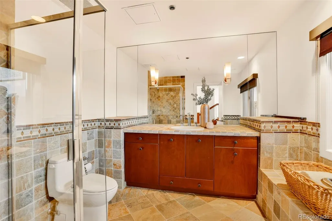
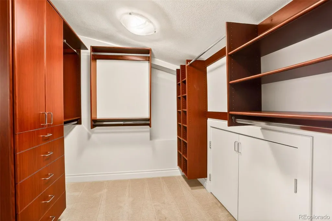
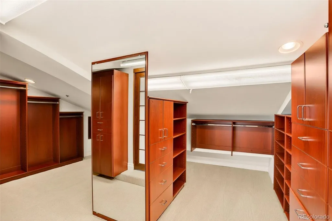
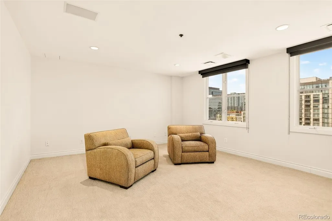
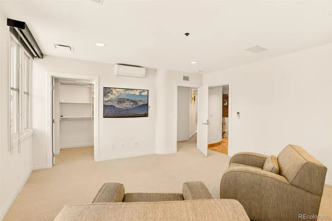
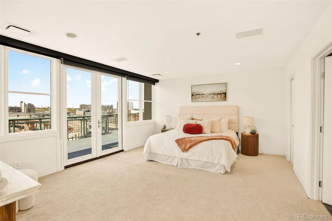
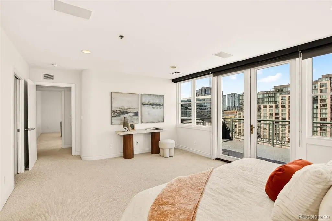
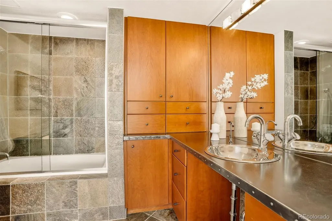
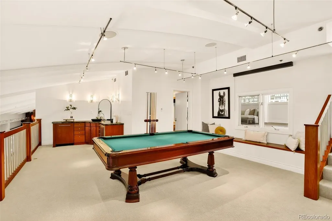
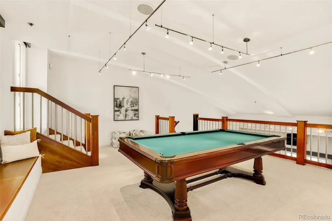
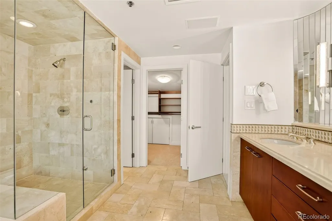
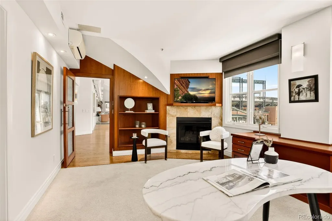
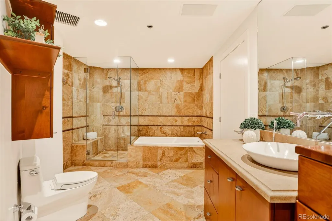
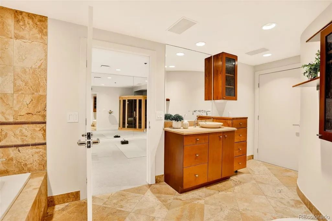
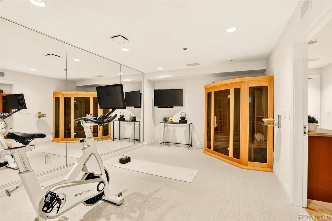
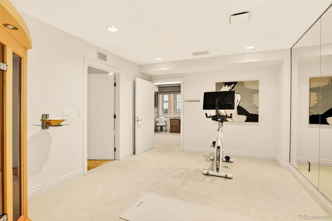
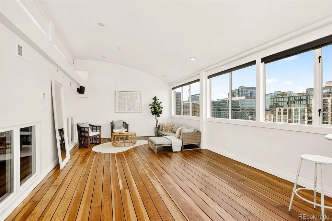
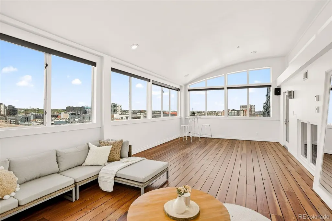
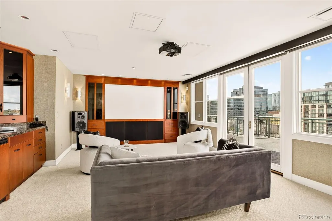
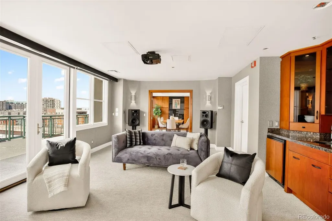
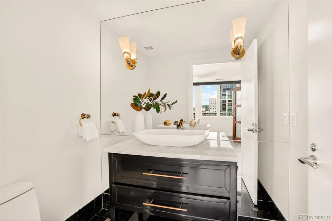
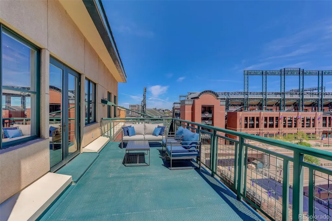
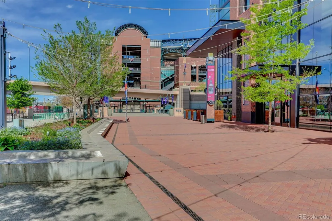
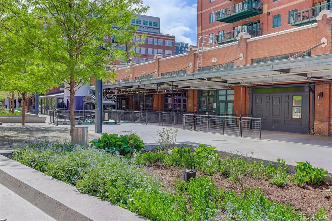
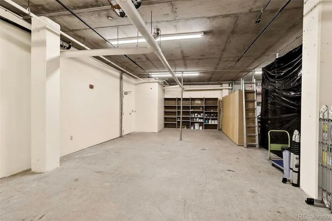
**HUGE PRICE REDUCTION - $475K off original lisit price** - This is possibly the BEST opportunity in Downtown Denver....EVER!!!! Over 5900 square feet of indoor living space and over 1200 square feet of outdoor deck space!! Step into luxury with this extraordinary penthouse at One Wynkoop Plaza. Move right in or add your personal touch. Meticulously updated and expanded in the early 2000s, this residence featured the finest finishes. As you step off the elevator into the foyer, you are struck by the outdoor spaces and breathtaking views. Windows galore, showcasing the city skyline and mountain views, enveloping the space in natural light. With 3 bedrooms and 5 bathrooms - this is a one of kind property. The expansive living areas, featuring a chef's kitchen with a large island and top-of-the-line appliances, including Gaggenau, Bosch and Sub-Zero, elevating the culinary experience. Formal living and dining rooms, complemented by a theater room equipped with a wet bar, provide an abundance of entertaining space. The bedroom area presents three en-suite bedrooms and baths with walk-in closets, a generously sized home office, a workout room, and a convenient laundry room. The primary suite indulges with two walk-in closets. A game room beckons with a wet bar, a bathroom, and a sunroom featuring a hot tub and captivating views of the mountains and Rockies fireworks. This exceptional penthouse also includes two garage parking spaces conveniently located close to the elevator and an oversized 650-square-foot personal storage space. An extraordinary opportunity to discover this expansive square footage and outdoor living in the heart of LoDo. Positioned across the plaza from the new McGregor Square and just blocks from Union Station, with easy access to light rail to Denver International Airport (DIA) and all the restaurants, groceries, shops and sporting events downtown has to offer. 2 Heated Garage spaces included - a rarity in the City!
| Elementary School | Middle School | High School |
|---|---|---|
| Whittier E-8 Elementary School | McAuliffe International Middle School | East High School |
| Price History | |
|---|---|
| 4/29/2026 | Listed $2,975,000 |
| 7/8/2026 | 8$2,750,000 |
| 9/15/2026 | 10$2,500,000 |
General Features
| Sewer | Community Sewer,Public Sewer |
|---|---|
| Heating | Hot Water,Steam |
| Cooling | Other |
| Utilities | Cable Available,Electricity Available,Natural Gas Available,Phone Available |
| Possession | Closing/DOD |
| Roof | Unknown |
| Appliances | Cooktop,Dishwasher,Disposal,Double Oven,Microwave,Oven,Range,Range Hood,Refrigerator |
| Zoning | PUD |
| HOA Fee | 4053 |
| Garage Spaces | 2 |
| Association Fee Includes | Gas,Insurance,Maintenance Grounds,Maintenance Structure,Recycling,Sewer,Snow Removal,Trash,Water |
| Architectural Style | Loft |
| Security Features | Carbon Monoxide Detector(s),Key Card Entry,Secured Garage/Parking,Security Entrance,Smoke Detector(s) |
| Construction Materials | Brick,Other |
| Exclusions | Sellers Personal Property and Staging Items |
| Year Built | 1997 |
| View | City,Mountain(s) |
| Levels | Two |
| Unit Number | 7B |
| Property Subtype | Condominium |
| Tax Year | 2024 |
| Ownership | Individual |
| Building Name | One Wynkoop |
| Assoc Fee Paid Per | Monthly |
| County | Denver |
| Property Type | Residential |
| Association Amenities | Elevator(s) |
| HOA | Yes |
| Attached Garage | Yes |
| Subdivision Name | LoDo |
| Facing Direction | Northeast |
| Full Baths | 3 |
| Status | Active |
| High School | East |
| City | Denver |
| Association Name | Sopra Communities |
| Entry Location | Exterior Access |
| Senior Community Y/N | No |
| High School District | Denver 1 |
| Lot Size Units | Square Feet |
| Listing Terms | Cash,Conventional,Other,VA Loan |
| Spa Features | Bath |
| Elementary School | Whittier E-8 |
| Tax Annual Amount | 18869 |
| Home Warranty Y/N | No |
| Middle/Junior High School | McAuliffe International |
| Property Condition | Updated/Remodeled |
| Virtual Tour | https://www.zillow.com/view-imx/64526716-ae9d-4176-83ee-748bee6e0c10?setAttribution=mls&wl=true&initialViewType=pano |
| Structure Type | Mid Rise (4-7) |
| Standard Status | Active |
| Occupancy Type | Owner |
| Middle/Junior School District | Denver 1 |
| Elementary School District | Denver 1 |
Interior Features
| Interior Amenities | Breakfast Bar,Built-in Features,Eat-in Kitchen,Entrance Foyer,Five Piece Bath,Granite Counters,High Ceilings,Kitchen Island,Open Floorplan,Pantry,Primary Suite,Sauna,Sound System,Hot Tub,Vaulted Ceil |
|---|---|
| Flooring | Carpet,Stone,Tile,Wood |
| Furnished Y/N | Unfurnished |
| Total Fireplaces | 3 |
| Fireplace Features | Dining Room,Living Room,Other |
| Common Walls | End Unit,1 Common Wall |
| Basement (Y/N) | No |
| Window Features | Double Pane Windows |
| Above Grade Finished Area | 5968 |
| Half Baths | 1 |
| 3/4 Baths | 1 |
| Laundry Features | Sink,In Unit |
| Total Bedrooms | 3 |
| Entry Level | 7 |
| Main Level Bedrooms | 2 |
| Main Level Bathrooms | 3 |
| Total Baths | 5 |
Exterior Features
| Exterior Amenities | Balcony |
|---|---|
| Parking Features | Heated Garage |
| Lot Features | Historical District,Near Public Transit |
| Water Source | Public |
| Total Parking | 2 |
| Building Area Total | 5968 |
| Road Surface Type | Paved |
| Road Frontage Type | Public |
| Road Responsibility | Public Maintained Road |
Amenities
- Foreclosure
- Views
- Short Sale
- New Construction
- Adult 55+
- Lease To Own
- No HOA Fees
- Furnished
- Pets
- Primary On Main
- Air Conditioning
- Seller Finance
- Green
- Fixer Upper
- Horse
- Golf
- Fireplace
- Deck
- Garage
- Basement
- Pool
Property vs Condos Average in 80202
Price
Taxes
Year Built
Visits
In The Neighborhood
Open House
Denver
$ 585,000
- Type
- Condos
- Size
- 904 SqFt
- Rooms
- 0 Beds + 1 Baths
 LIV Sotheby's International Realty #4755213
Just Listed
Denver
$ 475,000
- Type
- Condos
- Size
- 1,180 SqFt
- Rooms
- 1 Beds + 1 Baths
REMAX Advantage #3756362
Just Listed
Denver
$ 749,900
- Type
- Condos
- Size
- 1,532 SqFt
- Rooms
- 2 Beds + 2 Baths
Public Realty Company #7522627
Open House
Denver
$ 1,150,000
- Type
- Condos
- Size
- 1,642 SqFt
- Rooms
- 2 Beds + 2 Baths
LIV Sotheby's International Realty #9380648
Views
Denver
$ 1,550,000
- Type
- Condos
- Size
- 2,435 SqFt
- Rooms
- 2 Beds + 2.5 Baths
LIV Sotheby's International Realty #4008540
Views
Denver
$ 425,000
- Type
- Condos
- Size
- 1,068 SqFt
- Rooms
- 1 Beds + 1 Baths
Real Broker, LLC DBA Real #5842783
Views
Denver
$ 2,390,000
- Type
- Condos
- Size
- 1,988 SqFt
- Rooms
- 2 Beds + 2.5 Baths
Compass - Denver #5381064
Views
Denver
$ 1,200,000
- Type
- Condos
- Size
- 3,067 SqFt
- Rooms
- 1 Beds + 1 Baths
Antonoff & Co. Brokerage, Inc. #2916559
Open House
Denver
$ 1,300,000
- Type
- Condos
- Size
- 2,832 SqFt
- Rooms
- 3 Beds + 2.5 Baths
LIV Sotheby's International Realty #4913988

